


10686 Results
Form:
drawings
drawings
Actions:
Reference number:
AP018.S1.1974.PR14.010
AP018.S1.1974.PR14.010
People:
Date:
1974
1974
Title:
Floor plans and elevations, Abitibi Power and Paper Company Ltd, Office addition to research building, Mississauga, Ontario
Actions:
AP018.S1.1974.PR14.010
Floor plans and elevations, Abitibi Power and Paper Company Ltd, Office addition to research building, Mississauga, Ontario
Actions:
AP018.S1.1974.PR14.010
Form:
drawings
drawings
Date:
1974
1974
People:
Form:
drawings
drawings
Actions:
Reference number:
AP018.S1.1978.PR12.001
AP018.S1.1978.PR12.001
People:
Date:
1978
1978
Title:
Volumetric studies, The Toronto Sun Publishing Limited, Press Plant and Office Building, Alteration to Existing Facilities, Toronto
Actions:
AP018.S1.1978.PR12.001
Volumetric studies, The Toronto Sun Publishing Limited, Press Plant and Office Building, Alteration to Existing Facilities, Toronto
Actions:
AP018.S1.1978.PR12.001
Form:
drawings
drawings
Date:
1978
1978
People:
Form:
drawings
drawings
Actions:
Reference number:
AP018.S1.1978.PR12.002
AP018.S1.1978.PR12.002
People:
Date:
1980
1980
Title:
Landscape plan, The Toronto Sun Publishing Limited, Press Plant and Office Building, Alteration to Existing Facilities, Toronto
Actions:
AP018.S1.1978.PR12.002
Landscape plan, The Toronto Sun Publishing Limited, Press Plant and Office Building, Alteration to Existing Facilities, Toronto
Actions:
AP018.S1.1978.PR12.002
Form:
drawings
drawings
Date:
1980
1980
People:
Form:
drawings, textual records
drawings, textual records
Actions:
Reference number:
AP018.S1.1978.PR17.004
AP018.S1.1978.PR17.004
People:
Date:
1979
1979
Title:
Originals and Xerox of details, Office Building, 1500 Don Mills Road, Signs and Graphics, North York, Ontario
Actions:
AP018.S1.1978.PR17.004
Originals and Xerox of details, Office Building, 1500 Don Mills Road, Signs and Graphics, North York, Ontario
Actions:
AP018.S1.1978.PR17.004
Form:
drawings, textual records
drawings, textual records
Date:
1979
1979
People:
Form:
drawings
drawings

Actions:
Reference number:
ARCH285559
ARCH285559
People:
Date:
circa 1962
circa 1962
Form:
drawings
drawings
Date:
circa 1962
circa 1962
People:
Form:
photographs
photographs
Actions:
Reference number:
PH2019:0002:126
PH2019:0002:126
People:
Date:
1926-1927
1926-1927
Form:
photographs
photographs
Date:
1926-1927
1926-1927
People:
Form:
photographs
photographs
Actions:
Reference number:
PH1977:0016:023
PH1977:0016:023
People:
Date:
assembled December 1976
assembled December 1976
Title:
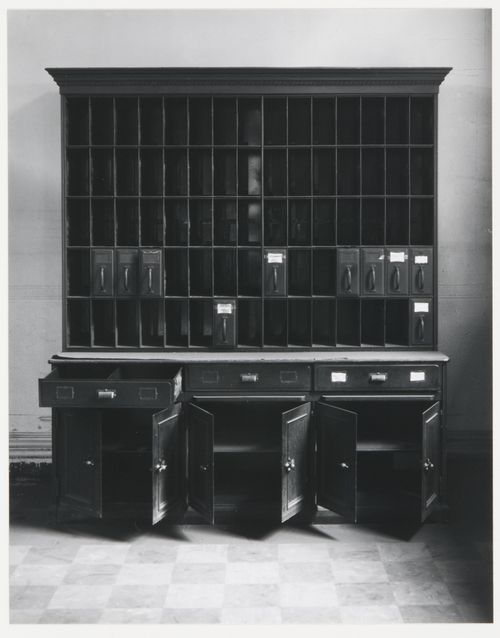
View of file cabinet, city clerk's office, second floor, Old City Hall, Boston, Massachusetts, United States
Actions:
PH1977:0016:023
View of file cabinet, city clerk's office, second floor, Old City Hall, Boston, Massachusetts, United States
Actions:
PH1977:0016:023
Form:
photographs
photographs
Date:
assembled December 1976
assembled December 1976
People:
Form:
photographs
photographs
Actions:
Reference number:
PH1977:0016:025
PH1977:0016:025
People:
Date:
assembled December 1976
assembled December 1976
Title:
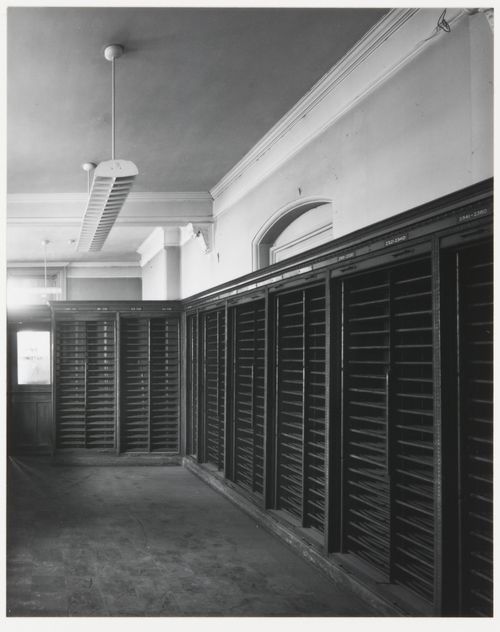
View of roller files, city clerk's office, second floor, Old City Hall, Boston, Massachusetts, United States
Actions:
PH1977:0016:025
View of roller files, city clerk's office, second floor, Old City Hall, Boston, Massachusetts, United States
Actions:
PH1977:0016:025
Form:
photographs
photographs
Date:
assembled December 1976
assembled December 1976
People:
Form:
drawings
Quantity:
17 File
drawings
Quantity:
17 File
Actions:
Reference number:
ARCH25960
ARCH25960
People:
Form:
drawings
Quantity:
17 File
drawings
Quantity:
17 File
People:
Form:
drawings
drawings
Actions:
Reference number:
ARCH257841
ARCH257841
People:
Date:
1984-1985
1984-1985
Form:
drawings
drawings
Date:
1984-1985
1984-1985
People:


