


3649 Results
Form:
drawings
drawings
Actions:
Reference number:
AP178.S1.1989.PR06.015
Description:
Original file title: Proj. de viabilidade de um Hotel - Fev. 1990 Hotel sr. Azeuedo Tauares Oliveira de Azemeis
AP178.S1.1989.PR06.015
Description:
Original file title: Proj. de viabilidade de um Hotel - Fev. 1990 Hotel sr. Azeuedo Tauares Oliveira de Azemeis
People:
Date:
26 February, 1990
26 February, 1990
Title:
Plans for the hotel project viability, Edifício de Escritórios Ferreira de Castro, Hotel, Oliveira de Azeméis, Portugal
Actions:
AP178.S1.1989.PR06.015
Description:
Original file title: Proj. de viabilidade de um Hotel - Fev. 1990 Hotel sr. Azeuedo Tauares Oliveira de Azemeis
Plans for the hotel project viability, Edifício de Escritórios Ferreira de Castro, Hotel, Oliveira de Azeméis, Portugal
Actions:
AP178.S1.1989.PR06.015
Description:
Original file title: Proj. de viabilidade de um Hotel - Fev. 1990 Hotel sr. Azeuedo Tauares Oliveira de Azemeis
Form:
drawings
drawings
Date:
26 February, 1990
26 February, 1990
People:
Form:
drawings, textual records
drawings, textual records
Actions:
Reference number:
AP178.S1.1989.PR06.005
Description:
Original file title: Oliveira projecto-base This file also includes a contract.
AP178.S1.1989.PR06.005
Description:
Original file title: Oliveira projecto-base This file also includes a contract.
People:
Date:
1990
1990
Title:
Plans and documentation for construction permit, Edifício de Escritórios Ferreira de Castro, Hotel, Oliveira de Azeméis, Portugal
Actions:
AP178.S1.1989.PR06.005
Description:
Original file title: Oliveira projecto-base This file also includes a contract.
Plans and documentation for construction permit, Edifício de Escritórios Ferreira de Castro, Hotel, Oliveira de Azeméis, Portugal
Actions:
AP178.S1.1989.PR06.005
Description:
Original file title: Oliveira projecto-base This file also includes a contract.
Form:
drawings, textual records
drawings, textual records
Date:
1990
1990
People:
Form:
drawings, textual records, photographs
drawings, textual records, photographs
Actions:
Reference number:
AP178.S1.1999.PR03.006
Description:
Original file title: Primeiros Estudos
AP178.S1.1999.PR03.006
Description:
Original file title: Primeiros Estudos
People:
Date:
2006-2009
2006-2009
Title:
Working plans and photographs of models, Plano de Urbanização da Nova Maia, Parque do Millenium, Maia, Portugal
Actions:
AP178.S1.1999.PR03.006
Description:
Original file title: Primeiros Estudos
Working plans and photographs of models, Plano de Urbanização da Nova Maia, Parque do Millenium, Maia, Portugal
Actions:
AP178.S1.1999.PR03.006
Description:
Original file title: Primeiros Estudos
Form:
drawings, textual records, photographs
drawings, textual records, photographs
Date:
2006-2009
2006-2009
People:
Level of archival description:
Project
Project
Actions:
Reference number:
AP178.S1.2000.PR04
Description:
Materials documenting this project have not yet been processed by the archivists and therefore may not be available for consultation. Please contact CCA reference staff to inquire (ref@cca.qc.ca).
AP178.S1.2000.PR04
Description:
Materials documenting this project have not yet been processed by the archivists and therefore may not be available for consultation. Please contact CCA reference staff to inquire (ref@cca.qc.ca).
People:
Title:
Requalificação Urbana do Parque Atlântico, Polis 1 [Remodeling of the Atlantic park], Vila do Conde, Portugal (2000)
Actions:
AP178.S1.2000.PR04
Description:
Materials documenting this project have not yet been processed by the archivists and therefore may not be available for consultation. Please contact CCA reference staff to inquire (ref@cca.qc.ca).
Requalificação Urbana do Parque Atlântico, Polis 1 [Remodeling of the Atlantic park], Vila do Conde, Portugal (2000)
Actions:
AP178.S1.2000.PR04
Description:
Materials documenting this project have not yet been processed by the archivists and therefore may not be available for consultation. Please contact CCA reference staff to inquire (ref@cca.qc.ca).
Level of archival description:
Project
Project
People:
Level of archival description:
Sub-series
Sub-series
Actions:
Reference number:
AP178.S1.1988.PR07.SS6
Description:
This project series documents the restoration of the Leonel building in Lisbon, Portugal. While the records were held in the office’s archives this project was assigned the number 58/80 N19. The office assigned the date 1988-1998 for this project. The construction work includes restorations of windows, doors, façades, painting, stonework, as well as work on the structure and mechanical systems. The Leonel building was part of Bloco A and identified as building 19 in Siza reconstruction plan. Located between the lower and upper part of town, Siza used the building to create a path and an public elevator to link the two parts of Lisbon. Documenting this project subseries are sketches, studies, floor plans, elevations, mechanical drawings, technical drawings, and working drawings. Textual material includes correspondence, minutes of meeting and project documentation. It is important to note that documentation about this project can also be found in subseries Master plans and exterior spaces (AP178.S1.1988.PR07.SS1) and Bloco B (AP178.S1.1988.PR07.SS5).
AP178.S1.1988.PR07.SS6
Description:
This project series documents the restoration of the Leonel building in Lisbon, Portugal. While the records were held in the office’s archives this project was assigned the number 58/80 N19. The office assigned the date 1988-1998 for this project. The construction work includes restorations of windows, doors, façades, painting, stonework, as well as work on the structure and mechanical systems. The Leonel building was part of Bloco A and identified as building 19 in Siza reconstruction plan. Located between the lower and upper part of town, Siza used the building to create a path and an public elevator to link the two parts of Lisbon. Documenting this project subseries are sketches, studies, floor plans, elevations, mechanical drawings, technical drawings, and working drawings. Textual material includes correspondence, minutes of meeting and project documentation. It is important to note that documentation about this project can also be found in subseries Master plans and exterior spaces (AP178.S1.1988.PR07.SS1) and Bloco B (AP178.S1.1988.PR07.SS5).
People:
Date:
1988-2005
1988-2005
Title:
Edifício Leonel, Bloco B, Reconstrução do Chiado [Leonel building, Block B, Reconstruction of the Chiado] Lisbon, Portugal (1988-1998)
Actions:
AP178.S1.1988.PR07.SS6
Description:
This project series documents the restoration of the Leonel building in Lisbon, Portugal. While the records were held in the office’s archives this project was assigned the number 58/80 N19. The office assigned the date 1988-1998 for this project. The construction work includes restorations of windows, doors, façades, painting, stonework, as well as work on the structure and mechanical systems. The Leonel building was part of Bloco A and identified as building 19 in Siza reconstruction plan. Located between the lower and upper part of town, Siza used the building to create a path and an public elevator to link the two parts of Lisbon. Documenting this project subseries are sketches, studies, floor plans, elevations, mechanical drawings, technical drawings, and working drawings. Textual material includes correspondence, minutes of meeting and project documentation. It is important to note that documentation about this project can also be found in subseries Master plans and exterior spaces (AP178.S1.1988.PR07.SS1) and Bloco B (AP178.S1.1988.PR07.SS5).
Edifício Leonel, Bloco B, Reconstrução do Chiado [Leonel building, Block B, Reconstruction of the Chiado] Lisbon, Portugal (1988-1998)
Actions:
AP178.S1.1988.PR07.SS6
Description:
This project series documents the restoration of the Leonel building in Lisbon, Portugal. While the records were held in the office’s archives this project was assigned the number 58/80 N19. The office assigned the date 1988-1998 for this project. The construction work includes restorations of windows, doors, façades, painting, stonework, as well as work on the structure and mechanical systems. The Leonel building was part of Bloco A and identified as building 19 in Siza reconstruction plan. Located between the lower and upper part of town, Siza used the building to create a path and an public elevator to link the two parts of Lisbon. Documenting this project subseries are sketches, studies, floor plans, elevations, mechanical drawings, technical drawings, and working drawings. Textual material includes correspondence, minutes of meeting and project documentation. It is important to note that documentation about this project can also be found in subseries Master plans and exterior spaces (AP178.S1.1988.PR07.SS1) and Bloco B (AP178.S1.1988.PR07.SS5).
Level of archival description:
Project
Project
Date:
1988-2005
1988-2005
People:
Level of archival description:
Project
Project
Title:
Proj. de cob. ..balneario e casa da lavoura da Villa Romana do Rabaçal, Penela, Portugal (2006)
Proj. de cob. ..balneario e casa da lavoura da Villa Romana do Rabaçal, Penela, Portugal (2006)
Actions:
Reference number:
AP178.S1.2006.PR03
Description:
Materials documenting this project have not yet been processed by the archivists and therefore may not be available for consultation. Please contact CCA reference staff to inquire (ref@cca.qc.ca).
AP178.S1.2006.PR03
Description:
Materials documenting this project have not yet been processed by the archivists and therefore may not be available for consultation. Please contact CCA reference staff to inquire (ref@cca.qc.ca).
People:
Title:
Proj. de cob. ..balneario e casa da lavoura da Villa Romana do Rabaçal, Penela, Portugal (2006)
Actions:
AP178.S1.2006.PR03
Description:
Materials documenting this project have not yet been processed by the archivists and therefore may not be available for consultation. Please contact CCA reference staff to inquire (ref@cca.qc.ca).
Proj. de cob. ..balneario e casa da lavoura da Villa Romana do Rabaçal, Penela, Portugal (2006)
Actions:
AP178.S1.2006.PR03
Description:
Materials documenting this project have not yet been processed by the archivists and therefore may not be available for consultation. Please contact CCA reference staff to inquire (ref@cca.qc.ca).
Level of archival description:
Project
Project
People:
Level of archival description:
Project
Project
Actions:
Reference number:
AP178.S1.2008.PR06
Description:
Materials documenting this project have not yet been processed by the archivists and therefore may not be available for consultation. Please contact CCA reference staff to inquire (ref@cca.qc.ca).
AP178.S1.2008.PR06
Description:
Materials documenting this project have not yet been processed by the archivists and therefore may not be available for consultation. Please contact CCA reference staff to inquire (ref@cca.qc.ca).
People:
Title:
(Urbanização O Garrafão)(Restaurante "O Garrafão")( Conjunto de Edificios ,em Leça), Leça da Palmeira, Portugal, 2008
Actions:
AP178.S1.2008.PR06
Description:
Materials documenting this project have not yet been processed by the archivists and therefore may not be available for consultation. Please contact CCA reference staff to inquire (ref@cca.qc.ca).
(Urbanização O Garrafão)(Restaurante "O Garrafão")( Conjunto de Edificios ,em Leça), Leça da Palmeira, Portugal, 2008
Actions:
AP178.S1.2008.PR06
Description:
Materials documenting this project have not yet been processed by the archivists and therefore may not be available for consultation. Please contact CCA reference staff to inquire (ref@cca.qc.ca).
Level of archival description:
Project
Project
People:
Level of archival description:
Project
Project
Actions:
Reference number:
AP178.S1.2012.PR01
Description:
Materials documenting this project have not yet been processed by the archivists and therefore may not be available for consultation. Please contact CCA reference staff to inquire (ref@cca.qc.ca).
AP178.S1.2012.PR01
Description:
Materials documenting this project have not yet been processed by the archivists and therefore may not be available for consultation. Please contact CCA reference staff to inquire (ref@cca.qc.ca).
People:
Title:
EDP- Projecto Integrado do Edificio do Escalão de Juzante do Aprov, Escalão de Jusante, Portugal, 2012
Actions:
AP178.S1.2012.PR01
Description:
Materials documenting this project have not yet been processed by the archivists and therefore may not be available for consultation. Please contact CCA reference staff to inquire (ref@cca.qc.ca).
EDP- Projecto Integrado do Edificio do Escalão de Juzante do Aprov, Escalão de Jusante, Portugal, 2012
Actions:
AP178.S1.2012.PR01
Description:
Materials documenting this project have not yet been processed by the archivists and therefore may not be available for consultation. Please contact CCA reference staff to inquire (ref@cca.qc.ca).
Level of archival description:
Project
Project
People:
Level of archival description:
Project
Project
Reference number:
AP178.S1.1977.PR02
Description:
This project series documents restoration work to the Banco Borges & Irmão in Vila do Conde, Portugal. While the records were held in the office’s archives this project was assigned the number 42/70. In the past the office identified the project as number 155. The office assigned the dates 1977 for this project. The project consisted of new installations including an office for the manager, bank safe, customer safes, archives room, sanitary facilities and a dressing room. This project was not realized. The building was later demolished and the site was used to build the Banco Borges & Irmão II (see project series AP178.S1.1978.PR01 in this fonds). Documenting this project are sketches, site plans, correspondence and a building program.
AP178.S1.1977.PR02
Description:
This project series documents restoration work to the Banco Borges & Irmão in Vila do Conde, Portugal. While the records were held in the office’s archives this project was assigned the number 42/70. In the past the office identified the project as number 155. The office assigned the dates 1977 for this project. The project consisted of new installations including an office for the manager, bank safe, customer safes, archives room, sanitary facilities and a dressing room. This project was not realized. The building was later demolished and the site was used to build the Banco Borges & Irmão II (see project series AP178.S1.1978.PR01 in this fonds). Documenting this project are sketches, site plans, correspondence and a building program.
People:
Date:
1976-1977
1976-1977
Title:
Banco Borges & Irmão I, projecto de recuperação [Borges & Irmão bank I, restoration project], Vila do Conde, Portugal (1977)
Actions:
AP178.S1.1977.PR02
Description:
This project series documents restoration work to the Banco Borges & Irmão in Vila do Conde, Portugal. While the records were held in the office’s archives this project was assigned the number 42/70. In the past the office identified the project as number 155. The office assigned the dates 1977 for this project. The project consisted of new installations including an office for the manager, bank safe, customer safes, archives room, sanitary facilities and a dressing room. This project was not realized. The building was later demolished and the site was used to build the Banco Borges & Irmão II (see project series AP178.S1.1978.PR01 in this fonds). Documenting this project are sketches, site plans, correspondence and a building program.
Banco Borges & Irmão I, projecto de recuperação [Borges & Irmão bank I, restoration project], Vila do Conde, Portugal (1977)
Actions:
AP178.S1.1977.PR02
Description:
This project series documents restoration work to the Banco Borges & Irmão in Vila do Conde, Portugal. While the records were held in the office’s archives this project was assigned the number 42/70. In the past the office identified the project as number 155. The office assigned the dates 1977 for this project. The project consisted of new installations including an office for the manager, bank safe, customer safes, archives room, sanitary facilities and a dressing room. This project was not realized. The building was later demolished and the site was used to build the Banco Borges & Irmão II (see project series AP178.S1.1978.PR01 in this fonds). Documenting this project are sketches, site plans, correspondence and a building program.
Level of archival description:
Project
Project
Date:
1976-1977
1976-1977
People:
Form:
drawings
drawings
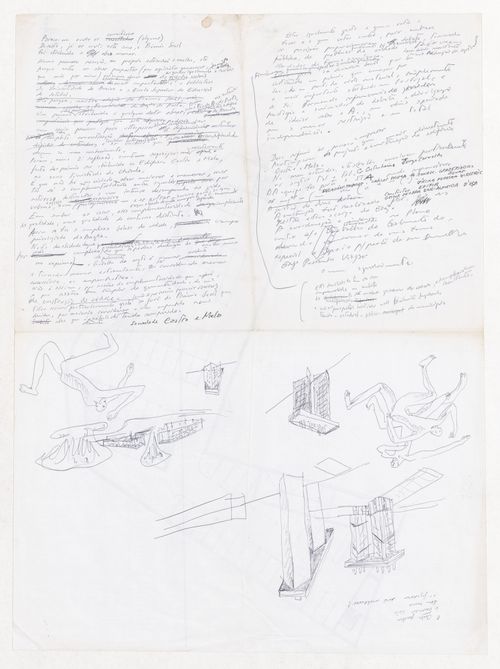
Actions:
Reference number:
ARCH292144
ARCH292144
People:
Date:
circa 1996 - 1998
circa 1996 - 1998
Form:
drawings
drawings
Date:
circa 1996 - 1998
circa 1996 - 1998
People:


