


33582 Results
Form:
textual records
textual records
Actions:
Reference number:
ARCH267415
Description:
Lettre from Bercier, Secretary General for the Préfecture de l'Isère, France, to Pierre Jeanneret, concerning the architects' nomination to the "Commission départementale d'urbanisme". Letter confirms the designation of Pierre Jeanneret as a member of the "Commission départementale d'urbanisme" of the Préfecture de l'Isère, France. Enclosed is a list of members of the "Commission départementale d'urbanisme" of the Préfecture de l'Isère.
ARCH267415
Description:
Lettre from Bercier, Secretary General for the Préfecture de l'Isère, France, to Pierre Jeanneret, concerning the architects' nomination to the "Commission départementale d'urbanisme". Letter confirms the designation of Pierre Jeanneret as a member of the "Commission départementale d'urbanisme" of the Préfecture de l'Isère, France. Enclosed is a list of members of the "Commission départementale d'urbanisme" of the Préfecture de l'Isère.
People:
Date:
4 and 5 April 1945
4 and 5 April 1945
Title:
Nomination of Pierre Jeanneret to the "Commission départementale d'urbanisme", Préfecture de l'Isère, France
Actions:
ARCH267415
Description:
Lettre from Bercier, Secretary General for the Préfecture de l'Isère, France, to Pierre Jeanneret, concerning the architects' nomination to the "Commission départementale d'urbanisme". Letter confirms the designation of Pierre Jeanneret as a member of the "Commission départementale d'urbanisme" of the Préfecture de l'Isère, France. Enclosed is a list of members of the "Commission départementale d'urbanisme" of the Préfecture de l'Isère.
Nomination of Pierre Jeanneret to the "Commission départementale d'urbanisme", Préfecture de l'Isère, France
Actions:
ARCH267415
Description:
Lettre from Bercier, Secretary General for the Préfecture de l'Isère, France, to Pierre Jeanneret, concerning the architects' nomination to the "Commission départementale d'urbanisme". Letter confirms the designation of Pierre Jeanneret as a member of the "Commission départementale d'urbanisme" of the Préfecture de l'Isère, France. Enclosed is a list of members of the "Commission départementale d'urbanisme" of the Préfecture de l'Isère.
Form:
textual records
textual records
Date:
4 and 5 April 1945
4 and 5 April 1945
People:
Form:
textual records
textual records
Actions:
Reference number:
ARCH272977
Description:
A cardboard tube containing a Certificate of Commendation award presented to the Foreign Office Architects from Hidenobu Takahide, the Mayor of the City of Yokohama, that confirms that they have taken the Grand Prize for the Yokohama International Ferry Port Terminal competition, Japan. The certificate is accompanied by a sheet of Japanese text written in black ink.
ARCH272977
Description:
A cardboard tube containing a Certificate of Commendation award presented to the Foreign Office Architects from Hidenobu Takahide, the Mayor of the City of Yokohama, that confirms that they have taken the Grand Prize for the Yokohama International Ferry Port Terminal competition, Japan. The certificate is accompanied by a sheet of Japanese text written in black ink.
People:
Date:
13 February 1995
13 February 1995
Title:
A certificate of commendation from the Mayor of the City of Yokohama to the Foreign Office Architects
Actions:
ARCH272977
Description:
A cardboard tube containing a Certificate of Commendation award presented to the Foreign Office Architects from Hidenobu Takahide, the Mayor of the City of Yokohama, that confirms that they have taken the Grand Prize for the Yokohama International Ferry Port Terminal competition, Japan. The certificate is accompanied by a sheet of Japanese text written in black ink.
A certificate of commendation from the Mayor of the City of Yokohama to the Foreign Office Architects
Actions:
ARCH272977
Description:
A cardboard tube containing a Certificate of Commendation award presented to the Foreign Office Architects from Hidenobu Takahide, the Mayor of the City of Yokohama, that confirms that they have taken the Grand Prize for the Yokohama International Ferry Port Terminal competition, Japan. The certificate is accompanied by a sheet of Japanese text written in black ink.
Form:
textual records
textual records
Date:
13 February 1995
13 February 1995
People:
Form:
textual records, graphic materials
textual records, graphic materials
Actions:
Reference number:
AP197.S2.009
Description:
This box comprises of various publications such as catalogues, newsletters, journals and posters. Publications include the journal Newsline, Columbia architecture planning preservation; Geigy Graphics, Princeton University; catalogue of the exhibition on Adolphe, Victoria and Albert Museum; the journal of the Royal Architectural Institute of Canada; the journal of the Japan architect; prospectus booklet for the Berlage institute; the journal Le Carré Bleu; and more.
AP197.S2.009
Description:
This box comprises of various publications such as catalogues, newsletters, journals and posters. Publications include the journal Newsline, Columbia architecture planning preservation; Geigy Graphics, Princeton University; catalogue of the exhibition on Adolphe, Victoria and Albert Museum; the journal of the Royal Architectural Institute of Canada; the journal of the Japan architect; prospectus booklet for the Berlage institute; the journal Le Carré Bleu; and more.
People:
Date:
circa 1961-1995
circa 1961-1995
Title:
Research files, catalogues and posters
Actions:
AP197.S2.009
Description:
This box comprises of various publications such as catalogues, newsletters, journals and posters. Publications include the journal Newsline, Columbia architecture planning preservation; Geigy Graphics, Princeton University; catalogue of the exhibition on Adolphe, Victoria and Albert Museum; the journal of the Royal Architectural Institute of Canada; the journal of the Japan architect; prospectus booklet for the Berlage institute; the journal Le Carré Bleu; and more.
Research files, catalogues and posters
Actions:
AP197.S2.009
Description:
This box comprises of various publications such as catalogues, newsletters, journals and posters. Publications include the journal Newsline, Columbia architecture planning preservation; Geigy Graphics, Princeton University; catalogue of the exhibition on Adolphe, Victoria and Albert Museum; the journal of the Royal Architectural Institute of Canada; the journal of the Japan architect; prospectus booklet for the Berlage institute; the journal Le Carré Bleu; and more.
Form:
textual records, graphic materials
textual records, graphic materials
Date:
circa 1961-1995
circa 1961-1995
People:
Form:
textual records
textual records
Title:
Recommendation letters
Recommendation letters
Actions:
Reference number:
AP197.S3.013
Description:
The box is comprised of recommendation letters and correspondence, 2002-2016, organized in chronological and alphabetical order, from A-Z. This box includes recommendation letters that Frampton wrote for various professors, students, and architects; recommendation letters concern fellowships, university positions, scholarships and awards. Included in this correspondence are requests for recommendation letters as well as curriculum vitaes.
AP197.S3.013
Description:
The box is comprised of recommendation letters and correspondence, 2002-2016, organized in chronological and alphabetical order, from A-Z. This box includes recommendation letters that Frampton wrote for various professors, students, and architects; recommendation letters concern fellowships, university positions, scholarships and awards. Included in this correspondence are requests for recommendation letters as well as curriculum vitaes.
People:
Date:
1998-2016
1998-2016
Title:
Recommendation letters
Actions:
AP197.S3.013
Description:
The box is comprised of recommendation letters and correspondence, 2002-2016, organized in chronological and alphabetical order, from A-Z. This box includes recommendation letters that Frampton wrote for various professors, students, and architects; recommendation letters concern fellowships, university positions, scholarships and awards. Included in this correspondence are requests for recommendation letters as well as curriculum vitaes.
Recommendation letters
Actions:
AP197.S3.013
Description:
The box is comprised of recommendation letters and correspondence, 2002-2016, organized in chronological and alphabetical order, from A-Z. This box includes recommendation letters that Frampton wrote for various professors, students, and architects; recommendation letters concern fellowships, university positions, scholarships and awards. Included in this correspondence are requests for recommendation letters as well as curriculum vitaes.
Form:
textual records
textual records
Date:
1998-2016
1998-2016
People:
Title:
Small black address book
Small black address book
Actions:
Reference number:
PHCON2002:0016:021:003
Description:
Address book documents the addresses of friends and colleagues of Gordon Matta-Clark from the period of his activity as an artist/architect. Much of the information is duplicated from his large black address book (PHCON2002:0016:021:002), suggesting perhaps that this smaller book was used on trips outside New York City, New York. Address book is arranged alphabetically.
PHCON2002:0016:021:003
Description:
Address book documents the addresses of friends and colleagues of Gordon Matta-Clark from the period of his activity as an artist/architect. Much of the information is duplicated from his large black address book (PHCON2002:0016:021:002), suggesting perhaps that this smaller book was used on trips outside New York City, New York. Address book is arranged alphabetically.
People:
Date:
1970-1978
1970-1978
Title:
Small black address book
Actions:
PHCON2002:0016:021:003
Description:
Address book documents the addresses of friends and colleagues of Gordon Matta-Clark from the period of his activity as an artist/architect. Much of the information is duplicated from his large black address book (PHCON2002:0016:021:002), suggesting perhaps that this smaller book was used on trips outside New York City, New York. Address book is arranged alphabetically.
Small black address book
Actions:
PHCON2002:0016:021:003
Description:
Address book documents the addresses of friends and colleagues of Gordon Matta-Clark from the period of his activity as an artist/architect. Much of the information is duplicated from his large black address book (PHCON2002:0016:021:002), suggesting perhaps that this smaller book was used on trips outside New York City, New York. Address book is arranged alphabetically.
Date:
1970-1978
1970-1978
People:
Form:
archives
Level of archival description:
Fonds
archives
Level of archival description:
Fonds
Title:
John Bird fonds
John Bird fonds
Actions:
Reference number:
AP108
Synopsis:
The John Bird fonds documents the professional practice of the Westmount-based architect, and includes drawings and photographs of 24 architectural projects carried out in and around Montréal, Québec between 1954 and 1992. The fonds also contains a number of published articles that document John Bird's professional activities. Key projects that are represented include the Canadian Technical Tape Building, St. Laurent (1955-1963), Saint Gabriel's Church, Montréal (1959-1960), and Saint John Brebeuf Church, Lasalle (1962-1966). The fonds also includes numerous projects for Toronto-Dominion Bank buildings (1959-1992) as well as residential designs completed for the Central Mortgage and Housing Corporation (1956-1969).
AP108
Synopsis:
The John Bird fonds documents the professional practice of the Westmount-based architect, and includes drawings and photographs of 24 architectural projects carried out in and around Montréal, Québec between 1954 and 1992. The fonds also contains a number of published articles that document John Bird's professional activities. Key projects that are represented include the Canadian Technical Tape Building, St. Laurent (1955-1963), Saint Gabriel's Church, Montréal (1959-1960), and Saint John Brebeuf Church, Lasalle (1962-1966). The fonds also includes numerous projects for Toronto-Dominion Bank buildings (1959-1992) as well as residential designs completed for the Central Mortgage and Housing Corporation (1956-1969).
People:
Date:
1942 - 1992
1942 - 1992
Title:
John Bird fonds
Actions:
AP108
Synopsis:
The John Bird fonds documents the professional practice of the Westmount-based architect, and includes drawings and photographs of 24 architectural projects carried out in and around Montréal, Québec between 1954 and 1992. The fonds also contains a number of published articles that document John Bird's professional activities. Key projects that are represented include the Canadian Technical Tape Building, St. Laurent (1955-1963), Saint Gabriel's Church, Montréal (1959-1960), and Saint John Brebeuf Church, Lasalle (1962-1966). The fonds also includes numerous projects for Toronto-Dominion Bank buildings (1959-1992) as well as residential designs completed for the Central Mortgage and Housing Corporation (1956-1969).
John Bird fonds
Actions:
AP108
Synopsis:
The John Bird fonds documents the professional practice of the Westmount-based architect, and includes drawings and photographs of 24 architectural projects carried out in and around Montréal, Québec between 1954 and 1992. The fonds also contains a number of published articles that document John Bird's professional activities. Key projects that are represented include the Canadian Technical Tape Building, St. Laurent (1955-1963), Saint Gabriel's Church, Montréal (1959-1960), and Saint John Brebeuf Church, Lasalle (1962-1966). The fonds also includes numerous projects for Toronto-Dominion Bank buildings (1959-1992) as well as residential designs completed for the Central Mortgage and Housing Corporation (1956-1969).
Form:
archives
Level of archival description:
Fonds
archives
Level of archival description:
Fonds
Date:
1942 - 1992
1942 - 1992
People:
Form:
archives
Level of archival description:
Fonds
archives
Level of archival description:
Fonds
Reference number:
AP119
Synopsis:
The Peter Yeadon Prix de Rome project records consist of twenty ink jet printouts of computer-generated images, four sketchbooks, as well as project documentation of Yeadon's Prix de Rome project. All of the drawings were made in Rome between 1999 and 2000.
AP119
Synopsis:
The Peter Yeadon Prix de Rome project records consist of twenty ink jet printouts of computer-generated images, four sketchbooks, as well as project documentation of Yeadon's Prix de Rome project. All of the drawings were made in Rome between 1999 and 2000.
People:
Date:
1998-2002
1998-2002
Title:
Peter Yeadon Prix de Rome project records
Actions:
AP119
Synopsis:
The Peter Yeadon Prix de Rome project records consist of twenty ink jet printouts of computer-generated images, four sketchbooks, as well as project documentation of Yeadon's Prix de Rome project. All of the drawings were made in Rome between 1999 and 2000.
Peter Yeadon Prix de Rome project records
Actions:
AP119
Synopsis:
The Peter Yeadon Prix de Rome project records consist of twenty ink jet printouts of computer-generated images, four sketchbooks, as well as project documentation of Yeadon's Prix de Rome project. All of the drawings were made in Rome between 1999 and 2000.
Form:
archives
Level of archival description:
Fonds
archives
Level of archival description:
Fonds
Date:
1998-2002
1998-2002
People:
Form:
events
events
Actions:
Description:
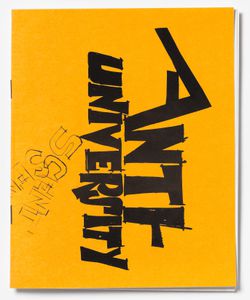
From 1966 to 1968, Shadrach Woods and Cedric Price, two architects and educators in Paris and London, found themselves caught up in a vortex of change in education. Like architecture, the field was searching for new models; thinkers sought to reformulate the basic problems of education, rather than simply seeking new solutions to old questions. In this seminar 2014(...)
From 1966 to 1968, Shadrach Woods and Cedric Price, two architects and educators in Paris and London, found themselves caught up in a vortex of change in education. Like architecture, the field was searching for new models; thinkers sought to reformulate the basic problems of education, rather than simply seeking new solutions to old questions. In this seminar 2014(...)
Location:
Shaughnessy House Keyword(s):
Shadrach Woods, Cedric Price, Visiting Scholar, Federica Doglio
Shaughnessy House Keyword(s):
Shadrach Woods, Cedric Price, Visiting Scholar, Federica Doglio
Date:
24 July 2014, 6pm
24 July 2014, 6pm
Title:
Visiting Scholar Seminar: Federica Doglio
Actions:
Description:
From 1966 to 1968, Shadrach Woods and Cedric Price, two architects and educators in Paris and London, found themselves caught up in a vortex of change in education. Like architecture, the field was searching for new models; thinkers sought to reformulate the basic problems of education, rather than simply seeking new solutions to old questions. In this seminar 2014(...)
Visiting Scholar Seminar: Federica Doglio
Actions:
Description:
From 1966 to 1968, Shadrach Woods and Cedric Price, two architects and educators in Paris and London, found themselves caught up in a vortex of change in education. Like architecture, the field was searching for new models; thinkers sought to reformulate the basic problems of education, rather than simply seeking new solutions to old questions. In this seminar 2014(...)
Form:
events
events
Date:
24 July 2014
6pm
24 July 2014
6pm
Location:
Shaughnessy House Keyword(s):
Shadrach Woods, Cedric Price, Visiting Scholar, Federica Doglio
Shaughnessy House Keyword(s):
Shadrach Woods, Cedric Price, Visiting Scholar, Federica Doglio
Form:
archives
Level of archival description:
Collection
archives
Level of archival description:
Collection
Title:
Ciudad del Sol collection
Ciudad del Sol collection
Actions:
Reference number:
CD050
Synopsis:
This collection largely documents Pietro Roveda’s Ciudad del Sol project in Mexico from 1907 – 1913. The project was a planned community for workers – a community model that Roveda proposed to implement internationally. The project is documented through planning and presentation materials, reports, newspaper clippings, correspondence, limited drawings, and stationery items.
CD050
Synopsis:
This collection largely documents Pietro Roveda’s Ciudad del Sol project in Mexico from 1907 – 1913. The project was a planned community for workers – a community model that Roveda proposed to implement internationally. The project is documented through planning and presentation materials, reports, newspaper clippings, correspondence, limited drawings, and stationery items.
People:
Date:
1907 - 1913
1907 - 1913
Title:
Ciudad del Sol collection
Actions:
CD050
Synopsis:
This collection largely documents Pietro Roveda’s Ciudad del Sol project in Mexico from 1907 – 1913. The project was a planned community for workers – a community model that Roveda proposed to implement internationally. The project is documented through planning and presentation materials, reports, newspaper clippings, correspondence, limited drawings, and stationery items.
Ciudad del Sol collection
Actions:
CD050
Synopsis:
This collection largely documents Pietro Roveda’s Ciudad del Sol project in Mexico from 1907 – 1913. The project was a planned community for workers – a community model that Roveda proposed to implement internationally. The project is documented through planning and presentation materials, reports, newspaper clippings, correspondence, limited drawings, and stationery items.
Form:
archives
Level of archival description:
collection documentaire
archives
Level of archival description:
collection documentaire
Date:
1907 - 1913
1907 - 1913
People:
Level of archival description:
Project
Project
Actions:
Reference number:
AP046.S1.1983.PR01
Description:
This project series documents the design and construction of the Canadian Centre for Architecture, Montréal, Québec. After initially working as a consultant on the CCA warehouse project in the early 1980s, Peter Rose began designing the current CCA building in 1983. Architect, Erol Argun joined the project in 1985. The CCA building integrates the historic Shaughnessy House whose restoration ran concurrently with the CCA construction and was supervised by architect Denis St-Louis. For the realization of the Canadian Centre for Architecture, Rose worked in collaboration with the CCA’s founder and consulting architect, Phyllis Lambert and architects Erol Argun and Denis St. Louis. The CCA’s unique design and construction earned Rose a Prix d'excellence from the Ordre des architectes du Québec (1989), a National Honour Award from the American Institute of Architects (1992), a Governor General’s Award for Architecture (1992), and a Medal of Excellence from the Royal Architectural Institute of Canada (1993). The drawings in this project are largely arranged chronologically from the restoration of the Shaughnessy House to the design and construction of the CCA building. The bulk of the drawings are dated between 1985 and 1989 which correspond with the dates of construction, however there is a large number of sketches from 1983 on. Any materials which are not explicitly dated have been given the date range of the project. The textual records include minutes, correspondence with contractors, consultants and suppliers which often include discussions of design revisions, reports, architectural plan record sets, administrative files, architectural change orders, and files specific to the Shaughnessy House restoration. The majority of the records follow the original file structure, the largest two categories being Consultants, and Builder / Construction manager. There are also approximately 1.32 l.m. of architectural and shop drawings which were kept with the textual records. The photographic material includes mainly research and reference photographs and documents the CCA construction phases as well as a few photographs that document the Shaughnessy House restoration. The models are presentation and development models for the CCA building. These models provide views of Shaughnessy House, the entrance pavilion to the CCA, the galleries, library, Alcan Scholar’s wing, the Paul Desmarais Theatre, mock-ups of the CCA’s handrails and exterior wall facades as well as lamp bases for the Shaughnessy House. In order to better navigate the materials it is important to note that when referring exclusively to the CCA floor plans or to floor plans which show both the CCA and Shaughnessy House, Rose often uses the term “level” with the height in feet above sea level, for example, level 149’ 9” is the main floor. However, architectural plans exclusively for Shaughnessy House often use floor numbers. It should also be noted that all plans for the Paul Desmarais Theatre are labeled as auditorium.
AP046.S1.1983.PR01
Description:
This project series documents the design and construction of the Canadian Centre for Architecture, Montréal, Québec. After initially working as a consultant on the CCA warehouse project in the early 1980s, Peter Rose began designing the current CCA building in 1983. Architect, Erol Argun joined the project in 1985. The CCA building integrates the historic Shaughnessy House whose restoration ran concurrently with the CCA construction and was supervised by architect Denis St-Louis. For the realization of the Canadian Centre for Architecture, Rose worked in collaboration with the CCA’s founder and consulting architect, Phyllis Lambert and architects Erol Argun and Denis St. Louis. The CCA’s unique design and construction earned Rose a Prix d'excellence from the Ordre des architectes du Québec (1989), a National Honour Award from the American Institute of Architects (1992), a Governor General’s Award for Architecture (1992), and a Medal of Excellence from the Royal Architectural Institute of Canada (1993). The drawings in this project are largely arranged chronologically from the restoration of the Shaughnessy House to the design and construction of the CCA building. The bulk of the drawings are dated between 1985 and 1989 which correspond with the dates of construction, however there is a large number of sketches from 1983 on. Any materials which are not explicitly dated have been given the date range of the project. The textual records include minutes, correspondence with contractors, consultants and suppliers which often include discussions of design revisions, reports, architectural plan record sets, administrative files, architectural change orders, and files specific to the Shaughnessy House restoration. The majority of the records follow the original file structure, the largest two categories being Consultants, and Builder / Construction manager. There are also approximately 1.32 l.m. of architectural and shop drawings which were kept with the textual records. The photographic material includes mainly research and reference photographs and documents the CCA construction phases as well as a few photographs that document the Shaughnessy House restoration. The models are presentation and development models for the CCA building. These models provide views of Shaughnessy House, the entrance pavilion to the CCA, the galleries, library, Alcan Scholar’s wing, the Paul Desmarais Theatre, mock-ups of the CCA’s handrails and exterior wall facades as well as lamp bases for the Shaughnessy House. In order to better navigate the materials it is important to note that when referring exclusively to the CCA floor plans or to floor plans which show both the CCA and Shaughnessy House, Rose often uses the term “level” with the height in feet above sea level, for example, level 149’ 9” is the main floor. However, architectural plans exclusively for Shaughnessy House often use floor numbers. It should also be noted that all plans for the Paul Desmarais Theatre are labeled as auditorium.
People:
Date:
1983-1989
1983-1989
Title:
Canadian Centre for Architecture, Montréal, Québec
Actions:
AP046.S1.1983.PR01
Description:
This project series documents the design and construction of the Canadian Centre for Architecture, Montréal, Québec. After initially working as a consultant on the CCA warehouse project in the early 1980s, Peter Rose began designing the current CCA building in 1983. Architect, Erol Argun joined the project in 1985. The CCA building integrates the historic Shaughnessy House whose restoration ran concurrently with the CCA construction and was supervised by architect Denis St-Louis. For the realization of the Canadian Centre for Architecture, Rose worked in collaboration with the CCA’s founder and consulting architect, Phyllis Lambert and architects Erol Argun and Denis St. Louis. The CCA’s unique design and construction earned Rose a Prix d'excellence from the Ordre des architectes du Québec (1989), a National Honour Award from the American Institute of Architects (1992), a Governor General’s Award for Architecture (1992), and a Medal of Excellence from the Royal Architectural Institute of Canada (1993). The drawings in this project are largely arranged chronologically from the restoration of the Shaughnessy House to the design and construction of the CCA building. The bulk of the drawings are dated between 1985 and 1989 which correspond with the dates of construction, however there is a large number of sketches from 1983 on. Any materials which are not explicitly dated have been given the date range of the project. The textual records include minutes, correspondence with contractors, consultants and suppliers which often include discussions of design revisions, reports, architectural plan record sets, administrative files, architectural change orders, and files specific to the Shaughnessy House restoration. The majority of the records follow the original file structure, the largest two categories being Consultants, and Builder / Construction manager. There are also approximately 1.32 l.m. of architectural and shop drawings which were kept with the textual records. The photographic material includes mainly research and reference photographs and documents the CCA construction phases as well as a few photographs that document the Shaughnessy House restoration. The models are presentation and development models for the CCA building. These models provide views of Shaughnessy House, the entrance pavilion to the CCA, the galleries, library, Alcan Scholar’s wing, the Paul Desmarais Theatre, mock-ups of the CCA’s handrails and exterior wall facades as well as lamp bases for the Shaughnessy House. In order to better navigate the materials it is important to note that when referring exclusively to the CCA floor plans or to floor plans which show both the CCA and Shaughnessy House, Rose often uses the term “level” with the height in feet above sea level, for example, level 149’ 9” is the main floor. However, architectural plans exclusively for Shaughnessy House often use floor numbers. It should also be noted that all plans for the Paul Desmarais Theatre are labeled as auditorium.
Canadian Centre for Architecture, Montréal, Québec
Actions:
AP046.S1.1983.PR01
Description:
This project series documents the design and construction of the Canadian Centre for Architecture, Montréal, Québec. After initially working as a consultant on the CCA warehouse project in the early 1980s, Peter Rose began designing the current CCA building in 1983. Architect, Erol Argun joined the project in 1985. The CCA building integrates the historic Shaughnessy House whose restoration ran concurrently with the CCA construction and was supervised by architect Denis St-Louis. For the realization of the Canadian Centre for Architecture, Rose worked in collaboration with the CCA’s founder and consulting architect, Phyllis Lambert and architects Erol Argun and Denis St. Louis. The CCA’s unique design and construction earned Rose a Prix d'excellence from the Ordre des architectes du Québec (1989), a National Honour Award from the American Institute of Architects (1992), a Governor General’s Award for Architecture (1992), and a Medal of Excellence from the Royal Architectural Institute of Canada (1993). The drawings in this project are largely arranged chronologically from the restoration of the Shaughnessy House to the design and construction of the CCA building. The bulk of the drawings are dated between 1985 and 1989 which correspond with the dates of construction, however there is a large number of sketches from 1983 on. Any materials which are not explicitly dated have been given the date range of the project. The textual records include minutes, correspondence with contractors, consultants and suppliers which often include discussions of design revisions, reports, architectural plan record sets, administrative files, architectural change orders, and files specific to the Shaughnessy House restoration. The majority of the records follow the original file structure, the largest two categories being Consultants, and Builder / Construction manager. There are also approximately 1.32 l.m. of architectural and shop drawings which were kept with the textual records. The photographic material includes mainly research and reference photographs and documents the CCA construction phases as well as a few photographs that document the Shaughnessy House restoration. The models are presentation and development models for the CCA building. These models provide views of Shaughnessy House, the entrance pavilion to the CCA, the galleries, library, Alcan Scholar’s wing, the Paul Desmarais Theatre, mock-ups of the CCA’s handrails and exterior wall facades as well as lamp bases for the Shaughnessy House. In order to better navigate the materials it is important to note that when referring exclusively to the CCA floor plans or to floor plans which show both the CCA and Shaughnessy House, Rose often uses the term “level” with the height in feet above sea level, for example, level 149’ 9” is the main floor. However, architectural plans exclusively for Shaughnessy House often use floor numbers. It should also be noted that all plans for the Paul Desmarais Theatre are labeled as auditorium.
Level of archival description:
Project
Project
Date:
1983-1989
1983-1989
People:


