


3649 Results
Form:
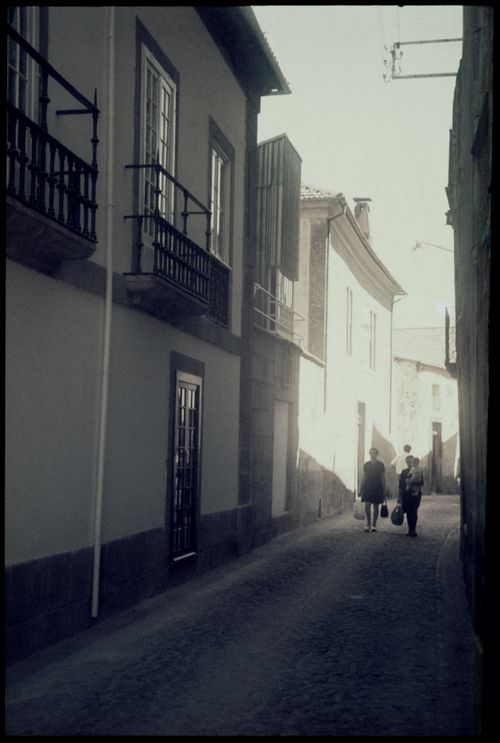
photographs
photographs
Actions:
Reference number:
ARCH290348
ARCH290348
People:
Date:
circa 1970-1980
circa 1970-1980
Form:
photographs
photographs
Date:
circa 1970-1980
circa 1970-1980
People:
Form:
photographs
photographs
Reference number:
AP178.S1.1977.PR02.003
Description:
Original file title : Banco Borges & Irmão I - Vila do Conde- Proj. de Recuperação - Não realizado Siza's office numbered photographs in this file BBII001 to BBII013.
AP178.S1.1977.PR02.003
Description:
Original file title : Banco Borges & Irmão I - Vila do Conde- Proj. de Recuperação - Não realizado Siza's office numbered photographs in this file BBII001 to BBII013.
People:
Date:
1976-1977
1976-1977
Title:
Photographs of project site and drawings, Banco Borges & Irmão I - Proj. de Recuperação, Vila do Conde, Portugal
Actions:
AP178.S1.1977.PR02.003
Description:
Original file title : Banco Borges & Irmão I - Vila do Conde- Proj. de Recuperação - Não realizado Siza's office numbered photographs in this file BBII001 to BBII013.
Photographs of project site and drawings, Banco Borges & Irmão I - Proj. de Recuperação, Vila do Conde, Portugal
Actions:
AP178.S1.1977.PR02.003
Description:
Original file title : Banco Borges & Irmão I - Vila do Conde- Proj. de Recuperação - Não realizado Siza's office numbered photographs in this file BBII001 to BBII013.
Form:
photographs
photographs
Date:
1976-1977
1976-1977
People:
Level of archival description:
Project
Project
Reference number:
AP178.S1.1965.PR01
Description:
This project series documents the submission for Siza's CODA (Concurso para a Obtenção do Diploma de Arquitecto), for which he submitted his project Casa Rui Feijó in Caminha, Portugal. While the records were held in the office’s archives this project was assigned the number [17]/60. The office assigned the date 1965 to this project. CODA is the final step for students to obtain their architecture degree. Siza used his preliminary work for the Casa Rui Feijó to develop his submission for his CODA. This project is a vacation house with three bedrooms, a bathroom, kitchen, living room, service bedroom, exterior annex, garage, lounge and terrace. The original project for the home is also described in this fonds (see project series AP178.S1.1963.PR01). Documenting this project are plans and elevations. Also included are a small number of photographs and some project documentation.
AP178.S1.1965.PR01
Description:
This project series documents the submission for Siza's CODA (Concurso para a Obtenção do Diploma de Arquitecto), for which he submitted his project Casa Rui Feijó in Caminha, Portugal. While the records were held in the office’s archives this project was assigned the number [17]/60. The office assigned the date 1965 to this project. CODA is the final step for students to obtain their architecture degree. Siza used his preliminary work for the Casa Rui Feijó to develop his submission for his CODA. This project is a vacation house with three bedrooms, a bathroom, kitchen, living room, service bedroom, exterior annex, garage, lounge and terrace. The original project for the home is also described in this fonds (see project series AP178.S1.1963.PR01). Documenting this project are plans and elevations. Also included are a small number of photographs and some project documentation.
People:
Date:
1965
1965
Title:
CODA (Casa Rui Feijó) [Competition for Obtaining the Diploma of Architecture (Rui Feijó house)], Moledo do Minho, Caminha, Portugal (1965)
Actions:
AP178.S1.1965.PR01
Description:
This project series documents the submission for Siza's CODA (Concurso para a Obtenção do Diploma de Arquitecto), for which he submitted his project Casa Rui Feijó in Caminha, Portugal. While the records were held in the office’s archives this project was assigned the number [17]/60. The office assigned the date 1965 to this project. CODA is the final step for students to obtain their architecture degree. Siza used his preliminary work for the Casa Rui Feijó to develop his submission for his CODA. This project is a vacation house with three bedrooms, a bathroom, kitchen, living room, service bedroom, exterior annex, garage, lounge and terrace. The original project for the home is also described in this fonds (see project series AP178.S1.1963.PR01). Documenting this project are plans and elevations. Also included are a small number of photographs and some project documentation.
CODA (Casa Rui Feijó) [Competition for Obtaining the Diploma of Architecture (Rui Feijó house)], Moledo do Minho, Caminha, Portugal (1965)
Actions:
AP178.S1.1965.PR01
Description:
This project series documents the submission for Siza's CODA (Concurso para a Obtenção do Diploma de Arquitecto), for which he submitted his project Casa Rui Feijó in Caminha, Portugal. While the records were held in the office’s archives this project was assigned the number [17]/60. The office assigned the date 1965 to this project. CODA is the final step for students to obtain their architecture degree. Siza used his preliminary work for the Casa Rui Feijó to develop his submission for his CODA. This project is a vacation house with three bedrooms, a bathroom, kitchen, living room, service bedroom, exterior annex, garage, lounge and terrace. The original project for the home is also described in this fonds (see project series AP178.S1.1963.PR01). Documenting this project are plans and elevations. Also included are a small number of photographs and some project documentation.
Level of archival description:
Project
Project
Date:
1965
1965
People:
Level of archival description:
Project
Project
Reference number:
AP178.S1.2000.PR10
Description:
This project series document the Biblioteca da Câmara Municipal de Viana do Castelo in Viana do Castelo, Portugal. While the records were held in the office’s archives this project was assigned the number 11/00. The office assigned the dates 2000-2008 to this project. The project site is located between the Alameda 5 de Outubro and the Lima river. The library was part of the waterfront development plan, directed by Fernando Távora. The development plan included a multiuse pavilion designed by Eduardo Souto de Moura, two office buildings, and an auditorium designed by Tàvora. The architects, with the help of José Bernardo Tavora and Adalberto Dias chose together location. The orthogonal two-story library respects the recommendations of the Portuguese Institute of Book and Libraries (IPLB). This project was realized and won the National Contemporary Architecture Award. Documenting this project are sketches, studies, plans, working drawings, technical drawings, and details. Textual material includes correspondence and project documentation. Photographic material documents construction work and models.
AP178.S1.2000.PR10
Description:
This project series document the Biblioteca da Câmara Municipal de Viana do Castelo in Viana do Castelo, Portugal. While the records were held in the office’s archives this project was assigned the number 11/00. The office assigned the dates 2000-2008 to this project. The project site is located between the Alameda 5 de Outubro and the Lima river. The library was part of the waterfront development plan, directed by Fernando Távora. The development plan included a multiuse pavilion designed by Eduardo Souto de Moura, two office buildings, and an auditorium designed by Tàvora. The architects, with the help of José Bernardo Tavora and Adalberto Dias chose together location. The orthogonal two-story library respects the recommendations of the Portuguese Institute of Book and Libraries (IPLB). This project was realized and won the National Contemporary Architecture Award. Documenting this project are sketches, studies, plans, working drawings, technical drawings, and details. Textual material includes correspondence and project documentation. Photographic material documents construction work and models.
People:
Date:
2000-2008
2000-2008
Title:
Biblioteca da Câmara Municipal de Viana do Castelo [Viana do Castelo Public Library], Viana do Castelo, Portugal (2000-2008)
Actions:
AP178.S1.2000.PR10
Description:
This project series document the Biblioteca da Câmara Municipal de Viana do Castelo in Viana do Castelo, Portugal. While the records were held in the office’s archives this project was assigned the number 11/00. The office assigned the dates 2000-2008 to this project. The project site is located between the Alameda 5 de Outubro and the Lima river. The library was part of the waterfront development plan, directed by Fernando Távora. The development plan included a multiuse pavilion designed by Eduardo Souto de Moura, two office buildings, and an auditorium designed by Tàvora. The architects, with the help of José Bernardo Tavora and Adalberto Dias chose together location. The orthogonal two-story library respects the recommendations of the Portuguese Institute of Book and Libraries (IPLB). This project was realized and won the National Contemporary Architecture Award. Documenting this project are sketches, studies, plans, working drawings, technical drawings, and details. Textual material includes correspondence and project documentation. Photographic material documents construction work and models.
Biblioteca da Câmara Municipal de Viana do Castelo [Viana do Castelo Public Library], Viana do Castelo, Portugal (2000-2008)
Actions:
AP178.S1.2000.PR10
Description:
This project series document the Biblioteca da Câmara Municipal de Viana do Castelo in Viana do Castelo, Portugal. While the records were held in the office’s archives this project was assigned the number 11/00. The office assigned the dates 2000-2008 to this project. The project site is located between the Alameda 5 de Outubro and the Lima river. The library was part of the waterfront development plan, directed by Fernando Távora. The development plan included a multiuse pavilion designed by Eduardo Souto de Moura, two office buildings, and an auditorium designed by Tàvora. The architects, with the help of José Bernardo Tavora and Adalberto Dias chose together location. The orthogonal two-story library respects the recommendations of the Portuguese Institute of Book and Libraries (IPLB). This project was realized and won the National Contemporary Architecture Award. Documenting this project are sketches, studies, plans, working drawings, technical drawings, and details. Textual material includes correspondence and project documentation. Photographic material documents construction work and models.
Level of archival description:
Project
Project
Date:
2000-2008
2000-2008
People:
Form:
drawings
drawings
![Elevations, sections, and plans for Banco Borges & Irmão II [Borges & Irmão bank II], Vila do Conde, Portugal](/img-collection/LMBenIXrbG9RkOthghrsyjawsNA=/500x330/489272.jpg)
Actions:
Reference number:
ARCH400577
ARCH400577
People:
Date:
1980
1980
Form:
drawings
drawings
Date:
1980
1980
People:
Form:
drawings
drawings
![Sketch detail with annotations for Banco Borges & Irmão II [Borges & Irmão bank II], Vila do Conde, Portugal](/img-collection/x5Y1j1s3k1eEeMz7VOwlFUG4Ht8=/500x719/489312.jpg)
Actions:
Reference number:
ARCH400611
ARCH400611
People:
Date:
1978-1986
1978-1986
Form:
drawings
drawings
Date:
1978-1986
1978-1986
People:
Form:
photographs
photographs
![Detail view of sign of Banco Borges & Irmão II [Borges & Irmão bank II], Vila do Conde, Portugal](/img-collection/ssgZhjgI_ny9KgHwjA3jLp0a1n4=/500x616/496624.jpg)
Title:
Detail view of sign of Banco Borges & Irmão II [Borges & Irmão bank II], Vila do Conde, Portugal
Detail view of sign of Banco Borges & Irmão II [Borges & Irmão bank II], Vila do Conde, Portugal
Actions:
Reference number:
ARCH401988
ARCH401988
People:
Date:
1978-1986
1978-1986
Form:
photographs
photographs
Date:
1978-1986
1978-1986
People:
Form:
photographs
photographs
![View of interior stairs of Banco Borges & Irmão II [Borges & Irmão bank II], Vila do Conde, Portugal](/img-collection/4hSUaLzd7Kr5nOr0xPNUqbM7b4s=/500x626/496626.jpg)
Title:
View of interior stairs of Banco Borges & Irmão II [Borges & Irmão bank II], Vila do Conde, Portugal
View of interior stairs of Banco Borges & Irmão II [Borges & Irmão bank II], Vila do Conde, Portugal
Actions:
Reference number:
ARCH401990
ARCH401990
People:
Date:
1978-1986
1978-1986
Form:
photographs
photographs
Date:
1978-1986
1978-1986
People:
Form:
photographs
photographs
![Detail view of ceiling of Banco Borges & Irmão II [Borges & Irmão bank II], Vila do Conde, Portugal](/img-collection/DyzuXeUVJAThwDpnF_WAKBCgKFE=/500x600/496627.jpg)
Title:
Detail view of ceiling of Banco Borges & Irmão II [Borges & Irmão bank II], Vila do Conde, Portugal
Detail view of ceiling of Banco Borges & Irmão II [Borges & Irmão bank II], Vila do Conde, Portugal
Actions:
Reference number:
ARCH401991
ARCH401991
People:
Date:
1978-1986
1978-1986
Form:
photographs
photographs
Date:
1978-1986
1978-1986
People:
Form:
photographs
photographs
![View of exterior staircase of Banco Borges & Irmão II [Borges & Irmão bank II], Vila do Conde, Portugal](/img-collection/m7bacHjKfV7ZvafJuiNjm3OHVsI=/500x744/496642.jpg)
Actions:
Reference number:
ARCH401998
ARCH401998
People:
Date:
1978-1986
1978-1986
Form:
photographs
photographs
Date:
1978-1986
1978-1986
People:


