


31545 Results
Form:
drawings
drawings
Actions:
Reference number:
AR1996:1001:110
AR1996:1001:110
People:
Subject:
architecture
architecture
Date:
1823-1829
1823-1829
Title:
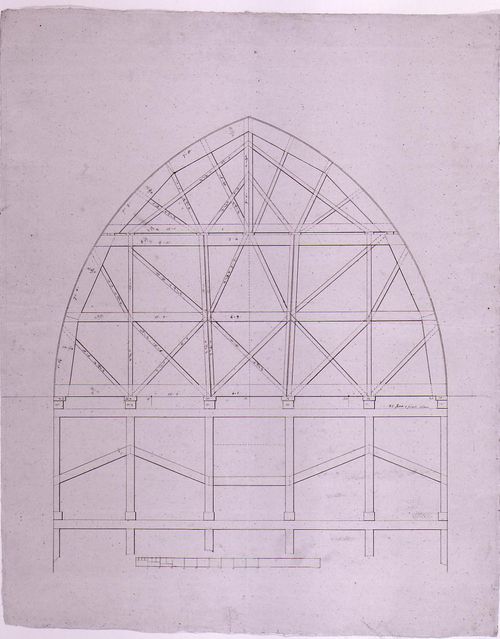
Structural drawing showing the trusses for the altar wall window for Notre-Dame de Montréal
Actions:
AR1996:1001:110
Structural drawing showing the trusses for the altar wall window for Notre-Dame de Montréal
Actions:
AR1996:1001:110
Form:
drawings
drawings
Date:
1823-1829
1823-1829
People:
Subject:
architecture
architecture
Form:
works of art
works of art
Title:
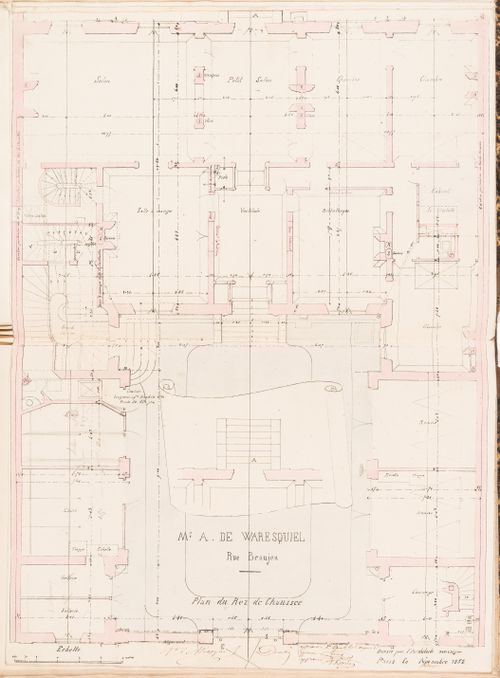
Contract drawing for a house for Monsieur A. Waresquiel, rue Beaujon, Paris: Ground floor plan
Contract drawing for a house for Monsieur A. Waresquiel, rue Beaujon, Paris: Ground floor plan
Actions:
Reference number:
DR1974:0002:002:047
DR1974:0002:002:047
People:
Subject:
architecture
architecture
Date:
printed after ? November 1852
printed after ? November 1852
Title:
Contract drawing for a house for Monsieur A. Waresquiel, rue Beaujon, Paris: Ground floor plan
Actions:
DR1974:0002:002:047
Contract drawing for a house for Monsieur A. Waresquiel, rue Beaujon, Paris: Ground floor plan
Actions:
DR1974:0002:002:047
Form:
works of art
works of art
Date:
printed after ? November 1852
printed after ? November 1852
People:
Subject:
architecture
architecture
Form:
works of art
works of art
Title:
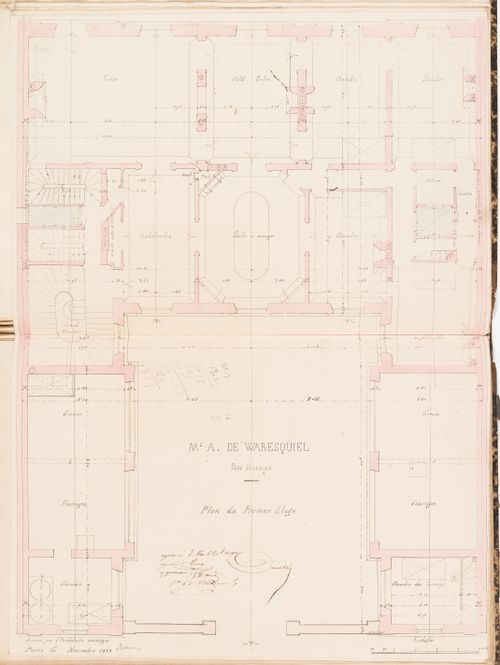
Contract drawing for a house for Monsieur A. Waresquiel, rue Beaujon, Paris: First floor plan
Contract drawing for a house for Monsieur A. Waresquiel, rue Beaujon, Paris: First floor plan
Actions:
Reference number:
DR1974:0002:002:049
DR1974:0002:002:049
People:
Subject:
architecture
architecture
Date:
printed after ? November 1852
printed after ? November 1852
Title:
Contract drawing for a house for Monsieur A. Waresquiel, rue Beaujon, Paris: First floor plan
Actions:
DR1974:0002:002:049
Contract drawing for a house for Monsieur A. Waresquiel, rue Beaujon, Paris: First floor plan
Actions:
DR1974:0002:002:049
Form:
works of art
works of art
Date:
printed after ? November 1852
printed after ? November 1852
People:
Subject:
architecture
architecture
Form:
works of art
works of art
Title:
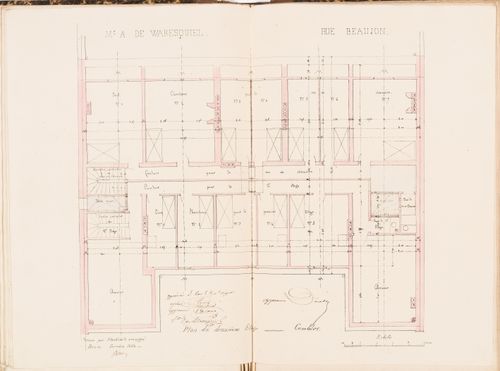
Contract drawing for a house for Monsieur A. Waresquiel, rue Beaujon, Paris: Second floor plan
Contract drawing for a house for Monsieur A. Waresquiel, rue Beaujon, Paris: Second floor plan
Actions:
Reference number:
DR1974:0002:002:050
DR1974:0002:002:050
People:
Subject:
architecture
architecture
Date:
printed after ? November 1852
printed after ? November 1852
Title:
Contract drawing for a house for Monsieur A. Waresquiel, rue Beaujon, Paris: Second floor plan
Actions:
DR1974:0002:002:050
Contract drawing for a house for Monsieur A. Waresquiel, rue Beaujon, Paris: Second floor plan
Actions:
DR1974:0002:002:050
Form:
works of art
works of art
Date:
printed after ? November 1852
printed after ? November 1852
People:
Subject:
architecture
architecture
Form:
photographs
photographs
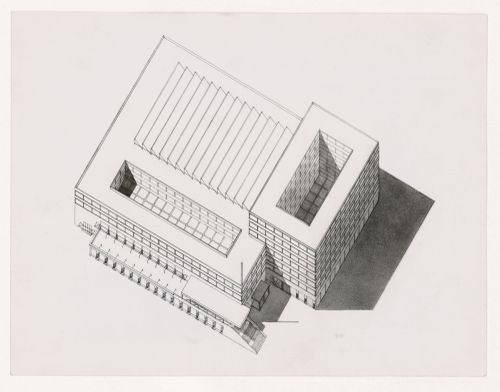
Actions:
Reference number:
PH1984:1098
PH1984:1098
People:
Subject:
architecture
architecture
Date:
1926 or later
1926 or later
Form:
photographs
photographs
Date:
1926 or later
1926 or later
People:
Subject:
architecture
architecture
Form:
photographs
photographs
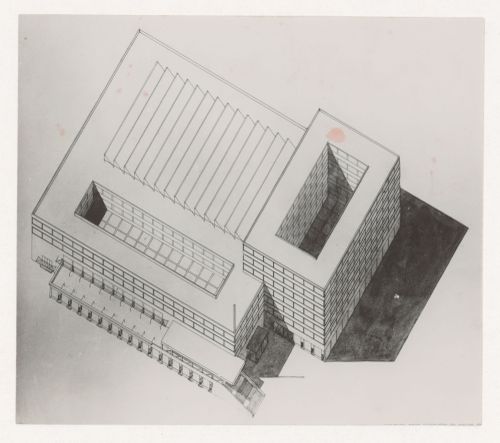
Actions:
Reference number:
PH1984:1099
PH1984:1099
People:
Subject:
architecture
architecture
Date:
1926 or later
1926 or later
Form:
photographs
photographs
Date:
1926 or later
1926 or later
People:
Subject:
architecture
architecture
Form:
photographs
photographs
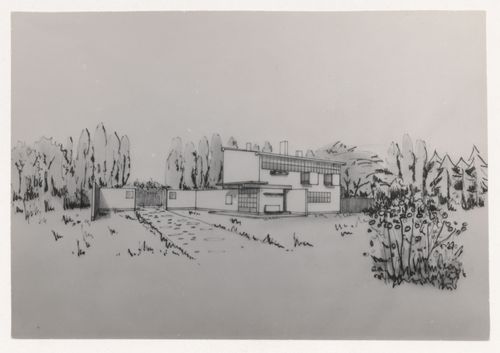
Actions:
Reference number:
PH1985:0158
PH1985:0158
People:
Subject:
architecture
architecture
Date:
1957-1958 or later
1957-1958 or later
Title:
Photograph of a perspective drawing for the De Hoge Veluwe park-keeper's house, Otterloo, Netherlands
Actions:
PH1985:0158
Photograph of a perspective drawing for the De Hoge Veluwe park-keeper's house, Otterloo, Netherlands
Actions:
PH1985:0158
Form:
photographs
photographs
Date:
1957-1958 or later
1957-1958 or later
People:
Subject:
architecture
architecture
Form:
photographs
photographs
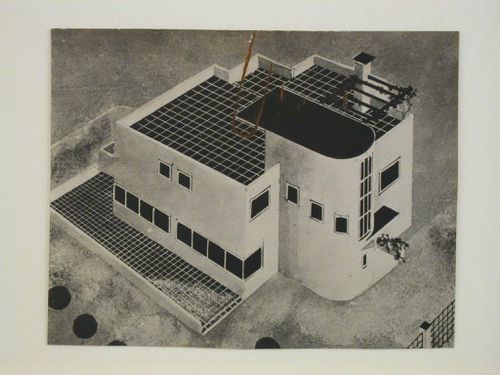
Actions:
Reference number:
PH1980:1015:089
PH1980:1015:089
People:
Subject:
architecture
architecture
Date:
1920s
1920s
Title:
View of a painted drawing showing a house with a tiled terrace on the roof and yard
Actions:
PH1980:1015:089
View of a painted drawing showing a house with a tiled terrace on the roof and yard
Actions:
PH1980:1015:089
Form:
photographs
photographs
Date:
1920s
1920s
People:
Subject:
architecture
architecture
Form:
photographs
photographs
Actions:
Reference number:
PH1980:1015:327
Description:
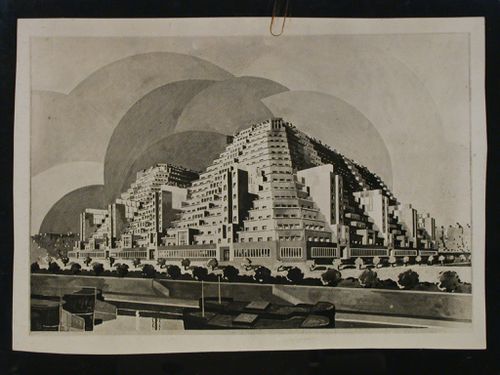
Project described by Christian de Bonnefoi, Encyclopaedia Universalis 2000 in Journal de l'Atelier d'Architecture (USTO) as follows: "En 1927-1928, il élabore une série de projets utopiques pour le bord de la Seine. [...] Un projet pour un "immeuble à habitations et garage" qui pouvait être édifié sur un terrain vaste de 32 000 mètres carrés comprenait six cents appartements, un garage pour quatre mille voitures, quatre salles de tennis, un restaurant et une piscine. Ces projets représentent de vastes organismes urbains où la typologie pyramidale est envisagée à très grande échelle. Ces formes englobantes abritent des équipements qui transforment la ville en cité futuriste...".
PH1980:1015:327
Description:
Project described by Christian de Bonnefoi, Encyclopaedia Universalis 2000 in Journal de l'Atelier d'Architecture (USTO) as follows: "En 1927-1928, il élabore une série de projets utopiques pour le bord de la Seine. [...] Un projet pour un "immeuble à habitations et garage" qui pouvait être édifié sur un terrain vaste de 32 000 mètres carrés comprenait six cents appartements, un garage pour quatre mille voitures, quatre salles de tennis, un restaurant et une piscine. Ces projets représentent de vastes organismes urbains où la typologie pyramidale est envisagée à très grande échelle. Ces formes englobantes abritent des équipements qui transforment la ville en cité futuriste...".
People:
Subject:
architecture, painting
architecture, painting
Date:
between 1927 and 1929
between 1927 and 1929
Title:
View of a project drawing for a tenement building on the edge of the Seine River, France
Actions:
PH1980:1015:327
Description:
Project described by Christian de Bonnefoi, Encyclopaedia Universalis 2000 in Journal de l'Atelier d'Architecture (USTO) as follows: "En 1927-1928, il élabore une série de projets utopiques pour le bord de la Seine. [...] Un projet pour un "immeuble à habitations et garage" qui pouvait être édifié sur un terrain vaste de 32 000 mètres carrés comprenait six cents appartements, un garage pour quatre mille voitures, quatre salles de tennis, un restaurant et une piscine. Ces projets représentent de vastes organismes urbains où la typologie pyramidale est envisagée à très grande échelle. Ces formes englobantes abritent des équipements qui transforment la ville en cité futuriste...".
View of a project drawing for a tenement building on the edge of the Seine River, France
Actions:
PH1980:1015:327
Description:
Project described by Christian de Bonnefoi, Encyclopaedia Universalis 2000 in Journal de l'Atelier d'Architecture (USTO) as follows: "En 1927-1928, il élabore une série de projets utopiques pour le bord de la Seine. [...] Un projet pour un "immeuble à habitations et garage" qui pouvait être édifié sur un terrain vaste de 32 000 mètres carrés comprenait six cents appartements, un garage pour quatre mille voitures, quatre salles de tennis, un restaurant et une piscine. Ces projets représentent de vastes organismes urbains où la typologie pyramidale est envisagée à très grande échelle. Ces formes englobantes abritent des équipements qui transforment la ville en cité futuriste...".
Form:
photographs
photographs
Date:
between 1927 and 1929
between 1927 and 1929
People:
Subject:
architecture, painting
architecture, painting
Form:
photographs
photographs

Actions:
Reference number:
PH1980:1015:328
PH1980:1015:328
People:
Subject:
architecture, painting
architecture, painting
Date:
between 1927 and 1929
between 1927 and 1929
Title:
View of a project drawing for a tenement building on the edge of the Seine River, France
Actions:
PH1980:1015:328
View of a project drawing for a tenement building on the edge of the Seine River, France
Actions:
PH1980:1015:328
Form:
photographs
photographs
Date:
between 1927 and 1929
between 1927 and 1929
People:
Subject:
architecture, painting
architecture, painting


