


1459 Results
Form:
books
books
Actions:
Holdings:
Description:
525 pages : illustrations, maps, charts, plans ; 23 cm
Description:
525 pages : illustrations, maps, charts, plans ; 23 cm
Author:
Subject:
Publication:
Rotterdam : NAi Publishers : Berlage Institute, 2011.
Rotterdam : NAi Publishers : Berlage Institute, 2011.
Title:
The Berlage survey of culture, education, and practice of architecture and urbanism / edited by Salomon Frausto.
Actions:
Holdings:
Description:
525 pages : illustrations, maps, charts, plans ; 23 cm
The Berlage survey of culture, education, and practice of architecture and urbanism / edited by Salomon Frausto.
Actions:
Holdings:
Description:
525 pages : illustrations, maps, charts, plans ; 23 cm
Form:
books
books
Publication:
Rotterdam : NAi Publishers : Berlage Institute, 2011.
Rotterdam : NAi Publishers : Berlage Institute, 2011.
Author:
Subject:
Form:
books
books
Holdings:
Description:
288 pages : illustrations (chiefly color), plans (chiefly color) ; 26 cm
Description:
288 pages : illustrations (chiefly color), plans (chiefly color) ; 26 cm
Author:
Subject:
Publication:
London : Lund Humphries, 2023, ©2023
London : Lund Humphries, 2023, ©2023
Title:
Modern architecture in a post-modern era / Elie G. Haddad.
Actions:
Holdings:
Description:
288 pages : illustrations (chiefly color), plans (chiefly color) ; 26 cm
Modern architecture in a post-modern era / Elie G. Haddad.
Actions:
Holdings:
Description:
288 pages : illustrations (chiefly color), plans (chiefly color) ; 26 cm
Form:
books
books
Publication:
London : Lund Humphries, 2023, ©2023
London : Lund Humphries, 2023, ©2023
Author:
Subject:
Form:
books
books
Actions:
Price:
$92.00
(available to order)
Summary:
Renzo Piano has created some of the most emblematic buildings of our age, including the New York Times Building in New York City, the Centre Georges Pompidou in Paris, the Shard in London, and the Parco della Musica in Rome. Here, Renzo Piano himself—whose many international awards include the prestigious Pritzker Prize—presents in his own words the works on which he has(...)
$92.00
(available to order)
Summary:
Renzo Piano has created some of the most emblematic buildings of our age, including the New York Times Building in New York City, the Centre Georges Pompidou in Paris, the Shard in London, and the Parco della Musica in Rome. Here, Renzo Piano himself—whose many international awards include the prestigious Pritzker Prize—presents in his own words the works on which he has(...)
Title:
Renzo Piano: the complete logbook
Actions:
Price:
$92.00
(available to order)
Summary:
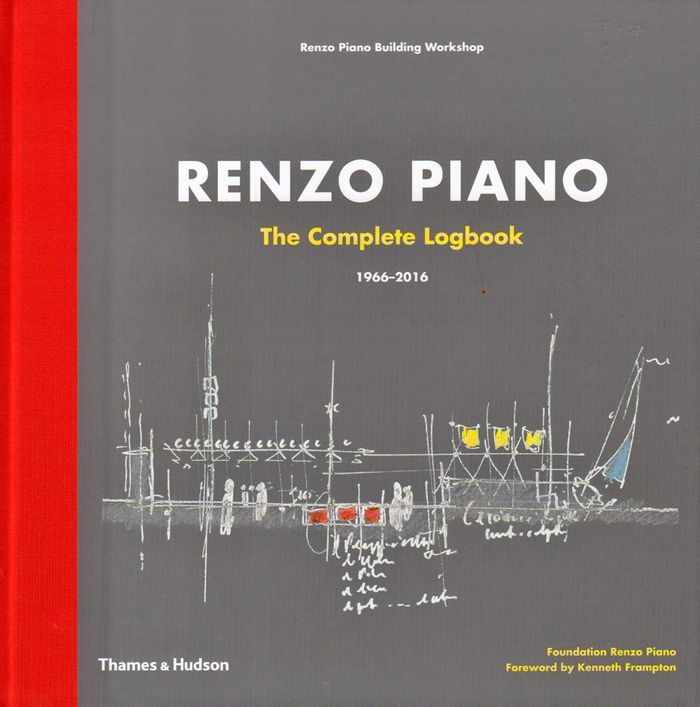
Renzo Piano has created some of the most emblematic buildings of our age, including the New York Times Building in New York City, the Centre Georges Pompidou in Paris, the Shard in London, and the Parco della Musica in Rome. Here, Renzo Piano himself—whose many international awards include the prestigious Pritzker Prize—presents in his own words the works on which he has built his reputation over a span of fifty years. Over one hundred works are featured, accompanied by over one thousand images of Piano’s work around the world including new photographs, drawings, and sketches, both intimate and authoritative, all with commentaries by the architect that combine personal anecdote and technical description with original insights.
Renzo Piano: the complete logbook
Actions:
Price:
$92.00
(available to order)
Summary:
Renzo Piano has created some of the most emblematic buildings of our age, including the New York Times Building in New York City, the Centre Georges Pompidou in Paris, the Shard in London, and the Parco della Musica in Rome. Here, Renzo Piano himself—whose many international awards include the prestigious Pritzker Prize—presents in his own words the works on which he has built his reputation over a span of fifty years. Over one hundred works are featured, accompanied by over one thousand images of Piano’s work around the world including new photographs, drawings, and sketches, both intimate and authoritative, all with commentaries by the architect that combine personal anecdote and technical description with original insights.
Form:
books
books
Publication:
February 2017
February 2017
Subject:
Architecture Monographs
Architecture Monographs
Form:
books
books
Actions:
Price:
$67.50
(available to order)
Summary:
"Wang Shu Amateur Architecture Studio" is the first major book on the recent work of architect Wang Shu, Pritzker Price winner in 2012, and his wife Lu Wenyu. Together they have run Amateur Architecture Studio, based in Hangzhou, China, for nearly 20 years. At a time when China’s explosive urbanization is making inroads into rural areas and leaving the marks of cheap(...)
$67.50
(available to order)
Summary:
"Wang Shu Amateur Architecture Studio" is the first major book on the recent work of architect Wang Shu, Pritzker Price winner in 2012, and his wife Lu Wenyu. Together they have run Amateur Architecture Studio, based in Hangzhou, China, for nearly 20 years. At a time when China’s explosive urbanization is making inroads into rural areas and leaving the marks of cheap(...)
Title:
Wang Shu and Amateur Architecture Studio
Actions:
Price:
$67.50
(available to order)
Summary:
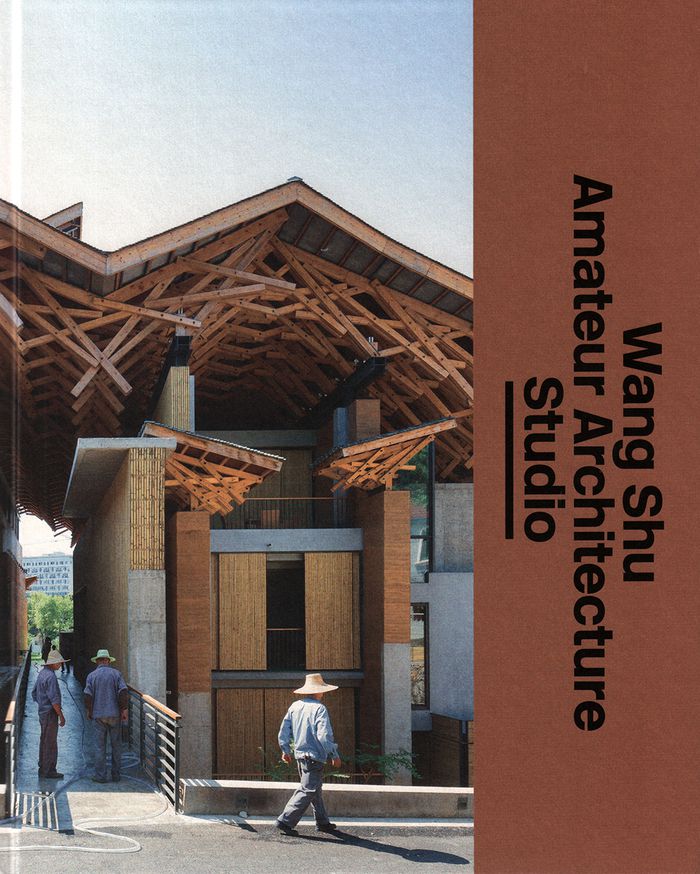
"Wang Shu Amateur Architecture Studio" is the first major book on the recent work of architect Wang Shu, Pritzker Price winner in 2012, and his wife Lu Wenyu. Together they have run Amateur Architecture Studio, based in Hangzhou, China, for nearly 20 years. At a time when China’s explosive urbanization is making inroads into rural areas and leaving the marks of cheap concrete construction everywhere, Amateur Architecture Studio is keen to work against this tendency by reusing materials from the buildings that Chinese authorities are systematically tearing down. Amateur Architecture Studio’s working ways successfully represent socially conscious and sustainable new architecture. Wang Shu’s architecture reveals a thoughtful attitude toward both design and implementation, as well as the ability to react flexibly to the surroundings and history of a particular site. At heart, it comes down to preserving Chinese building customs and local awareness of material in a nation that is fast losing its building culture. The studio’s projects inhabit a fascinating field between allusions to traditional Chinese culture and large-scale modern architecture. This book is published on the occasion of the Louisiana Museum of Modern Art exhibition in 2017 of Wang Shu and Amateur Architecture Studio’s work. Featuring a wealth of images by architecture photographer Iwan Baan this is a detailed and reflective guide to Amateur Architecture Studio’s projects, philosophy and methodology
Wang Shu and Amateur Architecture Studio
Actions:
Price:
$67.50
(available to order)
Summary:
"Wang Shu Amateur Architecture Studio" is the first major book on the recent work of architect Wang Shu, Pritzker Price winner in 2012, and his wife Lu Wenyu. Together they have run Amateur Architecture Studio, based in Hangzhou, China, for nearly 20 years. At a time when China’s explosive urbanization is making inroads into rural areas and leaving the marks of cheap concrete construction everywhere, Amateur Architecture Studio is keen to work against this tendency by reusing materials from the buildings that Chinese authorities are systematically tearing down. Amateur Architecture Studio’s working ways successfully represent socially conscious and sustainable new architecture. Wang Shu’s architecture reveals a thoughtful attitude toward both design and implementation, as well as the ability to react flexibly to the surroundings and history of a particular site. At heart, it comes down to preserving Chinese building customs and local awareness of material in a nation that is fast losing its building culture. The studio’s projects inhabit a fascinating field between allusions to traditional Chinese culture and large-scale modern architecture. This book is published on the occasion of the Louisiana Museum of Modern Art exhibition in 2017 of Wang Shu and Amateur Architecture Studio’s work. Featuring a wealth of images by architecture photographer Iwan Baan this is a detailed and reflective guide to Amateur Architecture Studio’s projects, philosophy and methodology
Form:
books
books
Publication:
February 2017
February 2017
Subject:
Architecture Monographs
Architecture Monographs
Form:
books
books
Actions:
Price:
$44.95
(available to order)
Summary:
CIAM (Congrès Internationaux d'Architecture Moderne), founded in Switzerland in 1928, was an avant-garde association of architects intended to advance both modernism and internationalism in architecture. CIAM saw itself as an elite group revolutionizing architecture to serve the interests of society. Its members included some of the best-known architects of the twentieth(...)
$44.95
(available to order)
Summary:
CIAM (Congrès Internationaux d'Architecture Moderne), founded in Switzerland in 1928, was an avant-garde association of architects intended to advance both modernism and internationalism in architecture. CIAM saw itself as an elite group revolutionizing architecture to serve the interests of society. Its members included some of the best-known architects of the twentieth(...)
Subject:
Urban Theory
Urban Theory
Publication:
October 2002, Cambridge, Massachusetts
October 2002, Cambridge, Massachusetts
Title:
The CIAM discourse on urbanism, 1928-1960
Actions:
Price:
$44.95
(available to order)
Summary:
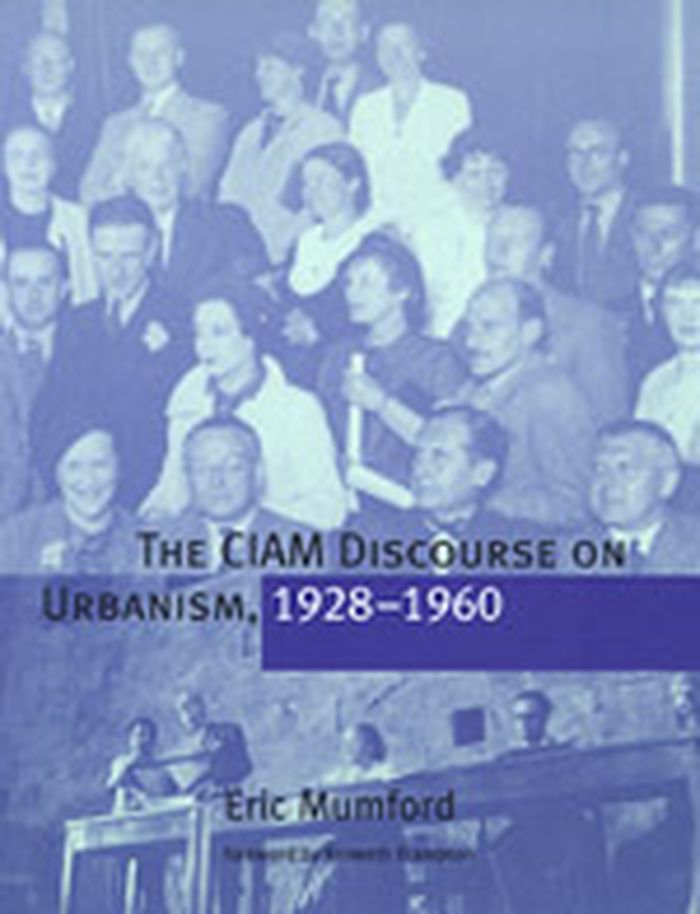
CIAM (Congrès Internationaux d'Architecture Moderne), founded in Switzerland in 1928, was an avant-garde association of architects intended to advance both modernism and internationalism in architecture. CIAM saw itself as an elite group revolutionizing architecture to serve the interests of society. Its members included some of the best-known architects of the twentieth century, such as Le Corbusier, Walter Gropius, and Richard Neutra, but also hundreds of others who looked to it for doctrines on how to shape the urban environment in a rapidly changing world. In this first book-length history of the organization, architectural historian Eric Mumford focuses on CIAM's discourse to trace the development and promotion of its influential concept of the "Functional City." He views official doctrines and pronouncements in relation to the changing circumstances of the members, revealing how CIAM in the 1930s began to resemble a kind of syndicalist party oriented toward winning over any suitable authority, regardless of political orientation. Mumford also looks at CIAM's efforts after World War II to find a new basis for a socially engaged architecture and describes the attempts by the group of younger members called Team 10 to radically revise CIAM's mission in the 1950s, efforts that led to the organization's dissolution in 1959.
The CIAM discourse on urbanism, 1928-1960
Actions:
Price:
$44.95
(available to order)
Summary:
CIAM (Congrès Internationaux d'Architecture Moderne), founded in Switzerland in 1928, was an avant-garde association of architects intended to advance both modernism and internationalism in architecture. CIAM saw itself as an elite group revolutionizing architecture to serve the interests of society. Its members included some of the best-known architects of the twentieth century, such as Le Corbusier, Walter Gropius, and Richard Neutra, but also hundreds of others who looked to it for doctrines on how to shape the urban environment in a rapidly changing world. In this first book-length history of the organization, architectural historian Eric Mumford focuses on CIAM's discourse to trace the development and promotion of its influential concept of the "Functional City." He views official doctrines and pronouncements in relation to the changing circumstances of the members, revealing how CIAM in the 1930s began to resemble a kind of syndicalist party oriented toward winning over any suitable authority, regardless of political orientation. Mumford also looks at CIAM's efforts after World War II to find a new basis for a socially engaged architecture and describes the attempts by the group of younger members called Team 10 to radically revise CIAM's mission in the 1950s, efforts that led to the organization's dissolution in 1959.
Form:
books
books
Publication:
October 2002, Cambridge, Massachusetts
October 2002, Cambridge, Massachusetts
Subject:
Urban Theory
Urban Theory
Form:
books
books
Actions:
Price:
$157.00
(available to order)
Summary:
Volume 1: Canada and the United States
$157.00
(available to order)
Summary:
Volume 1: Canada and the United States
Subject:
Architecture in Canada
Architecture in Canada
Publication:
November 1999, New York
November 1999, New York
Title:
World architecture : a critical mosaic 1900-2000
Actions:
Price:
$157.00
(available to order)
Summary:
Volume 1: Canada and the United States
World architecture : a critical mosaic 1900-2000
Actions:
Price:
$157.00
(available to order)
Summary:
Volume 1: Canada and the United States
Form:
books
books
Publication:
November 1999, New York
November 1999, New York
Subject:
Architecture in Canada
Architecture in Canada
Form:
books
books
Holdings:
Description:
137 pages : illustrations ; 27 cm
Description:
137 pages : illustrations ; 27 cm
Author:
Subject:
Publication:
New York : Oxford University Press, 1975.
New York : Oxford University Press, 1975.
Title:
Five architects : Eisenman, Graves, Gwathmey, Hejduk, Meier.
Actions:
Holdings:
Description:
137 pages : illustrations ; 27 cm
Five architects : Eisenman, Graves, Gwathmey, Hejduk, Meier.
Actions:
Holdings:
Description:
137 pages : illustrations ; 27 cm
Form:
books
books
Publication:
New York : Oxford University Press, 1975.
New York : Oxford University Press, 1975.
Author:
Subject:
Form:
books
books
Actions:
Holdings:
Description:
343 pages, 16 unnumbered pages of plates : illustrations (some color) ; 24 cm.
Description:
343 pages, 16 unnumbered pages of plates : illustrations (some color) ; 24 cm.
Author:
Subject:
Publication:
Macerata : Quodlibet, [2020]
Macerata : Quodlibet, [2020]
Title:
The architect and the public : on George Baird's contribution to architecture / edited by Roberto Damiani.
Actions:
Holdings:
Description:
343 pages, 16 unnumbered pages of plates : illustrations (some color) ; 24 cm.
The architect and the public : on George Baird's contribution to architecture / edited by Roberto Damiani.
Actions:
Holdings:
Description:
343 pages, 16 unnumbered pages of plates : illustrations (some color) ; 24 cm.
Form:
books
books
Publication:
Macerata : Quodlibet, [2020]
Macerata : Quodlibet, [2020]
Author:
Subject:
Form:
books
books
Price:
$65.00
(available in store)
Summary:
Modeling History revisits the material legacy of Kenneth Frampton's course Studies in Tectonic Culture, a collection of models familiar to anyone who has passed through Avery Hall. It looks back in order to project forward, and asks how the construction of architectural history through the making of models might generate new histories, practices, and ways of seeing.(...)
$65.00
(available in store)
Summary:
Modeling History revisits the material legacy of Kenneth Frampton's course Studies in Tectonic Culture, a collection of models familiar to anyone who has passed through Avery Hall. It looks back in order to project forward, and asks how the construction of architectural history through the making of models might generate new histories, practices, and ways of seeing.(...)
Publication:
June 2017
June 2017
Title:
Modeling history. The case for the tectonic. Stagecraft: models and photos
Actions:
Price:
$65.00
(available in store)
Summary:
Modeling History revisits the material legacy of Kenneth Frampton's course Studies in Tectonic Culture, a collection of models familiar to anyone who has passed through Avery Hall. It looks back in order to project forward, and asks how the construction of architectural history through the making of models might generate new histories, practices, and ways of seeing. Produced on the occasion of the exhibition 'Stagecraft: Models and Photos' at Columbia University's Arthur RossArchitecture Gallery, Modeling History moves between modes of representation, past and present, to explore Frampton's theory and pedagogy concerning tectonics. The sixteen photographs enclosed in this book by photographer James Ewing reveal the possibilities of Frampton's radical approach today. Each image not only reengages with a model built during Frampton's seminar, but, by playing with the potentials of photography, also aspires to project similar material, tectonic, and poetic realities. Printed in a limited edition of 250 copies.
Modeling history. The case for the tectonic. Stagecraft: models and photos
Actions:
Price:
$65.00
(available in store)
Summary:
Modeling History revisits the material legacy of Kenneth Frampton's course Studies in Tectonic Culture, a collection of models familiar to anyone who has passed through Avery Hall. It looks back in order to project forward, and asks how the construction of architectural history through the making of models might generate new histories, practices, and ways of seeing. Produced on the occasion of the exhibition 'Stagecraft: Models and Photos' at Columbia University's Arthur RossArchitecture Gallery, Modeling History moves between modes of representation, past and present, to explore Frampton's theory and pedagogy concerning tectonics. The sixteen photographs enclosed in this book by photographer James Ewing reveal the possibilities of Frampton's radical approach today. Each image not only reengages with a model built during Frampton's seminar, but, by playing with the potentials of photography, also aspires to project similar material, tectonic, and poetic realities. Printed in a limited edition of 250 copies.
Form:
books
books
Publication:
June 2017
June 2017
Form:
books
books
Title:
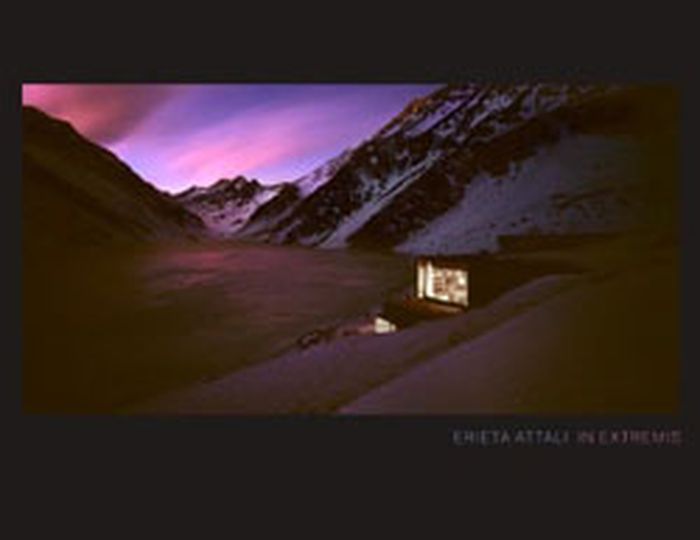
Erieta Attali : In extremis
Erieta Attali : In extremis
Actions:
Price:
$44.00
(available to order)
Summary:
Israeli photographer Erieta Attali (born 1966) is a cartographer of contemporary global architecture, focusing upon the relationship between building types and the landscapes they inhabit. Attentive to subtle changes in light and weather conditions, Attali illuminates unlikely affinities between projects in seemingly disparate locales from the Chilean desert to the Norwegian arctic.
$44.00
(available to order)
Summary:
Israeli photographer Erieta Attali (born 1966) is a cartographer of contemporary global architecture, focusing upon the relationship between building types and the landscapes they inhabit. Attentive to subtle changes in light and weather conditions, Attali illuminates unlikely affinities between projects in seemingly disparate locales from the Chilean desert to the Norwegian arctic.
Subject:
Photography monographs
Photography monographs
Publication:
February 2011
February 2011
Title:
Erieta Attali : In extremis
Actions:
Price:
$44.00
(available to order)
Summary:
Israeli photographer Erieta Attali (born 1966) is a cartographer of contemporary global architecture, focusing upon the relationship between building types and the landscapes they inhabit. Attentive to subtle changes in light and weather conditions, Attali illuminates unlikely affinities between projects in seemingly disparate locales from the Chilean desert to the Norwegian arctic.
Erieta Attali : In extremis
Actions:
Price:
$44.00
(available to order)
Summary:
Israeli photographer Erieta Attali (born 1966) is a cartographer of contemporary global architecture, focusing upon the relationship between building types and the landscapes they inhabit. Attentive to subtle changes in light and weather conditions, Attali illuminates unlikely affinities between projects in seemingly disparate locales from the Chilean desert to the Norwegian arctic.
Form:
books
books
Publication:
February 2011
February 2011
Subject:
Photography monographs
Photography monographs


