


13754 Results
Form:
exhibitions
exhibitions
Title:
American Remediation
American Remediation
Actions:
Description:
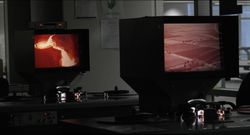
This exhibition revisits a series of documentaries produced by the US Department of the Interior in the 1950s that portray the transformational role of infrastructure in reshaping landscapes according to American values.
This exhibition revisits a series of documentaries produced by the US Department of the Interior in the 1950s that portray the transformational role of infrastructure in reshaping landscapes according to American values.
Location:
Octagonal Gallery Keyword(s):
landscape, resources, nature, infrastructure, cold war, extractivism, propaganda, imaginary
Octagonal Gallery Keyword(s):
landscape, resources, nature, infrastructure, cold war, extractivism, propaganda, imaginary
Date:
1 October 2026 to 3 January 2027
1 October 2026 to 3 January 2027
Title:
American Remediation
Actions:
Description:
This exhibition revisits a series of documentaries produced by the US Department of the Interior in the 1950s that portray the transformational role of infrastructure in reshaping landscapes according to American values.
American Remediation
Actions:
Description:
This exhibition revisits a series of documentaries produced by the US Department of the Interior in the 1950s that portray the transformational role of infrastructure in reshaping landscapes according to American values.
Form:
exhibitions
exhibitions
Date:
1 October 2026 to
3 January 2027
1 October 2026 to
3 January 2027
Location:
Octagonal Gallery Keyword(s):
landscape, resources, nature, infrastructure, cold war, extractivism, propaganda, imaginary
Octagonal Gallery Keyword(s):
landscape, resources, nature, infrastructure, cold war, extractivism, propaganda, imaginary
Form:
textual records
textual records
Actions:
Reference number:
AP075.S3.SS2.052
Description:
Original folder entitled: "U oF T / KING'S COLLEGE CIRCLE LANDSCAPE / MASTER PLAN".
AP075.S3.SS2.052
Description:
Original folder entitled: "U oF T / KING'S COLLEGE CIRCLE LANDSCAPE / MASTER PLAN".
People:
Date:
2000
2000
Title:
Proposal for King's College Circle Precint project for the University of Toronto
Actions:
AP075.S3.SS2.052
Description:
Original folder entitled: "U oF T / KING'S COLLEGE CIRCLE LANDSCAPE / MASTER PLAN".
Proposal for King's College Circle Precint project for the University of Toronto
Actions:
AP075.S3.SS2.052
Description:
Original folder entitled: "U oF T / KING'S COLLEGE CIRCLE LANDSCAPE / MASTER PLAN".
Form:
textual records
textual records
Date:
2000
2000
People:
Form:
textual records
textual records
Actions:
Reference number:
AP075.S1.1996.PR04.001
Description:
Contains photographs, correspondence, landscape plans, specifications, and research. Original folder entitled "Bloomberg".
AP075.S1.1996.PR04.001
Description:
Contains photographs, correspondence, landscape plans, specifications, and research. Original folder entitled "Bloomberg".
People:
Date:
1996
1996
Title:
Concept and design development for the Bloomberg Residence, Toronto, Ontario
Actions:
AP075.S1.1996.PR04.001
Description:
Contains photographs, correspondence, landscape plans, specifications, and research. Original folder entitled "Bloomberg".
Concept and design development for the Bloomberg Residence, Toronto, Ontario
Actions:
AP075.S1.1996.PR04.001
Description:
Contains photographs, correspondence, landscape plans, specifications, and research. Original folder entitled "Bloomberg".
Form:
textual records
textual records
Date:
1996
1996
People:
Level of archival description:
Project
Project
Reference number:
AP075.S1.1992.PR01
Description:
Project series documents Cornelia Hahn Oberlander’s project for the landscape design for Library Square, the new central branch of the Vancouver’s public library on West Georgia Street. Oberlander worked on this project in 1992-1995 with architect Moshe Safdie and architectural firm Downs/Archambault & Patners. Oberlander landscape design included a roof garden, planned to be accessible by the public, and terraces with integral planting of cascading roses of the southeast edge of the building. She was also consulted for the landscape for the street-level spaces: “Along the streets bordering the site, Oberlander selected tulip trees, except on W. Georgia Street where the city required maples.” [1] The project was completed in 1995. The project series contains sketches, design development drawings, including planting plans, landscape plans for the green roof and the plaza, working drawings, such as site plans, planting plans, irrigation plans, landscape sections and elevations, and drawings of the building used as reference. The project is also recorded through textual records, such as concept notes by Oberlander, research material, specifications, including landscape specifications, correspondence, including correspondence with architects, client and contractors, contract, financial documents, documents for plan selection, and press and articles on the project. The project series also includes photographs of the construction and landscaping work, and photographs of the completed project. Source: [1] Herrington, Susan. Cornelia Hahn Oberlander: Making the Modern Landscape, University of Virginia Press, 2014, 304 pages. p. 176.
AP075.S1.1992.PR01
Description:
Project series documents Cornelia Hahn Oberlander’s project for the landscape design for Library Square, the new central branch of the Vancouver’s public library on West Georgia Street. Oberlander worked on this project in 1992-1995 with architect Moshe Safdie and architectural firm Downs/Archambault & Patners. Oberlander landscape design included a roof garden, planned to be accessible by the public, and terraces with integral planting of cascading roses of the southeast edge of the building. She was also consulted for the landscape for the street-level spaces: “Along the streets bordering the site, Oberlander selected tulip trees, except on W. Georgia Street where the city required maples.” [1] The project was completed in 1995. The project series contains sketches, design development drawings, including planting plans, landscape plans for the green roof and the plaza, working drawings, such as site plans, planting plans, irrigation plans, landscape sections and elevations, and drawings of the building used as reference. The project is also recorded through textual records, such as concept notes by Oberlander, research material, specifications, including landscape specifications, correspondence, including correspondence with architects, client and contractors, contract, financial documents, documents for plan selection, and press and articles on the project. The project series also includes photographs of the construction and landscaping work, and photographs of the completed project. Source: [1] Herrington, Susan. Cornelia Hahn Oberlander: Making the Modern Landscape, University of Virginia Press, 2014, 304 pages. p. 176.
People:
Date:
1989-2009
1989-2009
Title:
Library Square, Vancouver, British Columbia (1992-1995)
Actions:
AP075.S1.1992.PR01
Description:
Project series documents Cornelia Hahn Oberlander’s project for the landscape design for Library Square, the new central branch of the Vancouver’s public library on West Georgia Street. Oberlander worked on this project in 1992-1995 with architect Moshe Safdie and architectural firm Downs/Archambault & Patners. Oberlander landscape design included a roof garden, planned to be accessible by the public, and terraces with integral planting of cascading roses of the southeast edge of the building. She was also consulted for the landscape for the street-level spaces: “Along the streets bordering the site, Oberlander selected tulip trees, except on W. Georgia Street where the city required maples.” [1] The project was completed in 1995. The project series contains sketches, design development drawings, including planting plans, landscape plans for the green roof and the plaza, working drawings, such as site plans, planting plans, irrigation plans, landscape sections and elevations, and drawings of the building used as reference. The project is also recorded through textual records, such as concept notes by Oberlander, research material, specifications, including landscape specifications, correspondence, including correspondence with architects, client and contractors, contract, financial documents, documents for plan selection, and press and articles on the project. The project series also includes photographs of the construction and landscaping work, and photographs of the completed project. Source: [1] Herrington, Susan. Cornelia Hahn Oberlander: Making the Modern Landscape, University of Virginia Press, 2014, 304 pages. p. 176.
Library Square, Vancouver, British Columbia (1992-1995)
Actions:
AP075.S1.1992.PR01
Description:
Project series documents Cornelia Hahn Oberlander’s project for the landscape design for Library Square, the new central branch of the Vancouver’s public library on West Georgia Street. Oberlander worked on this project in 1992-1995 with architect Moshe Safdie and architectural firm Downs/Archambault & Patners. Oberlander landscape design included a roof garden, planned to be accessible by the public, and terraces with integral planting of cascading roses of the southeast edge of the building. She was also consulted for the landscape for the street-level spaces: “Along the streets bordering the site, Oberlander selected tulip trees, except on W. Georgia Street where the city required maples.” [1] The project was completed in 1995. The project series contains sketches, design development drawings, including planting plans, landscape plans for the green roof and the plaza, working drawings, such as site plans, planting plans, irrigation plans, landscape sections and elevations, and drawings of the building used as reference. The project is also recorded through textual records, such as concept notes by Oberlander, research material, specifications, including landscape specifications, correspondence, including correspondence with architects, client and contractors, contract, financial documents, documents for plan selection, and press and articles on the project. The project series also includes photographs of the construction and landscaping work, and photographs of the completed project. Source: [1] Herrington, Susan. Cornelia Hahn Oberlander: Making the Modern Landscape, University of Virginia Press, 2014, 304 pages. p. 176.
Level of archival description:
Project
Project
Date:
1989-2009
1989-2009
People:
Form:
drawings
drawings
Actions:
Reference number:
AP046.S1.1983.PR01.005
Description:
This file includes a site plan and proposed landscape plan for Shaughnessy House.
AP046.S1.1983.PR01.005
Description:
This file includes a site plan and proposed landscape plan for Shaughnessy House.
People:
Date:
circa 1980
circa 1980
Title:
Early Shaughnessy House restoration proposal for use as office space, Canadian Centre for Architecture, Montréal, Québec
Actions:
AP046.S1.1983.PR01.005
Description:
This file includes a site plan and proposed landscape plan for Shaughnessy House.
Early Shaughnessy House restoration proposal for use as office space, Canadian Centre for Architecture, Montréal, Québec
Actions:
AP046.S1.1983.PR01.005
Description:
This file includes a site plan and proposed landscape plan for Shaughnessy House.
Form:
drawings
drawings
Date:
circa 1980
circa 1980
People:
Form:
photographs
photographs
Title:
Italian Mantelpieces
Italian Mantelpieces
Actions:
Reference number:
PH1986:1437.07:001-042
Description:
Album titled "Italian Mantel-Pieces" collected by Vitale, Brinckerhoff & Geiffert, landscape architects.
PH1986:1437.07:001-042
Description:
Album titled "Italian Mantel-Pieces" collected by Vitale, Brinckerhoff & Geiffert, landscape architects.
People:
Date:
c. 1880s
c. 1880s
Title:
Italian Mantelpieces
Actions:
PH1986:1437.07:001-042
Description:
Album titled "Italian Mantel-Pieces" collected by Vitale, Brinckerhoff & Geiffert, landscape architects.
Italian Mantelpieces
Actions:
PH1986:1437.07:001-042
Description:
Album titled "Italian Mantel-Pieces" collected by Vitale, Brinckerhoff & Geiffert, landscape architects.
Form:
photographs
photographs
Date:
c. 1880s
c. 1880s
People:
Level of archival description:
Project
Project
Actions:
Reference number:
AP075.S1.1984.PR05
Description:
Project series documents Cornelia Hahn Oberlander's interior landscape and roof garden landscape projects for the Pan Pacific Hotel in Vancouver, British Columbia, between 1984 and 1986. The project series contains spefications, correspondence, minutes of meetings, photographs, and reference working drawings.
AP075.S1.1984.PR05
Description:
Project series documents Cornelia Hahn Oberlander's interior landscape and roof garden landscape projects for the Pan Pacific Hotel in Vancouver, British Columbia, between 1984 and 1986. The project series contains spefications, correspondence, minutes of meetings, photographs, and reference working drawings.
People:
Date:
1984-1986
1984-1986
Title:
Pan Pacific Hotel, Vancouver, British Columbia (1994)
Actions:
AP075.S1.1984.PR05
Description:
Project series documents Cornelia Hahn Oberlander's interior landscape and roof garden landscape projects for the Pan Pacific Hotel in Vancouver, British Columbia, between 1984 and 1986. The project series contains spefications, correspondence, minutes of meetings, photographs, and reference working drawings.
Pan Pacific Hotel, Vancouver, British Columbia (1994)
Actions:
AP075.S1.1984.PR05
Description:
Project series documents Cornelia Hahn Oberlander's interior landscape and roof garden landscape projects for the Pan Pacific Hotel in Vancouver, British Columbia, between 1984 and 1986. The project series contains spefications, correspondence, minutes of meetings, photographs, and reference working drawings.
Level of archival description:
Project
Project
Date:
1984-1986
1984-1986
People:
Form:
textual records
textual records
Title:
Correspondence, specifications and concept notes, Hwang Residence, Vancouver, British Columbia
Correspondence, specifications and concept notes, Hwang Residence, Vancouver, British Columbia
Actions:
Reference number:
AP075.S1.1982.PR03.001
Description:
Also contains financial documents, research and a landscape plan. Original folder entitled "HWANG".
AP075.S1.1982.PR03.001
Description:
Also contains financial documents, research and a landscape plan. Original folder entitled "HWANG".
People:
Date:
1982-1983
1982-1983
Title:
Correspondence, specifications and concept notes, Hwang Residence, Vancouver, British Columbia
Actions:
AP075.S1.1982.PR03.001
Description:
Also contains financial documents, research and a landscape plan. Original folder entitled "HWANG".
Correspondence, specifications and concept notes, Hwang Residence, Vancouver, British Columbia
Actions:
AP075.S1.1982.PR03.001
Description:
Also contains financial documents, research and a landscape plan. Original folder entitled "HWANG".
Form:
textual records
textual records
Date:
1982-1983
1982-1983
People:
Level of archival description:
Project
Project
Actions:
Reference number:
AP075.S1.1955.PR02
Description:
This project series documents Cornelia Hahn Oberlander's landscape project for the garden of Mr. & Mrs. J. Schurr in Merchantville, New Jersey. The landscape includes a series of stepping stone pathways linking the driveway, the garage, the residence, and the terrace. Oberlander's design also includes the addition of a large planting area and trees along the property line on the side and back of the residence. The project series only conatins four drawings, including a proposed landscape design with a list of plants.
AP075.S1.1955.PR02
Description:
This project series documents Cornelia Hahn Oberlander's landscape project for the garden of Mr. & Mrs. J. Schurr in Merchantville, New Jersey. The landscape includes a series of stepping stone pathways linking the driveway, the garage, the residence, and the terrace. Oberlander's design also includes the addition of a large planting area and trees along the property line on the side and back of the residence. The project series only conatins four drawings, including a proposed landscape design with a list of plants.
People:
Date:
1955
1955
Title:
Garden of Mr. & Mrs. J. Schurr, Merchantville, New Jersey (1955)
Actions:
AP075.S1.1955.PR02
Description:
This project series documents Cornelia Hahn Oberlander's landscape project for the garden of Mr. & Mrs. J. Schurr in Merchantville, New Jersey. The landscape includes a series of stepping stone pathways linking the driveway, the garage, the residence, and the terrace. Oberlander's design also includes the addition of a large planting area and trees along the property line on the side and back of the residence. The project series only conatins four drawings, including a proposed landscape design with a list of plants.
Garden of Mr. & Mrs. J. Schurr, Merchantville, New Jersey (1955)
Actions:
AP075.S1.1955.PR02
Description:
This project series documents Cornelia Hahn Oberlander's landscape project for the garden of Mr. & Mrs. J. Schurr in Merchantville, New Jersey. The landscape includes a series of stepping stone pathways linking the driveway, the garage, the residence, and the terrace. Oberlander's design also includes the addition of a large planting area and trees along the property line on the side and back of the residence. The project series only conatins four drawings, including a proposed landscape design with a list of plants.
Level of archival description:
Project
Project
Date:
1955
1955
People:
Level of archival description:
Project
Project
Reference number:
AP075.S1.1993.PR01
Description:
Project series documents Cornelia Hahn Oberlnader's landscape project for the C. K. Choi Building of the Institute of Asian Research at the University of British Columbia, Vancouver. Oberlander worked on this project from 1993-1995 with architectural firm Matsuzaki Wright Architects. The project consisted in creating a environmentally responsible building as well as for the landscape design. In this idea, Oberlander's landscape design only included native plans that need little maintenance, to avoid the usage of pesticides, and allow the use of organic fertilizers. She also selected trees valued as excellent absorbers of air polluants for the planting on the street edge. [1] The project was completed in 1995. The project series includes sketches design development drawings, including landscape plans, landscape details and sections, presentation drawings, working drawings, such as site plans, grading plans, and planting details, and building construction drawings used as reference.The project is also documented through concept notes by Oberlander, correspondence with architects, clients and consultants, documents related to plant selection, specifications, financial documents, and some press clippings and promotional material about the project. The project series also includes photographs of the landscaping work. Sources: [1] Herrington, Susan. Cornelia Hahn Oberlander: Making the Modern Landscape, University of Virginia Press, 2014, 304 pages, p. 184.
AP075.S1.1993.PR01
Description:
Project series documents Cornelia Hahn Oberlnader's landscape project for the C. K. Choi Building of the Institute of Asian Research at the University of British Columbia, Vancouver. Oberlander worked on this project from 1993-1995 with architectural firm Matsuzaki Wright Architects. The project consisted in creating a environmentally responsible building as well as for the landscape design. In this idea, Oberlander's landscape design only included native plans that need little maintenance, to avoid the usage of pesticides, and allow the use of organic fertilizers. She also selected trees valued as excellent absorbers of air polluants for the planting on the street edge. [1] The project was completed in 1995. The project series includes sketches design development drawings, including landscape plans, landscape details and sections, presentation drawings, working drawings, such as site plans, grading plans, and planting details, and building construction drawings used as reference.The project is also documented through concept notes by Oberlander, correspondence with architects, clients and consultants, documents related to plant selection, specifications, financial documents, and some press clippings and promotional material about the project. The project series also includes photographs of the landscaping work. Sources: [1] Herrington, Susan. Cornelia Hahn Oberlander: Making the Modern Landscape, University of Virginia Press, 2014, 304 pages, p. 184.
People:
Date:
1991-2001
1991-2001
Title:
C. K. Choi Institute of Asian Research, University of British Columbia, Vancouver, British Columbia (1993-1996)
Actions:
AP075.S1.1993.PR01
Description:
Project series documents Cornelia Hahn Oberlnader's landscape project for the C. K. Choi Building of the Institute of Asian Research at the University of British Columbia, Vancouver. Oberlander worked on this project from 1993-1995 with architectural firm Matsuzaki Wright Architects. The project consisted in creating a environmentally responsible building as well as for the landscape design. In this idea, Oberlander's landscape design only included native plans that need little maintenance, to avoid the usage of pesticides, and allow the use of organic fertilizers. She also selected trees valued as excellent absorbers of air polluants for the planting on the street edge. [1] The project was completed in 1995. The project series includes sketches design development drawings, including landscape plans, landscape details and sections, presentation drawings, working drawings, such as site plans, grading plans, and planting details, and building construction drawings used as reference.The project is also documented through concept notes by Oberlander, correspondence with architects, clients and consultants, documents related to plant selection, specifications, financial documents, and some press clippings and promotional material about the project. The project series also includes photographs of the landscaping work. Sources: [1] Herrington, Susan. Cornelia Hahn Oberlander: Making the Modern Landscape, University of Virginia Press, 2014, 304 pages, p. 184.
C. K. Choi Institute of Asian Research, University of British Columbia, Vancouver, British Columbia (1993-1996)
Actions:
AP075.S1.1993.PR01
Description:
Project series documents Cornelia Hahn Oberlnader's landscape project for the C. K. Choi Building of the Institute of Asian Research at the University of British Columbia, Vancouver. Oberlander worked on this project from 1993-1995 with architectural firm Matsuzaki Wright Architects. The project consisted in creating a environmentally responsible building as well as for the landscape design. In this idea, Oberlander's landscape design only included native plans that need little maintenance, to avoid the usage of pesticides, and allow the use of organic fertilizers. She also selected trees valued as excellent absorbers of air polluants for the planting on the street edge. [1] The project was completed in 1995. The project series includes sketches design development drawings, including landscape plans, landscape details and sections, presentation drawings, working drawings, such as site plans, grading plans, and planting details, and building construction drawings used as reference.The project is also documented through concept notes by Oberlander, correspondence with architects, clients and consultants, documents related to plant selection, specifications, financial documents, and some press clippings and promotional material about the project. The project series also includes photographs of the landscaping work. Sources: [1] Herrington, Susan. Cornelia Hahn Oberlander: Making the Modern Landscape, University of Virginia Press, 2014, 304 pages, p. 184.
Level of archival description:
Project
Project
Date:
1991-2001
1991-2001
People:


