


27683 Results
Form:
photographs
photographs
Actions:
Reference number:
PH1985:0371
PH1985:0371
People:
Date:
1859
1859
Title:
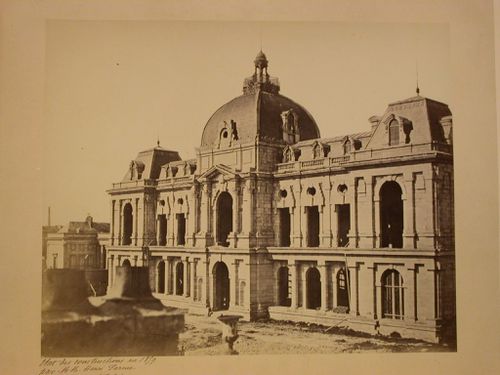
Musée d'Amiens: View of domed building under construction, Amiens, France
Actions:
PH1985:0371
Musée d'Amiens: View of domed building under construction, Amiens, France
Actions:
PH1985:0371
Form:
photographs
photographs
Date:
1859
1859
People:
Form:
photographs
photographs
Actions:
Reference number:
PH1984:0815
PH1984:0815
People:
Subject:
architecture
architecture
Date:
1920-1924
1920-1924
Title:
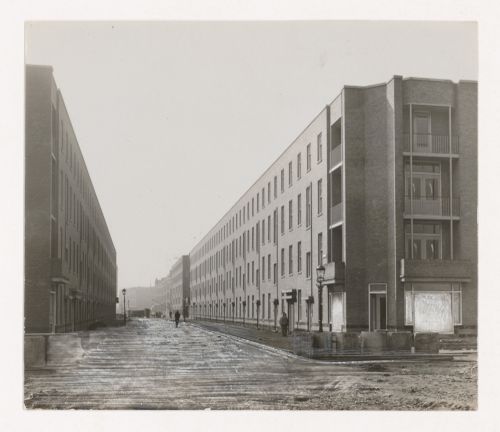
Exterior view of Tusschendijken Housing Estate under construction, Rotterdam, Netherlands
Actions:
PH1984:0815
Exterior view of Tusschendijken Housing Estate under construction, Rotterdam, Netherlands
Actions:
PH1984:0815
Form:
photographs
photographs
Date:
1920-1924
1920-1924
People:
Subject:
architecture
architecture
Form:
photographs
photographs
Actions:
Reference number:
PH1984:0854
PH1984:0854
People:
Subject:
architecture
architecture
Date:
1925-1929
1925-1929
Title:
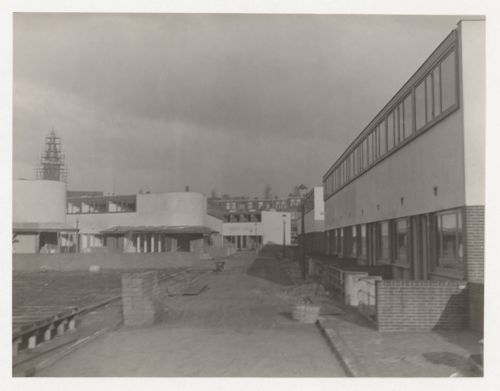
Exterior view of Kiefhoek Housing Estate under construction, Rotterdam, Netherlands
Actions:
PH1984:0854
Exterior view of Kiefhoek Housing Estate under construction, Rotterdam, Netherlands
Actions:
PH1984:0854
Form:
photographs
photographs
Date:
1925-1929
1925-1929
People:
Subject:
architecture
architecture
Form:
photographs
photographs
Actions:
Reference number:
PH1984:1048
PH1984:1048
People:
Subject:
architecture
architecture
Date:
1920-1924
1920-1924
Title:
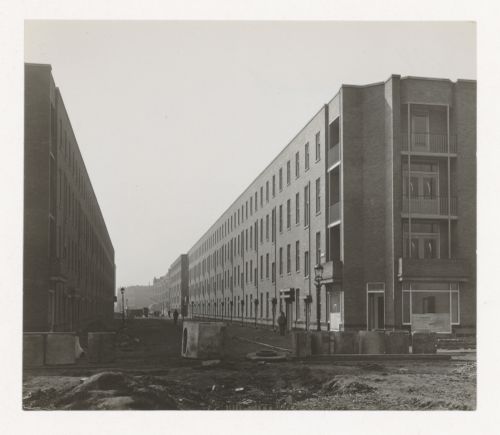
Exterior view of Tusschendijken Housing Estate under construction, Rotterdam, Netherlands
Actions:
PH1984:1048
Exterior view of Tusschendijken Housing Estate under construction, Rotterdam, Netherlands
Actions:
PH1984:1048
Form:
photographs
photographs
Date:
1920-1924
1920-1924
People:
Subject:
architecture
architecture
Level of archival description:
Project
Project
Actions:
Reference number:
AP018.S1.1981.PR16
Description:
This project series documents the construction of the Victoria and Grey Trust Company office in Stratford, Ontario from 1981-1984. The office identified the project number as 8116. This project consisted of an office building and computer center to be the new head office of Victoria and Grey Trust Company. Originally, the building was proposed as an eleven-storey office tower, but eventually the design was scaled back to five storeys with a basement and penthouse. Once construction commenced, the building became even shorter and included a parking garage. The building was located at 60 Erie Street. This project documents only the construction of this office building; the design was completed under a different project number assigned by the office (see project series AP018.S1.1980.PR14 in this fonds). The project is recorded through drawings, photographic materials and textual records dating from 1981-1984. The drawings are mostly reprographic copies arranged within the textual materials. There are some original detail drawings arranged within the textual materials. Some drawings were produced by architecture firm Routhwaite and Fairfield. The photographic materials show the construction progress of the project. The textual records consist of correspondence, conference and site reports, authority and detail documentation, financial documents, supplementary instructions, change orders and specifications.
AP018.S1.1981.PR16
Description:
This project series documents the construction of the Victoria and Grey Trust Company office in Stratford, Ontario from 1981-1984. The office identified the project number as 8116. This project consisted of an office building and computer center to be the new head office of Victoria and Grey Trust Company. Originally, the building was proposed as an eleven-storey office tower, but eventually the design was scaled back to five storeys with a basement and penthouse. Once construction commenced, the building became even shorter and included a parking garage. The building was located at 60 Erie Street. This project documents only the construction of this office building; the design was completed under a different project number assigned by the office (see project series AP018.S1.1980.PR14 in this fonds). The project is recorded through drawings, photographic materials and textual records dating from 1981-1984. The drawings are mostly reprographic copies arranged within the textual materials. There are some original detail drawings arranged within the textual materials. Some drawings were produced by architecture firm Routhwaite and Fairfield. The photographic materials show the construction progress of the project. The textual records consist of correspondence, conference and site reports, authority and detail documentation, financial documents, supplementary instructions, change orders and specifications.
People:
Date:
1981-1984
1981-1984
Title:
Victoria and Grey Trust Company, Head Office Construction, Stratford, Ontario (1981-1982)
Actions:
AP018.S1.1981.PR16
Description:
This project series documents the construction of the Victoria and Grey Trust Company office in Stratford, Ontario from 1981-1984. The office identified the project number as 8116. This project consisted of an office building and computer center to be the new head office of Victoria and Grey Trust Company. Originally, the building was proposed as an eleven-storey office tower, but eventually the design was scaled back to five storeys with a basement and penthouse. Once construction commenced, the building became even shorter and included a parking garage. The building was located at 60 Erie Street. This project documents only the construction of this office building; the design was completed under a different project number assigned by the office (see project series AP018.S1.1980.PR14 in this fonds). The project is recorded through drawings, photographic materials and textual records dating from 1981-1984. The drawings are mostly reprographic copies arranged within the textual materials. There are some original detail drawings arranged within the textual materials. Some drawings were produced by architecture firm Routhwaite and Fairfield. The photographic materials show the construction progress of the project. The textual records consist of correspondence, conference and site reports, authority and detail documentation, financial documents, supplementary instructions, change orders and specifications.
Victoria and Grey Trust Company, Head Office Construction, Stratford, Ontario (1981-1982)
Actions:
AP018.S1.1981.PR16
Description:
This project series documents the construction of the Victoria and Grey Trust Company office in Stratford, Ontario from 1981-1984. The office identified the project number as 8116. This project consisted of an office building and computer center to be the new head office of Victoria and Grey Trust Company. Originally, the building was proposed as an eleven-storey office tower, but eventually the design was scaled back to five storeys with a basement and penthouse. Once construction commenced, the building became even shorter and included a parking garage. The building was located at 60 Erie Street. This project documents only the construction of this office building; the design was completed under a different project number assigned by the office (see project series AP018.S1.1980.PR14 in this fonds). The project is recorded through drawings, photographic materials and textual records dating from 1981-1984. The drawings are mostly reprographic copies arranged within the textual materials. There are some original detail drawings arranged within the textual materials. Some drawings were produced by architecture firm Routhwaite and Fairfield. The photographic materials show the construction progress of the project. The textual records consist of correspondence, conference and site reports, authority and detail documentation, financial documents, supplementary instructions, change orders and specifications.
Level of archival description:
Project
Project
Date:
1981-1984
1981-1984
People:
Form:
photographs
photographs
Actions:
Reference number:
AP178.S1.1988.PR07.SS11.036
Description:
Original file title : Chiado - Metro Baixa Chiado © Raffaele Leone Siza's office numbered photographs in this file CHIM028-CHIM043
AP178.S1.1988.PR07.SS11.036
Description:
Original file title : Chiado - Metro Baixa Chiado © Raffaele Leone Siza's office numbered photographs in this file CHIM028-CHIM043
People:
Date:
1988-1998
1988-1998
Title:
Photographs of construction work, Estação de Metropolitano Baixa Chiado, Lisbon
Actions:
AP178.S1.1988.PR07.SS11.036
Description:
Original file title : Chiado - Metro Baixa Chiado © Raffaele Leone Siza's office numbered photographs in this file CHIM028-CHIM043
Photographs of construction work, Estação de Metropolitano Baixa Chiado, Lisbon
Actions:
AP178.S1.1988.PR07.SS11.036
Description:
Original file title : Chiado - Metro Baixa Chiado © Raffaele Leone Siza's office numbered photographs in this file CHIM028-CHIM043
Form:
photographs
photographs
Date:
1988-1998
1988-1998
People:
Form:
photographs
photographs
Actions:
Reference number:
AP178.S1.1988.PR07.SS11.037
Description:
Original file title : Chiado - Metro Baixa Chiado Nota: Faliam negativos e algumas provas - 2 andar Siza's office numbered photographs in this file CHIM044-CHIM054
AP178.S1.1988.PR07.SS11.037
Description:
Original file title : Chiado - Metro Baixa Chiado Nota: Faliam negativos e algumas provas - 2 andar Siza's office numbered photographs in this file CHIM044-CHIM054
People:
Date:
1988-1998
1988-1998
Title:
Photographs of construction work, Estação de Metropolitano Baixa Chiado, Lisbon
Actions:
AP178.S1.1988.PR07.SS11.037
Description:
Original file title : Chiado - Metro Baixa Chiado Nota: Faliam negativos e algumas provas - 2 andar Siza's office numbered photographs in this file CHIM044-CHIM054
Photographs of construction work, Estação de Metropolitano Baixa Chiado, Lisbon
Actions:
AP178.S1.1988.PR07.SS11.037
Description:
Original file title : Chiado - Metro Baixa Chiado Nota: Faliam negativos e algumas provas - 2 andar Siza's office numbered photographs in this file CHIM044-CHIM054
Form:
photographs
photographs
Date:
1988-1998
1988-1998
People:
Form:
drawings
drawings
Actions:
Reference number:
AP140.S2.SS1.D73.P60
AP140.S2.SS1.D73.P60
People:
Date:
circa 1982-2001
circa 1982-2001
Title:
Details, B. Braun Melsungen AG Competition and Construction, Melsungen, Germany
Actions:
AP140.S2.SS1.D73.P60
Details, B. Braun Melsungen AG Competition and Construction, Melsungen, Germany
Actions:
AP140.S2.SS1.D73.P60
Form:
drawings
drawings
Date:
circa 1982-2001
circa 1982-2001
People:
Form:
drawings
drawings
Actions:
Reference number:
AP140.S2.SS1.D73.P117
AP140.S2.SS1.D73.P117
People:
Date:
circa 1982-2001
circa 1982-2001
Title:
Details, B. Braun Melsungen AG Competition and Construction, Melsungen, Germany
Actions:
AP140.S2.SS1.D73.P117
Details, B. Braun Melsungen AG Competition and Construction, Melsungen, Germany
Actions:
AP140.S2.SS1.D73.P117
Form:
drawings
drawings
Date:
circa 1982-2001
circa 1982-2001
People:
Form:
drawings
drawings
Actions:
Reference number:
AP140.S2.SS1.D73.P157
AP140.S2.SS1.D73.P157
People:
Date:
circa 1982-2001
circa 1982-2001
Title:
Details, B. Braun Melsungen AG Competition and Construction, Melsungen, Germany
Actions:
AP140.S2.SS1.D73.P157
Details, B. Braun Melsungen AG Competition and Construction, Melsungen, Germany
Actions:
AP140.S2.SS1.D73.P157
Form:
drawings
drawings
Date:
circa 1982-2001
circa 1982-2001
People:


