


16280 Results
Form:
photographs
photographs
Reference number:
AP178.S1.1984.PR02.017
Description:
Original file title: Porto- Haia. Note that a groupe photograph in The Hague includes signatures on the back. Siza's office numbered photographic materials in this file PH 001-009.
AP178.S1.1984.PR02.017
Description:
Original file title: Porto- Haia. Note that a groupe photograph in The Hague includes signatures on the back. Siza's office numbered photographic materials in this file PH 001-009.
People:
Date:
circa 1981-1984
circa 1981-1984
Title:
Photographs of Adri Duivesteijn's trip to Porto and Álvaro Siza's trip to The Hague, Punt en Komma
Actions:
AP178.S1.1984.PR02.017
Description:
Original file title: Porto- Haia. Note that a groupe photograph in The Hague includes signatures on the back. Siza's office numbered photographic materials in this file PH 001-009.
Photographs of Adri Duivesteijn's trip to Porto and Álvaro Siza's trip to The Hague, Punt en Komma
Actions:
AP178.S1.1984.PR02.017
Description:
Original file title: Porto- Haia. Note that a groupe photograph in The Hague includes signatures on the back. Siza's office numbered photographic materials in this file PH 001-009.
Form:
photographs
photographs
Date:
circa 1981-1984
circa 1981-1984
People:
Form:
textual records
textual records
Actions:
Reference number:
DR2012:0015:021:011
Description:
File containing documents in English and French, including correspondence, notes, and reference materials. Original folder inscribed in graphite: BOOK PROJECT: THE CITY / J.P. DOLLÉ 1994/1995 + J.P. DOLLÉ
DR2012:0015:021:011
Description:
File containing documents in English and French, including correspondence, notes, and reference materials. Original folder inscribed in graphite: BOOK PROJECT: THE CITY / J.P. DOLLÉ 1994/1995 + J.P. DOLLÉ
People:
Date:
1994-1995
1994-1995
Title:
Correspondence of Melvin Charney
Actions:
DR2012:0015:021:011
Description:
File containing documents in English and French, including correspondence, notes, and reference materials. Original folder inscribed in graphite: BOOK PROJECT: THE CITY / J.P. DOLLÉ 1994/1995 + J.P. DOLLÉ
Correspondence of Melvin Charney
Actions:
DR2012:0015:021:011
Description:
File containing documents in English and French, including correspondence, notes, and reference materials. Original folder inscribed in graphite: BOOK PROJECT: THE CITY / J.P. DOLLÉ 1994/1995 + J.P. DOLLÉ
Form:
textual records
textual records
Date:
1994-1995
1994-1995
People:
Form:
drawings
drawings
Actions:
Reference number:
DR1984:0549
Description:
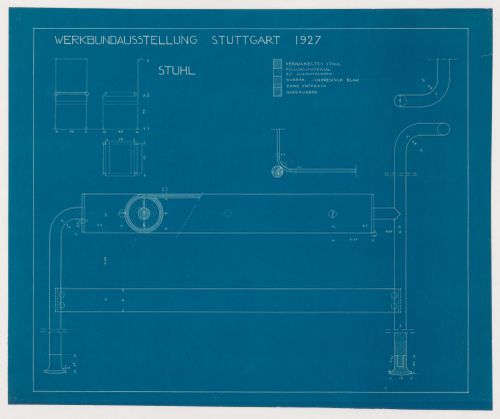
- A legend at the top of the sheet indicates materials for a chair for terraced housing, Weissenhofsiedlung, Stuttgart: "vernickeltes stahl" nickel plated steel, "füllungsmaterial" filling material, "ev schalmrubber" foam rubber, "rubber - chinesisch blau" chinese blue rubber, "band unterzug" strip floor joist, and "hard rubber".
DR1984:0549
Description:
- A legend at the top of the sheet indicates materials for a chair for terraced housing, Weissenhofsiedlung, Stuttgart: "vernickeltes stahl" nickel plated steel, "füllungsmaterial" filling material, "ev schalmrubber" foam rubber, "rubber - chinesisch blau" chinese blue rubber, "band unterzug" strip floor joist, and "hard rubber".
People:
Subject:
interior design
interior design
Date:
printed 1927
printed 1927
Title:
Plan, elevations, broken-out section and details for a chair for terraced housing, Weissenhofsiedlung, Stuttgart, Germany
Actions:
DR1984:0549
Description:
- A legend at the top of the sheet indicates materials for a chair for terraced housing, Weissenhofsiedlung, Stuttgart: "vernickeltes stahl" nickel plated steel, "füllungsmaterial" filling material, "ev schalmrubber" foam rubber, "rubber - chinesisch blau" chinese blue rubber, "band unterzug" strip floor joist, and "hard rubber".
Plan, elevations, broken-out section and details for a chair for terraced housing, Weissenhofsiedlung, Stuttgart, Germany
Actions:
DR1984:0549
Description:
- A legend at the top of the sheet indicates materials for a chair for terraced housing, Weissenhofsiedlung, Stuttgart: "vernickeltes stahl" nickel plated steel, "füllungsmaterial" filling material, "ev schalmrubber" foam rubber, "rubber - chinesisch blau" chinese blue rubber, "band unterzug" strip floor joist, and "hard rubber".
Form:
drawings
drawings
Date:
printed 1927
printed 1927
People:
Subject:
interior design
interior design
Form:
photographs
photographs
Reference number:
AP178.S1.1979.PR06.010
Description:
Original file title: Concurso: Kreuzberg Frankelufer - Blocke 70 und 89-Berlim [rolo 2]. Siza's office numbered photographic materials in this file KF 028-033 and KF 049-055.
AP178.S1.1979.PR06.010
Description:
Original file title: Concurso: Kreuzberg Frankelufer - Blocke 70 und 89-Berlim [rolo 2]. Siza's office numbered photographic materials in this file KF 028-033 and KF 049-055.
People:
Date:
circa 1979-1982
circa 1979-1982
Title:
Photographs, negatives, and contact sheet of project site, Blocke 70 und 89, Kreuzberg, Fränkelufer, Berlin
Actions:
AP178.S1.1979.PR06.010
Description:
Original file title: Concurso: Kreuzberg Frankelufer - Blocke 70 und 89-Berlim [rolo 2]. Siza's office numbered photographic materials in this file KF 028-033 and KF 049-055.
Photographs, negatives, and contact sheet of project site, Blocke 70 und 89, Kreuzberg, Fränkelufer, Berlin
Actions:
AP178.S1.1979.PR06.010
Description:
Original file title: Concurso: Kreuzberg Frankelufer - Blocke 70 und 89-Berlim [rolo 2]. Siza's office numbered photographic materials in this file KF 028-033 and KF 049-055.
Form:
photographs
photographs
Date:
circa 1979-1982
circa 1979-1982
People:
Form:
photographs
photographs
Actions:
Reference number:
AP178.S1.1980.PR02.SS2.008
Description:
Original file title: Berlim-Block 121 Bonjour Tristesse. Siza's office numbered photographic materials in this file R-STBT 023-027. All five photographs were taken by Helmut Kolbach.
AP178.S1.1980.PR02.SS2.008
Description:
Original file title: Berlim-Block 121 Bonjour Tristesse. Siza's office numbered photographic materials in this file R-STBT 023-027. All five photographs were taken by Helmut Kolbach.
People:
Date:
circa 1980
circa 1980
Title:
Photographs of Bonjour Tristesse project site, Block 121, Berlin
Actions:
AP178.S1.1980.PR02.SS2.008
Description:
Original file title: Berlim-Block 121 Bonjour Tristesse. Siza's office numbered photographic materials in this file R-STBT 023-027. All five photographs were taken by Helmut Kolbach.
Photographs of Bonjour Tristesse project site, Block 121, Berlin
Actions:
AP178.S1.1980.PR02.SS2.008
Description:
Original file title: Berlim-Block 121 Bonjour Tristesse. Siza's office numbered photographic materials in this file R-STBT 023-027. All five photographs were taken by Helmut Kolbach.
Form:
photographs
photographs
Date:
circa 1980
circa 1980
People:
Form:
drawings
drawings
Actions:
Reference number:
DR1987:0490 R/V
Description:
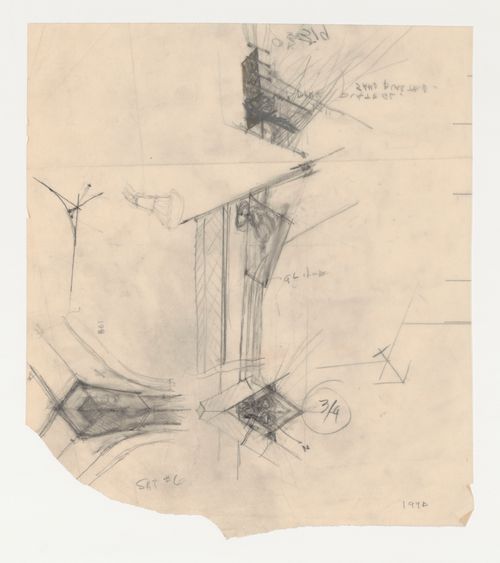
- These roof canopy sketches for Wayfarers' Chapel, Palos Verdes, California, include a plan, elevation and section for an interior truss lighting fixture. Some drawings are schematic while others indicate materials.
DR1987:0490 R/V
Description:
- These roof canopy sketches for Wayfarers' Chapel, Palos Verdes, California, include a plan, elevation and section for an interior truss lighting fixture. Some drawings are schematic while others indicate materials.
People:
Subject:
architecture, interior design
architecture, interior design
Date:
1956 or 1957
1956 or 1957
Title:
Wayfarers' Chapel, Palos Verdes, California: Sketches for interior truss lighting fixtures; verso: Wayfarers' Chapel, Palos Verdes, California: Sketches for interior truss lighting fixtures
Actions:
DR1987:0490 R/V
Description:
- These roof canopy sketches for Wayfarers' Chapel, Palos Verdes, California, include a plan, elevation and section for an interior truss lighting fixture. Some drawings are schematic while others indicate materials.
Wayfarers' Chapel, Palos Verdes, California: Sketches for interior truss lighting fixtures; verso: Wayfarers' Chapel, Palos Verdes, California: Sketches for interior truss lighting fixtures
Actions:
DR1987:0490 R/V
Description:
- These roof canopy sketches for Wayfarers' Chapel, Palos Verdes, California, include a plan, elevation and section for an interior truss lighting fixture. Some drawings are schematic while others indicate materials.
Form:
drawings
drawings
Date:
1956 or 1957
1956 or 1957
People:
Subject:
architecture, interior design
architecture, interior design
Form:
photographs
photographs
Reference number:
AP178.S1.1979.PR06.011
Description:
Original file title: Concurso - Kreuzberg Frankelufer - Block 70 und 89 - Berlim 1) Maquete - concurso 2) foto-esquiço. Siza's office numbered photographic materials in this file KF 056-061.
AP178.S1.1979.PR06.011
Description:
Original file title: Concurso - Kreuzberg Frankelufer - Block 70 und 89 - Berlim 1) Maquete - concurso 2) foto-esquiço. Siza's office numbered photographic materials in this file KF 056-061.
People:
Date:
circa 1979-1982
circa 1979-1982
Title:
Photographs, negatives, and contact sheet of model and photograph of sketch, Blocke 70 und 89, Kreuzberg, Fränkelufer, Berlin
Actions:
AP178.S1.1979.PR06.011
Description:
Original file title: Concurso - Kreuzberg Frankelufer - Block 70 und 89 - Berlim 1) Maquete - concurso 2) foto-esquiço. Siza's office numbered photographic materials in this file KF 056-061.
Photographs, negatives, and contact sheet of model and photograph of sketch, Blocke 70 und 89, Kreuzberg, Fränkelufer, Berlin
Actions:
AP178.S1.1979.PR06.011
Description:
Original file title: Concurso - Kreuzberg Frankelufer - Block 70 und 89 - Berlim 1) Maquete - concurso 2) foto-esquiço. Siza's office numbered photographic materials in this file KF 056-061.
Form:
photographs
photographs
Date:
circa 1979-1982
circa 1979-1982
People:
Form:
photographs
photographs
Actions:
Reference number:
AP178.S1.1965.PR06.014
Description:
Original file title: Plano Da Marginal - Leca . Stampe - Panoramica digitalizado Siza's office numbered photographic materials in this file PLM 089 - 01-2-3-4-5-6-7-08.
AP178.S1.1965.PR06.014
Description:
Original file title: Plano Da Marginal - Leca . Stampe - Panoramica digitalizado Siza's office numbered photographic materials in this file PLM 089 - 01-2-3-4-5-6-7-08.
People:
Date:
1969-1974
1969-1974
Title:
Photographs of project site, Plano Urbanístico para a Marginal de Leça e Zona da Boa Nova
Actions:
AP178.S1.1965.PR06.014
Description:
Original file title: Plano Da Marginal - Leca . Stampe - Panoramica digitalizado Siza's office numbered photographic materials in this file PLM 089 - 01-2-3-4-5-6-7-08.
Photographs of project site, Plano Urbanístico para a Marginal de Leça e Zona da Boa Nova
Actions:
AP178.S1.1965.PR06.014
Description:
Original file title: Plano Da Marginal - Leca . Stampe - Panoramica digitalizado Siza's office numbered photographic materials in this file PLM 089 - 01-2-3-4-5-6-7-08.
Form:
photographs
photographs
Date:
1969-1974
1969-1974
People:
Form:
drawings, textual records
drawings, textual records
Actions:
Reference number:
AP178.S1.2002.PR05.SS1.056.2
Description:
Original file title: Hotel Palace de Vidago e spa Cozinhas copas Fores Valles Disotel These materials were produced by Flores Valles. The file includes supplier catalogues for kitchen equipment.
AP178.S1.2002.PR05.SS1.056.2
Description:
Original file title: Hotel Palace de Vidago e spa Cozinhas copas Fores Valles Disotel These materials were produced by Flores Valles. The file includes supplier catalogues for kitchen equipment.
People:
Date:
2008-2009
2008-2009
Title:
Plans, details and documentation for kitchen, Parque de Vidago, Complexo Termal e Hotel Palace, Vidago (folder 2 of 3)
Actions:
AP178.S1.2002.PR05.SS1.056.2
Description:
Original file title: Hotel Palace de Vidago e spa Cozinhas copas Fores Valles Disotel These materials were produced by Flores Valles. The file includes supplier catalogues for kitchen equipment.
Plans, details and documentation for kitchen, Parque de Vidago, Complexo Termal e Hotel Palace, Vidago (folder 2 of 3)
Actions:
AP178.S1.2002.PR05.SS1.056.2
Description:
Original file title: Hotel Palace de Vidago e spa Cozinhas copas Fores Valles Disotel These materials were produced by Flores Valles. The file includes supplier catalogues for kitchen equipment.
Form:
drawings, textual records
drawings, textual records
Date:
2008-2009
2008-2009
People:
Form:
exhibitions
exhibitions
Title:
Starting From... Windows
Starting From... Windows
Actions:
Description:
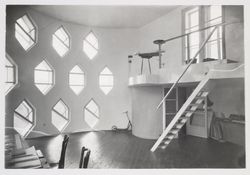
A window can be a void, an aperture, or a glass surface. Existing at the boundary between interior and exterior, windows admit light and air and frame views. The idea of the window, combined with advances in glass as a building material, became central to architectural experimentation during the modern period. This selection from the CCA collection presents a range of(...)
A window can be a void, an aperture, or a glass surface. Existing at the boundary between interior and exterior, windows admit light and air and frame views. The idea of the window, combined with advances in glass as a building material, became central to architectural experimentation during the modern period. This selection from the CCA collection presents a range of(...)
Location:
Hall cases
Hall cases
Date:
17 June 2010 to 27 September 2010
17 June 2010 to 27 September 2010
Title:
Starting From... Windows
Actions:
Description:
A window can be a void, an aperture, or a glass surface. Existing at the boundary between interior and exterior, windows admit light and air and frame views. The idea of the window, combined with advances in glass as a building material, became central to architectural experimentation during the modern period. This selection from the CCA collection presents a range of(...)
Starting From... Windows
Actions:
Description:
A window can be a void, an aperture, or a glass surface. Existing at the boundary between interior and exterior, windows admit light and air and frame views. The idea of the window, combined with advances in glass as a building material, became central to architectural experimentation during the modern period. This selection from the CCA collection presents a range of(...)
Form:
exhibitions
exhibitions
Date:
17 June 2010 to
27 September 2010
17 June 2010 to
27 September 2010
Location:
Hall cases
Hall cases


