


14909 Results
Form:
events
events
Title:
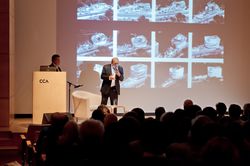
Siza Speaks
Siza Speaks
Actions:
Description:
Portuguese architect and Pritzker prize-winner Álvaro Siza presents a rare lecture in North America on the design development of the Iberê Camargo Museum in Porto Alegre, a structure noted for its sculptural volumes and tight integration with a coastal escarpment. He discusses the key role of hand sketches in the design process, from massing studies to fine-tuning(...)
Portuguese architect and Pritzker prize-winner Álvaro Siza presents a rare lecture in North America on the design development of the Iberê Camargo Museum in Porto Alegre, a structure noted for its sculptural volumes and tight integration with a coastal escarpment. He discusses the key role of hand sketches in the design process, from massing studies to fine-tuning(...)
Location:
Paul-Desmarais Theater
Paul-Desmarais Theater
Date:
26 April 2012 , 7pm
26 April 2012 , 7pm
Title:
Siza Speaks
Actions:
Description:
Portuguese architect and Pritzker prize-winner Álvaro Siza presents a rare lecture in North America on the design development of the Iberê Camargo Museum in Porto Alegre, a structure noted for its sculptural volumes and tight integration with a coastal escarpment. He discusses the key role of hand sketches in the design process, from massing studies to fine-tuning(...)
Siza Speaks
Actions:
Description:
Portuguese architect and Pritzker prize-winner Álvaro Siza presents a rare lecture in North America on the design development of the Iberê Camargo Museum in Porto Alegre, a structure noted for its sculptural volumes and tight integration with a coastal escarpment. He discusses the key role of hand sketches in the design process, from massing studies to fine-tuning(...)
Form:
events
events
Date:
26 April 2012
7pm
26 April 2012
7pm
Location:
Paul-Desmarais Theater
Paul-Desmarais Theater
Form:
textual records
textual records
Reference number:
PHCON2002:0016:004:136
PHCON2002:0016:004:136
People:
Date:
14 December 1977
14 December 1977
Form:
textual records
textual records
Date:
14 December 1977
14 December 1977
People:
Form:
photographs
Quantity:
67 slide(s)
photographs
Quantity:
67 slide(s)
Form:
photographs
Quantity:
67 slide(s)
photographs
Quantity:
67 slide(s)
Date:
2000?
2000?
People:
Level of archival description:
Project
Project
Reference number:
AP206.S1.1987.PR04
Description:
This project series documents a competition entry for new structures and upgrades to the Mysore Dasara Exhibition complex in Mysuru, India in 1987. It should be noted that the previous name of Mysuru was Mysore. The project consisted of upgrades to the existing exhibition grounds to create permanent infrastructure for the annual festivities. The client, Karnataka Exhibition Authority, asked architects to design a general layout for the site including pavilions, administrative offices, restaurants, kiosks, parking, amusements and theatres, among many others. A new entrance gate was also emphasized in the competition guidelines. The project is recorded through drawings of the site, gate and museum dating from around 1987 and correspondence dating from 1987.
AP206.S1.1987.PR04
Description:
This project series documents a competition entry for new structures and upgrades to the Mysore Dasara Exhibition complex in Mysuru, India in 1987. It should be noted that the previous name of Mysuru was Mysore. The project consisted of upgrades to the existing exhibition grounds to create permanent infrastructure for the annual festivities. The client, Karnataka Exhibition Authority, asked architects to design a general layout for the site including pavilions, administrative offices, restaurants, kiosks, parking, amusements and theatres, among many others. A new entrance gate was also emphasized in the competition guidelines. The project is recorded through drawings of the site, gate and museum dating from around 1987 and correspondence dating from 1987.
People:
Date:
1987
1987
Title:
Mysore Exhibition complex, Mysuru, India (1987)
Actions:
AP206.S1.1987.PR04
Description:
This project series documents a competition entry for new structures and upgrades to the Mysore Dasara Exhibition complex in Mysuru, India in 1987. It should be noted that the previous name of Mysuru was Mysore. The project consisted of upgrades to the existing exhibition grounds to create permanent infrastructure for the annual festivities. The client, Karnataka Exhibition Authority, asked architects to design a general layout for the site including pavilions, administrative offices, restaurants, kiosks, parking, amusements and theatres, among many others. A new entrance gate was also emphasized in the competition guidelines. The project is recorded through drawings of the site, gate and museum dating from around 1987 and correspondence dating from 1987.
Mysore Exhibition complex, Mysuru, India (1987)
Actions:
AP206.S1.1987.PR04
Description:
This project series documents a competition entry for new structures and upgrades to the Mysore Dasara Exhibition complex in Mysuru, India in 1987. It should be noted that the previous name of Mysuru was Mysore. The project consisted of upgrades to the existing exhibition grounds to create permanent infrastructure for the annual festivities. The client, Karnataka Exhibition Authority, asked architects to design a general layout for the site including pavilions, administrative offices, restaurants, kiosks, parking, amusements and theatres, among many others. A new entrance gate was also emphasized in the competition guidelines. The project is recorded through drawings of the site, gate and museum dating from around 1987 and correspondence dating from 1987.
Level of archival description:
Project
Project
Date:
1987
1987
People:
Level of archival description:
Sub-series
Sub-series
Reference number:
AP116.S2.SS11
Description:
Sub-series documents the planning and execution of the Anything Conference, taking place June 1-3, 2000, Guggenheim Museum, New York City, New York, the Anything Journal, published in Spetember 2001, and an accompanying exhibition, "Eavesdropping on Architecture," held 3 June - 29 July, 2000, The Urban Center, New York City, New York. Sub-series is arranged into eight files by object type. Material in sub-series was produced between 1999 and 2000. Sub-series contains correspondence with conference participants, poster, press clippings and press release, zip disk, photographs and illustrations of conference and for journal, video and audio cassettes of conference proceedings, transcripts of conference proceedings, proofs, articles, and reviews.
AP116.S2.SS11
Description:
Sub-series documents the planning and execution of the Anything Conference, taking place June 1-3, 2000, Guggenheim Museum, New York City, New York, the Anything Journal, published in Spetember 2001, and an accompanying exhibition, "Eavesdropping on Architecture," held 3 June - 29 July, 2000, The Urban Center, New York City, New York. Sub-series is arranged into eight files by object type. Material in sub-series was produced between 1999 and 2000. Sub-series contains correspondence with conference participants, poster, press clippings and press release, zip disk, photographs and illustrations of conference and for journal, video and audio cassettes of conference proceedings, transcripts of conference proceedings, proofs, articles, and reviews.
People:
Date:
1999-2001
1999-2001
Title:
Anything Conference and Journal
Actions:
AP116.S2.SS11
Description:
Sub-series documents the planning and execution of the Anything Conference, taking place June 1-3, 2000, Guggenheim Museum, New York City, New York, the Anything Journal, published in Spetember 2001, and an accompanying exhibition, "Eavesdropping on Architecture," held 3 June - 29 July, 2000, The Urban Center, New York City, New York. Sub-series is arranged into eight files by object type. Material in sub-series was produced between 1999 and 2000. Sub-series contains correspondence with conference participants, poster, press clippings and press release, zip disk, photographs and illustrations of conference and for journal, video and audio cassettes of conference proceedings, transcripts of conference proceedings, proofs, articles, and reviews.
Anything Conference and Journal
Actions:
AP116.S2.SS11
Description:
Sub-series documents the planning and execution of the Anything Conference, taking place June 1-3, 2000, Guggenheim Museum, New York City, New York, the Anything Journal, published in Spetember 2001, and an accompanying exhibition, "Eavesdropping on Architecture," held 3 June - 29 July, 2000, The Urban Center, New York City, New York. Sub-series is arranged into eight files by object type. Material in sub-series was produced between 1999 and 2000. Sub-series contains correspondence with conference participants, poster, press clippings and press release, zip disk, photographs and illustrations of conference and for journal, video and audio cassettes of conference proceedings, transcripts of conference proceedings, proofs, articles, and reviews.
Level of archival description:
Sub-series 11
Sub-series 11
Date:
1999-2001
1999-2001
People:
Form:
drawings
drawings
Actions:
Reference number:
AP178.S1.1995.PR07.025.1
Description:
Original file title: Stedelijk museum levantamento
AP178.S1.1995.PR07.025.1
Description:
Original file title: Stedelijk museum levantamento
People:
Date:
1989
1989
Title:
Elevations, sections, floor plans, and details before the renovations, Renovação e extensão do Museu Stedelijk, Amsterdam (folder 1 of 2)
Actions:
AP178.S1.1995.PR07.025.1
Description:
Original file title: Stedelijk museum levantamento
Elevations, sections, floor plans, and details before the renovations, Renovação e extensão do Museu Stedelijk, Amsterdam (folder 1 of 2)
Actions:
AP178.S1.1995.PR07.025.1
Description:
Original file title: Stedelijk museum levantamento
Form:
drawings
drawings
Date:
1989
1989
People:
Form:
drawings
drawings
Actions:
Reference number:
AP178.S1.1995.PR07.025.2
Description:
Original file title: Stedelijk museum levantamento
AP178.S1.1995.PR07.025.2
Description:
Original file title: Stedelijk museum levantamento
People:
Date:
1989
1989
Title:
Elevations, sections, floor plans, and details before the renovations, Renovação e extensão do Museu Stedelijk, Amsterdam (folder 2 of 2)
Actions:
AP178.S1.1995.PR07.025.2
Description:
Original file title: Stedelijk museum levantamento
Elevations, sections, floor plans, and details before the renovations, Renovação e extensão do Museu Stedelijk, Amsterdam (folder 2 of 2)
Actions:
AP178.S1.1995.PR07.025.2
Description:
Original file title: Stedelijk museum levantamento
Form:
drawings
drawings
Date:
1989
1989
People:
Form:
textual records
textual records
Actions:
Reference number:
AP178.S1.1995.PR07.060.1
Description:
Original file title: Stedelijk museum correspondencia
AP178.S1.1995.PR07.060.1
Description:
Original file title: Stedelijk museum correspondencia
People:
Date:
1994-1998
1994-1998
Title:
Correspondence, Renovação e extensão do Museu Stedelijk, Amsterdam (folder 1 of 3)
Actions:
AP178.S1.1995.PR07.060.1
Description:
Original file title: Stedelijk museum correspondencia
Correspondence, Renovação e extensão do Museu Stedelijk, Amsterdam (folder 1 of 3)
Actions:
AP178.S1.1995.PR07.060.1
Description:
Original file title: Stedelijk museum correspondencia
Form:
textual records
textual records
Date:
1994-1998
1994-1998
People:
Form:
textual records
textual records
Actions:
Reference number:
AP178.S1.1995.PR07.060.2
Description:
Original file title: Stedelijk museum correspondencia
AP178.S1.1995.PR07.060.2
Description:
Original file title: Stedelijk museum correspondencia
People:
Date:
1994-1998
1994-1998
Title:
Correspondence, Renovação e extensão do Museu Stedelijk, Amsterdam (folder 2 of 3)
Actions:
AP178.S1.1995.PR07.060.2
Description:
Original file title: Stedelijk museum correspondencia
Correspondence, Renovação e extensão do Museu Stedelijk, Amsterdam (folder 2 of 3)
Actions:
AP178.S1.1995.PR07.060.2
Description:
Original file title: Stedelijk museum correspondencia
Form:
textual records
textual records
Date:
1994-1998
1994-1998
People:
Form:
textual records
textual records
Actions:
Reference number:
AP178.S1.1995.PR07.060.3
Description:
Original file title: Stedelijk museum correspondencia
AP178.S1.1995.PR07.060.3
Description:
Original file title: Stedelijk museum correspondencia
People:
Date:
1994-1998
1994-1998
Title:
Correspondence, Renovação e extensão do Museu Stedelijk, Amsterdam (folder 3 of 3)
Actions:
AP178.S1.1995.PR07.060.3
Description:
Original file title: Stedelijk museum correspondencia
Correspondence, Renovação e extensão do Museu Stedelijk, Amsterdam (folder 3 of 3)
Actions:
AP178.S1.1995.PR07.060.3
Description:
Original file title: Stedelijk museum correspondencia
Form:
textual records
textual records
Date:
1994-1998
1994-1998
People:


