


629 Results
Form:
textual records
textual records

Actions:
Reference number:
ARCH401106
ARCH401106
People:
Date:
circa 1983
circa 1983
Form:
textual records
textual records
Date:
circa 1983
circa 1983
People:
Form:
textual records
textual records
Actions:
Reference number:
ARCH401258
ARCH401258
People:
Date:
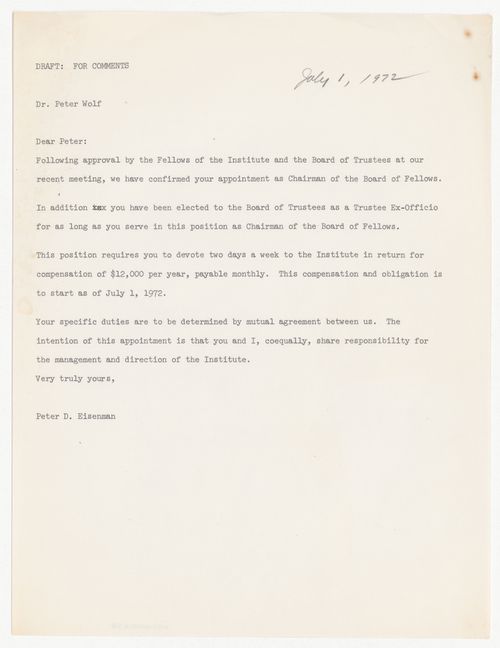
1 July 1972
1 July 1972
Form:
textual records
textual records
Date:
1 July 1972
1 July 1972
People:
Form:
research
research
Actions:
Date:
9 December, 4:30pm
9 December, 4:30pm
Form:
research
research
Date:
9 December
4:30pm
9 December
4:30pm
Form:
textual records
textual records
Actions:
Reference number:
ARCH272394
ARCH272394
People:
Date:
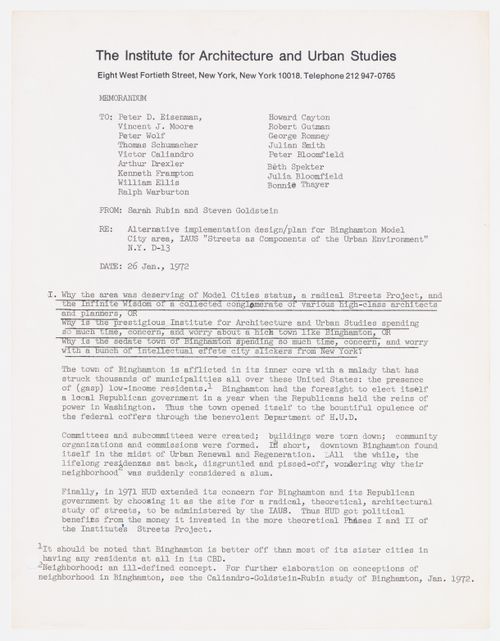
26 January 1972
26 January 1972
Form:
textual records
textual records
Date:
26 January 1972
26 January 1972
People:
Form:
events
events
Actions:
Description:
The formaldehyde-based resins that bind pressed woods are an overlooked, yet foundational, agent in the homemaking and technological dreamworlds of mid-twentieth century North America. Formaldehyde, an irritant, allergen, neurotoxin, and carcinogen, undergirds much of the comfort, security, and affordability of the modern home. In this talk Nicholas Shapiro tracks(...)
The formaldehyde-based resins that bind pressed woods are an overlooked, yet foundational, agent in the homemaking and technological dreamworlds of mid-twentieth century North America. Formaldehyde, an irritant, allergen, neurotoxin, and carcinogen, undergirds much of the comfort, security, and affordability of the modern home. In this talk Nicholas Shapiro tracks(...)
Date:
9 March 2017
9 March 2017
Title:
When Shelter Becomes Exposure
Actions:
Description:
The formaldehyde-based resins that bind pressed woods are an overlooked, yet foundational, agent in the homemaking and technological dreamworlds of mid-twentieth century North America. Formaldehyde, an irritant, allergen, neurotoxin, and carcinogen, undergirds much of the comfort, security, and affordability of the modern home. In this talk Nicholas Shapiro tracks(...)
When Shelter Becomes Exposure
Actions:
Description:
The formaldehyde-based resins that bind pressed woods are an overlooked, yet foundational, agent in the homemaking and technological dreamworlds of mid-twentieth century North America. Formaldehyde, an irritant, allergen, neurotoxin, and carcinogen, undergirds much of the comfort, security, and affordability of the modern home. In this talk Nicholas Shapiro tracks(...)
Form:
events
events
Date:
9 March 2017
9 March 2017
Level of archival description:
Project
Project
Actions:
Reference number:
CI005.S1.1936.PR2
Description:
The competition for the design of the new Amsterdam Town Hall was held in 1936 and overseen by several jurists. Oud's submission was disappointing as his entry was criticized by a fellow jurist and he was not among the four finalist who were selected to modify their plans. Oud's entry in 1937 featured a court surrounded by three office wings, another office wing for the council chamber and a formal main entrance, as well as a tower in the courtyard (Taverne et al. 2001, 409-410). Project series includes photographs of plans for Oud's competition entry for the Amsterdam Town Hall.
CI005.S1.1936.PR2
Description:
The competition for the design of the new Amsterdam Town Hall was held in 1936 and overseen by several jurists. Oud's submission was disappointing as his entry was criticized by a fellow jurist and he was not among the four finalist who were selected to modify their plans. Oud's entry in 1937 featured a court surrounded by three office wings, another office wing for the council chamber and a formal main entrance, as well as a tower in the courtyard (Taverne et al. 2001, 409-410). Project series includes photographs of plans for Oud's competition entry for the Amsterdam Town Hall.
People:
Date:
1936-1937
1936-1937
Title:
Competition Design for the Amsterdam Town Hall, Amsterdam, Netherlands (1936-1937)
Actions:
CI005.S1.1936.PR2
Description:
The competition for the design of the new Amsterdam Town Hall was held in 1936 and overseen by several jurists. Oud's submission was disappointing as his entry was criticized by a fellow jurist and he was not among the four finalist who were selected to modify their plans. Oud's entry in 1937 featured a court surrounded by three office wings, another office wing for the council chamber and a formal main entrance, as well as a tower in the courtyard (Taverne et al. 2001, 409-410). Project series includes photographs of plans for Oud's competition entry for the Amsterdam Town Hall.
Competition Design for the Amsterdam Town Hall, Amsterdam, Netherlands (1936-1937)
Actions:
CI005.S1.1936.PR2
Description:
The competition for the design of the new Amsterdam Town Hall was held in 1936 and overseen by several jurists. Oud's submission was disappointing as his entry was criticized by a fellow jurist and he was not among the four finalist who were selected to modify their plans. Oud's entry in 1937 featured a court surrounded by three office wings, another office wing for the council chamber and a formal main entrance, as well as a tower in the courtyard (Taverne et al. 2001, 409-410). Project series includes photographs of plans for Oud's competition entry for the Amsterdam Town Hall.
Level of archival description:
project
project
Date:
1936-1937
1936-1937
People:
Form:
events
events

Location:
online Keyword(s):
research fellows 2020, joseph clarke, acoustics, team building, offices
online Keyword(s):
research fellows 2020, joseph clarke, acoustics, team building, offices
Date:
26 August 2021, 2pm
26 August 2021, 2pm
Form:
events
events
Date:
26 August 2021
2pm
26 August 2021
2pm
Location:
online Keyword(s):
research fellows 2020, joseph clarke, acoustics, team building, offices
online Keyword(s):
research fellows 2020, joseph clarke, acoustics, team building, offices
Form:
exhibitions
exhibitions

Title:
Everlasting
Everlasting
Actions:
Description:
A film from the CCA’s 2023-2024 Indigenous Land Restitution Research Creation Fellow, multidisciplinary Haudenosaunee artist Iako’tsi:rareh Amanda Lickers.
A film from the CCA’s 2023-2024 Indigenous Land Restitution Research Creation Fellow, multidisciplinary Haudenosaunee artist Iako’tsi:rareh Amanda Lickers.
Location:
Shaughnessy House
Shaughnessy House
Date:
25 September 2025 to 8 November 2026
25 September 2025 to 8 November 2026
Title:
Everlasting
Actions:
Description:
A film from the CCA’s 2023-2024 Indigenous Land Restitution Research Creation Fellow, multidisciplinary Haudenosaunee artist Iako’tsi:rareh Amanda Lickers.
Everlasting
Actions:
Description:
A film from the CCA’s 2023-2024 Indigenous Land Restitution Research Creation Fellow, multidisciplinary Haudenosaunee artist Iako’tsi:rareh Amanda Lickers.
Form:
exhibitions
exhibitions
Date:
25 September 2025 to
8 November 2026
25 September 2025 to
8 November 2026
Location:
Shaughnessy House
Shaughnessy House
Level of archival description:
Project
Project
Actions:
Reference number:
CI005.S1.1950.PR1
Description:
The mediaeval Sint Laurenskerk was damaged in the May 1940 bombardment of Rotterdam. At the time, Oud sat on a committee that was dedicated to the preservation of historic buildings. His fellow committee members included A. van der Steur and J.C. Meischke, who proposed a design for the restoration of Sint Laurenskerk in 1948. Because of the high costs involved, Oud was opposed to the restoration effort; he instead proposed restoring the church tower and creating a different nave building with a green space in between the two. Although his plans met with some positive reviews, a modified restoration plan by Van der Steur and Meischke was ultimately implemented (Taverne et al. 2001, 453-456). Project series contains one plan by Oud.
CI005.S1.1950.PR1
Description:
The mediaeval Sint Laurenskerk was damaged in the May 1940 bombardment of Rotterdam. At the time, Oud sat on a committee that was dedicated to the preservation of historic buildings. His fellow committee members included A. van der Steur and J.C. Meischke, who proposed a design for the restoration of Sint Laurenskerk in 1948. Because of the high costs involved, Oud was opposed to the restoration effort; he instead proposed restoring the church tower and creating a different nave building with a green space in between the two. Although his plans met with some positive reviews, a modified restoration plan by Van der Steur and Meischke was ultimately implemented (Taverne et al. 2001, 453-456). Project series contains one plan by Oud.
People:
Date:
1950
1950
Title:
Alternative Restoration Plan for Sint Laurenskerk (St Lawrence Church Tower), Rotterdam, Netherlands (1950)
Actions:
CI005.S1.1950.PR1
Description:
The mediaeval Sint Laurenskerk was damaged in the May 1940 bombardment of Rotterdam. At the time, Oud sat on a committee that was dedicated to the preservation of historic buildings. His fellow committee members included A. van der Steur and J.C. Meischke, who proposed a design for the restoration of Sint Laurenskerk in 1948. Because of the high costs involved, Oud was opposed to the restoration effort; he instead proposed restoring the church tower and creating a different nave building with a green space in between the two. Although his plans met with some positive reviews, a modified restoration plan by Van der Steur and Meischke was ultimately implemented (Taverne et al. 2001, 453-456). Project series contains one plan by Oud.
Alternative Restoration Plan for Sint Laurenskerk (St Lawrence Church Tower), Rotterdam, Netherlands (1950)
Actions:
CI005.S1.1950.PR1
Description:
The mediaeval Sint Laurenskerk was damaged in the May 1940 bombardment of Rotterdam. At the time, Oud sat on a committee that was dedicated to the preservation of historic buildings. His fellow committee members included A. van der Steur and J.C. Meischke, who proposed a design for the restoration of Sint Laurenskerk in 1948. Because of the high costs involved, Oud was opposed to the restoration effort; he instead proposed restoring the church tower and creating a different nave building with a green space in between the two. Although his plans met with some positive reviews, a modified restoration plan by Van der Steur and Meischke was ultimately implemented (Taverne et al. 2001, 453-456). Project series contains one plan by Oud.
Level of archival description:
project
project
Date:
1950
1950
People:
Level of archival description:
Series
Series
Reference number:
AP197.S3
Description:
This series consists of personal and professional correspondence as well as recommendation letters, 1958-2016, that Frampton either sent or received throughout his professional career. Correspondence documents Frampton’s role as: a tutor at the Royal College of Art; the technical editor of the magazine Architectural Design; a visiting professor at Princeton University; a Fellow of the Institute for Architecture and Urban Studies; and Associate professor and, subsequently, Ware professor of the Graduate School of Architecture, Planning and Preservation (GSAPP), Columbia University. Throughout his extensive career, Frampton corresponded with various students, architects, professors, publishers, editors, and architecture associations. This correspondence relates to : offers of teaching positions; requests to write articles; reviews; books and recommendation letters; requests to serve on juries; requests for research materials; invitations to teach, present, or attend lectures/symposiums/conferences; and more.
AP197.S3
Description:
This series consists of personal and professional correspondence as well as recommendation letters, 1958-2016, that Frampton either sent or received throughout his professional career. Correspondence documents Frampton’s role as: a tutor at the Royal College of Art; the technical editor of the magazine Architectural Design; a visiting professor at Princeton University; a Fellow of the Institute for Architecture and Urban Studies; and Associate professor and, subsequently, Ware professor of the Graduate School of Architecture, Planning and Preservation (GSAPP), Columbia University. Throughout his extensive career, Frampton corresponded with various students, architects, professors, publishers, editors, and architecture associations. This correspondence relates to : offers of teaching positions; requests to write articles; reviews; books and recommendation letters; requests to serve on juries; requests for research materials; invitations to teach, present, or attend lectures/symposiums/conferences; and more.
People:
Date:
1958-2016
1958-2016
Title:
Correspondence and recommendation letters
Actions:
AP197.S3
Description:
This series consists of personal and professional correspondence as well as recommendation letters, 1958-2016, that Frampton either sent or received throughout his professional career. Correspondence documents Frampton’s role as: a tutor at the Royal College of Art; the technical editor of the magazine Architectural Design; a visiting professor at Princeton University; a Fellow of the Institute for Architecture and Urban Studies; and Associate professor and, subsequently, Ware professor of the Graduate School of Architecture, Planning and Preservation (GSAPP), Columbia University. Throughout his extensive career, Frampton corresponded with various students, architects, professors, publishers, editors, and architecture associations. This correspondence relates to : offers of teaching positions; requests to write articles; reviews; books and recommendation letters; requests to serve on juries; requests for research materials; invitations to teach, present, or attend lectures/symposiums/conferences; and more.
Correspondence and recommendation letters
Actions:
AP197.S3
Description:
This series consists of personal and professional correspondence as well as recommendation letters, 1958-2016, that Frampton either sent or received throughout his professional career. Correspondence documents Frampton’s role as: a tutor at the Royal College of Art; the technical editor of the magazine Architectural Design; a visiting professor at Princeton University; a Fellow of the Institute for Architecture and Urban Studies; and Associate professor and, subsequently, Ware professor of the Graduate School of Architecture, Planning and Preservation (GSAPP), Columbia University. Throughout his extensive career, Frampton corresponded with various students, architects, professors, publishers, editors, and architecture associations. This correspondence relates to : offers of teaching positions; requests to write articles; reviews; books and recommendation letters; requests to serve on juries; requests for research materials; invitations to teach, present, or attend lectures/symposiums/conferences; and more.
Level of archival description:
Series
Series
Date:
1958-2016
1958-2016
People:


