


8801 Results
Form:
events
events
Actions:
Description:
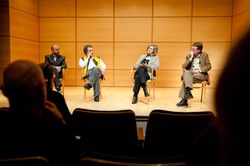
Curatorial practice as it emerged during the twentieth century is no doubt being extensively recast. The tremendous change in the status of the object, of culture, of the various disciplines, or information and education, implies an inevitable transformation of the curator’s role and competences. A renewed interest for curatorial practice has emerged within the field of(...)
Curatorial practice as it emerged during the twentieth century is no doubt being extensively recast. The tremendous change in the status of the object, of culture, of the various disciplines, or information and education, implies an inevitable transformation of the curator’s role and competences. A renewed interest for curatorial practice has emerged within the field of(...)
Location:
Paul Desmarais Theatre
Paul Desmarais Theatre
Date:
11 November 2010 to 13 November 2010
11 November 2010 to 13 November 2010
Title:
The CCA in an Expanding Curatorial Field
Actions:
Description:
Curatorial practice as it emerged during the twentieth century is no doubt being extensively recast. The tremendous change in the status of the object, of culture, of the various disciplines, or information and education, implies an inevitable transformation of the curator’s role and competences. A renewed interest for curatorial practice has emerged within the field of(...)
The CCA in an Expanding Curatorial Field
Actions:
Description:
Curatorial practice as it emerged during the twentieth century is no doubt being extensively recast. The tremendous change in the status of the object, of culture, of the various disciplines, or information and education, implies an inevitable transformation of the curator’s role and competences. A renewed interest for curatorial practice has emerged within the field of(...)
Form:
events
events
Date:
11 November 2010 to
13 November 2010
11 November 2010 to
13 November 2010
Location:
Paul Desmarais Theatre
Paul Desmarais Theatre
Form:
events
events
Title:
The expanded role: SITU
The expanded role: SITU
Actions:
Description:
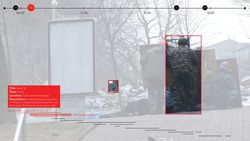
Bradley Samuels presents recent SITU Research work and the role that research plays within the larger practice of SITU as a whole. A series of case studies will be presented which explore an expanded role for architectural and spatial practice across a range of fields—from human rights and public policy to earth science and workspace design. SITU Research’s past work(...)
Bradley Samuels presents recent SITU Research work and the role that research plays within the larger practice of SITU as a whole. A series of case studies will be presented which explore an expanded role for architectural and spatial practice across a range of fields—from human rights and public policy to earth science and workspace design. SITU Research’s past work(...)
Location:
Paul-Desmarais Theatre
Paul-Desmarais Theatre
Date:
14 January 2016
14 January 2016
Title:
The expanded role: SITU
Actions:
Description:
Bradley Samuels presents recent SITU Research work and the role that research plays within the larger practice of SITU as a whole. A series of case studies will be presented which explore an expanded role for architectural and spatial practice across a range of fields—from human rights and public policy to earth science and workspace design. SITU Research’s past work(...)
The expanded role: SITU
Actions:
Description:
Bradley Samuels presents recent SITU Research work and the role that research plays within the larger practice of SITU as a whole. A series of case studies will be presented which explore an expanded role for architectural and spatial practice across a range of fields—from human rights and public policy to earth science and workspace design. SITU Research’s past work(...)
Form:
events
events
Date:
14 January 2016
14 January 2016
Location:
Paul-Desmarais Theatre
Paul-Desmarais Theatre
Form:
events
events
Description:
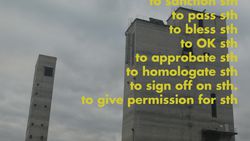
Legislating Architecture explores how architecture is shaped by law and other societal regulatory systems. The film, directed by Arno Brandlhuber and Christopher Roth, presents excerpts from conversations conducted with architects including Luigi Snozzi, Adam Caruso, Tom Emerson, and Christian Kerez. It is a point of departure for an issue of ARCH+ also entitled(...)
Legislating Architecture explores how architecture is shaped by law and other societal regulatory systems. The film, directed by Arno Brandlhuber and Christopher Roth, presents excerpts from conversations conducted with architects including Luigi Snozzi, Adam Caruso, Tom Emerson, and Christian Kerez. It is a point of departure for an issue of ARCH+ also entitled(...)
Date:
27 October 2016, 6pm
27 October 2016, 6pm
Title:
Legislating Architecture: Arno Brandlhuber and Christopher Roth
Actions:
Description:
Legislating Architecture explores how architecture is shaped by law and other societal regulatory systems. The film, directed by Arno Brandlhuber and Christopher Roth, presents excerpts from conversations conducted with architects including Luigi Snozzi, Adam Caruso, Tom Emerson, and Christian Kerez. It is a point of departure for an issue of ARCH+ also entitled(...)
Legislating Architecture: Arno Brandlhuber and Christopher Roth
Actions:
Description:
Legislating Architecture explores how architecture is shaped by law and other societal regulatory systems. The film, directed by Arno Brandlhuber and Christopher Roth, presents excerpts from conversations conducted with architects including Luigi Snozzi, Adam Caruso, Tom Emerson, and Christian Kerez. It is a point of departure for an issue of ARCH+ also entitled(...)
Form:
events
events
Date:
27 October 2016
6pm
27 October 2016
6pm
Form:
events
events
Actions:
Description:
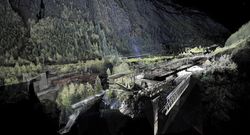
In this lecture, Christophe Girot discusses digital landscape models: A quiet revolution has taken place in digital landscape design and analysis over the past decade, caused by the introduction of digital point-cloud models. The scope and precision of these digital landscape models, created with terrestrial laser scanners and mobile and airborne lidar, lead to new(...)
In this lecture, Christophe Girot discusses digital landscape models: A quiet revolution has taken place in digital landscape design and analysis over the past decade, caused by the introduction of digital point-cloud models. The scope and precision of these digital landscape models, created with terrestrial laser scanners and mobile and airborne lidar, lead to new(...)
Location:
Paul Desmarais Theatre
Paul Desmarais Theatre
Date:
6 October 2016, 6pm
6 October 2016, 6pm
Title:
Unravelling the Digital Landscape
Actions:
Description:
In this lecture, Christophe Girot discusses digital landscape models: A quiet revolution has taken place in digital landscape design and analysis over the past decade, caused by the introduction of digital point-cloud models. The scope and precision of these digital landscape models, created with terrestrial laser scanners and mobile and airborne lidar, lead to new(...)
Unravelling the Digital Landscape
Actions:
Description:
In this lecture, Christophe Girot discusses digital landscape models: A quiet revolution has taken place in digital landscape design and analysis over the past decade, caused by the introduction of digital point-cloud models. The scope and precision of these digital landscape models, created with terrestrial laser scanners and mobile and airborne lidar, lead to new(...)
Form:
events
events
Date:
6 October 2016
6pm
6 October 2016
6pm
Location:
Paul Desmarais Theatre
Paul Desmarais Theatre
Form:
archives
Level of archival description:
Fonds
archives
Level of archival description:
Fonds
Reference number:
AP096
Synopsis:
The Charles B.K. Van Norman fonds consists of photographs, drawings, albums, a presentation panel, and textual records. The material ranges in date from ca. 1942 to 1967, and shows the variety of building types that Van Norman designed, primarily for corporate and government clients, through the busiest period of his career.
AP096
Synopsis:
The Charles B.K. Van Norman fonds consists of photographs, drawings, albums, a presentation panel, and textual records. The material ranges in date from ca. 1942 to 1967, and shows the variety of building types that Van Norman designed, primarily for corporate and government clients, through the busiest period of his career.
People:
Date:
[ca. 1942-1967]
[ca. 1942-1967]
Title:
Charles B.K. Van Norman fonds
Actions:
AP096
Synopsis:
The Charles B.K. Van Norman fonds consists of photographs, drawings, albums, a presentation panel, and textual records. The material ranges in date from ca. 1942 to 1967, and shows the variety of building types that Van Norman designed, primarily for corporate and government clients, through the busiest period of his career.
Charles B.K. Van Norman fonds
Actions:
AP096
Synopsis:
The Charles B.K. Van Norman fonds consists of photographs, drawings, albums, a presentation panel, and textual records. The material ranges in date from ca. 1942 to 1967, and shows the variety of building types that Van Norman designed, primarily for corporate and government clients, through the busiest period of his career.
Form:
archives
Level of archival description:
Fonds
archives
Level of archival description:
Fonds
Date:
[ca. 1942-1967]
[ca. 1942-1967]
People:
Form:
articles
articles
Form:
events
events
Actions:
Description:
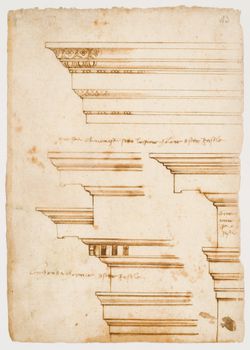
2016 Visiting Scholar Cara Rachele presents her research: This lecture investigates the explosion of detail drawings in the Renaissance. It connects the emergence of the detail in the sixteenth century as a canonical drawing type with the evocation of the material antique. The organic evolution of the detail drawing method can be seen in the sketchbooks of everyday(...)
2016 Visiting Scholar Cara Rachele presents her research: This lecture investigates the explosion of detail drawings in the Renaissance. It connects the emergence of the detail in the sixteenth century as a canonical drawing type with the evocation of the material antique. The organic evolution of the detail drawing method can be seen in the sketchbooks of everyday(...)
Date:
11 August 2016, 6pm
11 August 2016, 6pm
Title:
Visiting Scholar Seminar: Cara Rachele
Actions:
Description:
2016 Visiting Scholar Cara Rachele presents her research: This lecture investigates the explosion of detail drawings in the Renaissance. It connects the emergence of the detail in the sixteenth century as a canonical drawing type with the evocation of the material antique. The organic evolution of the detail drawing method can be seen in the sketchbooks of everyday(...)
Visiting Scholar Seminar: Cara Rachele
Actions:
Description:
2016 Visiting Scholar Cara Rachele presents her research: This lecture investigates the explosion of detail drawings in the Renaissance. It connects the emergence of the detail in the sixteenth century as a canonical drawing type with the evocation of the material antique. The organic evolution of the detail drawing method can be seen in the sketchbooks of everyday(...)
Form:
events
events
Date:
11 August 2016
6pm
11 August 2016
6pm
Level of archival description:
Project
Project
Title:
Lightweight Enclosures Unit
Lightweight Enclosures Unit
Reference number:
AP144.S2.D79
Description:
File documents the work of the Lightweight Enclosures Unit (LEU) which was set up by Frank Newby and Cedric Price after their completion of a UK government research programme into air structures in 1969 (see Air Structures Research AP144.S2.D63). The work of LEU included research and design into the social, economic and structural development of lightweight enclosures. The LEU published a bibliography for the industry on air structures in 1972 titled 'Air Structures Bibliography, B0001-0069 and B0070-0119. It also helped produce the report BS6661:1986 'Design, construction and maintenance of single-skin air supported structures', and reviewed lightweight enclosures in AD 8/71, p 465. LEU was commissioned to write 'Air Support Structures: BSI Draft for Development Code of Practice' (DD50). This work is documented in DOE Air Structure (AP144.S2.D91). Frank Newby continued to work on the review of DD50 up until the 1980s. Material in this file was produced between 1956 and 1993. Group DR2004:1356 contains a 1973 drawing attributed to Pierre Martin for S.A.S. (Lausanne). Group DR2004:1353 contains reference drawings by architect Rurik Ekstrom, for Antioch Pneumatic Campus, Columbia Maryland (1972). Group DR2004:0132 contains material that relates to 'Air Structures' a conference on Antioch Campus in Columbia, Maryland, US May 22-34, 1973. DR2004:0135 contains publications by Frei Otto and the Institute of Lightweight Structures at the University of Stuttgart, and a transcript of an Air Structures Lecture, presented in Maryland, possibly by Cedric Price. DR2004:0137, DR2004:0139, and DR2004:0141 contain materials that relate to DD50 'Draft for Development: Air Supported Structures' for British Standards Institution, 1976 (see DOE Air Structure AP144.S2.D91). DR2004:0142 contains papers from the 'International Symposium on Pneumatic Structures' - Delft, 1972. DR2004:0145 contains material on 'Pneuma Jam'. DR2004:0146 contains material that relates to Christo (1973 projects). Group DR2004:0127 contains material that relates to Christo and his project, Valley Curtain. The group DR2004:0159 contains materials from the following manufacturers: Kurashiki Rayon Co., Ltd; Krupp Universalbau; Kleyer; Kellbro Construction Ltd; AEI; Norris Brothers Limited; Kaltenbach; Irvin Industries Ltd; Gotthard; Graydon; Gourock; Goodyear; Firestone; Environmental Structures; English Electric; Dynamit Nobel; Dunlop; Williaam Cox; Cidair; Birdair Structures Inc.; Frankenstein Beaufort; Barracuda; Air-Tech Industries, Inc.; Air Inflatable Products Company; Airco; M.L. Aviation; M.U.S.T.; Plasteco Milano; P.N. Structures; Polydrom; Peter Potter Ltd; RFD-GQ limited; RP Structures Ltd; Scanhover; Seattle Tent & Awning Company; Sheltair; Stromeyer; C.F. Taylor; O. Van Den Buys; and John Edgington & Co. Ltd. File contains conceptual drawings, reference drawings, photographic materials, a poster, and textual records.
AP144.S2.D79
Description:
File documents the work of the Lightweight Enclosures Unit (LEU) which was set up by Frank Newby and Cedric Price after their completion of a UK government research programme into air structures in 1969 (see Air Structures Research AP144.S2.D63). The work of LEU included research and design into the social, economic and structural development of lightweight enclosures. The LEU published a bibliography for the industry on air structures in 1972 titled 'Air Structures Bibliography, B0001-0069 and B0070-0119. It also helped produce the report BS6661:1986 'Design, construction and maintenance of single-skin air supported structures', and reviewed lightweight enclosures in AD 8/71, p 465. LEU was commissioned to write 'Air Support Structures: BSI Draft for Development Code of Practice' (DD50). This work is documented in DOE Air Structure (AP144.S2.D91). Frank Newby continued to work on the review of DD50 up until the 1980s. Material in this file was produced between 1956 and 1993. Group DR2004:1356 contains a 1973 drawing attributed to Pierre Martin for S.A.S. (Lausanne). Group DR2004:1353 contains reference drawings by architect Rurik Ekstrom, for Antioch Pneumatic Campus, Columbia Maryland (1972). Group DR2004:0132 contains material that relates to 'Air Structures' a conference on Antioch Campus in Columbia, Maryland, US May 22-34, 1973. DR2004:0135 contains publications by Frei Otto and the Institute of Lightweight Structures at the University of Stuttgart, and a transcript of an Air Structures Lecture, presented in Maryland, possibly by Cedric Price. DR2004:0137, DR2004:0139, and DR2004:0141 contain materials that relate to DD50 'Draft for Development: Air Supported Structures' for British Standards Institution, 1976 (see DOE Air Structure AP144.S2.D91). DR2004:0142 contains papers from the 'International Symposium on Pneumatic Structures' - Delft, 1972. DR2004:0145 contains material on 'Pneuma Jam'. DR2004:0146 contains material that relates to Christo (1973 projects). Group DR2004:0127 contains material that relates to Christo and his project, Valley Curtain. The group DR2004:0159 contains materials from the following manufacturers: Kurashiki Rayon Co., Ltd; Krupp Universalbau; Kleyer; Kellbro Construction Ltd; AEI; Norris Brothers Limited; Kaltenbach; Irvin Industries Ltd; Gotthard; Graydon; Gourock; Goodyear; Firestone; Environmental Structures; English Electric; Dynamit Nobel; Dunlop; Williaam Cox; Cidair; Birdair Structures Inc.; Frankenstein Beaufort; Barracuda; Air-Tech Industries, Inc.; Air Inflatable Products Company; Airco; M.L. Aviation; M.U.S.T.; Plasteco Milano; P.N. Structures; Polydrom; Peter Potter Ltd; RFD-GQ limited; RP Structures Ltd; Scanhover; Seattle Tent & Awning Company; Sheltair; Stromeyer; C.F. Taylor; O. Van Den Buys; and John Edgington & Co. Ltd. File contains conceptual drawings, reference drawings, photographic materials, a poster, and textual records.
People:
Date:
1956-1995, predominant 1969-1986
1956-1995, predominant 1969-1986
Title:
Lightweight Enclosures Unit
Actions:
AP144.S2.D79
Description:
File documents the work of the Lightweight Enclosures Unit (LEU) which was set up by Frank Newby and Cedric Price after their completion of a UK government research programme into air structures in 1969 (see Air Structures Research AP144.S2.D63). The work of LEU included research and design into the social, economic and structural development of lightweight enclosures. The LEU published a bibliography for the industry on air structures in 1972 titled 'Air Structures Bibliography, B0001-0069 and B0070-0119. It also helped produce the report BS6661:1986 'Design, construction and maintenance of single-skin air supported structures', and reviewed lightweight enclosures in AD 8/71, p 465. LEU was commissioned to write 'Air Support Structures: BSI Draft for Development Code of Practice' (DD50). This work is documented in DOE Air Structure (AP144.S2.D91). Frank Newby continued to work on the review of DD50 up until the 1980s. Material in this file was produced between 1956 and 1993. Group DR2004:1356 contains a 1973 drawing attributed to Pierre Martin for S.A.S. (Lausanne). Group DR2004:1353 contains reference drawings by architect Rurik Ekstrom, for Antioch Pneumatic Campus, Columbia Maryland (1972). Group DR2004:0132 contains material that relates to 'Air Structures' a conference on Antioch Campus in Columbia, Maryland, US May 22-34, 1973. DR2004:0135 contains publications by Frei Otto and the Institute of Lightweight Structures at the University of Stuttgart, and a transcript of an Air Structures Lecture, presented in Maryland, possibly by Cedric Price. DR2004:0137, DR2004:0139, and DR2004:0141 contain materials that relate to DD50 'Draft for Development: Air Supported Structures' for British Standards Institution, 1976 (see DOE Air Structure AP144.S2.D91). DR2004:0142 contains papers from the 'International Symposium on Pneumatic Structures' - Delft, 1972. DR2004:0145 contains material on 'Pneuma Jam'. DR2004:0146 contains material that relates to Christo (1973 projects). Group DR2004:0127 contains material that relates to Christo and his project, Valley Curtain. The group DR2004:0159 contains materials from the following manufacturers: Kurashiki Rayon Co., Ltd; Krupp Universalbau; Kleyer; Kellbro Construction Ltd; AEI; Norris Brothers Limited; Kaltenbach; Irvin Industries Ltd; Gotthard; Graydon; Gourock; Goodyear; Firestone; Environmental Structures; English Electric; Dynamit Nobel; Dunlop; Williaam Cox; Cidair; Birdair Structures Inc.; Frankenstein Beaufort; Barracuda; Air-Tech Industries, Inc.; Air Inflatable Products Company; Airco; M.L. Aviation; M.U.S.T.; Plasteco Milano; P.N. Structures; Polydrom; Peter Potter Ltd; RFD-GQ limited; RP Structures Ltd; Scanhover; Seattle Tent & Awning Company; Sheltair; Stromeyer; C.F. Taylor; O. Van Den Buys; and John Edgington & Co. Ltd. File contains conceptual drawings, reference drawings, photographic materials, a poster, and textual records.
Lightweight Enclosures Unit
Actions:
AP144.S2.D79
Description:
File documents the work of the Lightweight Enclosures Unit (LEU) which was set up by Frank Newby and Cedric Price after their completion of a UK government research programme into air structures in 1969 (see Air Structures Research AP144.S2.D63). The work of LEU included research and design into the social, economic and structural development of lightweight enclosures. The LEU published a bibliography for the industry on air structures in 1972 titled 'Air Structures Bibliography, B0001-0069 and B0070-0119. It also helped produce the report BS6661:1986 'Design, construction and maintenance of single-skin air supported structures', and reviewed lightweight enclosures in AD 8/71, p 465. LEU was commissioned to write 'Air Support Structures: BSI Draft for Development Code of Practice' (DD50). This work is documented in DOE Air Structure (AP144.S2.D91). Frank Newby continued to work on the review of DD50 up until the 1980s. Material in this file was produced between 1956 and 1993. Group DR2004:1356 contains a 1973 drawing attributed to Pierre Martin for S.A.S. (Lausanne). Group DR2004:1353 contains reference drawings by architect Rurik Ekstrom, for Antioch Pneumatic Campus, Columbia Maryland (1972). Group DR2004:0132 contains material that relates to 'Air Structures' a conference on Antioch Campus in Columbia, Maryland, US May 22-34, 1973. DR2004:0135 contains publications by Frei Otto and the Institute of Lightweight Structures at the University of Stuttgart, and a transcript of an Air Structures Lecture, presented in Maryland, possibly by Cedric Price. DR2004:0137, DR2004:0139, and DR2004:0141 contain materials that relate to DD50 'Draft for Development: Air Supported Structures' for British Standards Institution, 1976 (see DOE Air Structure AP144.S2.D91). DR2004:0142 contains papers from the 'International Symposium on Pneumatic Structures' - Delft, 1972. DR2004:0145 contains material on 'Pneuma Jam'. DR2004:0146 contains material that relates to Christo (1973 projects). Group DR2004:0127 contains material that relates to Christo and his project, Valley Curtain. The group DR2004:0159 contains materials from the following manufacturers: Kurashiki Rayon Co., Ltd; Krupp Universalbau; Kleyer; Kellbro Construction Ltd; AEI; Norris Brothers Limited; Kaltenbach; Irvin Industries Ltd; Gotthard; Graydon; Gourock; Goodyear; Firestone; Environmental Structures; English Electric; Dynamit Nobel; Dunlop; Williaam Cox; Cidair; Birdair Structures Inc.; Frankenstein Beaufort; Barracuda; Air-Tech Industries, Inc.; Air Inflatable Products Company; Airco; M.L. Aviation; M.U.S.T.; Plasteco Milano; P.N. Structures; Polydrom; Peter Potter Ltd; RFD-GQ limited; RP Structures Ltd; Scanhover; Seattle Tent & Awning Company; Sheltair; Stromeyer; C.F. Taylor; O. Van Den Buys; and John Edgington & Co. Ltd. File contains conceptual drawings, reference drawings, photographic materials, a poster, and textual records.
Level of archival description:
File 79
File 79
Date:
1956-1995, predominant 1969-1986
1956-1995, predominant 1969-1986
People:
Form:
archives
Level of archival description:
Fonds
archives
Level of archival description:
Fonds
Title:
Alessandro Poli fonds
Alessandro Poli fonds
Reference number:
AP148
Synopsis:
The Alessandro Poli fonds documents the work of Italian architect, designer and artist Alessandro Poli. Born in Fiesole in 1941, Poli studied architecture at the University of Florence, and was a member of Superstudio from 1970 to 1972. Poli’s involvement with Superstudio and engaged research on material culture constitute two strong components of his archive.
AP148
Synopsis:
The Alessandro Poli fonds documents the work of Italian architect, designer and artist Alessandro Poli. Born in Fiesole in 1941, Poli studied architecture at the University of Florence, and was a member of Superstudio from 1970 to 1972. Poli’s involvement with Superstudio and engaged research on material culture constitute two strong components of his archive.
People:
Date:
1963-1996
1963-1996
Title:
Alessandro Poli fonds
Actions:
AP148
Synopsis:
The Alessandro Poli fonds documents the work of Italian architect, designer and artist Alessandro Poli. Born in Fiesole in 1941, Poli studied architecture at the University of Florence, and was a member of Superstudio from 1970 to 1972. Poli’s involvement with Superstudio and engaged research on material culture constitute two strong components of his archive.
Alessandro Poli fonds
Actions:
AP148
Synopsis:
The Alessandro Poli fonds documents the work of Italian architect, designer and artist Alessandro Poli. Born in Fiesole in 1941, Poli studied architecture at the University of Florence, and was a member of Superstudio from 1970 to 1972. Poli’s involvement with Superstudio and engaged research on material culture constitute two strong components of his archive.
Form:
archives
Level of archival description:
Fonds
archives
Level of archival description:
Fonds
Date:
1963-1996
1963-1996
People:
Form:
exhibitions
exhibitions
Description:
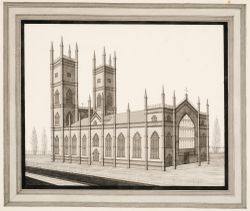
The architectural model offers a means by which architectural ideas can be shared among architects, builders, and interested laymen. The Use of Models: Nineteenth-Century Church Architecture in Québec demonstrates a certain variety in functions ascribed to wooden architectural models around 1850. Witness to an era that saw architectural practice developing a heightened(...)
The architectural model offers a means by which architectural ideas can be shared among architects, builders, and interested laymen. The Use of Models: Nineteenth-Century Church Architecture in Québec demonstrates a certain variety in functions ascribed to wooden architectural models around 1850. Witness to an era that saw architectural practice developing a heightened(...)
Location:
Octagonal gallery
Octagonal gallery
Date:
18 May 1994 to 11 September 1994
18 May 1994 to 11 September 1994
Title:
The Use of Models: Nineteenth-Century Church Architecture in Québec
Actions:
Description:
The architectural model offers a means by which architectural ideas can be shared among architects, builders, and interested laymen. The Use of Models: Nineteenth-Century Church Architecture in Québec demonstrates a certain variety in functions ascribed to wooden architectural models around 1850. Witness to an era that saw architectural practice developing a heightened(...)
The Use of Models: Nineteenth-Century Church Architecture in Québec
Actions:
Description:
The architectural model offers a means by which architectural ideas can be shared among architects, builders, and interested laymen. The Use of Models: Nineteenth-Century Church Architecture in Québec demonstrates a certain variety in functions ascribed to wooden architectural models around 1850. Witness to an era that saw architectural practice developing a heightened(...)
Form:
exhibitions
exhibitions
Date:
18 May 1994 to
11 September 1994
18 May 1994 to
11 September 1994
Location:
Octagonal gallery
Octagonal gallery


