


33566 Results
Form:
archives
Level of archival description:
Fonds
archives
Level of archival description:
Fonds
Title:
Wells Coates fonds
Wells Coates fonds
Actions:
Reference number:
AP030
Synopsis:
The Wells Coates Fonds, 1909-1986, documents the professional career and personal life of architect Wells Wintemute Coates. The fonds consists of the following materials: approximately 1,937 photographic materials, 530 drawings (including reprographic copies), 3 l.m. textual records, 200 slides, 37 books, 2 reels of 16mm film (400 feet Cine- Kodak Film), 2 medals, 1 box of buttons and 1 box of keys.
AP030
Synopsis:
The Wells Coates Fonds, 1909-1986, documents the professional career and personal life of architect Wells Wintemute Coates. The fonds consists of the following materials: approximately 1,937 photographic materials, 530 drawings (including reprographic copies), 3 l.m. textual records, 200 slides, 37 books, 2 reels of 16mm film (400 feet Cine- Kodak Film), 2 medals, 1 box of buttons and 1 box of keys.
People:
Date:
1909-1986
1909-1986
Title:
Wells Coates fonds
Actions:
AP030
Synopsis:
The Wells Coates Fonds, 1909-1986, documents the professional career and personal life of architect Wells Wintemute Coates. The fonds consists of the following materials: approximately 1,937 photographic materials, 530 drawings (including reprographic copies), 3 l.m. textual records, 200 slides, 37 books, 2 reels of 16mm film (400 feet Cine- Kodak Film), 2 medals, 1 box of buttons and 1 box of keys.
Wells Coates fonds
Actions:
AP030
Synopsis:
The Wells Coates Fonds, 1909-1986, documents the professional career and personal life of architect Wells Wintemute Coates. The fonds consists of the following materials: approximately 1,937 photographic materials, 530 drawings (including reprographic copies), 3 l.m. textual records, 200 slides, 37 books, 2 reels of 16mm film (400 feet Cine- Kodak Film), 2 medals, 1 box of buttons and 1 box of keys.
Form:
archives
Level of archival description:
Fonds
archives
Level of archival description:
Fonds
Date:
1909-1986
1909-1986
People:
Actions:
Reference number:
DR2001:0050:009
Synopsis:
Le Fonds Église Saint-Joachim de la Pointe-Claire comprend des dessins par divers architectes, tels que Victor Bourgeau, Napoléon Beauchamp et S. Brais. Le fonds comprend 8 dessins, 5 photocopies et 1 tube à dessins. Les documents ont été produits entre 1868 et 1929.
DR2001:0050:009
Synopsis:
Le Fonds Église Saint-Joachim de la Pointe-Claire comprend des dessins par divers architectes, tels que Victor Bourgeau, Napoléon Beauchamp et S. Brais. Le fonds comprend 8 dessins, 5 photocopies et 1 tube à dessins. Les documents ont été produits entre 1868 et 1929.
People:
Date:
[1868], 2000
[1868], 2000
Title:
Relevés de détails architecturaux de l'Église Saint-Joachim de la Pointe-Claire
Actions:
DR2001:0050:009
Synopsis:
Le Fonds Église Saint-Joachim de la Pointe-Claire comprend des dessins par divers architectes, tels que Victor Bourgeau, Napoléon Beauchamp et S. Brais. Le fonds comprend 8 dessins, 5 photocopies et 1 tube à dessins. Les documents ont été produits entre 1868 et 1929.
Relevés de détails architecturaux de l'Église Saint-Joachim de la Pointe-Claire
Actions:
DR2001:0050:009
Synopsis:
Le Fonds Église Saint-Joachim de la Pointe-Claire comprend des dessins par divers architectes, tels que Victor Bourgeau, Napoléon Beauchamp et S. Brais. Le fonds comprend 8 dessins, 5 photocopies et 1 tube à dessins. Les documents ont été produits entre 1868 et 1929.
Date:
[1868], 2000
[1868], 2000
People:
Actions:
Reference number:
DR2001:0050:010
Synopsis:
Le Fonds Église Saint-Joachim de la Pointe-Claire comprend des dessins par divers architectes, tels que Victor Bourgeau, Napoléon Beauchamp et S. Brais. Le fonds comprend 8 dessins, 5 photocopies et 1 tube à dessins. Les documents ont été produits entre 1868 et 1929.
DR2001:0050:010
Synopsis:
Le Fonds Église Saint-Joachim de la Pointe-Claire comprend des dessins par divers architectes, tels que Victor Bourgeau, Napoléon Beauchamp et S. Brais. Le fonds comprend 8 dessins, 5 photocopies et 1 tube à dessins. Les documents ont été produits entre 1868 et 1929.
People:
Date:
[1868], 2000
[1868], 2000
Title:
Relevés de détails architecturaux de l'Église Saint-Joachim de la Pointe-Claire
Actions:
DR2001:0050:010
Synopsis:
Le Fonds Église Saint-Joachim de la Pointe-Claire comprend des dessins par divers architectes, tels que Victor Bourgeau, Napoléon Beauchamp et S. Brais. Le fonds comprend 8 dessins, 5 photocopies et 1 tube à dessins. Les documents ont été produits entre 1868 et 1929.
Relevés de détails architecturaux de l'Église Saint-Joachim de la Pointe-Claire
Actions:
DR2001:0050:010
Synopsis:
Le Fonds Église Saint-Joachim de la Pointe-Claire comprend des dessins par divers architectes, tels que Victor Bourgeau, Napoléon Beauchamp et S. Brais. Le fonds comprend 8 dessins, 5 photocopies et 1 tube à dessins. Les documents ont été produits entre 1868 et 1929.
Date:
[1868], 2000
[1868], 2000
People:
Actions:
Reference number:
DR2001:0050:011
Synopsis:
Le Fonds Église Saint-Joachim de la Pointe-Claire comprend des dessins par divers architectes, tels que Victor Bourgeau, Napoléon Beauchamp et S. Brais. Le fonds comprend 8 dessins, 5 photocopies et 1 tube à dessins. Les documents ont été produits entre 1868 et 1929.
DR2001:0050:011
Synopsis:
Le Fonds Église Saint-Joachim de la Pointe-Claire comprend des dessins par divers architectes, tels que Victor Bourgeau, Napoléon Beauchamp et S. Brais. Le fonds comprend 8 dessins, 5 photocopies et 1 tube à dessins. Les documents ont été produits entre 1868 et 1929.
People:
Date:
[1868], 2000
[1868], 2000
Title:
Relevés de détails architecturaux de l'Église Saint-Joachim de la Pointe-Claire
Actions:
DR2001:0050:011
Synopsis:
Le Fonds Église Saint-Joachim de la Pointe-Claire comprend des dessins par divers architectes, tels que Victor Bourgeau, Napoléon Beauchamp et S. Brais. Le fonds comprend 8 dessins, 5 photocopies et 1 tube à dessins. Les documents ont été produits entre 1868 et 1929.
Relevés de détails architecturaux de l'Église Saint-Joachim de la Pointe-Claire
Actions:
DR2001:0050:011
Synopsis:
Le Fonds Église Saint-Joachim de la Pointe-Claire comprend des dessins par divers architectes, tels que Victor Bourgeau, Napoléon Beauchamp et S. Brais. Le fonds comprend 8 dessins, 5 photocopies et 1 tube à dessins. Les documents ont été produits entre 1868 et 1929.
Date:
[1868], 2000
[1868], 2000
People:
Actions:
Reference number:
DR2001:0050:012
Synopsis:
Le Fonds Église Saint-Joachim de la Pointe-Claire comprend des dessins par divers architectes, tels que Victor Bourgeau, Napoléon Beauchamp et S. Brais. Le fonds comprend 8 dessins, 5 photocopies et 1 tube à dessins. Les documents ont été produits entre 1868 et 1929.
DR2001:0050:012
Synopsis:
Le Fonds Église Saint-Joachim de la Pointe-Claire comprend des dessins par divers architectes, tels que Victor Bourgeau, Napoléon Beauchamp et S. Brais. Le fonds comprend 8 dessins, 5 photocopies et 1 tube à dessins. Les documents ont été produits entre 1868 et 1929.
People:
Date:
[1868], 2000
[1868], 2000
Title:
Relevés de détails architecturaux de l'Église Saint-Joachim de la Pointe-Claire
Actions:
DR2001:0050:012
Synopsis:
Le Fonds Église Saint-Joachim de la Pointe-Claire comprend des dessins par divers architectes, tels que Victor Bourgeau, Napoléon Beauchamp et S. Brais. Le fonds comprend 8 dessins, 5 photocopies et 1 tube à dessins. Les documents ont été produits entre 1868 et 1929.
Relevés de détails architecturaux de l'Église Saint-Joachim de la Pointe-Claire
Actions:
DR2001:0050:012
Synopsis:
Le Fonds Église Saint-Joachim de la Pointe-Claire comprend des dessins par divers architectes, tels que Victor Bourgeau, Napoléon Beauchamp et S. Brais. Le fonds comprend 8 dessins, 5 photocopies et 1 tube à dessins. Les documents ont été produits entre 1868 et 1929.
Date:
[1868], 2000
[1868], 2000
People:
Actions:
Reference number:
DR2001:0050:013
Synopsis:
Le Fonds Église Saint-Joachim de la Pointe-Claire comprend des dessins par divers architectes, tels que Victor Bourgeau, Napoléon Beauchamp et S. Brais. Le fonds comprend 8 dessins, 5 photocopies et 1 tube à dessins. Les documents ont été produits entre 1868 et 1929.
DR2001:0050:013
Synopsis:
Le Fonds Église Saint-Joachim de la Pointe-Claire comprend des dessins par divers architectes, tels que Victor Bourgeau, Napoléon Beauchamp et S. Brais. Le fonds comprend 8 dessins, 5 photocopies et 1 tube à dessins. Les documents ont été produits entre 1868 et 1929.
People:
Date:
[1868], 2000
[1868], 2000
Title:
Relevés de détails architecturaux de l'Église Saint-Joachim de la Pointe-Claire
Actions:
DR2001:0050:013
Synopsis:
Le Fonds Église Saint-Joachim de la Pointe-Claire comprend des dessins par divers architectes, tels que Victor Bourgeau, Napoléon Beauchamp et S. Brais. Le fonds comprend 8 dessins, 5 photocopies et 1 tube à dessins. Les documents ont été produits entre 1868 et 1929.
Relevés de détails architecturaux de l'Église Saint-Joachim de la Pointe-Claire
Actions:
DR2001:0050:013
Synopsis:
Le Fonds Église Saint-Joachim de la Pointe-Claire comprend des dessins par divers architectes, tels que Victor Bourgeau, Napoléon Beauchamp et S. Brais. Le fonds comprend 8 dessins, 5 photocopies et 1 tube à dessins. Les documents ont été produits entre 1868 et 1929.
Date:
[1868], 2000
[1868], 2000
People:
Form:
archives
Level of archival description:
Fonds
archives
Level of archival description:
Fonds
Title:
Guy Desbarats fonds
Guy Desbarats fonds
Reference number:
AP109
Synopsis:
The Fonds Guy Desbarats documents most aspects of Desbarats professional career as a teacher, critic and architect as well as personal materials relating to his time as a university student and after. The majority of the documents in the fonds consist of drawings, photographs and textual records relating to 81 architectural projects. Many commissions from the early 1950s are represented, including schools and residences designed for Abra, Balharrie & Shore in Ottawa, and various projects produced in association with Raymond Affleck. Additionally, projects by the firm Affleck, Desbarats, Dimakopoulos, Lebensold & Sise (later known as Arcop) are represented.
AP109
Synopsis:
The Fonds Guy Desbarats documents most aspects of Desbarats professional career as a teacher, critic and architect as well as personal materials relating to his time as a university student and after. The majority of the documents in the fonds consist of drawings, photographs and textual records relating to 81 architectural projects. Many commissions from the early 1950s are represented, including schools and residences designed for Abra, Balharrie & Shore in Ottawa, and various projects produced in association with Raymond Affleck. Additionally, projects by the firm Affleck, Desbarats, Dimakopoulos, Lebensold & Sise (later known as Arcop) are represented.
People:
Date:
1947 - 1998
1947 - 1998
Title:
Guy Desbarats fonds
Actions:
AP109
Synopsis:
The Fonds Guy Desbarats documents most aspects of Desbarats professional career as a teacher, critic and architect as well as personal materials relating to his time as a university student and after. The majority of the documents in the fonds consist of drawings, photographs and textual records relating to 81 architectural projects. Many commissions from the early 1950s are represented, including schools and residences designed for Abra, Balharrie & Shore in Ottawa, and various projects produced in association with Raymond Affleck. Additionally, projects by the firm Affleck, Desbarats, Dimakopoulos, Lebensold & Sise (later known as Arcop) are represented.
Guy Desbarats fonds
Actions:
AP109
Synopsis:
The Fonds Guy Desbarats documents most aspects of Desbarats professional career as a teacher, critic and architect as well as personal materials relating to his time as a university student and after. The majority of the documents in the fonds consist of drawings, photographs and textual records relating to 81 architectural projects. Many commissions from the early 1950s are represented, including schools and residences designed for Abra, Balharrie & Shore in Ottawa, and various projects produced in association with Raymond Affleck. Additionally, projects by the firm Affleck, Desbarats, Dimakopoulos, Lebensold & Sise (later known as Arcop) are represented.
Form:
archives
Level of archival description:
Fonds
archives
Level of archival description:
Fonds
Date:
1947 - 1998
1947 - 1998
People:
Form:
exhibitions
exhibitions
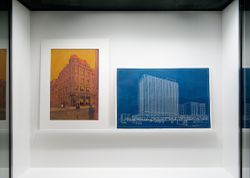
Title:
Starting from... People
Starting from... People
Actions:
Description:
One of the markers of modernity from the eighteenth century onwards is the emergence of “the people” as a respected political entity. In response, architects have advocated for the transformation of cities, explored new technologies, pioneered design discourses, and engaged in heated cultural conflicts—all in the name of the people. During this time, fictional, abstracted(...)
One of the markers of modernity from the eighteenth century onwards is the emergence of “the people” as a respected political entity. In response, architects have advocated for the transformation of cities, explored new technologies, pioneered design discourses, and engaged in heated cultural conflicts—all in the name of the people. During this time, fictional, abstracted(...)
Location:
Hall cases
Hall cases
Date:
5 October 2011 to 22 January 2012
5 October 2011 to 22 January 2012
Title:
Starting from... People
Actions:
Description:
One of the markers of modernity from the eighteenth century onwards is the emergence of “the people” as a respected political entity. In response, architects have advocated for the transformation of cities, explored new technologies, pioneered design discourses, and engaged in heated cultural conflicts—all in the name of the people. During this time, fictional, abstracted(...)
Starting from... People
Actions:
Description:
One of the markers of modernity from the eighteenth century onwards is the emergence of “the people” as a respected political entity. In response, architects have advocated for the transformation of cities, explored new technologies, pioneered design discourses, and engaged in heated cultural conflicts—all in the name of the people. During this time, fictional, abstracted(...)
Form:
exhibitions
exhibitions
Date:
5 October 2011 to
22 January 2012
5 October 2011 to
22 January 2012
Location:
Hall cases
Hall cases
Form:
exhibitions
exhibitions
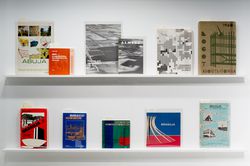
Title:
Old Books New Cities
Old Books New Cities
Actions:
Description:
The pressing need to reconstruct cities after the Second World War and the sudden post-war rise in population led the public sector to assume an ever-increasing role in the design and construction of the urban environment. In different political contexts, large urban developments or the construction of entirely new towns were directed by municipal or state powers and(...)
The pressing need to reconstruct cities after the Second World War and the sudden post-war rise in population led the public sector to assume an ever-increasing role in the design and construction of the urban environment. In different political contexts, large urban developments or the construction of entirely new towns were directed by municipal or state powers and(...)
Location:
Hall cases
Hall cases
Date:
12 December 2013 to 15 June 2014
12 December 2013 to 15 June 2014
Title:
Old Books New Cities
Actions:
Description:
The pressing need to reconstruct cities after the Second World War and the sudden post-war rise in population led the public sector to assume an ever-increasing role in the design and construction of the urban environment. In different political contexts, large urban developments or the construction of entirely new towns were directed by municipal or state powers and(...)
Old Books New Cities
Actions:
Description:
The pressing need to reconstruct cities after the Second World War and the sudden post-war rise in population led the public sector to assume an ever-increasing role in the design and construction of the urban environment. In different political contexts, large urban developments or the construction of entirely new towns were directed by municipal or state powers and(...)
Form:
exhibitions
exhibitions
Date:
12 December 2013 to
15 June 2014
12 December 2013 to
15 June 2014
Location:
Hall cases
Hall cases
Form:
textual records
textual records
Title:
MCA Universal, 1995-1996
MCA Universal, 1995-1996
Actions:
Reference number:
DR2007:0021
Description:
During 1995-96, L.W. Richards was architectural advisor to Edgar Bronfman Jr., for the selection of an architect for a master plan and new headquarters building at Universal Studios, Los Angeles. The search that L.W. Richards conducted resulted in the selection of OMA and Rem Koolhaas. Two items are included here: a) bound notebook from the summer and fall of 1995, documenting meetings with Edgar Bronfman Jr., conversations with various architects (including Peter Eisenman, Frank Gehry, Renzo Piano, and Peter Rose), and a record of the meeting between Edgar, Rem Koolhaas, and L.W. Richards in Malibu in which Rem was selected for the project, and b) spiral bound booklet, PLAN (vision plan for de development of Universal City) by the Office of Metropolitan Architecture and presented to MCA Inc., July 1996, no.58.
DR2007:0021
Description:
During 1995-96, L.W. Richards was architectural advisor to Edgar Bronfman Jr., for the selection of an architect for a master plan and new headquarters building at Universal Studios, Los Angeles. The search that L.W. Richards conducted resulted in the selection of OMA and Rem Koolhaas. Two items are included here: a) bound notebook from the summer and fall of 1995, documenting meetings with Edgar Bronfman Jr., conversations with various architects (including Peter Eisenman, Frank Gehry, Renzo Piano, and Peter Rose), and a record of the meeting between Edgar, Rem Koolhaas, and L.W. Richards in Malibu in which Rem was selected for the project, and b) spiral bound booklet, PLAN (vision plan for de development of Universal City) by the Office of Metropolitan Architecture and presented to MCA Inc., July 1996, no.58.
People:
Date:
1995-1996
1995-1996
Title:
MCA Universal, 1995-1996
Actions:
DR2007:0021
Description:
During 1995-96, L.W. Richards was architectural advisor to Edgar Bronfman Jr., for the selection of an architect for a master plan and new headquarters building at Universal Studios, Los Angeles. The search that L.W. Richards conducted resulted in the selection of OMA and Rem Koolhaas. Two items are included here: a) bound notebook from the summer and fall of 1995, documenting meetings with Edgar Bronfman Jr., conversations with various architects (including Peter Eisenman, Frank Gehry, Renzo Piano, and Peter Rose), and a record of the meeting between Edgar, Rem Koolhaas, and L.W. Richards in Malibu in which Rem was selected for the project, and b) spiral bound booklet, PLAN (vision plan for de development of Universal City) by the Office of Metropolitan Architecture and presented to MCA Inc., July 1996, no.58.
MCA Universal, 1995-1996
Actions:
DR2007:0021
Description:
During 1995-96, L.W. Richards was architectural advisor to Edgar Bronfman Jr., for the selection of an architect for a master plan and new headquarters building at Universal Studios, Los Angeles. The search that L.W. Richards conducted resulted in the selection of OMA and Rem Koolhaas. Two items are included here: a) bound notebook from the summer and fall of 1995, documenting meetings with Edgar Bronfman Jr., conversations with various architects (including Peter Eisenman, Frank Gehry, Renzo Piano, and Peter Rose), and a record of the meeting between Edgar, Rem Koolhaas, and L.W. Richards in Malibu in which Rem was selected for the project, and b) spiral bound booklet, PLAN (vision plan for de development of Universal City) by the Office of Metropolitan Architecture and presented to MCA Inc., July 1996, no.58.
Form:
textual records
textual records
Date:
1995-1996
1995-1996
People:


