


3649 Results
Form:
drawings
drawings
Actions:
Reference number:
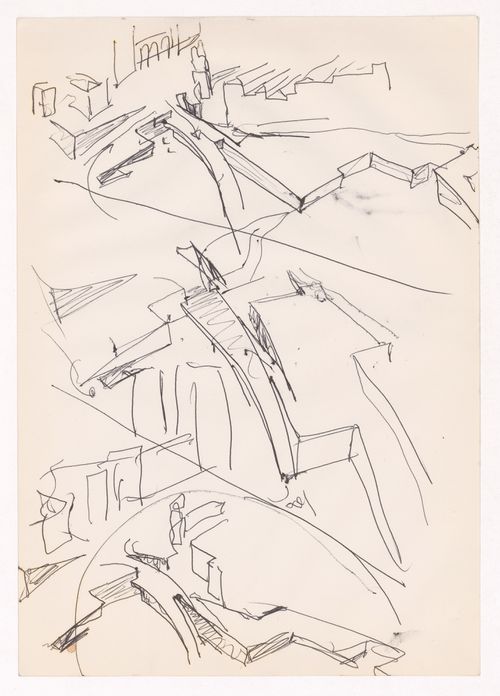
ARCH290323
ARCH290323
People:
Date:
circa 1968-1974
circa 1968-1974
Form:
drawings
drawings
Date:
circa 1968-1974
circa 1968-1974
People:
Form:
drawings
drawings
Actions:
Reference number:
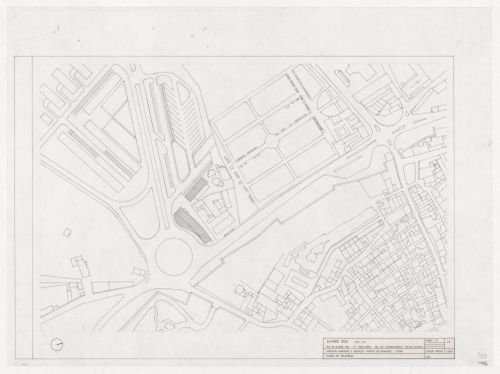
ARCH292140
ARCH292140
People:
Date:
March 1997
March 1997
Form:
drawings
drawings
Date:
March 1997
March 1997
People:
Form:
drawings
drawings
Actions:
Reference number:
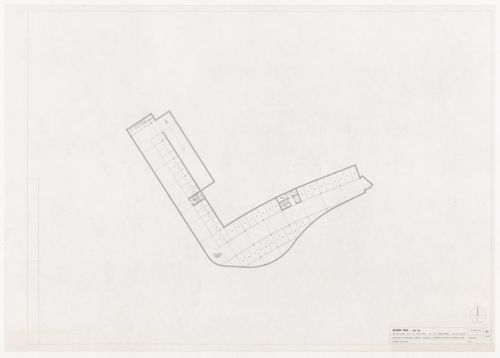
ARCH292142
ARCH292142
People:
Date:
29 June 1998
29 June 1998
Form:
drawings
drawings
Date:
29 June 1998
29 June 1998
People:
Form:
drawings
drawings
Actions:
Reference number:
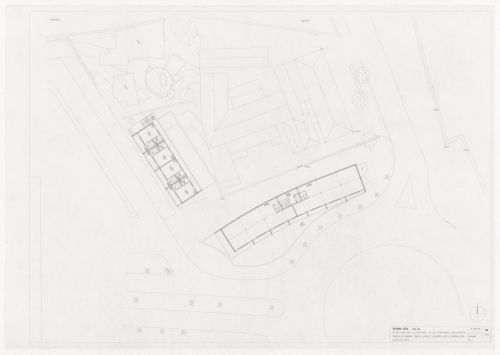
ARCH292143
ARCH292143
People:
Date:
29 June 1998
29 June 1998
Form:
drawings
drawings
Date:
29 June 1998
29 June 1998
People:
Form:
drawings
drawings
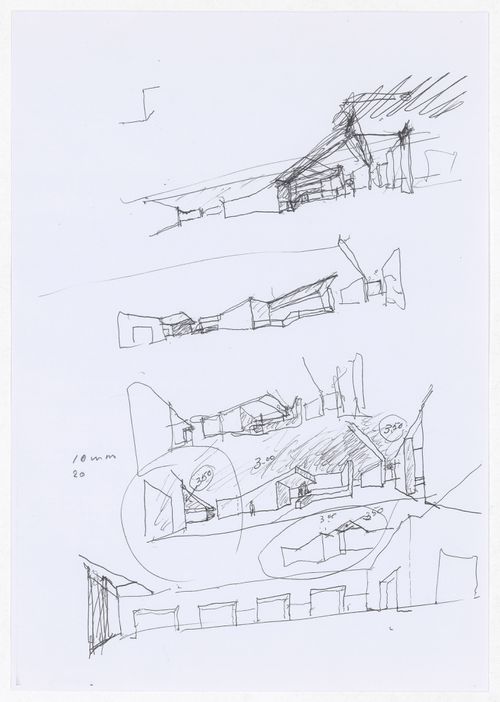
Actions:
Reference number:
ARCH292206
ARCH292206
People:
Date:
circa 2005
circa 2005
Form:
drawings
drawings
Date:
circa 2005
circa 2005
People:
Level of archival description:
Project
Project
Actions:
Reference number:
AP178.S1.2012.PR03
Description:
Materials documenting this project have not yet been processed by the archivists and therefore may not be available for consultation. Please contact CCA reference staff to inquire (ref@cca.qc.ca).
AP178.S1.2012.PR03
Description:
Materials documenting this project have not yet been processed by the archivists and therefore may not be available for consultation. Please contact CCA reference staff to inquire (ref@cca.qc.ca).
People:
Title:
Projecto de desenvolvimento Turistico-Religioso da zona envolvente a Srº da Guia, Ribeira de Pena, Portugal, 2012
Actions:
AP178.S1.2012.PR03
Description:
Materials documenting this project have not yet been processed by the archivists and therefore may not be available for consultation. Please contact CCA reference staff to inquire (ref@cca.qc.ca).
Projecto de desenvolvimento Turistico-Religioso da zona envolvente a Srº da Guia, Ribeira de Pena, Portugal, 2012
Actions:
AP178.S1.2012.PR03
Description:
Materials documenting this project have not yet been processed by the archivists and therefore may not be available for consultation. Please contact CCA reference staff to inquire (ref@cca.qc.ca).
Level of archival description:
Project
Project
People:
Level of archival description:
Project
Project
Reference number:
AP178.S1.1989.PR06
Description:
This project series documents the Edifício de Escritórios Ferreira de Castro Hotel in Oliveira de Azeméis, Portugal. While the records were held in the office’s archives this project was assigned the number 67/80. The office assigned the dates 1989-1990 to this project. The project consisted of a feasibility study for a hotel located on Avenida Dr. António José de Almeida, the site where Siza realized the Edifício de Escritórios Ferreira de Castro for another client in the years that followed (see project series AP178.S1.1990.PR10 in this fonds). This project is documented through drawings, specifications, notes, construction permit documentation, air conditioning documentation and correspondence. The drawings, which are largely reprographic copies, include sketches, plans, details, sections and structural, mechanical and electrical drawings.
AP178.S1.1989.PR06
Description:
This project series documents the Edifício de Escritórios Ferreira de Castro Hotel in Oliveira de Azeméis, Portugal. While the records were held in the office’s archives this project was assigned the number 67/80. The office assigned the dates 1989-1990 to this project. The project consisted of a feasibility study for a hotel located on Avenida Dr. António José de Almeida, the site where Siza realized the Edifício de Escritórios Ferreira de Castro for another client in the years that followed (see project series AP178.S1.1990.PR10 in this fonds). This project is documented through drawings, specifications, notes, construction permit documentation, air conditioning documentation and correspondence. The drawings, which are largely reprographic copies, include sketches, plans, details, sections and structural, mechanical and electrical drawings.
People:
Date:
1990-1994
1990-1994
Title:
Edifício de Escritórios Ferreira de Castro, Hotel [Hotel, Ferreira de Castro Office Building], Oliveira de Azeméis, Portugal (1989-1990)
Actions:
AP178.S1.1989.PR06
Description:
This project series documents the Edifício de Escritórios Ferreira de Castro Hotel in Oliveira de Azeméis, Portugal. While the records were held in the office’s archives this project was assigned the number 67/80. The office assigned the dates 1989-1990 to this project. The project consisted of a feasibility study for a hotel located on Avenida Dr. António José de Almeida, the site where Siza realized the Edifício de Escritórios Ferreira de Castro for another client in the years that followed (see project series AP178.S1.1990.PR10 in this fonds). This project is documented through drawings, specifications, notes, construction permit documentation, air conditioning documentation and correspondence. The drawings, which are largely reprographic copies, include sketches, plans, details, sections and structural, mechanical and electrical drawings.
Edifício de Escritórios Ferreira de Castro, Hotel [Hotel, Ferreira de Castro Office Building], Oliveira de Azeméis, Portugal (1989-1990)
Actions:
AP178.S1.1989.PR06
Description:
This project series documents the Edifício de Escritórios Ferreira de Castro Hotel in Oliveira de Azeméis, Portugal. While the records were held in the office’s archives this project was assigned the number 67/80. The office assigned the dates 1989-1990 to this project. The project consisted of a feasibility study for a hotel located on Avenida Dr. António José de Almeida, the site where Siza realized the Edifício de Escritórios Ferreira de Castro for another client in the years that followed (see project series AP178.S1.1990.PR10 in this fonds). This project is documented through drawings, specifications, notes, construction permit documentation, air conditioning documentation and correspondence. The drawings, which are largely reprographic copies, include sketches, plans, details, sections and structural, mechanical and electrical drawings.
Level of archival description:
Project
Project
Date:
1990-1994
1990-1994
People:
Level of archival description:
Project
Project
Reference number:
AP178.S1.1999.PR03
Description:
This project series documents the Plano de Urbanização da Nova Maia, Parque do Millenium in Maia, Portugal. While the records were held in the office's archives, this project was assigned the number 109/90. The office assigned the date 1999 to this project. This project is part of the city's larger urbanization plan. The city council commissioned Álvaro Siza along with two other Portugeuese architects, Eduardo Souto de Moura and João Álvaro Rocha to carry out the urban plan for Nova Maia. Siza is responsible for Parque do Millenium, an area of 320 hectres, which includes a multi-purpose space with hotels, restaurants, residential housing, a science and technology park, a nature park, a sports field, a pavillion, and a new stadium. The project is in progress. Documenting this project are exisiting studies and plans from the Câmara Municipal da Maia, working plans, a study model, elevations and measurements for the project site. Photographic material includes photographs of the model and aerial views of the project site. Textual material includes project documentation, contracts, and correpondence with the Câmara Municipal da Maia and Mergarden Imobiliaria, S.A.
AP178.S1.1999.PR03
Description:
This project series documents the Plano de Urbanização da Nova Maia, Parque do Millenium in Maia, Portugal. While the records were held in the office's archives, this project was assigned the number 109/90. The office assigned the date 1999 to this project. This project is part of the city's larger urbanization plan. The city council commissioned Álvaro Siza along with two other Portugeuese architects, Eduardo Souto de Moura and João Álvaro Rocha to carry out the urban plan for Nova Maia. Siza is responsible for Parque do Millenium, an area of 320 hectres, which includes a multi-purpose space with hotels, restaurants, residential housing, a science and technology park, a nature park, a sports field, a pavillion, and a new stadium. The project is in progress. Documenting this project are exisiting studies and plans from the Câmara Municipal da Maia, working plans, a study model, elevations and measurements for the project site. Photographic material includes photographs of the model and aerial views of the project site. Textual material includes project documentation, contracts, and correpondence with the Câmara Municipal da Maia and Mergarden Imobiliaria, S.A.
People:
Date:
1999-2011
1999-2011
Title:
Plano de Urbanização da Nova Maia, Parque do Millenium [Urban plan for Nova Maia, Millenium Park], Maia, Portugal (1999)
Actions:
AP178.S1.1999.PR03
Description:
This project series documents the Plano de Urbanização da Nova Maia, Parque do Millenium in Maia, Portugal. While the records were held in the office's archives, this project was assigned the number 109/90. The office assigned the date 1999 to this project. This project is part of the city's larger urbanization plan. The city council commissioned Álvaro Siza along with two other Portugeuese architects, Eduardo Souto de Moura and João Álvaro Rocha to carry out the urban plan for Nova Maia. Siza is responsible for Parque do Millenium, an area of 320 hectres, which includes a multi-purpose space with hotels, restaurants, residential housing, a science and technology park, a nature park, a sports field, a pavillion, and a new stadium. The project is in progress. Documenting this project are exisiting studies and plans from the Câmara Municipal da Maia, working plans, a study model, elevations and measurements for the project site. Photographic material includes photographs of the model and aerial views of the project site. Textual material includes project documentation, contracts, and correpondence with the Câmara Municipal da Maia and Mergarden Imobiliaria, S.A.
Plano de Urbanização da Nova Maia, Parque do Millenium [Urban plan for Nova Maia, Millenium Park], Maia, Portugal (1999)
Actions:
AP178.S1.1999.PR03
Description:
This project series documents the Plano de Urbanização da Nova Maia, Parque do Millenium in Maia, Portugal. While the records were held in the office's archives, this project was assigned the number 109/90. The office assigned the date 1999 to this project. This project is part of the city's larger urbanization plan. The city council commissioned Álvaro Siza along with two other Portugeuese architects, Eduardo Souto de Moura and João Álvaro Rocha to carry out the urban plan for Nova Maia. Siza is responsible for Parque do Millenium, an area of 320 hectres, which includes a multi-purpose space with hotels, restaurants, residential housing, a science and technology park, a nature park, a sports field, a pavillion, and a new stadium. The project is in progress. Documenting this project are exisiting studies and plans from the Câmara Municipal da Maia, working plans, a study model, elevations and measurements for the project site. Photographic material includes photographs of the model and aerial views of the project site. Textual material includes project documentation, contracts, and correpondence with the Câmara Municipal da Maia and Mergarden Imobiliaria, S.A.
Level of archival description:
Project
Project
Date:
1999-2011
1999-2011
People:
Level of archival description:
Project
Project
Reference number:
AP178.S1.1960.PR03
Description:
This project series documents the family grave of the Martins Camelo family in the Sendim cemetery, Matosinhos, Portugal. While the records were held in the office’s archives this project was assigned the number 7/60. The office assigned the date 1960 to this project. Documenting this project are plans, as well as drawings of the lettering for the grave. Also included is a slide and a photograph of the project site.
AP178.S1.1960.PR03
Description:
This project series documents the family grave of the Martins Camelo family in the Sendim cemetery, Matosinhos, Portugal. While the records were held in the office’s archives this project was assigned the number 7/60. The office assigned the date 1960 to this project. Documenting this project are plans, as well as drawings of the lettering for the grave. Also included is a slide and a photograph of the project site.
People:
Date:
1960
1960
Title:
Jazigo da Família Martins Camelo no cemitério de Sendim, M. II [Martins Camelo family grave at Sendim cemetery], Matosinhos, Portugal (1960)
Actions:
AP178.S1.1960.PR03
Description:
This project series documents the family grave of the Martins Camelo family in the Sendim cemetery, Matosinhos, Portugal. While the records were held in the office’s archives this project was assigned the number 7/60. The office assigned the date 1960 to this project. Documenting this project are plans, as well as drawings of the lettering for the grave. Also included is a slide and a photograph of the project site.
Jazigo da Família Martins Camelo no cemitério de Sendim, M. II [Martins Camelo family grave at Sendim cemetery], Matosinhos, Portugal (1960)
Actions:
AP178.S1.1960.PR03
Description:
This project series documents the family grave of the Martins Camelo family in the Sendim cemetery, Matosinhos, Portugal. While the records were held in the office’s archives this project was assigned the number 7/60. The office assigned the date 1960 to this project. Documenting this project are plans, as well as drawings of the lettering for the grave. Also included is a slide and a photograph of the project site.
Level of archival description:
Project
Project
Date:
1960
1960
People:
Level of archival description:
Project
Project
Reference number:
AP178.S1.1958.PR01
Description:
This project series documents the Casa de Chá, Restaurante da Boa Nova in Leça de Palmeira, Portugal. While the records were held in the office’s archives this project was assigned the number 9/50. In the past the office identified the project as number 99. The office assigned the dates 1958-1963 for this project. The coastal site for this project was selected by Portuguese architect Fernando Távora. The project was built after the proposal won an architecture competition held by the municipality of Matosinhos in 1958. Távora initiated the project in collaboration with Francisco Figueiredo, and later handed the project over to Siza. In an interview with Eduardo Souto Moura, Moura recounts that Távora gave the project to Siza and five other aids before leaving on vacation (Juan Rodrigues, Carlos Seoane, et al, “Siza by Siza”). In the 1970s, Siza designed the furniture for this project and also worked on the 1990s restoration and renovation work. The project series consists of sketches, studies, plans, elevations, and details for the Casa de Chá, Restaurante da Boa Nova as well as sketches of the furniture designed by Siza. Photographs, negatives, and slides document the exterior and interior of the built project, as well as the project site. There are also postcards of the built project and photographs taken by photographers Rui Morais de Sousa, Juan Rodriguez, Alvão (Azevedo & Fernandes), Stitchting Wonen, and Charters. Textual documentation includes correspondence from the Câmara Municipal de Matosinhos, including correspondence addressed to Távora, as well as correspondence from Távora and Siza. Also included are notes and project documentation.
AP178.S1.1958.PR01
Description:
This project series documents the Casa de Chá, Restaurante da Boa Nova in Leça de Palmeira, Portugal. While the records were held in the office’s archives this project was assigned the number 9/50. In the past the office identified the project as number 99. The office assigned the dates 1958-1963 for this project. The coastal site for this project was selected by Portuguese architect Fernando Távora. The project was built after the proposal won an architecture competition held by the municipality of Matosinhos in 1958. Távora initiated the project in collaboration with Francisco Figueiredo, and later handed the project over to Siza. In an interview with Eduardo Souto Moura, Moura recounts that Távora gave the project to Siza and five other aids before leaving on vacation (Juan Rodrigues, Carlos Seoane, et al, “Siza by Siza”). In the 1970s, Siza designed the furniture for this project and also worked on the 1990s restoration and renovation work. The project series consists of sketches, studies, plans, elevations, and details for the Casa de Chá, Restaurante da Boa Nova as well as sketches of the furniture designed by Siza. Photographs, negatives, and slides document the exterior and interior of the built project, as well as the project site. There are also postcards of the built project and photographs taken by photographers Rui Morais de Sousa, Juan Rodriguez, Alvão (Azevedo & Fernandes), Stitchting Wonen, and Charters. Textual documentation includes correspondence from the Câmara Municipal de Matosinhos, including correspondence addressed to Távora, as well as correspondence from Távora and Siza. Also included are notes and project documentation.
People:
Date:
1959-1999
1959-1999
Title:
Casa de Chá, Restaurante da Boa Nova [Tea house, Boa Nova restaurant], Leça da Palmeira, Portugal (1958, 1959-1963)
Actions:
AP178.S1.1958.PR01
Description:
This project series documents the Casa de Chá, Restaurante da Boa Nova in Leça de Palmeira, Portugal. While the records were held in the office’s archives this project was assigned the number 9/50. In the past the office identified the project as number 99. The office assigned the dates 1958-1963 for this project. The coastal site for this project was selected by Portuguese architect Fernando Távora. The project was built after the proposal won an architecture competition held by the municipality of Matosinhos in 1958. Távora initiated the project in collaboration with Francisco Figueiredo, and later handed the project over to Siza. In an interview with Eduardo Souto Moura, Moura recounts that Távora gave the project to Siza and five other aids before leaving on vacation (Juan Rodrigues, Carlos Seoane, et al, “Siza by Siza”). In the 1970s, Siza designed the furniture for this project and also worked on the 1990s restoration and renovation work. The project series consists of sketches, studies, plans, elevations, and details for the Casa de Chá, Restaurante da Boa Nova as well as sketches of the furniture designed by Siza. Photographs, negatives, and slides document the exterior and interior of the built project, as well as the project site. There are also postcards of the built project and photographs taken by photographers Rui Morais de Sousa, Juan Rodriguez, Alvão (Azevedo & Fernandes), Stitchting Wonen, and Charters. Textual documentation includes correspondence from the Câmara Municipal de Matosinhos, including correspondence addressed to Távora, as well as correspondence from Távora and Siza. Also included are notes and project documentation.
Casa de Chá, Restaurante da Boa Nova [Tea house, Boa Nova restaurant], Leça da Palmeira, Portugal (1958, 1959-1963)
Actions:
AP178.S1.1958.PR01
Description:
This project series documents the Casa de Chá, Restaurante da Boa Nova in Leça de Palmeira, Portugal. While the records were held in the office’s archives this project was assigned the number 9/50. In the past the office identified the project as number 99. The office assigned the dates 1958-1963 for this project. The coastal site for this project was selected by Portuguese architect Fernando Távora. The project was built after the proposal won an architecture competition held by the municipality of Matosinhos in 1958. Távora initiated the project in collaboration with Francisco Figueiredo, and later handed the project over to Siza. In an interview with Eduardo Souto Moura, Moura recounts that Távora gave the project to Siza and five other aids before leaving on vacation (Juan Rodrigues, Carlos Seoane, et al, “Siza by Siza”). In the 1970s, Siza designed the furniture for this project and also worked on the 1990s restoration and renovation work. The project series consists of sketches, studies, plans, elevations, and details for the Casa de Chá, Restaurante da Boa Nova as well as sketches of the furniture designed by Siza. Photographs, negatives, and slides document the exterior and interior of the built project, as well as the project site. There are also postcards of the built project and photographs taken by photographers Rui Morais de Sousa, Juan Rodriguez, Alvão (Azevedo & Fernandes), Stitchting Wonen, and Charters. Textual documentation includes correspondence from the Câmara Municipal de Matosinhos, including correspondence addressed to Távora, as well as correspondence from Távora and Siza. Also included are notes and project documentation.
Level of archival description:
Project
Project
Date:
1959-1999
1959-1999
People:


