


4756 Results
Form:
drawings
drawings
Actions:
Reference number:
ARCH263599
ARCH263599
People:
Date:
May 1968
May 1968
Form:
drawings
drawings
Date:
May 1968
May 1968
People:
Form:
drawings
drawings

Actions:
Reference number:
ARCH401928
ARCH401928
People:
Date:
1968
1968
Form:
drawings
drawings
Date:
1968
1968
People:
Form:
drawings
drawings
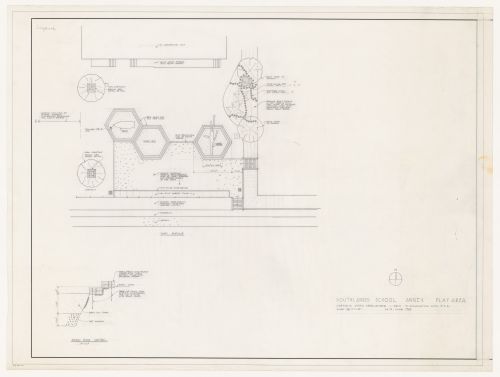
Title:
Site plan and detail for sandbox for Southlands School Play Area, Vancouver, British Columbia
Site plan and detail for sandbox for Southlands School Play Area, Vancouver, British Columbia
Actions:
Reference number:
ARCH401942
ARCH401942
People:
Date:
June 1969
June 1969
Form:
drawings
drawings
Date:
June 1969
June 1969
People:
Form:
textual records
textual records
Actions:
Reference number:
AP197.S1.SS2.043
AP197.S1.SS2.043
People:
Date:
circa 2000-2015
circa 2000-2015
Form:
textual records
textual records
Date:
circa 2000-2015
circa 2000-2015
People:
Form:
textual records
textual records
Actions:
Reference number:
AP197.S1.SS2.073
AP197.S1.SS2.073
People:
Date:
circa 1980
circa 1980
Form:
textual records
textual records
Date:
circa 1980
circa 1980
People:
Form:
textual records
textual records
Actions:
Reference number:
AP197.S1.SS2.096
AP197.S1.SS2.096
People:
Date:
circa 1998-2003
circa 1998-2003
Form:
textual records
textual records
Date:
circa 1998-2003
circa 1998-2003
People:
Form:
photographs
photographs
Actions:
Reference number:
AP197.S1.SS2.116
AP197.S1.SS2.116
People:
Date:
circa 1986-2010
circa 1986-2010
Form:
photographs
photographs
Date:
circa 1986-2010
circa 1986-2010
People:
Form:
photographs
photographs
Actions:
Reference number:
AP197.S1.SS2.017
Description:
File includes a listing that identifies the models from 1-38. The photographs remain in that original order.
AP197.S1.SS2.017
Description:
File includes a listing that identifies the models from 1-38. The photographs remain in that original order.
People:
Date:
circa 1990-2015
circa 1990-2015
Title:
Photographs of student models, Graduate School of Architecture, Planning and Preservation (GSAPP), Columbia University
Actions:
AP197.S1.SS2.017
Description:
File includes a listing that identifies the models from 1-38. The photographs remain in that original order.
Photographs of student models, Graduate School of Architecture, Planning and Preservation (GSAPP), Columbia University
Actions:
AP197.S1.SS2.017
Description:
File includes a listing that identifies the models from 1-38. The photographs remain in that original order.
Form:
photographs
photographs
Date:
circa 1990-2015
circa 1990-2015
People:
Form:
photographs
photographs
Actions:
Reference number:
AP197.S1.SS2.018
Description:
File includes a listing that identifies the models from 1-38. The photographs remain in that original order.
AP197.S1.SS2.018
Description:
File includes a listing that identifies the models from 1-38. The photographs remain in that original order.
People:
Date:
circa 1990-2015
circa 1990-2015
Title:
Photographs of student models, Graduate School of Architecture, Planning and Preservation (GSAPP), Columbia University
Actions:
AP197.S1.SS2.018
Description:
File includes a listing that identifies the models from 1-38. The photographs remain in that original order.
Photographs of student models, Graduate School of Architecture, Planning and Preservation (GSAPP), Columbia University
Actions:
AP197.S1.SS2.018
Description:
File includes a listing that identifies the models from 1-38. The photographs remain in that original order.
Form:
photographs
photographs
Date:
circa 1990-2015
circa 1990-2015
People:
Form:
drawings
drawings
Actions:
Reference number:
AP075.S1.1984.PR09.001
AP075.S1.1984.PR09.001
People:
Date:
1984-1985
1984-1985
Title:
Design development drawings and presentation drawing for the Patkau Residence, West Vancouver, British Columbia
Actions:
AP075.S1.1984.PR09.001
Design development drawings and presentation drawing for the Patkau Residence, West Vancouver, British Columbia
Actions:
AP075.S1.1984.PR09.001
Form:
drawings
drawings
Date:
1984-1985
1984-1985
People:


