


31545 Results
Form:
drawings
drawings
Actions:
Reference number:
ARCH280295
Description:
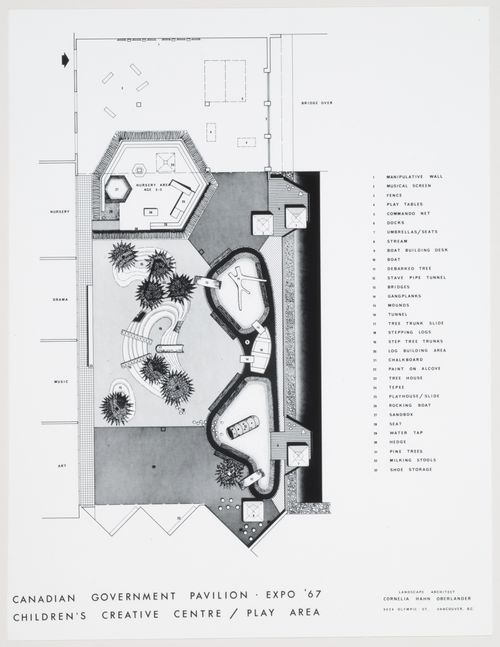
Plan of Children's Creative Centre, play area.
ARCH280295
Description:
Plan of Children's Creative Centre, play area.
People:
Date:
1965-1967
1965-1967
Title:
Presentation drawing for Children's Creative Centre Playground, Canadian Federal Pavilion, Expo '67, Montréal, Québec
Actions:
ARCH280295
Description:
Plan of Children's Creative Centre, play area.
Presentation drawing for Children's Creative Centre Playground, Canadian Federal Pavilion, Expo '67, Montréal, Québec
Actions:
ARCH280295
Description:
Plan of Children's Creative Centre, play area.
Form:
drawings
drawings
Date:
1965-1967
1965-1967
People:
Form:
photographs
photographs
Actions:
Reference number:
ARCH50516
Description:
Offices and Plant for Bailey Weter Co., presentation drawing (exterior perspective). Office building and factory. Executed.
ARCH50516
Description:
Offices and Plant for Bailey Weter Co., presentation drawing (exterior perspective). Office building and factory. Executed.
People:
Subject:
architecture
architecture
Date:
1965
1965
Title:
Photograph of a presentation drawing for an office building and factory for Bailey Meter Company, Pointe-Claire, Québec
Actions:
ARCH50516
Description:
Offices and Plant for Bailey Weter Co., presentation drawing (exterior perspective). Office building and factory. Executed.
Photograph of a presentation drawing for an office building and factory for Bailey Meter Company, Pointe-Claire, Québec
Actions:
ARCH50516
Description:
Offices and Plant for Bailey Weter Co., presentation drawing (exterior perspective). Office building and factory. Executed.
Form:
photographs
photographs
Date:
1965
1965
People:
Subject:
architecture
architecture
Form:
photographs
photographs
Actions:
Reference number:
ARCH256145
ARCH256145
People:
Date:
1966-1967
1966-1967
Form:
photographs
photographs
Date:
1966-1967
1966-1967
People:
Form:
drawings
drawings
Actions:
Reference number:
ARCH175881
ARCH175881
People:
Date:
circa 1963
circa 1963
Form:
drawings
drawings
Date:
circa 1963
circa 1963
People:
Form:
drawings
Quantity:
6 File
drawings
Quantity:
6 File
Title:
Proposed bank plan, vault details, alarm conduits (Bank of Montreal), sketch plans, shop drawing
Proposed bank plan, vault details, alarm conduits (Bank of Montreal), sketch plans, shop drawing
Actions:
Reference number:
ARCH259969
ARCH259969
People:
Date:
1974-1976
1974-1976
Form:
drawings
Quantity:
6 File
drawings
Quantity:
6 File
Date:
1974-1976
1974-1976
People:
Form:
drawings, textual records, photographs
drawings, textual records, photographs
Actions:
Reference number:
AP075.S1.1970.PR02.001
Description:
Also includes a press clippings of the project and cost estimates. Original folder entitled "ANNIE B. JAMIESON SCHOOL".
AP075.S1.1970.PR02.001
Description:
Also includes a press clippings of the project and cost estimates. Original folder entitled "ANNIE B. JAMIESON SCHOOL".
People:
Date:
1968-1971
1968-1971
Title:
Photographs and design development drawing, Annie B. Jamieson School Creative Playground, Vancouver, British Columbia
Actions:
AP075.S1.1970.PR02.001
Description:
Also includes a press clippings of the project and cost estimates. Original folder entitled "ANNIE B. JAMIESON SCHOOL".
Photographs and design development drawing, Annie B. Jamieson School Creative Playground, Vancouver, British Columbia
Actions:
AP075.S1.1970.PR02.001
Description:
Also includes a press clippings of the project and cost estimates. Original folder entitled "ANNIE B. JAMIESON SCHOOL".
Form:
drawings, textual records, photographs
drawings, textual records, photographs
Date:
1968-1971
1968-1971
People:
Form:
drawings
drawings
Actions:
Reference number:
AP018.S1.1976.PR23.007
AP018.S1.1976.PR23.007
People:
Date:
1976
1976
Title:
Total required area planning drawing, National Gallery of Canada, Limited Architectural Competition, Ottawa, Ontario
Actions:
AP018.S1.1976.PR23.007
Total required area planning drawing, National Gallery of Canada, Limited Architectural Competition, Ottawa, Ontario
Actions:
AP018.S1.1976.PR23.007
Form:
drawings
drawings
Date:
1976
1976
People:
Form:
drawings
drawings
Actions:
Reference number:
DR1984:0764
DR1984:0764
People:
Subject:
architecture
architecture
Date:
ca. 1914
ca. 1914
Form:
drawings
drawings
Date:
ca. 1914
ca. 1914
People:
Subject:
architecture
architecture
Form:
drawings
drawings
Actions:
Reference number:
DR1984:0779
DR1984:0779
People:
Subject:
architecture
architecture
Date:
14 December 1914
14 December 1914
Form:
drawings
drawings
Date:
14 December 1914
14 December 1914
People:
Subject:
architecture
architecture
Form:
drawings
drawings
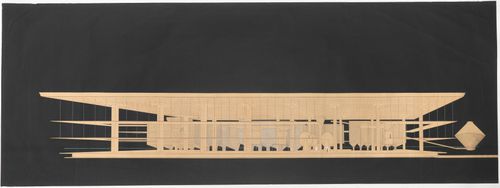
Title:
Collage of a perspective drawing for Fabrica en la provincia de Córdoba, La Francia, Argentina
Collage of a perspective drawing for Fabrica en la provincia de Córdoba, La Francia, Argentina
Actions:
Reference number:
ARCH288339
ARCH288339
People:
Date:
circa 1962
circa 1962
Form:
drawings
drawings
Date:
circa 1962
circa 1962
People:


