


16280 Results
Form:
photographs
photographs
Actions:
Reference number:
AP197.S2.046
Description:
This box consists of photographic materials that illustrate various architectural drawings and models as well as buildings and landscapes around the world, as seen in New York City, China, Peru, Greece, India, Russia, and more.
AP197.S2.046
Description:
This box consists of photographic materials that illustrate various architectural drawings and models as well as buildings and landscapes around the world, as seen in New York City, China, Peru, Greece, India, Russia, and more.
People:
Date:
circa 1960-2010
circa 1960-2010
Title:
Photographs of buildings, drawings and architectural models
Actions:
AP197.S2.046
Description:
This box consists of photographic materials that illustrate various architectural drawings and models as well as buildings and landscapes around the world, as seen in New York City, China, Peru, Greece, India, Russia, and more.
Photographs of buildings, drawings and architectural models
Actions:
AP197.S2.046
Description:
This box consists of photographic materials that illustrate various architectural drawings and models as well as buildings and landscapes around the world, as seen in New York City, China, Peru, Greece, India, Russia, and more.
Form:
photographs
photographs
Date:
circa 1960-2010
circa 1960-2010
People:
Form:
drawings
drawings
Reference number:
AP178.S1.1958.PR01.004.1
Description:
Original file title: Restaurante/Boa Nova originais - EXP. "5:50". Drawings include details, elevations, and drawings for sconce. Drawings related to the restoration of the project in the 1990s are included among these materials.
AP178.S1.1958.PR01.004.1
Description:
Original file title: Restaurante/Boa Nova originais - EXP. "5:50". Drawings include details, elevations, and drawings for sconce. Drawings related to the restoration of the project in the 1990s are included among these materials.
People:
Date:
circa 1959-1990
circa 1959-1990
Title:
Studies, details, elevations, and plans, Casa de chá, Restaurante da Boa Nova, Leça da Palmeira (folder 1 of 3)
Actions:
AP178.S1.1958.PR01.004.1
Description:
Original file title: Restaurante/Boa Nova originais - EXP. "5:50". Drawings include details, elevations, and drawings for sconce. Drawings related to the restoration of the project in the 1990s are included among these materials.
Studies, details, elevations, and plans, Casa de chá, Restaurante da Boa Nova, Leça da Palmeira (folder 1 of 3)
Actions:
AP178.S1.1958.PR01.004.1
Description:
Original file title: Restaurante/Boa Nova originais - EXP. "5:50". Drawings include details, elevations, and drawings for sconce. Drawings related to the restoration of the project in the 1990s are included among these materials.
Form:
drawings
drawings
Date:
circa 1959-1990
circa 1959-1990
People:
Form:
textual records, journals and magazines
textual records, journals and magazines
Title:
Magazines and booklets
Magazines and booklets
Actions:
Reference number:
AP206.S4.058
Description:
These materials consist of a published lecture booklet on human comfort in buildings, specifications for aluminum doors, images of the sun from National Geographic and a copy of Brunch magazine with a cover story on Gandhi.
AP206.S4.058
Description:
These materials consist of a published lecture booklet on human comfort in buildings, specifications for aluminum doors, images of the sun from National Geographic and a copy of Brunch magazine with a cover story on Gandhi.
People:
Date:
1983-2008
1983-2008
Title:
Magazines and booklets
Actions:
AP206.S4.058
Description:
These materials consist of a published lecture booklet on human comfort in buildings, specifications for aluminum doors, images of the sun from National Geographic and a copy of Brunch magazine with a cover story on Gandhi.
Magazines and booklets
Actions:
AP206.S4.058
Description:
These materials consist of a published lecture booklet on human comfort in buildings, specifications for aluminum doors, images of the sun from National Geographic and a copy of Brunch magazine with a cover story on Gandhi.
Form:
textual records, journals and magazines
textual records, journals and magazines
Date:
1983-2008
1983-2008
People:
Form:
photographs
photographs
Reference number:
AP178.S1.1990.PR10.011
Description:
Original file title: Edificio de commercio e escritorios ''Ferreira de Castro'' Oliveira de Azemeis © Teresa Siza Siza's office numbered photographs in this file EFC087-EFC097. Teresa Siza holds the copyright for these materials.
AP178.S1.1990.PR10.011
Description:
Original file title: Edificio de commercio e escritorios ''Ferreira de Castro'' Oliveira de Azemeis © Teresa Siza Siza's office numbered photographs in this file EFC087-EFC097. Teresa Siza holds the copyright for these materials.
People:
Date:
April 2012
April 2012
Title:
Negatives of built project, Edifício de Escritórios Ferreira de Castro, Oliveira de Azeméis, Portugal
Actions:
AP178.S1.1990.PR10.011
Description:
Original file title: Edificio de commercio e escritorios ''Ferreira de Castro'' Oliveira de Azemeis © Teresa Siza Siza's office numbered photographs in this file EFC087-EFC097. Teresa Siza holds the copyright for these materials.
Negatives of built project, Edifício de Escritórios Ferreira de Castro, Oliveira de Azeméis, Portugal
Actions:
AP178.S1.1990.PR10.011
Description:
Original file title: Edificio de commercio e escritorios ''Ferreira de Castro'' Oliveira de Azemeis © Teresa Siza Siza's office numbered photographs in this file EFC087-EFC097. Teresa Siza holds the copyright for these materials.
Form:
photographs
photographs
Date:
April 2012
April 2012
People:
Form:
photographs
photographs
Reference number:
AP178.S1.1983.PR08.005
Description:
Original file title: Plano de expansão da cidade de Macau © Teresa Siza - April 2012 Siza's office numbered photographs in this file PECM002-PECM013 - PECM085-PECM096. Teresa Siza holds the copyright for these materials.
AP178.S1.1983.PR08.005
Description:
Original file title: Plano de expansão da cidade de Macau © Teresa Siza - April 2012 Siza's office numbered photographs in this file PECM002-PECM013 - PECM085-PECM096. Teresa Siza holds the copyright for these materials.
People:
Date:
April 2012
April 2012
Title:
Negatives of model, Plano de Expansão da Cidade de Macau (Areia P. e Porto E.), Macau
Actions:
AP178.S1.1983.PR08.005
Description:
Original file title: Plano de expansão da cidade de Macau © Teresa Siza - April 2012 Siza's office numbered photographs in this file PECM002-PECM013 - PECM085-PECM096. Teresa Siza holds the copyright for these materials.
Negatives of model, Plano de Expansão da Cidade de Macau (Areia P. e Porto E.), Macau
Actions:
AP178.S1.1983.PR08.005
Description:
Original file title: Plano de expansão da cidade de Macau © Teresa Siza - April 2012 Siza's office numbered photographs in this file PECM002-PECM013 - PECM085-PECM096. Teresa Siza holds the copyright for these materials.
Form:
photographs
photographs
Date:
April 2012
April 2012
People:
Form:
events
events
Actions:
Description:
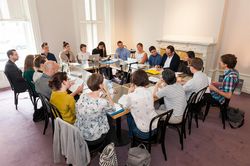
The Toolkit for Today seminar is a constitutive part of the CCA Doctoral Students Program. We invite scholars to open up their toolboxes, share methodological challenges and approaches, and discuss the key concepts they work with on contemporary issues in architecture and related disciplines. In 2016, the Toolkit for Today focuses on “Keywords for the Environment,”(...)
The Toolkit for Today seminar is a constitutive part of the CCA Doctoral Students Program. We invite scholars to open up their toolboxes, share methodological challenges and approaches, and discuss the key concepts they work with on contemporary issues in architecture and related disciplines. In 2016, the Toolkit for Today focuses on “Keywords for the Environment,”(...)
Date:
27 June 2016 to 30 June 2016
27 June 2016 to 30 June 2016
Title:
Toolkit for Today: Keywords for the Environment
Actions:
Description:
The Toolkit for Today seminar is a constitutive part of the CCA Doctoral Students Program. We invite scholars to open up their toolboxes, share methodological challenges and approaches, and discuss the key concepts they work with on contemporary issues in architecture and related disciplines. In 2016, the Toolkit for Today focuses on “Keywords for the Environment,”(...)
Toolkit for Today: Keywords for the Environment
Actions:
Description:
The Toolkit for Today seminar is a constitutive part of the CCA Doctoral Students Program. We invite scholars to open up their toolboxes, share methodological challenges and approaches, and discuss the key concepts they work with on contemporary issues in architecture and related disciplines. In 2016, the Toolkit for Today focuses on “Keywords for the Environment,”(...)
Form:
events
events
Date:
27 June 2016 to
30 June 2016
27 June 2016 to
30 June 2016
Form:
photographs
photographs
Reference number:
AP178.S1.1989.PR03.023
Description:
Original title: Plano de Doedijnstraat - Haia ©Teresa Siza - Negativos April 2012. Photographs were taken by Teresa Siza. Siza's office numbered the photographic materials in this file PD 001-032, and R-PD 001
AP178.S1.1989.PR03.023
Description:
Original title: Plano de Doedijnstraat - Haia ©Teresa Siza - Negativos April 2012. Photographs were taken by Teresa Siza. Siza's office numbered the photographic materials in this file PD 001-032, and R-PD 001
People:
Date:
1991
1991
Title:
Negatives and photograph of model, Plano de Doedijnstraat, The Hague
Actions:
AP178.S1.1989.PR03.023
Description:
Original title: Plano de Doedijnstraat - Haia ©Teresa Siza - Negativos April 2012. Photographs were taken by Teresa Siza. Siza's office numbered the photographic materials in this file PD 001-032, and R-PD 001
Negatives and photograph of model, Plano de Doedijnstraat, The Hague
Actions:
AP178.S1.1989.PR03.023
Description:
Original title: Plano de Doedijnstraat - Haia ©Teresa Siza - Negativos April 2012. Photographs were taken by Teresa Siza. Siza's office numbered the photographic materials in this file PD 001-032, and R-PD 001
Form:
photographs
photographs
Date:
1991
1991
People:
Form:
drawings
drawings
Actions:
Reference number:
DR1990:0058
Description:
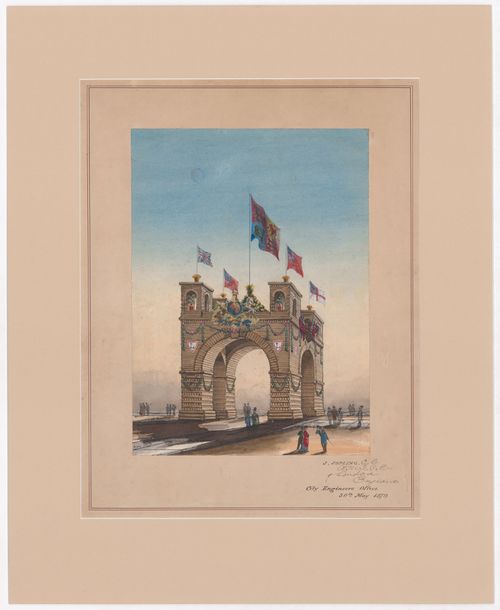
- This watercolour rendering depicts a welcome arch composed of four rounded arches which span the intersection of two streets. Construction materials were either stacked logs or materials simulating stacked logs. The arch is surmounted by log pavilions with arch openings and potted trees at each corner and a pile of agricultural produce in the center. The structure is embellished with shields, including two inscribed with "L", flags, the British royal coat of arms, and sheaves of wheat. Staffage indicates the large scale of the arch.
DR1990:0058
Description:
- This watercolour rendering depicts a welcome arch composed of four rounded arches which span the intersection of two streets. Construction materials were either stacked logs or materials simulating stacked logs. The arch is surmounted by log pavilions with arch openings and potted trees at each corner and a pile of agricultural produce in the center. The structure is embellished with shields, including two inscribed with "L", flags, the British royal coat of arms, and sheaves of wheat. Staffage indicates the large scale of the arch.
People:
Subject:
temporary architecture
temporary architecture
Date:
30 May 1879
30 May 1879
Title:
Perspective for a temporary welcome arch for the visit of the Marquess of Lorne and Princess Louise to Toronto, September 1879
Actions:
DR1990:0058
Description:
- This watercolour rendering depicts a welcome arch composed of four rounded arches which span the intersection of two streets. Construction materials were either stacked logs or materials simulating stacked logs. The arch is surmounted by log pavilions with arch openings and potted trees at each corner and a pile of agricultural produce in the center. The structure is embellished with shields, including two inscribed with "L", flags, the British royal coat of arms, and sheaves of wheat. Staffage indicates the large scale of the arch.
Perspective for a temporary welcome arch for the visit of the Marquess of Lorne and Princess Louise to Toronto, September 1879
Actions:
DR1990:0058
Description:
- This watercolour rendering depicts a welcome arch composed of four rounded arches which span the intersection of two streets. Construction materials were either stacked logs or materials simulating stacked logs. The arch is surmounted by log pavilions with arch openings and potted trees at each corner and a pile of agricultural produce in the center. The structure is embellished with shields, including two inscribed with "L", flags, the British royal coat of arms, and sheaves of wheat. Staffage indicates the large scale of the arch.
Form:
drawings
drawings
Date:
30 May 1879
30 May 1879
People:
Subject:
temporary architecture
temporary architecture
Form:
maps, textual records
maps, textual records
Title:
NELP Recognition Committee
NELP Recognition Committee
Actions:
Reference number:
DR2006:0106
Description:
a report of the North East London Polytechnic [NELP] Recognition Committee, a prospectus for 'FAT' magazine, teaching materials and students' work, memorandums, minutes of meetings, syllabi, a meeting agenda, a brochure, a map, correspondence, and clippings
DR2006:0106
Description:
a report of the North East London Polytechnic [NELP] Recognition Committee, a prospectus for 'FAT' magazine, teaching materials and students' work, memorandums, minutes of meetings, syllabi, a meeting agenda, a brochure, a map, correspondence, and clippings
People:
Date:
1980-1984, 1993-1994, 1999
1980-1984, 1993-1994, 1999
Title:
NELP Recognition Committee
Actions:
DR2006:0106
Description:
a report of the North East London Polytechnic [NELP] Recognition Committee, a prospectus for 'FAT' magazine, teaching materials and students' work, memorandums, minutes of meetings, syllabi, a meeting agenda, a brochure, a map, correspondence, and clippings
NELP Recognition Committee
Actions:
DR2006:0106
Description:
a report of the North East London Polytechnic [NELP] Recognition Committee, a prospectus for 'FAT' magazine, teaching materials and students' work, memorandums, minutes of meetings, syllabi, a meeting agenda, a brochure, a map, correspondence, and clippings
Form:
maps, textual records
maps, textual records
Date:
1980-1984, 1993-1994, 1999
1980-1984, 1993-1994, 1999
People:
Form:
drawings, textual records
drawings, textual records
Reference number:
ARCH267676
Description:
Sketches by Pierre Jeanneret depicting studies for dwelling(s) and other building(s), including plans, facades, details, and building materials, as well as furniture. Some sketches are annotated by the artist and include mathematical calculations. It is likely that sketche(s) depict buildings in Chandigarh, India. Further research is required. Also contains: - A drawing depicting a colossus with a foot in Chandigarh and a foot in Durgapur. - Notes pertaning to the construction and design of unidentified buildings. - Notes pertaining to the use of building materials.
ARCH267676
Description:
Sketches by Pierre Jeanneret depicting studies for dwelling(s) and other building(s), including plans, facades, details, and building materials, as well as furniture. Some sketches are annotated by the artist and include mathematical calculations. It is likely that sketche(s) depict buildings in Chandigarh, India. Further research is required. Also contains: - A drawing depicting a colossus with a foot in Chandigarh and a foot in Durgapur. - Notes pertaning to the construction and design of unidentified buildings. - Notes pertaining to the use of building materials.
People:
Date:
between 1951-1962
between 1951-1962
Title:
Sketches by Pierre Jeanneret depicting studies for dwelling(s) and other building(s)
Actions:
ARCH267676
Description:
Sketches by Pierre Jeanneret depicting studies for dwelling(s) and other building(s), including plans, facades, details, and building materials, as well as furniture. Some sketches are annotated by the artist and include mathematical calculations. It is likely that sketche(s) depict buildings in Chandigarh, India. Further research is required. Also contains: - A drawing depicting a colossus with a foot in Chandigarh and a foot in Durgapur. - Notes pertaning to the construction and design of unidentified buildings. - Notes pertaining to the use of building materials.
Sketches by Pierre Jeanneret depicting studies for dwelling(s) and other building(s)
Actions:
ARCH267676
Description:
Sketches by Pierre Jeanneret depicting studies for dwelling(s) and other building(s), including plans, facades, details, and building materials, as well as furniture. Some sketches are annotated by the artist and include mathematical calculations. It is likely that sketche(s) depict buildings in Chandigarh, India. Further research is required. Also contains: - A drawing depicting a colossus with a foot in Chandigarh and a foot in Durgapur. - Notes pertaning to the construction and design of unidentified buildings. - Notes pertaining to the use of building materials.
Form:
drawings, textual records
drawings, textual records
Date:
between 1951-1962
between 1951-1962
People:


