


10686 Results
Form:
drawings
drawings
Actions:
Reference number:
AP018.S1.1981.PR07.001
AP018.S1.1981.PR07.001
People:
Date:
1981
1981
Title:
Typical floor plans and site plan, Office Building, Phase II, 1500 Don Mills Road, North York, Ontario
Actions:
AP018.S1.1981.PR07.001
Typical floor plans and site plan, Office Building, Phase II, 1500 Don Mills Road, North York, Ontario
Actions:
AP018.S1.1981.PR07.001
Form:
drawings
drawings
Date:
1981
1981
People:
Form:
photographs
photographs
Actions:
Reference number:
PH1989:0005
PH1989:0005
People:
Subject:
architecture, landscape architecture
architecture, landscape architecture
Date:
8 November 1988
8 November 1988
Form:
photographs
photographs
Date:
8 November 1988
8 November 1988
People:
Subject:
architecture, landscape architecture
architecture, landscape architecture
Form:
textual records
textual records
Actions:
Reference number:
ARCH264550
Description:
Le manuscrit traite de l'office de l'architecte en chef (Senior Architect) et du personnel de l'office des architectes à Chandigarh (Office of the Architects Capital Project). Prakash, un architecte, est mentionné dans le manuscrit.
ARCH264550
Description:
Le manuscrit traite de l'office de l'architecte en chef (Senior Architect) et du personnel de l'office des architectes à Chandigarh (Office of the Architects Capital Project). Prakash, un architecte, est mentionné dans le manuscrit.
People:
Date:
s.d.
s.d.
Title:
Manuscrit relatif à l'"Office of the Architects Capital Project" et à l'office du "Senior Architect Capital Project", Chandigarh, Inde
Actions:
ARCH264550
Description:
Le manuscrit traite de l'office de l'architecte en chef (Senior Architect) et du personnel de l'office des architectes à Chandigarh (Office of the Architects Capital Project). Prakash, un architecte, est mentionné dans le manuscrit.
Manuscrit relatif à l'"Office of the Architects Capital Project" et à l'office du "Senior Architect Capital Project", Chandigarh, Inde
Actions:
ARCH264550
Description:
Le manuscrit traite de l'office de l'architecte en chef (Senior Architect) et du personnel de l'office des architectes à Chandigarh (Office of the Architects Capital Project). Prakash, un architecte, est mentionné dans le manuscrit.
Form:
textual records
textual records
Date:
s.d.
s.d.
People:
Form:
graphic materials
graphic materials
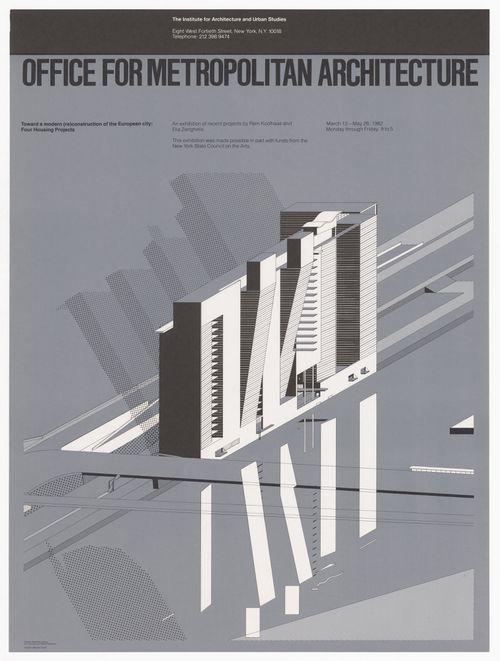
Actions:
Reference number:
ARCH288305
ARCH288305
People:
Date:
1982
1982
Form:
graphic materials
graphic materials
Date:
1982
1982
People:
Form:
photographs
photographs
Actions:
Reference number:
PH1998:0091:005
PH1998:0091:005
People:
Subject:
architecture
architecture
Date:
1964-1966
1964-1966
Form:
photographs
photographs
Date:
1964-1966
1964-1966
People:
Subject:
architecture
architecture
Form:
photographs
photographs
Actions:
Reference number:
PH2000:0750
PH2000:0750
People:
Subject:
architecture, interior design
architecture, interior design
Date:
ca. 1969
ca. 1969
Form:
photographs
photographs
Date:
ca. 1969
ca. 1969
People:
Subject:
architecture, interior design
architecture, interior design
Form:
photographs
photographs
Actions:
Reference number:
PH2000:0805
PH2000:0805
People:
Subject:
architecture, interior design
architecture, interior design
Date:
1964
1964
Form:
photographs
photographs
Date:
1964
1964
People:
Subject:
architecture, interior design
architecture, interior design
Form:
photographs
photographs
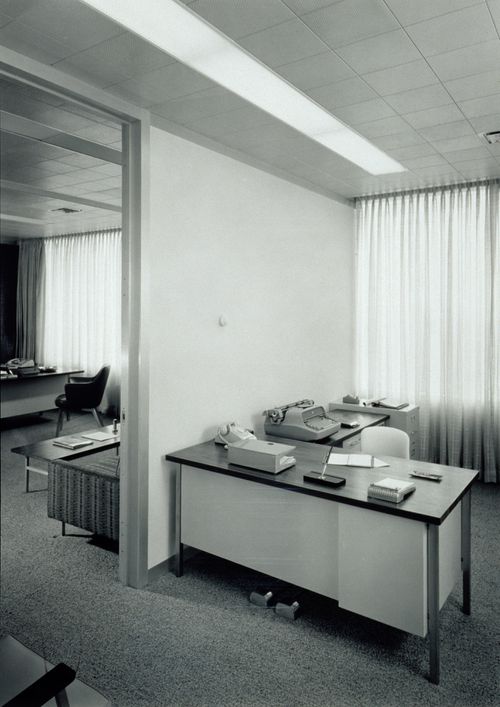
Actions:
Reference number:
PH1999:0081:003
PH1999:0081:003
People:
Subject:
architecture
architecture
Date:
1960
1960
Form:
photographs
photographs
Date:
1960
1960
People:
Subject:
architecture
architecture
Form:
photographs
photographs

Actions:
Reference number:
ARCH285421
ARCH285421
People:
Date:
circa 1955-1970
circa 1955-1970
Form:
photographs
photographs
Date:
circa 1955-1970
circa 1955-1970
People:
Form:
drawings
drawings
Actions:
Reference number:
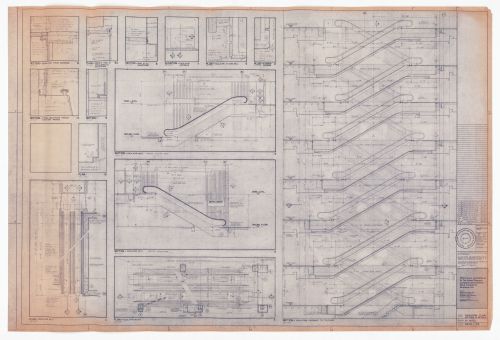
ARCH285649
Description:
Drawing numbered 6408-105
ARCH285649
Description:
Drawing numbered 6408-105
People:
Date:
1966-1968
1966-1968
Title:
Construction escalator plans, details and sections for The Robert Simpson Company Limited Downtown Store, Office Tower and Additions, Toronto
Actions:
ARCH285649
Description:
Drawing numbered 6408-105
Construction escalator plans, details and sections for The Robert Simpson Company Limited Downtown Store, Office Tower and Additions, Toronto
Actions:
ARCH285649
Description:
Drawing numbered 6408-105
Form:
drawings
drawings
Date:
1966-1968
1966-1968
People:


