


1520 Results
Form:
books
books
Actions:
Price:
$85.00
(available to order)
Summary:
In many ways the history of civilization is a history of humans’ relationship with nature. Starting from the dual inclination to clear land for cultivation and to enclose space for protection—the forest clearing and the walled garden—there emerges a vital and multifaceted narrative that describes our cultural relationship to, and dependence on, the landscape. Christophe(...)
$85.00
(available to order)
Summary:
In many ways the history of civilization is a history of humans’ relationship with nature. Starting from the dual inclination to clear land for cultivation and to enclose space for protection—the forest clearing and the walled garden—there emerges a vital and multifaceted narrative that describes our cultural relationship to, and dependence on, the landscape. Christophe(...)
Title:
The course of landscape architecture: a history of our designs on the natural world
Actions:
Price:
$85.00
(available to order)
Summary:
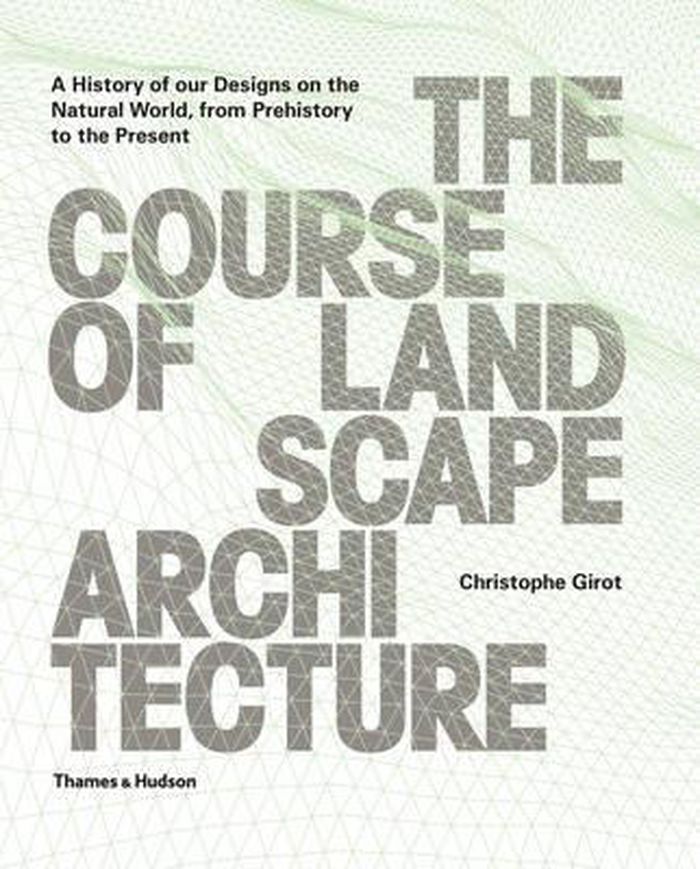
In many ways the history of civilization is a history of humans’ relationship with nature. Starting from the dual inclination to clear land for cultivation and to enclose space for protection—the forest clearing and the walled garden—there emerges a vital and multifaceted narrative that describes our cultural relationship to, and dependence on, the landscape. Christophe Girot sets out to chronicle this history, drawing on all aspects of mankind’s creativity and ingenuity. In twelve chapters, he brings together the key stories that have shaped our man-made landscapes. Each chapter consists of a thematic essay that ties together the central developments, as well as a case study illustrated with specially commissioned photographs and meticulously detailed 3D re–creations showing the featured site in its original context.
The course of landscape architecture: a history of our designs on the natural world
Actions:
Price:
$85.00
(available to order)
Summary:
In many ways the history of civilization is a history of humans’ relationship with nature. Starting from the dual inclination to clear land for cultivation and to enclose space for protection—the forest clearing and the walled garden—there emerges a vital and multifaceted narrative that describes our cultural relationship to, and dependence on, the landscape. Christophe Girot sets out to chronicle this history, drawing on all aspects of mankind’s creativity and ingenuity. In twelve chapters, he brings together the key stories that have shaped our man-made landscapes. Each chapter consists of a thematic essay that ties together the central developments, as well as a case study illustrated with specially commissioned photographs and meticulously detailed 3D re–creations showing the featured site in its original context.
Form:
books
books
Publication:
May 2016
May 2016
Subject:
Gardens
Gardens
Form:
books
books
Actions:
Price:
$64.00
(available to order)
Summary:
International in scope, the book is an A to Z of ideas for the twenty-first century, from a pavilion in Argentina to a forest house in New Zealand, all designed to have minimal architectural traces--made with local materials that harmonize with the surrounding environment. An outdoor care retreat outside Oslo provides space where visitors can benefit from the therapeutic(...)
$64.00
(available to order)
Summary:
International in scope, the book is an A to Z of ideas for the twenty-first century, from a pavilion in Argentina to a forest house in New Zealand, all designed to have minimal architectural traces--made with local materials that harmonize with the surrounding environment. An outdoor care retreat outside Oslo provides space where visitors can benefit from the therapeutic(...)
Title:
Into the woods: retreats and dream houses
Actions:
Price:
$64.00
(available to order)
Summary:
International in scope, the book is an A to Z of ideas for the twenty-first century, from a pavilion in Argentina to a forest house in New Zealand, all designed to have minimal architectural traces--made with local materials that harmonize with the surrounding environment. An outdoor care retreat outside Oslo provides space where visitors can benefit from the therapeutic qualities of nature; a residence in Tottori, Japan, adapts with the changing seasons; a treehouse in Cape Town uses cylindrical towers that are elevated on stilts, offering views among the trees; and in Quebec, three geodesic domes were designed as part of an eco-tourism project to highlight the area's natural beauty. Each house is paired with photographs and plans.
Into the woods: retreats and dream houses
Actions:
Price:
$64.00
(available to order)
Summary:
International in scope, the book is an A to Z of ideas for the twenty-first century, from a pavilion in Argentina to a forest house in New Zealand, all designed to have minimal architectural traces--made with local materials that harmonize with the surrounding environment. An outdoor care retreat outside Oslo provides space where visitors can benefit from the therapeutic qualities of nature; a residence in Tottori, Japan, adapts with the changing seasons; a treehouse in Cape Town uses cylindrical towers that are elevated on stilts, offering views among the trees; and in Quebec, three geodesic domes were designed as part of an eco-tourism project to highlight the area's natural beauty. Each house is paired with photographs and plans.
Form:
books
books
Publication:
March 2020
March 2020
Subject:
Residential Architecture
Residential Architecture
Form:
books
books
Actions:
Holdings:
Description:
5 unnumbered pages, 402 pages : illustrations (some color), maps (some color), plans, facsimiles ; 30 cm
Description:
5 unnumbered pages, 402 pages : illustrations (some color), maps (some color), plans, facsimiles ; 30 cm
Author:
Subject:
Publication:
San Francisco, California : Applied Research + Design Publishing (ar+d) , [2015], ©2015
San Francisco, California : Applied Research + Design Publishing (ar+d) , [2015], ©2015
Title:
Ganges water machine : designing new India's ancient river / Anthony Acciavatti ; editing by Aleksandr Bierig and Duncan Corrigall.
Actions:
Holdings:
Description:
5 unnumbered pages, 402 pages : illustrations (some color), maps (some color), plans, facsimiles ; 30 cm
Ganges water machine : designing new India's ancient river / Anthony Acciavatti ; editing by Aleksandr Bierig and Duncan Corrigall.
Actions:
Holdings:
Description:
5 unnumbered pages, 402 pages : illustrations (some color), maps (some color), plans, facsimiles ; 30 cm
Form:
books
books
Publication:
San Francisco, California : Applied Research + Design Publishing (ar+d) , [2015], ©2015
San Francisco, California : Applied Research + Design Publishing (ar+d) , [2015], ©2015
Author:
Subject:
Form:
books
books
Actions:
Holdings:
Description:
304 pages : illustrations (some color) ; 29 cm
Description:
304 pages : illustrations (some color) ; 29 cm
Author:
Subject:
Publication:
New York : Princeton Architectural Press, ©2004.
New York : Princeton Architectural Press, ©2004.
Title:
The Sea Ranch / Donlyn Lyndon, Jim Alinder ; essays by Donald Canty and Lawrence Halprin.
Actions:
Holdings:
Description:
304 pages : illustrations (some color) ; 29 cm
The Sea Ranch / Donlyn Lyndon, Jim Alinder ; essays by Donald Canty and Lawrence Halprin.
Actions:
Holdings:
Description:
304 pages : illustrations (some color) ; 29 cm
Form:
books
books
Publication:
New York : Princeton Architectural Press, ©2004.
New York : Princeton Architectural Press, ©2004.
Author:
Subject:
Form:
books
books

Actions:
Price:
$22.00
(available to order)
Summary:
This publication brings together an array of Norway and Switzerland's 19th-century artists, who shared an interest in capturing their native dramatic alpine landscapes. This illustrated book also examines the differences that climate, character, and political regimes have imposed on artistic practices. Distinct social and political situations in Norway and Switzerland(...)
$22.00
(available to order)
Summary:
This publication brings together an array of Norway and Switzerland's 19th-century artists, who shared an interest in capturing their native dramatic alpine landscapes. This illustrated book also examines the differences that climate, character, and political regimes have imposed on artistic practices. Distinct social and political situations in Norway and Switzerland(...)
Title:
Forests, rocks, torrents: Norwegian and Swiaa landscape paintings from the Lunde collection
Actions:
Price:
$22.00
(available to order)
Summary:
This publication brings together an array of Norway and Switzerland's 19th-century artists, who shared an interest in capturing their native dramatic alpine landscapes. This illustrated book also examines the differences that climate, character, and political regimes have imposed on artistic practices. Distinct social and political situations in Norway and Switzerland yielded fundamental differences in the two countries' painting traditions. As Norway endured a long struggle for freedom, Switzerland remained proudly independent. While Norway was poor, isolated, and dependent for survival on its natural resources, the Swiss enjoyed prosperity, a cosmopolitan society, and prestige as an early center of industry. The authors examine how this was manifested in the landscape paintings of such prominent artists as Johan Christian Dahl, Thomas Fearnley, Peder Balke, and Alexandra Calame. This book also supplies a helpful chronology and brief artist biographies.
Forests, rocks, torrents: Norwegian and Swiaa landscape paintings from the Lunde collection
Actions:
Price:
$22.00
(available to order)
Summary:
This publication brings together an array of Norway and Switzerland's 19th-century artists, who shared an interest in capturing their native dramatic alpine landscapes. This illustrated book also examines the differences that climate, character, and political regimes have imposed on artistic practices. Distinct social and political situations in Norway and Switzerland yielded fundamental differences in the two countries' painting traditions. As Norway endured a long struggle for freedom, Switzerland remained proudly independent. While Norway was poor, isolated, and dependent for survival on its natural resources, the Swiss enjoyed prosperity, a cosmopolitan society, and prestige as an early center of industry. The authors examine how this was manifested in the landscape paintings of such prominent artists as Johan Christian Dahl, Thomas Fearnley, Peder Balke, and Alexandra Calame. This book also supplies a helpful chronology and brief artist biographies.
Form:
books
books
Publication:
August 2011
August 2011
Subject:
Landscape Architecture, Monographs
Landscape Architecture, Monographs
Form:
books
books
Actions:
Holdings:
Description:
xxvi, 423 pages : illustrations, map ; 25 cm.
Description:
xxvi, 423 pages : illustrations, map ; 25 cm.
Author:
Subject:
Publication:
Dordrecht [Netherlands] ; Heidelberg [Germany] ; London ; New York : Springer, ©2010.
Dordrecht [Netherlands] ; Heidelberg [Germany] ; London ; New York : Springer, ©2010.
Title:
Making strategies in spatial planning : knowledges and values / Maria Cerreta, Grazia Concilio, Valeria Monno, editors.
Actions:
Holdings:
Description:
xxvi, 423 pages : illustrations, map ; 25 cm.
Making strategies in spatial planning : knowledges and values / Maria Cerreta, Grazia Concilio, Valeria Monno, editors.
Actions:
Holdings:
Description:
xxvi, 423 pages : illustrations, map ; 25 cm.
Form:
books
books
Publication:
Dordrecht [Netherlands] ; Heidelberg [Germany] ; London ; New York : Springer, ©2010.
Dordrecht [Netherlands] ; Heidelberg [Germany] ; London ; New York : Springer, ©2010.
Author:
Subject:
Form:
books
books

Title:
Need a house? Call Ms.Mouse!
Need a house? Call Ms.Mouse!
Actions:
Price:
$24.95
(available to order)
Summary:
Every animal in the forest can have a home they love with the help of Ms. Mouse in this whimsical and educational book about design and architecture. Henrietta is a world-famous architect, and the only mouse in the world who knows what makes a squirrel or a rabbit, a caterpillar or a frog feel at home. A dreamer, a designer, an artist, and a creator, Henrietta works at(...)
$24.95
(available to order)
Summary:
Every animal in the forest can have a home they love with the help of Ms. Mouse in this whimsical and educational book about design and architecture. Henrietta is a world-famous architect, and the only mouse in the world who knows what makes a squirrel or a rabbit, a caterpillar or a frog feel at home. A dreamer, a designer, an artist, and a creator, Henrietta works at(...)
Title:
Need a house? Call Ms.Mouse!
Actions:
Price:
$24.95
(available to order)
Summary:
Every animal in the forest can have a home they love with the help of Ms. Mouse in this whimsical and educational book about design and architecture. Henrietta is a world-famous architect, and the only mouse in the world who knows what makes a squirrel or a rabbit, a caterpillar or a frog feel at home. A dreamer, a designer, an artist, and a creator, Henrietta works at her drawing board to imagine the perfect home for each of her friends, be they woodland, water, subterranean or winged creatures. With clever features, like a trapdoor for Mole or a telescope platform for Owl, and the ideal placement, like high in a pine for Squirrel or inside a pear for Caterpillar, Henrietta Mouse’s houses are both practical and beautiful—in short, ingenious!
Need a house? Call Ms.Mouse!
Actions:
Price:
$24.95
(available to order)
Summary:
Every animal in the forest can have a home they love with the help of Ms. Mouse in this whimsical and educational book about design and architecture. Henrietta is a world-famous architect, and the only mouse in the world who knows what makes a squirrel or a rabbit, a caterpillar or a frog feel at home. A dreamer, a designer, an artist, and a creator, Henrietta works at her drawing board to imagine the perfect home for each of her friends, be they woodland, water, subterranean or winged creatures. With clever features, like a trapdoor for Mole or a telescope platform for Owl, and the ideal placement, like high in a pine for Squirrel or inside a pear for Caterpillar, Henrietta Mouse’s houses are both practical and beautiful—in short, ingenious!
Form:
books
books
Publication:
June 2023
June 2023
Subject:
Children's Books
Children's Books
Form:
books
books
Actions:
Price:
$85.00
(available to order)
Summary:
Designed by Frank Lloyd Wright for Edgar Kaufmann Sr., his wife, Liliane Kaufmann, and their son, Edgar Kaufmann jr., Fallingwater is lauded for its architectural daring and drama. Here the Kaufmanns sought to live in harmony with the natural world. The rooms of the house reflect this ideal and remain suffused with a natural aesthetic that embraces stone and wood,(...)
$85.00
(available to order)
Summary:
Designed by Frank Lloyd Wright for Edgar Kaufmann Sr., his wife, Liliane Kaufmann, and their son, Edgar Kaufmann jr., Fallingwater is lauded for its architectural daring and drama. Here the Kaufmanns sought to live in harmony with the natural world. The rooms of the house reflect this ideal and remain suffused with a natural aesthetic that embraces stone and wood,(...)
Title:
Fallingwater: Living with and in art
Actions:
Price:
$85.00
(available to order)
Summary:
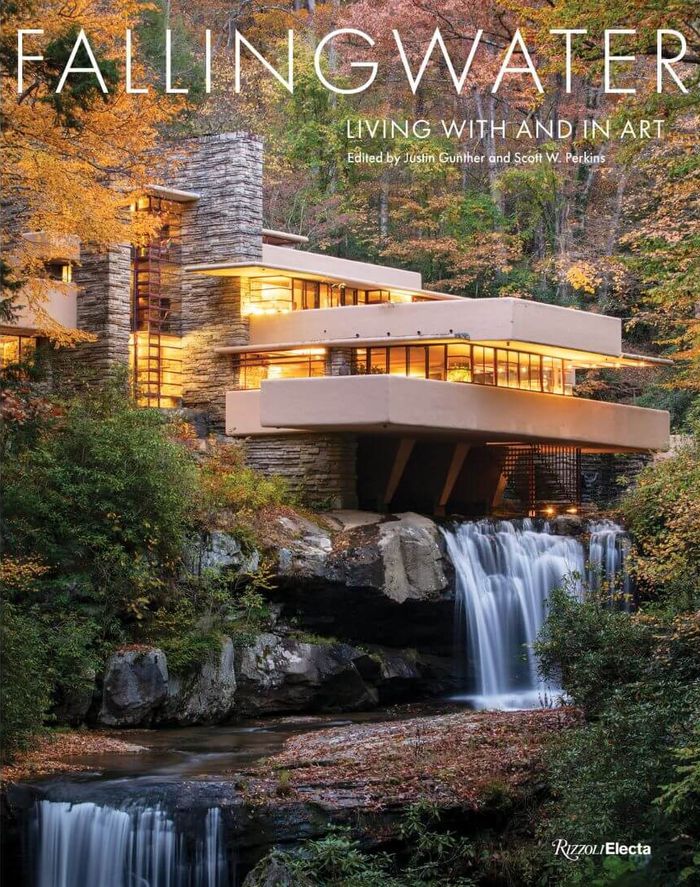
Designed by Frank Lloyd Wright for Edgar Kaufmann Sr., his wife, Liliane Kaufmann, and their son, Edgar Kaufmann jr., Fallingwater is lauded for its architectural daring and drama. Here the Kaufmanns sought to live in harmony with the natural world. The rooms of the house reflect this ideal and remain suffused with a natural aesthetic that embraces stone and wood, handwork and craftsmanship. In the living room, the great stone floor flows riverlike toward the horizon of Wright–designed built-in sofas and large-paned casement windows, where views open to balconies, to forest, and to cascading falls. From here “the hatch” opens to the flowing stream below. Pools and the waters of Bear Run were beautiful and for swimming. Relaxed elegance was the order of the day. Delicacy, softness, tactility are everywhere in evidence.
Fallingwater: Living with and in art
Actions:
Price:
$85.00
(available to order)
Summary:
Designed by Frank Lloyd Wright for Edgar Kaufmann Sr., his wife, Liliane Kaufmann, and their son, Edgar Kaufmann jr., Fallingwater is lauded for its architectural daring and drama. Here the Kaufmanns sought to live in harmony with the natural world. The rooms of the house reflect this ideal and remain suffused with a natural aesthetic that embraces stone and wood, handwork and craftsmanship. In the living room, the great stone floor flows riverlike toward the horizon of Wright–designed built-in sofas and large-paned casement windows, where views open to balconies, to forest, and to cascading falls. From here “the hatch” opens to the flowing stream below. Pools and the waters of Bear Run were beautiful and for swimming. Relaxed elegance was the order of the day. Delicacy, softness, tactility are everywhere in evidence.
Form:
books
books
Publication:
April 2025
April 2025
Subject:
Architecture Monographs
Architecture Monographs
Form:
books
books
Actions:
Price:
$32.00
(available in store)
Summary:
This book travels back and forth in time through scenes of erasure at three primary locations—Southwest, Washington DC (displacement); North St Louis (demolition), and South Los Angeles (extraction). "Erasure by design" shares first person narratives of growing up in the wake of slum clearance—that is, "urban renewal"—in Southwest, Washington DC, while assembling archival(...)
$32.00
(available in store)
Summary:
This book travels back and forth in time through scenes of erasure at three primary locations—Southwest, Washington DC (displacement); North St Louis (demolition), and South Los Angeles (extraction). "Erasure by design" shares first person narratives of growing up in the wake of slum clearance—that is, "urban renewal"—in Southwest, Washington DC, while assembling archival(...)
Title:
Erasure by design: Racial protocols of displacement, demolition, and extraction
Actions:
Price:
$32.00
(available in store)
Summary:
This book travels back and forth in time through scenes of erasure at three primary locations—Southwest, Washington DC (displacement); North St Louis (demolition), and South Los Angeles (extraction). "Erasure by design" shares first person narratives of growing up in the wake of slum clearance—that is, "urban renewal"—in Southwest, Washington DC, while assembling archival references that narrate racialized erasure and its legal and spatial precedents. It traces a military complex under construction, where St Louis’s cleared grounds and blacked out sites are also defined by satellites, body experiments, explosions, and emptiness. It moves through specific grounds in Los Angeles—dirt walls, hills, oil fields, gas lines, and houses in the forest—to trace how those grounds matter and how their holding intersects with maps that plan erasure, inhabitation, and extraction.
Erasure by design: Racial protocols of displacement, demolition, and extraction
Actions:
Price:
$32.00
(available in store)
Summary:
This book travels back and forth in time through scenes of erasure at three primary locations—Southwest, Washington DC (displacement); North St Louis (demolition), and South Los Angeles (extraction). "Erasure by design" shares first person narratives of growing up in the wake of slum clearance—that is, "urban renewal"—in Southwest, Washington DC, while assembling archival references that narrate racialized erasure and its legal and spatial precedents. It traces a military complex under construction, where St Louis’s cleared grounds and blacked out sites are also defined by satellites, body experiments, explosions, and emptiness. It moves through specific grounds in Los Angeles—dirt walls, hills, oil fields, gas lines, and houses in the forest—to trace how those grounds matter and how their holding intersects with maps that plan erasure, inhabitation, and extraction.
Form:
books
books
Publication:
March 2026
March 2026
Subject:
Humans and cities
Humans and cities
Form:
journals and magazines
journals and magazines
Title:
Log 61 : summer 2024
Log 61 : summer 2024
Actions:
Price:
$25.00
(available in store)
Summary:
From the Norwegian seaside to the Ethiopian highlands; from the Bavarian Forest to the Taiwanese coast; from Venice to the Las Vegas Venetian, Log 61 travels in pursuit of architecture. In this open summer issue, Christopher Pierce visits cabins designed by Kastler Skjeseth Architects, and Motuma Tulu drives across southern Ethiopia to document informal architecture; Tim(...)
$25.00
(available in store)
Summary:
From the Norwegian seaside to the Ethiopian highlands; from the Bavarian Forest to the Taiwanese coast; from Venice to the Las Vegas Venetian, Log 61 travels in pursuit of architecture. In this open summer issue, Christopher Pierce visits cabins designed by Kastler Skjeseth Architects, and Motuma Tulu drives across southern Ethiopia to document informal architecture; Tim(...)
Title:
Log 61 : summer 2024
Actions:
Price:
$25.00
(available in store)
Summary:
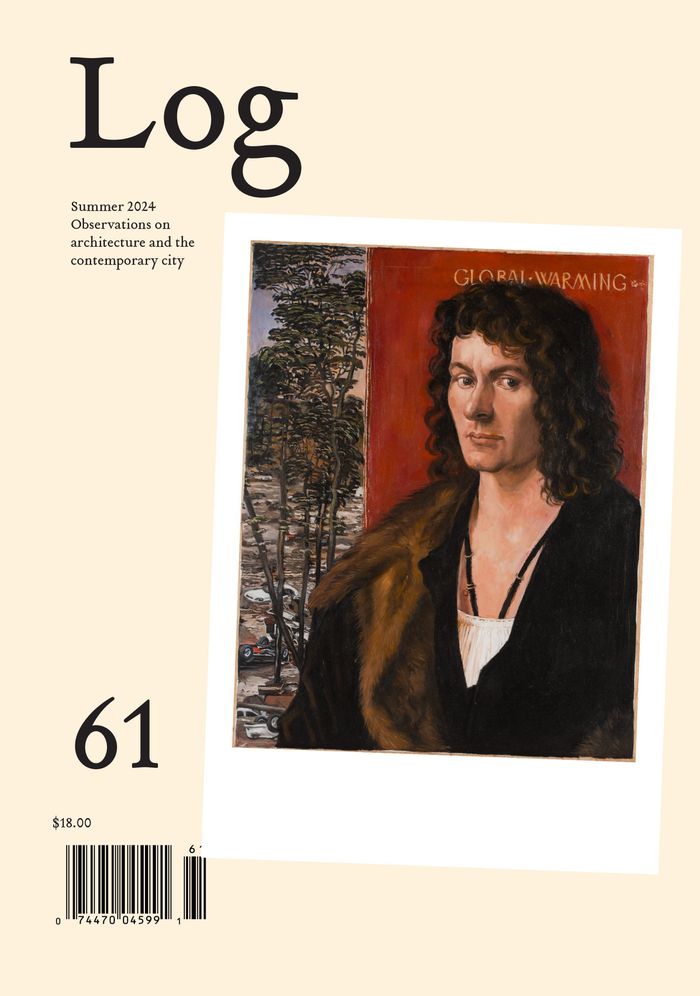
From the Norwegian seaside to the Ethiopian highlands; from the Bavarian Forest to the Taiwanese coast; from Venice to the Las Vegas Venetian, Log 61 travels in pursuit of architecture. In this open summer issue, Christopher Pierce visits cabins designed by Kastler Skjeseth Architects, and Motuma Tulu drives across southern Ethiopia to document informal architecture; Tim Altenhof rides along with architect Peter Haimerl to see his unique housing and restoration work while Thomas Daniell wrestles with the appendages of RUR Architecture’s Kaohsiung Port Terminal; and in Venice, Lina Malfona contemplates Tadao Ando’s exhibition design for painter Zeng Fanzhi, and behind the Venetian, Cameron Wu assess the geometric problems of Populous’s Sphere. Jimenez Lai checks out the architectural follies at Coachella, and Ben Fehrman-Lee sees the Frederick Kiesler exhibition in New York.
Log 61 : summer 2024
Actions:
Price:
$25.00
(available in store)
Summary:
From the Norwegian seaside to the Ethiopian highlands; from the Bavarian Forest to the Taiwanese coast; from Venice to the Las Vegas Venetian, Log 61 travels in pursuit of architecture. In this open summer issue, Christopher Pierce visits cabins designed by Kastler Skjeseth Architects, and Motuma Tulu drives across southern Ethiopia to document informal architecture; Tim Altenhof rides along with architect Peter Haimerl to see his unique housing and restoration work while Thomas Daniell wrestles with the appendages of RUR Architecture’s Kaohsiung Port Terminal; and in Venice, Lina Malfona contemplates Tadao Ando’s exhibition design for painter Zeng Fanzhi, and behind the Venetian, Cameron Wu assess the geometric problems of Populous’s Sphere. Jimenez Lai checks out the architectural follies at Coachella, and Ben Fehrman-Lee sees the Frederick Kiesler exhibition in New York.
Form:
journals and magazines
journals and magazines
Publication:
July 2024
July 2024
Subject:
Magazines
Magazines


