


10686 Results
Form:
drawings
drawings
Actions:
Reference number:
ARCH285658
Description:
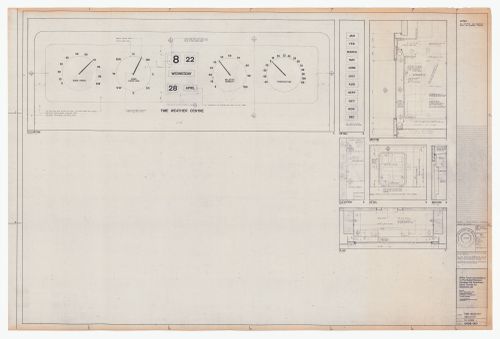
Drawing numbered 6408-140
ARCH285658
Description:
Drawing numbered 6408-140
People:
Date:
1966-1968
1966-1968
Title:
Time weather indicator drawing for construction for The Robert Simpson Company Limited Downtown Store, Office Tower and Additions, Toronto
Actions:
ARCH285658
Description:
Drawing numbered 6408-140
Time weather indicator drawing for construction for The Robert Simpson Company Limited Downtown Store, Office Tower and Additions, Toronto
Actions:
ARCH285658
Description:
Drawing numbered 6408-140
Form:
drawings
drawings
Date:
1966-1968
1966-1968
People:
Form:
drawings
drawings
Actions:
Reference number:
ARCH285659
Description:
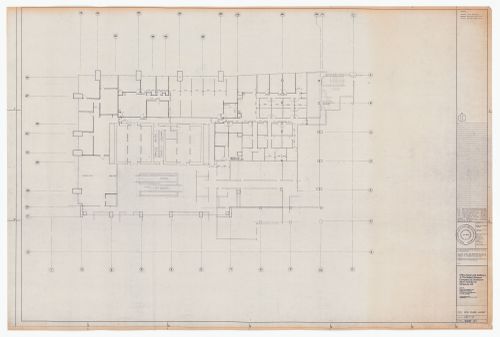
Drawing numbered 6408-141
ARCH285659
Description:
Drawing numbered 6408-141
People:
Date:
1966-1968
1966-1968
Title:
Eighth floor layout plan for construction for The Robert Simpson Company Limited Downtown Store, Office Tower and Additions, Toronto
Actions:
ARCH285659
Description:
Drawing numbered 6408-141
Eighth floor layout plan for construction for The Robert Simpson Company Limited Downtown Store, Office Tower and Additions, Toronto
Actions:
ARCH285659
Description:
Drawing numbered 6408-141
Form:
drawings
drawings
Date:
1966-1968
1966-1968
People:
Form:
photographs
photographs
![Exterior view of the Van Nelle Factory showing an illuminated office building from across the Rotte [?] River, Rotterdam, Netherlands](/img-collection/sRvdNNhgGWYME60QlvuUKzqHC0I=/500x495/361611.jpg)
Actions:
Reference number:
PH1985:0336
PH1985:0336
People:
Subject:
architecture
architecture
Date:
1928
1928
Form:
photographs
photographs
Date:
1928
1928
People:
Subject:
architecture
architecture
Form:
photographs
photographs
Actions:
Reference number:
PH1986:0902:048
PH1986:0902:048
People:
Subject:
architecture
architecture
Date:
1913 or before
1913 or before
Title:
Interior view of a room showing a square counter and two doors leading further inside, Post Office, Patna, India
Actions:
PH1986:0902:048
Interior view of a room showing a square counter and two doors leading further inside, Post Office, Patna, India
Actions:
PH1986:0902:048
Form:
photographs
photographs
Date:
1913 or before
1913 or before
People:
Subject:
architecture
architecture
Form:
drawings
drawings
Actions:
Reference number:
AP018.S1.1973.PR26.001
AP018.S1.1973.PR26.001
People:
Date:
circa 1973
circa 1973
Form:
drawings
drawings
Date:
circa 1973
circa 1973
People:
Form:
drawings
drawings
Actions:
Reference number:
AP018.S1.1973.PR26.003
AP018.S1.1973.PR26.003
People:
Date:
1973-1975
1973-1975
Title:
Interior layouts of plant and office and site pipes plan, Central Precision Ltd. Plant and Offices, Alterations, Etobicoke, Ontario
Actions:
AP018.S1.1973.PR26.003
Interior layouts of plant and office and site pipes plan, Central Precision Ltd. Plant and Offices, Alterations, Etobicoke, Ontario
Actions:
AP018.S1.1973.PR26.003
Form:
drawings
drawings
Date:
1973-1975
1973-1975
People:
Form:
drawings
drawings
Actions:
Reference number:
AP018.S1.1976.PR12.002
AP018.S1.1976.PR12.002
People:
Date:
1976
1976
Form:
drawings
drawings
Date:
1976
1976
People:
Form:
textual records
textual records
Actions:
Reference number:
AP018.S1.1981.PR18.003
AP018.S1.1981.PR18.003
People:
Date:
1981
1981
Form:
textual records
textual records
Date:
1981
1981
People:
Form:
drawings
Quantity:
2 preliminary drawing(s)
drawings
Quantity:
2 preliminary drawing(s)
Actions:
Reference number:
ARCH187930
ARCH187930
People:
Form:
drawings
Quantity:
2 preliminary drawing(s)
drawings
Quantity:
2 preliminary drawing(s)
People:
Form:
drawings
Quantity:
21 File
drawings
Quantity:
21 File
Actions:
Reference number:
ARCH255546
ARCH255546
People:
Date:
1983
1983
Form:
drawings
Quantity:
21 File
drawings
Quantity:
21 File
Date:
1983
1983
People:


