


33490 Results
Level of archival description:
Project
Project
Actions:
Reference number:
AP018.S1.1970.PR07
Description:
This project series documents the existing Art Gallery of Ontario (AGO) buildings in Toronto around 1970. The office identified the project number as 70056. This project consisted of creating drawings of the two existing AGO buildings, before the start of construction on the AGO expansion. Beginning in 1969, Parkin’s firm was hired as the head architects for the AGO’s massive expansion program that would span more than a decade. This is one project relating to the expansion of the art gallery. The work for AGO projects was divided into 4 physical areas of the art gallery (A, B, C and D) and the drawings for this project reflect this division. It should be noted that while AGO project contracts were originally given to John B. Parkin Associates, John C. Parkin continued the project under his new firm, Parkin Architects Planners, after parting ways with partner John B. Parkin in 1971. The project is recorded through reprographic copies of area D drawings dating from around 1970.
AP018.S1.1970.PR07
Description:
This project series documents the existing Art Gallery of Ontario (AGO) buildings in Toronto around 1970. The office identified the project number as 70056. This project consisted of creating drawings of the two existing AGO buildings, before the start of construction on the AGO expansion. Beginning in 1969, Parkin’s firm was hired as the head architects for the AGO’s massive expansion program that would span more than a decade. This is one project relating to the expansion of the art gallery. The work for AGO projects was divided into 4 physical areas of the art gallery (A, B, C and D) and the drawings for this project reflect this division. It should be noted that while AGO project contracts were originally given to John B. Parkin Associates, John C. Parkin continued the project under his new firm, Parkin Architects Planners, after parting ways with partner John B. Parkin in 1971. The project is recorded through reprographic copies of area D drawings dating from around 1970.
People:
Date:
circa 1970
circa 1970
Title:
Art Gallery of Ontario, Existing Building, Toronto (1970)
Actions:
AP018.S1.1970.PR07
Description:
This project series documents the existing Art Gallery of Ontario (AGO) buildings in Toronto around 1970. The office identified the project number as 70056. This project consisted of creating drawings of the two existing AGO buildings, before the start of construction on the AGO expansion. Beginning in 1969, Parkin’s firm was hired as the head architects for the AGO’s massive expansion program that would span more than a decade. This is one project relating to the expansion of the art gallery. The work for AGO projects was divided into 4 physical areas of the art gallery (A, B, C and D) and the drawings for this project reflect this division. It should be noted that while AGO project contracts were originally given to John B. Parkin Associates, John C. Parkin continued the project under his new firm, Parkin Architects Planners, after parting ways with partner John B. Parkin in 1971. The project is recorded through reprographic copies of area D drawings dating from around 1970.
Art Gallery of Ontario, Existing Building, Toronto (1970)
Actions:
AP018.S1.1970.PR07
Description:
This project series documents the existing Art Gallery of Ontario (AGO) buildings in Toronto around 1970. The office identified the project number as 70056. This project consisted of creating drawings of the two existing AGO buildings, before the start of construction on the AGO expansion. Beginning in 1969, Parkin’s firm was hired as the head architects for the AGO’s massive expansion program that would span more than a decade. This is one project relating to the expansion of the art gallery. The work for AGO projects was divided into 4 physical areas of the art gallery (A, B, C and D) and the drawings for this project reflect this division. It should be noted that while AGO project contracts were originally given to John B. Parkin Associates, John C. Parkin continued the project under his new firm, Parkin Architects Planners, after parting ways with partner John B. Parkin in 1971. The project is recorded through reprographic copies of area D drawings dating from around 1970.
Level of archival description:
Project
Project
Date:
circa 1970
circa 1970
People:
Form:
drawings, textual records, graphic materials, photographs
drawings, textual records, graphic materials, photographs
Reference number:
AP197.S4.009
Description:
This box contains Kenneth Frampton's various certificates and diplomas as well as some prints, drawings, posters, and photographs. This box includes: posters of lectures and exhibitions presented at the Graduate School of Architecture, Planning and Preservation, Columbia University; a print by Frampton entitled "unfinished modern project in homage to it and to Habermas;" his diploma from the Architectural Association (1956); a certifacte from the Royal Insititute of British Architects (1961); a certificate from the L'Academie d`architecture; a Honory Fellowship from the Royal Institiute of Architects of Ireland; a professional headshot and a group photograph of Frampton at the ceremony of the American Academy of Arts and Letters (2012). This box also includes gifts that Frampton received over the years such as an old photograph of Frampton that was given to him for 56th birthday and drawings from SHIM SUTCLIFFE for his 80th birthday.
AP197.S4.009
Description:
This box contains Kenneth Frampton's various certificates and diplomas as well as some prints, drawings, posters, and photographs. This box includes: posters of lectures and exhibitions presented at the Graduate School of Architecture, Planning and Preservation, Columbia University; a print by Frampton entitled "unfinished modern project in homage to it and to Habermas;" his diploma from the Architectural Association (1956); a certifacte from the Royal Insititute of British Architects (1961); a certificate from the L'Academie d`architecture; a Honory Fellowship from the Royal Institiute of Architects of Ireland; a professional headshot and a group photograph of Frampton at the ceremony of the American Academy of Arts and Letters (2012). This box also includes gifts that Frampton received over the years such as an old photograph of Frampton that was given to him for 56th birthday and drawings from SHIM SUTCLIFFE for his 80th birthday.
People:
Date:
1956-2016
1956-2016
Title:
Kenneth Frampton certificates, diplomas, and posters
Actions:
AP197.S4.009
Description:
This box contains Kenneth Frampton's various certificates and diplomas as well as some prints, drawings, posters, and photographs. This box includes: posters of lectures and exhibitions presented at the Graduate School of Architecture, Planning and Preservation, Columbia University; a print by Frampton entitled "unfinished modern project in homage to it and to Habermas;" his diploma from the Architectural Association (1956); a certifacte from the Royal Insititute of British Architects (1961); a certificate from the L'Academie d`architecture; a Honory Fellowship from the Royal Institiute of Architects of Ireland; a professional headshot and a group photograph of Frampton at the ceremony of the American Academy of Arts and Letters (2012). This box also includes gifts that Frampton received over the years such as an old photograph of Frampton that was given to him for 56th birthday and drawings from SHIM SUTCLIFFE for his 80th birthday.
Kenneth Frampton certificates, diplomas, and posters
Actions:
AP197.S4.009
Description:
This box contains Kenneth Frampton's various certificates and diplomas as well as some prints, drawings, posters, and photographs. This box includes: posters of lectures and exhibitions presented at the Graduate School of Architecture, Planning and Preservation, Columbia University; a print by Frampton entitled "unfinished modern project in homage to it and to Habermas;" his diploma from the Architectural Association (1956); a certifacte from the Royal Insititute of British Architects (1961); a certificate from the L'Academie d`architecture; a Honory Fellowship from the Royal Institiute of Architects of Ireland; a professional headshot and a group photograph of Frampton at the ceremony of the American Academy of Arts and Letters (2012). This box also includes gifts that Frampton received over the years such as an old photograph of Frampton that was given to him for 56th birthday and drawings from SHIM SUTCLIFFE for his 80th birthday.
Form:
drawings, textual records, graphic materials, photographs
drawings, textual records, graphic materials, photographs
Date:
1956-2016
1956-2016
People:
Form:
events
events
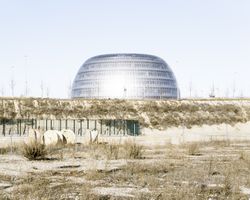
Title:
Learning from... Madrid
Learning from... Madrid
Actions:
Description:
In the aftermath of the global economic crisis, Spain is now paying for its lack of urban policy, particularly in the construction industry. The credit crunch curbed the frenzy of construction and left behind a vast territory of incomplete urban spaces. Architect, editor, and architectural curator Javier Arpa Fernández presents a lecture reflecting on how alternative(...)
In the aftermath of the global economic crisis, Spain is now paying for its lack of urban policy, particularly in the construction industry. The credit crunch curbed the frenzy of construction and left behind a vast territory of incomplete urban spaces. Architect, editor, and architectural curator Javier Arpa Fernández presents a lecture reflecting on how alternative(...)
Location:
Paul-Desmarais Theatre
Paul-Desmarais Theatre
Date:
4 December 2014 , 6pm
4 December 2014 , 6pm
Title:
Learning from... Madrid
Actions:
Description:
In the aftermath of the global economic crisis, Spain is now paying for its lack of urban policy, particularly in the construction industry. The credit crunch curbed the frenzy of construction and left behind a vast territory of incomplete urban spaces. Architect, editor, and architectural curator Javier Arpa Fernández presents a lecture reflecting on how alternative(...)
Learning from... Madrid
Actions:
Description:
In the aftermath of the global economic crisis, Spain is now paying for its lack of urban policy, particularly in the construction industry. The credit crunch curbed the frenzy of construction and left behind a vast territory of incomplete urban spaces. Architect, editor, and architectural curator Javier Arpa Fernández presents a lecture reflecting on how alternative(...)
Form:
events
events
Date:
4 December 2014
6pm
4 December 2014
6pm
Location:
Paul-Desmarais Theatre
Paul-Desmarais Theatre
Form:
textual records
textual records
Actions:
Reference number:
ARCH273817
Description:
File contains magazines with articles on projects, including an article on the garden of the Arthur Erickson House, Vancouver, B.C. in Western Homes and Living (July 1965); Vancouver's Government Complex, Architectural Record (December 1980), Pudget Sound House in House and Garden (January 1985). Also includes promotional material for Arthur Erickson Architects and a photocopy of an annotated version of Arthur Erickson's profile in the New Yorker (4 June 1979).
ARCH273817
Description:
File contains magazines with articles on projects, including an article on the garden of the Arthur Erickson House, Vancouver, B.C. in Western Homes and Living (July 1965); Vancouver's Government Complex, Architectural Record (December 1980), Pudget Sound House in House and Garden (January 1985). Also includes promotional material for Arthur Erickson Architects and a photocopy of an annotated version of Arthur Erickson's profile in the New Yorker (4 June 1979).
People:
Title:
Press material on Arthur Erickson
Actions:
ARCH273817
Description:
File contains magazines with articles on projects, including an article on the garden of the Arthur Erickson House, Vancouver, B.C. in Western Homes and Living (July 1965); Vancouver's Government Complex, Architectural Record (December 1980), Pudget Sound House in House and Garden (January 1985). Also includes promotional material for Arthur Erickson Architects and a photocopy of an annotated version of Arthur Erickson's profile in the New Yorker (4 June 1979).
Press material on Arthur Erickson
Actions:
ARCH273817
Description:
File contains magazines with articles on projects, including an article on the garden of the Arthur Erickson House, Vancouver, B.C. in Western Homes and Living (July 1965); Vancouver's Government Complex, Architectural Record (December 1980), Pudget Sound House in House and Garden (January 1985). Also includes promotional material for Arthur Erickson Architects and a photocopy of an annotated version of Arthur Erickson's profile in the New Yorker (4 June 1979).
Form:
textual records
textual records
People:
Form:
photographs
Quantity:
209 slide(s)
photographs
Quantity:
209 slide(s)
Actions:
Reference number:
ARCH274249
Description:
Presentation slides for projects filed under, "Commercial and Office: Small Scale". Contains: University of California (1986), Stanford University Biological Sciences Building Expansion (1985), Donn Chappellet Winery Offices and Bottling Facilities (1967), Erickson/Massey Offices (1968), Jawl Office and Warehouse (1971), Evergreen Building (1978), Teck Mining Office Interiors (1980), Arthur Erickson Architects Office, Los Angeles (1981), 320 Taylor Way, Vancouver (1981), Suki's Hair Salon (1986).
ARCH274249
Description:
Presentation slides for projects filed under, "Commercial and Office: Small Scale". Contains: University of California (1986), Stanford University Biological Sciences Building Expansion (1985), Donn Chappellet Winery Offices and Bottling Facilities (1967), Erickson/Massey Offices (1968), Jawl Office and Warehouse (1971), Evergreen Building (1978), Teck Mining Office Interiors (1980), Arthur Erickson Architects Office, Los Angeles (1981), 320 Taylor Way, Vancouver (1981), Suki's Hair Salon (1986).
People:
Date:
after 1986
after 1986
Title:
Presentation slides for various small scale commercial and offices projects
Actions:
ARCH274249
Description:
Presentation slides for projects filed under, "Commercial and Office: Small Scale". Contains: University of California (1986), Stanford University Biological Sciences Building Expansion (1985), Donn Chappellet Winery Offices and Bottling Facilities (1967), Erickson/Massey Offices (1968), Jawl Office and Warehouse (1971), Evergreen Building (1978), Teck Mining Office Interiors (1980), Arthur Erickson Architects Office, Los Angeles (1981), 320 Taylor Way, Vancouver (1981), Suki's Hair Salon (1986).
Presentation slides for various small scale commercial and offices projects
Actions:
ARCH274249
Description:
Presentation slides for projects filed under, "Commercial and Office: Small Scale". Contains: University of California (1986), Stanford University Biological Sciences Building Expansion (1985), Donn Chappellet Winery Offices and Bottling Facilities (1967), Erickson/Massey Offices (1968), Jawl Office and Warehouse (1971), Evergreen Building (1978), Teck Mining Office Interiors (1980), Arthur Erickson Architects Office, Los Angeles (1981), 320 Taylor Way, Vancouver (1981), Suki's Hair Salon (1986).
Form:
photographs
Quantity:
209 slide(s)
photographs
Quantity:
209 slide(s)
Date:
after 1986
after 1986
People:
Form:
photographs
photographs
Reference number:
AP140.S1.SS2.D2.P3
Description:
views of Eduardo Paolozzi and various buildings including Kissa House and Gate (House in the Chilterns), Bentham Road Flats, West Wycombe, Marylebone Lane School, Cotswold Barns, a Finnish apartment house by Aalto, and other unidentified buildings; also includes envelopes, a letter from a photographic printing company to James Stirling, and an article titled "British Low-Cost Housing Described by Architect" in which "James Sterling" [sic] is mentioned
AP140.S1.SS2.D2.P3
Description:
views of Eduardo Paolozzi and various buildings including Kissa House and Gate (House in the Chilterns), Bentham Road Flats, West Wycombe, Marylebone Lane School, Cotswold Barns, a Finnish apartment house by Aalto, and other unidentified buildings; also includes envelopes, a letter from a photographic printing company to James Stirling, and an article titled "British Low-Cost Housing Described by Architect" in which "James Sterling" [sic] is mentioned
People:
Date:
circa 1950s-1970s
circa 1950s-1970s
Title:
Views of Eduardo Paolozzi and various buildings
Actions:
AP140.S1.SS2.D2.P3
Description:
views of Eduardo Paolozzi and various buildings including Kissa House and Gate (House in the Chilterns), Bentham Road Flats, West Wycombe, Marylebone Lane School, Cotswold Barns, a Finnish apartment house by Aalto, and other unidentified buildings; also includes envelopes, a letter from a photographic printing company to James Stirling, and an article titled "British Low-Cost Housing Described by Architect" in which "James Sterling" [sic] is mentioned
Views of Eduardo Paolozzi and various buildings
Actions:
AP140.S1.SS2.D2.P3
Description:
views of Eduardo Paolozzi and various buildings including Kissa House and Gate (House in the Chilterns), Bentham Road Flats, West Wycombe, Marylebone Lane School, Cotswold Barns, a Finnish apartment house by Aalto, and other unidentified buildings; also includes envelopes, a letter from a photographic printing company to James Stirling, and an article titled "British Low-Cost Housing Described by Architect" in which "James Sterling" [sic] is mentioned
Form:
photographs
photographs
Date:
circa 1950s-1970s
circa 1950s-1970s
People:
Form:
textual records
textual records
Actions:
Reference number:
ARCH174239
Description:
Groupe comprend des esquisses, de la correspondance avec la Société du Vieux-Port de Montréal (S.V.P.M.), marché de services entre S.V.P.M. et Luc Laporte, architecte (12 nov. 1991 & 1er mars 1992), des documents de facturation à la S.V.P.M. & mesures de paiement, une résiliation du Marché de service (4 décembre 1991), des dessins et données techniques relatifs à la fabrication des lampadaires, de la correspondance avec l'agence de Cardinal & Hardy, des documents relatifs à la plate-forme du dôme, des exemples de mobiliers de parcs, dessins de précision du détail de parapet (20 nov. 1992) et estimation des coûts du travail d'architecture.
ARCH174239
Description:
Groupe comprend des esquisses, de la correspondance avec la Société du Vieux-Port de Montréal (S.V.P.M.), marché de services entre S.V.P.M. et Luc Laporte, architecte (12 nov. 1991 & 1er mars 1992), des documents de facturation à la S.V.P.M. & mesures de paiement, une résiliation du Marché de service (4 décembre 1991), des dessins et données techniques relatifs à la fabrication des lampadaires, de la correspondance avec l'agence de Cardinal & Hardy, des documents relatifs à la plate-forme du dôme, des exemples de mobiliers de parcs, dessins de précision du détail de parapet (20 nov. 1992) et estimation des coûts du travail d'architecture.
People:
Date:
1991-1993
1991-1993
Title:
Contrats, correspondance avec client et architectes, documents financiers, croquis et dessins pour les lampadaires, et documents de référence, Pavillon du Bassin Bonsecours, Montréal, Québec
Actions:
ARCH174239
Description:
Groupe comprend des esquisses, de la correspondance avec la Société du Vieux-Port de Montréal (S.V.P.M.), marché de services entre S.V.P.M. et Luc Laporte, architecte (12 nov. 1991 & 1er mars 1992), des documents de facturation à la S.V.P.M. & mesures de paiement, une résiliation du Marché de service (4 décembre 1991), des dessins et données techniques relatifs à la fabrication des lampadaires, de la correspondance avec l'agence de Cardinal & Hardy, des documents relatifs à la plate-forme du dôme, des exemples de mobiliers de parcs, dessins de précision du détail de parapet (20 nov. 1992) et estimation des coûts du travail d'architecture.
Contrats, correspondance avec client et architectes, documents financiers, croquis et dessins pour les lampadaires, et documents de référence, Pavillon du Bassin Bonsecours, Montréal, Québec
Actions:
ARCH174239
Description:
Groupe comprend des esquisses, de la correspondance avec la Société du Vieux-Port de Montréal (S.V.P.M.), marché de services entre S.V.P.M. et Luc Laporte, architecte (12 nov. 1991 & 1er mars 1992), des documents de facturation à la S.V.P.M. & mesures de paiement, une résiliation du Marché de service (4 décembre 1991), des dessins et données techniques relatifs à la fabrication des lampadaires, de la correspondance avec l'agence de Cardinal & Hardy, des documents relatifs à la plate-forme du dôme, des exemples de mobiliers de parcs, dessins de précision du détail de parapet (20 nov. 1992) et estimation des coûts du travail d'architecture.
Form:
textual records
textual records
Date:
1991-1993
1991-1993
People:
Form:
textual records
textual records
Actions:
Reference number:
ARCH186495
Description:
“John Bird, Architect, Westmount” - partial list of clients, text descriptions, photographs, drawings and diagrams for selected projects c. 1955-1968, including Toronto-Dominion Bank Renovation at St. Catherine and Bleury Sts., Montreal; Toronto-Dominion Branch Bank in Ville St. Laurent; Saint Gabriel's Church Renovation; Renovations for Kastel Upholstery Co., Westmount; Canadian Technical Tape Building; Dominion Bridge Co. Re-organization and Renovation; Saint John Brebeuf Church.
ARCH186495
Description:
“John Bird, Architect, Westmount” - partial list of clients, text descriptions, photographs, drawings and diagrams for selected projects c. 1955-1968, including Toronto-Dominion Bank Renovation at St. Catherine and Bleury Sts., Montreal; Toronto-Dominion Branch Bank in Ville St. Laurent; Saint Gabriel's Church Renovation; Renovations for Kastel Upholstery Co., Westmount; Canadian Technical Tape Building; Dominion Bridge Co. Re-organization and Renovation; Saint John Brebeuf Church.
People:
Date:
circa 1968
circa 1968
Title:
Portfolio of works by John Bird
Actions:
ARCH186495
Description:
“John Bird, Architect, Westmount” - partial list of clients, text descriptions, photographs, drawings and diagrams for selected projects c. 1955-1968, including Toronto-Dominion Bank Renovation at St. Catherine and Bleury Sts., Montreal; Toronto-Dominion Branch Bank in Ville St. Laurent; Saint Gabriel's Church Renovation; Renovations for Kastel Upholstery Co., Westmount; Canadian Technical Tape Building; Dominion Bridge Co. Re-organization and Renovation; Saint John Brebeuf Church.
Portfolio of works by John Bird
Actions:
ARCH186495
Description:
“John Bird, Architect, Westmount” - partial list of clients, text descriptions, photographs, drawings and diagrams for selected projects c. 1955-1968, including Toronto-Dominion Bank Renovation at St. Catherine and Bleury Sts., Montreal; Toronto-Dominion Branch Bank in Ville St. Laurent; Saint Gabriel's Church Renovation; Renovations for Kastel Upholstery Co., Westmount; Canadian Technical Tape Building; Dominion Bridge Co. Re-organization and Renovation; Saint John Brebeuf Church.
Form:
textual records
textual records
Date:
circa 1968
circa 1968
People:
Form:
photographs
photographs
Reference number:
ARCH284794
Description:
Publicity Files containing photographs and written data on projects - Simon Fraser University; MacMillan Bloedel Building; Blocks 51, 61, 71 (Robson Square); Canadian Government Pavilion, Osaka; Institute for the Future; University of Lethbridge; West Seattle Freeway; Hilborn House; Imperial Oil project, Don Mills; Canadian Architect Yearbook competition; Canadian Education Showplace competition; Man in the Community Pavilion; Paris competition (Centre du Plateau Beaubourg); Sikh Temple, photocopies of negatives
ARCH284794
Description:
Publicity Files containing photographs and written data on projects - Simon Fraser University; MacMillan Bloedel Building; Blocks 51, 61, 71 (Robson Square); Canadian Government Pavilion, Osaka; Institute for the Future; University of Lethbridge; West Seattle Freeway; Hilborn House; Imperial Oil project, Don Mills; Canadian Architect Yearbook competition; Canadian Education Showplace competition; Man in the Community Pavilion; Paris competition (Centre du Plateau Beaubourg); Sikh Temple, photocopies of negatives
People:
Date:
circa 1967-1988
circa 1967-1988
Title:
Publicity Files containing photographs and written data on projects
Actions:
ARCH284794
Description:
Publicity Files containing photographs and written data on projects - Simon Fraser University; MacMillan Bloedel Building; Blocks 51, 61, 71 (Robson Square); Canadian Government Pavilion, Osaka; Institute for the Future; University of Lethbridge; West Seattle Freeway; Hilborn House; Imperial Oil project, Don Mills; Canadian Architect Yearbook competition; Canadian Education Showplace competition; Man in the Community Pavilion; Paris competition (Centre du Plateau Beaubourg); Sikh Temple, photocopies of negatives
Publicity Files containing photographs and written data on projects
Actions:
ARCH284794
Description:
Publicity Files containing photographs and written data on projects - Simon Fraser University; MacMillan Bloedel Building; Blocks 51, 61, 71 (Robson Square); Canadian Government Pavilion, Osaka; Institute for the Future; University of Lethbridge; West Seattle Freeway; Hilborn House; Imperial Oil project, Don Mills; Canadian Architect Yearbook competition; Canadian Education Showplace competition; Man in the Community Pavilion; Paris competition (Centre du Plateau Beaubourg); Sikh Temple, photocopies of negatives
Form:
photographs
photographs
Date:
circa 1967-1988
circa 1967-1988
People:
Form:
books
books
Actions:
Reference number:
ARCH268072
Description:
Commemorative publication containing messages of success for the Chandigarh Chapter of the Indian Institute of Architects. Contains Chapter Activity Report, extracts from Le Corbusier texts, and the “Edict of Chandigarh.” Includes texts by Jeet Malhotra, O.P. Mehta, and S.S. Bhatti: - “Glimpses of an architect’s experience” by Jeet Malhotra. - “A turning point in architecture” by O.P. Mehta. - “Housing in Chandigarh / A socio-economic transformation” by S.S. Bhatti.
ARCH268072
Description:
Commemorative publication containing messages of success for the Chandigarh Chapter of the Indian Institute of Architects. Contains Chapter Activity Report, extracts from Le Corbusier texts, and the “Edict of Chandigarh.” Includes texts by Jeet Malhotra, O.P. Mehta, and S.S. Bhatti: - “Glimpses of an architect’s experience” by Jeet Malhotra. - “A turning point in architecture” by O.P. Mehta. - “Housing in Chandigarh / A socio-economic transformation” by S.S. Bhatti.
People:
Date:
1985
1985
Title:
Commemorative publication concerning the inauguration of the Indian Institute of Architects, Chandigarh, Haryana, and Punjab Chapter
Actions:
ARCH268072
Description:
Commemorative publication containing messages of success for the Chandigarh Chapter of the Indian Institute of Architects. Contains Chapter Activity Report, extracts from Le Corbusier texts, and the “Edict of Chandigarh.” Includes texts by Jeet Malhotra, O.P. Mehta, and S.S. Bhatti: - “Glimpses of an architect’s experience” by Jeet Malhotra. - “A turning point in architecture” by O.P. Mehta. - “Housing in Chandigarh / A socio-economic transformation” by S.S. Bhatti.
Commemorative publication concerning the inauguration of the Indian Institute of Architects, Chandigarh, Haryana, and Punjab Chapter
Actions:
ARCH268072
Description:
Commemorative publication containing messages of success for the Chandigarh Chapter of the Indian Institute of Architects. Contains Chapter Activity Report, extracts from Le Corbusier texts, and the “Edict of Chandigarh.” Includes texts by Jeet Malhotra, O.P. Mehta, and S.S. Bhatti: - “Glimpses of an architect’s experience” by Jeet Malhotra. - “A turning point in architecture” by O.P. Mehta. - “Housing in Chandigarh / A socio-economic transformation” by S.S. Bhatti.
Form:
books
books
Date:
1985
1985
People:


