


2871 Results
Form:
books
books
Actions:
Holdings:
Description:
ix, 270 pages : illustrations (some color), maps (some color) ; 27 cm
Description:
ix, 270 pages : illustrations (some color), maps (some color) ; 27 cm
Subject:
- Olmsted, Frederick Law, 1822-1903.,
- Olmsted, Frederick Law, 1822-1903 Et les États-Unis.,
- Olmsted, Frederick Law (Landschaftsarchitekt, 1822-1903),
- Landscape architects United States Biography.,
- Landscape architecture United States History.,
- Architectes paysagistes États-Unis Biographies.,
- Architecture du paysage États-Unis Histoire.,
- Civilization,
- Landscape architects,
- Landscape architecture,
- United States Civilization.,
- États-Unis Civilisation.,
- United States,
- Biography,
- Biographies.,
- collective biographies.,
- History,
- Books.
(See more)
Publication:
Boston : Little, Brown, [1995]
Boston : Little, Brown, [1995]
Title:
Olmsted's America : an "unpractical" man and his vision of civilization / Lee Hall.
Actions:
Holdings:
Description:
ix, 270 pages : illustrations (some color), maps (some color) ; 27 cm
Olmsted's America : an "unpractical" man and his vision of civilization / Lee Hall.
Actions:
Holdings:
Description:
ix, 270 pages : illustrations (some color), maps (some color) ; 27 cm
Form:
books
books
Publication:
Boston : Little, Brown, [1995]
Boston : Little, Brown, [1995]
Subject:
- Olmsted, Frederick Law, 1822-1903.,
- Olmsted, Frederick Law, 1822-1903 Et les États-Unis.,
- Olmsted, Frederick Law (Landschaftsarchitekt, 1822-1903),
- Landscape architects United States Biography.,
- Landscape architecture United States History.,
- Architectes paysagistes États-Unis Biographies.,
- Architecture du paysage États-Unis Histoire.,
- Civilization,
- Landscape architects,
- Landscape architecture,
- United States Civilization.,
- États-Unis Civilisation.,
- United States,
- Biography,
- Biographies.,
- collective biographies.,
- History,
- Books.
(See more)
Form:
books
books
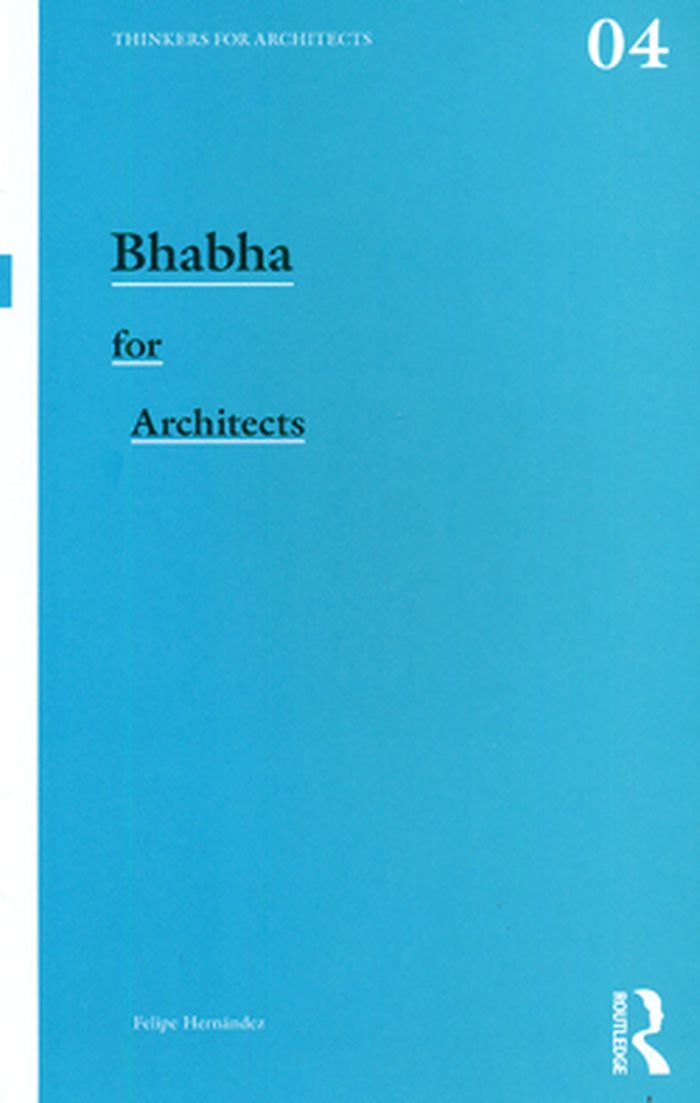
Title:
Bhabha for architects
Bhabha for architects
Actions:
Price:
$37.50
(available in store)
Summary:
The work of Homi K. Bhabha has permeated into numerous publications which use postcolonial discourse as a means to analyze architectural practices in previously colonized contexts, particularly in Africa, Asia, the Middle-East, South-East Asia and, Latin America. Bhabha's use of the concept of ‘space’ has made his work highly appealing to architects and architectural(...)
$37.50
(available in store)
Summary:
The work of Homi K. Bhabha has permeated into numerous publications which use postcolonial discourse as a means to analyze architectural practices in previously colonized contexts, particularly in Africa, Asia, the Middle-East, South-East Asia and, Latin America. Bhabha's use of the concept of ‘space’ has made his work highly appealing to architects and architectural(...)
Title:
Bhabha for architects
Actions:
Price:
$37.50
(available in store)
Summary:
The work of Homi K. Bhabha has permeated into numerous publications which use postcolonial discourse as a means to analyze architectural practices in previously colonized contexts, particularly in Africa, Asia, the Middle-East, South-East Asia and, Latin America. Bhabha's use of the concept of ‘space’ has made his work highly appealing to architects and architectural theorists. This introductory book, specifically for architects, focuses on Bhabha’s seminal book The Location of Culture and reveals how his work contributes to architectural theory and the study of contemporary architectures in general, not only in colonial and postcolonial contexts.
Bhabha for architects
Actions:
Price:
$37.50
(available in store)
Summary:
The work of Homi K. Bhabha has permeated into numerous publications which use postcolonial discourse as a means to analyze architectural practices in previously colonized contexts, particularly in Africa, Asia, the Middle-East, South-East Asia and, Latin America. Bhabha's use of the concept of ‘space’ has made his work highly appealing to architects and architectural theorists. This introductory book, specifically for architects, focuses on Bhabha’s seminal book The Location of Culture and reveals how his work contributes to architectural theory and the study of contemporary architectures in general, not only in colonial and postcolonial contexts.
Form:
books
books
Publication:
August 2009
August 2009
Subject:
Architectural Theory
Architectural Theory
Form:
books
books
Actions:
Holdings:
Description:
x, 304 pages : illustrations ; 23 cm
Description:
x, 304 pages : illustrations ; 23 cm
Subject:
Publication:
Oakland, California : University of California Press, [2023]
Oakland, California : University of California Press, [2023]
Title:
Electrographic architecture : New York color, Las Vegas light, and America's white imaginary / Carolyn L. Kane.
Actions:
Holdings:
Description:
x, 304 pages : illustrations ; 23 cm
Electrographic architecture : New York color, Las Vegas light, and America's white imaginary / Carolyn L. Kane.
Actions:
Holdings:
Description:
x, 304 pages : illustrations ; 23 cm
Form:
books
books
Publication:
Oakland, California : University of California Press, [2023]
Oakland, California : University of California Press, [2023]
Form:
books
books
Actions:
Price:
$18.50
(available to order)
Summary:
An essential toolkit for understanding architecture as both art form and the setting for our everyday lives We spend most of our days and nights in buildings, living and working and sometimes playing. Architecture is both the setting for our everyday lives and a public art form - but it remains mysterious to most of us. In "How architecture works", Witold Rybczynski, (...)
$18.50
(available to order)
Summary:
An essential toolkit for understanding architecture as both art form and the setting for our everyday lives We spend most of our days and nights in buildings, living and working and sometimes playing. Architecture is both the setting for our everyday lives and a public art form - but it remains mysterious to most of us. In "How architecture works", Witold Rybczynski, (...)
Title:
How architecture works: a humanist's toolkit
Actions:
Price:
$18.50
(available to order)
Summary:
An essential toolkit for understanding architecture as both art form and the setting for our everyday lives We spend most of our days and nights in buildings, living and working and sometimes playing. Architecture is both the setting for our everyday lives and a public art form - but it remains mysterious to most of us. In "How architecture works", Witold Rybczynski, answers our most fundamental questions about how good - and not so good - buildings are designed and constructed. Introducing the reader to the rich and varied world of modern architecture, he reveals how architects as diverse as Frank Gehry, Renzo Piano, and Robert A. M. Stern envision and create their designs. He teaches us how to read" plans, how buildingsrespond to their settings, and how the smallest detail - of a stair balustrade, for instance - can convey an architect's vision. How Architecture Works explains the central elements that make up good building design, ranging from a war memorial in London to an opera house in Saint Petersburg, from the National Museum of African American History and Culture in Washington, D.C., to a famous architect's private retreat in Princeton, New Jersey. It is an enlightening humanist's toolkit for thinking about the built environment and seeing it afresh.
How architecture works: a humanist's toolkit
Actions:
Price:
$18.50
(available to order)
Summary:
An essential toolkit for understanding architecture as both art form and the setting for our everyday lives We spend most of our days and nights in buildings, living and working and sometimes playing. Architecture is both the setting for our everyday lives and a public art form - but it remains mysterious to most of us. In "How architecture works", Witold Rybczynski, answers our most fundamental questions about how good - and not so good - buildings are designed and constructed. Introducing the reader to the rich and varied world of modern architecture, he reveals how architects as diverse as Frank Gehry, Renzo Piano, and Robert A. M. Stern envision and create their designs. He teaches us how to read" plans, how buildingsrespond to their settings, and how the smallest detail - of a stair balustrade, for instance - can convey an architect's vision. How Architecture Works explains the central elements that make up good building design, ranging from a war memorial in London to an opera house in Saint Petersburg, from the National Museum of African American History and Culture in Washington, D.C., to a famous architect's private retreat in Princeton, New Jersey. It is an enlightening humanist's toolkit for thinking about the built environment and seeing it afresh.
Form:
books
books
Publication:
October 2014
October 2014
Subject:
Architectural Theory
Architectural Theory
Form:
books
books
Actions:
Holdings:
Description:
xiii, 267 pages : illustrations, plans ; 25 cm
Description:
xiii, 267 pages : illustrations, plans ; 25 cm
Author:
Subject:
- Interior architecture Social aspects Europe History 18th century.,
- Architecture and society Europe History 18th century.,
- Identity (Psychology) in architecture Europe.,
- Architects and patrons Europe History 18th century.,
- Architecture intérieure Aspect social Europe Histoire 18e siècle.,
- Architecture et société Europe Histoire 18e siècle.,
- Identité (Psychologie) en architecture Europe.,
- Architectes et mécènes Europe Histoire 18e siècle.,
- Architects and patrons.,
- Architecture and society.,
- Identity (Psychology) in architecture.,
- Architektur,
- Innenarchitektur,
- Repräsentation Innenarchitektur Europa Geschichte 18. Jh Kongressbericht.,
- Innenarchitektur Repräsentation Europa Geschichte 18. Jh Kongressbericht.,
- Soziale Frage.,
- Bauherr.,
- Europe.,
- Europa,
- History.
(See more)
Publication:
Farnham, England ; Burlington, VT : Ashgate, ©2010.
Farnham, England ; Burlington, VT : Ashgate, ©2010.
Title:
Architectural space in eighteenth-century Europe : constructing identities and interiors / edited by Denise Amy Baxter, Meredith Martin.
Actions:
Holdings:
Description:
xiii, 267 pages : illustrations, plans ; 25 cm
Architectural space in eighteenth-century Europe : constructing identities and interiors / edited by Denise Amy Baxter, Meredith Martin.
Actions:
Holdings:
Description:
xiii, 267 pages : illustrations, plans ; 25 cm
Form:
books
books
Publication:
Farnham, England ; Burlington, VT : Ashgate, ©2010.
Farnham, England ; Burlington, VT : Ashgate, ©2010.
Subject:
- Interior architecture Social aspects Europe History 18th century.,
- Architecture and society Europe History 18th century.,
- Identity (Psychology) in architecture Europe.,
- Architects and patrons Europe History 18th century.,
- Architecture intérieure Aspect social Europe Histoire 18e siècle.,
- Architecture et société Europe Histoire 18e siècle.,
- Identité (Psychologie) en architecture Europe.,
- Architectes et mécènes Europe Histoire 18e siècle.,
- Architects and patrons.,
- Architecture and society.,
- Identity (Psychology) in architecture.,
- Architektur,
- Innenarchitektur,
- Repräsentation Innenarchitektur Europa Geschichte 18. Jh Kongressbericht.,
- Innenarchitektur Repräsentation Europa Geschichte 18. Jh Kongressbericht.,
- Soziale Frage.,
- Bauherr.,
- Europe.,
- Europa,
- History.
(See more)
Form:
books
books
Actions:
Holdings:
Description:
201 pages : illustrations (chiefly color), plans ; 29 cm
Description:
201 pages : illustrations (chiefly color), plans ; 29 cm
Subject:
Publication:
Berlin : Hatje Cantz Verlag, [2024], ©2024
Berlin : Hatje Cantz Verlag, [2024], ©2024
Title:
Making The Plus / editor, Marianne Preus Jacobsen.
Actions:
Holdings:
Description:
201 pages : illustrations (chiefly color), plans ; 29 cm
Making The Plus / editor, Marianne Preus Jacobsen.
Actions:
Holdings:
Description:
201 pages : illustrations (chiefly color), plans ; 29 cm
Form:
books
books
Publication:
Berlin : Hatje Cantz Verlag, [2024], ©2024
Berlin : Hatje Cantz Verlag, [2024], ©2024
Form:
books
books
Actions:
Holdings:
Description:
Approximately 110 pages : illustrations (black and white) ; 30 cm
Description:
Approximately 110 pages : illustrations (black and white) ; 30 cm
Author:
Subject:
- Trienal de Arquitectura (2013: Lisboa),
- Architectural design.,
- Architecture and society.,
- City planning.,
- Protest movements.,
- Architecture and philosophy.,
- Democracy and architecture.,
- Design architectural.,
- Architecture et société.,
- Contestation.,
- Architecture et philosophie.,
- Démocratie et architecture.
(See more)
Publication:
Lisbon, Portugal : Trienal de Arquitectura de Lisboa, [2013]
Lisbon, Portugal : Trienal de Arquitectura de Lisboa, [2013]
Title:
Planning for protest : an associated project of the Lisbon Architecture Triennale : September 12-December 15, 2013 / contributors: Antonas office, Studio Miessen, studioBasar, Cluster, Culturstruction [and others] ; essays by Daniel Oliveira, Pedro Levi Bismarck ; organizers, Ben Allen, James Bae, Ricardo Gomes, Shannon Harvey, Adam Michaels.
Actions:
Holdings:
Description:
Approximately 110 pages : illustrations (black and white) ; 30 cm
Planning for protest : an associated project of the Lisbon Architecture Triennale : September 12-December 15, 2013 / contributors: Antonas office, Studio Miessen, studioBasar, Cluster, Culturstruction [and others] ; essays by Daniel Oliveira, Pedro Levi Bismarck ; organizers, Ben Allen, James Bae, Ricardo Gomes, Shannon Harvey, Adam Michaels.
Actions:
Holdings:
Description:
Approximately 110 pages : illustrations (black and white) ; 30 cm
Form:
books
books
Publication:
Lisbon, Portugal : Trienal de Arquitectura de Lisboa, [2013]
Lisbon, Portugal : Trienal de Arquitectura de Lisboa, [2013]
Subject:
- Trienal de Arquitectura (2013: Lisboa),
- Architectural design.,
- Architecture and society.,
- City planning.,
- Protest movements.,
- Architecture and philosophy.,
- Democracy and architecture.,
- Design architectural.,
- Architecture et société.,
- Contestation.,
- Architecture et philosophie.,
- Démocratie et architecture.
(See more)
Form:
books
books
Title:
The plan is the discriminator : masculinity and modernist architectural drawings / by Czaee Malpani.
The plan is the discriminator : masculinity and modernist architectural drawings / by Czaee Malpani.
Actions:
Holdings:
Description:
x, 128 pages : illustrations (some color), facsimiles, portrait ; 22 cm
Description:
x, 128 pages : illustrations (some color), facsimiles, portrait ; 22 cm
Subject:
- De Silva, Minnette.,
- Le Corbusier, 1887-1965.,
- Modern movement (Architecture),
- Architecture South Asia Designs and plans.,
- Architectural drawing.,
- Masculinity.,
- Mouvement moderne (Architecture),
- Architecture Asie méridionale Dessins et plans.,
- Masculinité.,
- Architecture.,
- South Asia.,
- Theses.,
- Architectural drawings.
(See more)
Publication:
Ann Arbor, Mich. : UMI Dissertation Publishing, ©2011.
Ann Arbor, Mich. : UMI Dissertation Publishing, ©2011.
Title:
The plan is the discriminator : masculinity and modernist architectural drawings / by Czaee Malpani.
Actions:
Holdings:
Description:
x, 128 pages : illustrations (some color), facsimiles, portrait ; 22 cm
The plan is the discriminator : masculinity and modernist architectural drawings / by Czaee Malpani.
Actions:
Holdings:
Description:
x, 128 pages : illustrations (some color), facsimiles, portrait ; 22 cm
Form:
books
books
Publication:
Ann Arbor, Mich. : UMI Dissertation Publishing, ©2011.
Ann Arbor, Mich. : UMI Dissertation Publishing, ©2011.
Subject:
- De Silva, Minnette.,
- Le Corbusier, 1887-1965.,
- Modern movement (Architecture),
- Architecture South Asia Designs and plans.,
- Architectural drawing.,
- Masculinity.,
- Mouvement moderne (Architecture),
- Architecture Asie méridionale Dessins et plans.,
- Masculinité.,
- Architecture.,
- South Asia.,
- Theses.,
- Architectural drawings.
(See more)
Form:
books
books
Actions:
Holdings:
Description:
304 pages : illustrations (some colour) ; 23 cm
Description:
304 pages : illustrations (some colour) ; 23 cm
Subject:
Publication:
Leuven, Belgium : Leuven University Press, [2022], ©2022
Leuven, Belgium : Leuven University Press, [2022], ©2022
Title:
The sound of architecture : acoustic atmospheres in place / edited by Angeliki Sioli and Elisavet Kiourtsoglou.
Actions:
Holdings:
Description:
304 pages : illustrations (some colour) ; 23 cm
The sound of architecture : acoustic atmospheres in place / edited by Angeliki Sioli and Elisavet Kiourtsoglou.
Actions:
Holdings:
Description:
304 pages : illustrations (some colour) ; 23 cm
Form:
books
books
Publication:
Leuven, Belgium : Leuven University Press, [2022], ©2022
Leuven, Belgium : Leuven University Press, [2022], ©2022
Form:
books
books
Actions:
Holdings:
Description:
431 pages : illustrations (some color), plans ; 28 cm
Description:
431 pages : illustrations (some color), plans ; 28 cm
Author:
Subject:
- Laboratory of Elementary Architecture and Studies of Types (Lausanne),
- École polytechnique fédérale de Lausanne,
- Architecture Study and teaching Switzerland Lausanne.,
- Architectural design.,
- Architectural drawing.,
- Cataloging of architectural drawings.,
- Architecture Étude et enseignement Suisse Lausanne.,
- Design architectural.,
- Catalogage Dessins d'architecture.,
- Architecture Study and teaching Switzerland.,
- Architecture Study and teaching.,
- Architekturstudium,
- Switzerland Lausanne.,
- architectural drawings (visual works),
- Architectural drawings.,
- Dessins d'architecture.
(See more)
Publication:
Zurich, Switzerland : Park Books, [2019], ©2019
Zurich, Switzerland : Park Books, [2019], ©2019
Title:
Plans & images : an archive of projects on typology in architecture, 2013-2018 / edited by Martin Fröhlich, Anja Fröhlich, Tiago P. Borges, Sebastian F. Lippok.
Actions:
Holdings:
Description:
431 pages : illustrations (some color), plans ; 28 cm
Plans & images : an archive of projects on typology in architecture, 2013-2018 / edited by Martin Fröhlich, Anja Fröhlich, Tiago P. Borges, Sebastian F. Lippok.
Actions:
Holdings:
Description:
431 pages : illustrations (some color), plans ; 28 cm
Form:
books
books
Publication:
Zurich, Switzerland : Park Books, [2019], ©2019
Zurich, Switzerland : Park Books, [2019], ©2019
Subject:
- Laboratory of Elementary Architecture and Studies of Types (Lausanne),
- École polytechnique fédérale de Lausanne,
- Architecture Study and teaching Switzerland Lausanne.,
- Architectural design.,
- Architectural drawing.,
- Cataloging of architectural drawings.,
- Architecture Étude et enseignement Suisse Lausanne.,
- Design architectural.,
- Catalogage Dessins d'architecture.,
- Architecture Study and teaching Switzerland.,
- Architecture Study and teaching.,
- Architekturstudium,
- Switzerland Lausanne.,
- architectural drawings (visual works),
- Architectural drawings.,
- Dessins d'architecture.
(See more)


