


9271 Results
Form:
photographs
photographs
Actions:
Reference number:
ARCH255810
ARCH255810
People:
Date:
1967
1967
Title:
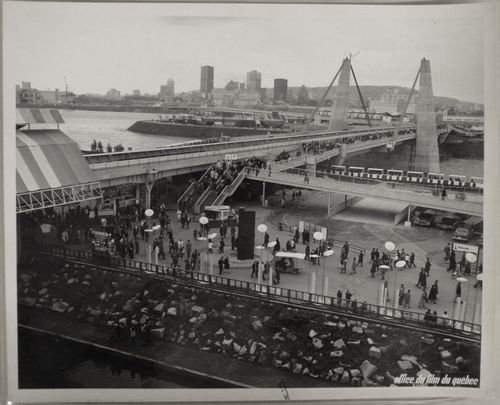
View of the Concordia Bridge with Montréal as background, Expo 67, Montréal, Québec
Actions:
ARCH255810
View of the Concordia Bridge with Montréal as background, Expo 67, Montréal, Québec
Actions:
ARCH255810
Form:
photographs
photographs
Date:
1967
1967
People:
Form:
photographs
photographs
Actions:
Reference number:
ARCH255862
ARCH255862
People:
Date:
1967
1967
Title:
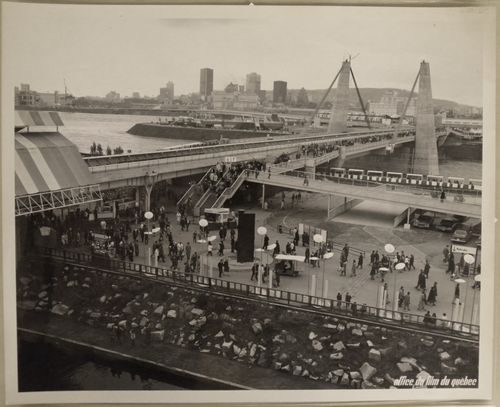
View of the Concordia Bridge with Montréal as background, Expo 67, Montréal, Québec
Actions:
ARCH255862
View of the Concordia Bridge with Montréal as background, Expo 67, Montréal, Québec
Actions:
ARCH255862
Form:
photographs
photographs
Date:
1967
1967
People:
Form:
events
events
Actions:
Description:
None
None
Date:
14 December 2017
14 December 2017
Title:
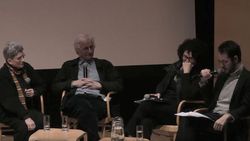
Eve Blau, Richard Pare, and Phyllis Lambert on Photographic Evidence
Actions:
Description:
None
Eve Blau, Richard Pare, and Phyllis Lambert on Photographic Evidence
Actions:
Description:
None
Form:
events
events
Date:
14 December 2017
14 December 2017
Form:
textual records
textual records
Actions:
Reference number:
ARCH255518
Description:
correspondence with Fritz, Goldsmith's notes on Billingtons, Maillart, "RIBA lecture 1966", cue cards for 1987 bridge lecture at U.C. Berkley 12 May 1987, "October 1983 Arts Club M.G. Retirement", "Hilberseimer", "Effects of scale" presented at American Soceity of Civil Engineers 25 April 1977", steno notebook of notes, "Nomination fo Goldsmith for 1994 National Medal of Arts", letter drafts, clipping of a book review, I.I.T. award for Excellence in Teaching presented 25 April 1990
ARCH255518
Description:
correspondence with Fritz, Goldsmith's notes on Billingtons, Maillart, "RIBA lecture 1966", cue cards for 1987 bridge lecture at U.C. Berkley 12 May 1987, "October 1983 Arts Club M.G. Retirement", "Hilberseimer", "Effects of scale" presented at American Soceity of Civil Engineers 25 April 1977", steno notebook of notes, "Nomination fo Goldsmith for 1994 National Medal of Arts", letter drafts, clipping of a book review, I.I.T. award for Excellence in Teaching presented 25 April 1990
People:
Date:
1937-1991
1937-1991
Title:
M.G. talks, intros, lecture notes
Actions:
ARCH255518
Description:
correspondence with Fritz, Goldsmith's notes on Billingtons, Maillart, "RIBA lecture 1966", cue cards for 1987 bridge lecture at U.C. Berkley 12 May 1987, "October 1983 Arts Club M.G. Retirement", "Hilberseimer", "Effects of scale" presented at American Soceity of Civil Engineers 25 April 1977", steno notebook of notes, "Nomination fo Goldsmith for 1994 National Medal of Arts", letter drafts, clipping of a book review, I.I.T. award for Excellence in Teaching presented 25 April 1990
M.G. talks, intros, lecture notes
Actions:
ARCH255518
Description:
correspondence with Fritz, Goldsmith's notes on Billingtons, Maillart, "RIBA lecture 1966", cue cards for 1987 bridge lecture at U.C. Berkley 12 May 1987, "October 1983 Arts Club M.G. Retirement", "Hilberseimer", "Effects of scale" presented at American Soceity of Civil Engineers 25 April 1977", steno notebook of notes, "Nomination fo Goldsmith for 1994 National Medal of Arts", letter drafts, clipping of a book review, I.I.T. award for Excellence in Teaching presented 25 April 1990
Form:
textual records
textual records
Date:
1937-1991
1937-1991
People:
Form:
drawings
drawings
Title:
Album of plans, sections, and an elevation for the restoration of the Palazzo of Marchese Bagnasco
Album of plans, sections, and an elevation for the restoration of the Palazzo of Marchese Bagnasco
Actions:
Reference number:
DR1988:0432:001-010
Description:
- This album of thirteen folios includes a frontispiece, a table listing the dimensions of the rooms by drawing, and ten folios of plans, sections, and an elevation for the restoration of the south side of the Palazzo Marchese Bangnasco. The album may have been prepared by the architect for presentation to the client, since the table on folio two lists all of the drawings in order and appears to be written in the same hand as the rest of the inscriptions.
DR1988:0432:001-010
Description:
- This album of thirteen folios includes a frontispiece, a table listing the dimensions of the rooms by drawing, and ten folios of plans, sections, and an elevation for the restoration of the south side of the Palazzo Marchese Bangnasco. The album may have been prepared by the architect for presentation to the client, since the table on folio two lists all of the drawings in order and appears to be written in the same hand as the rest of the inscriptions.
People:
Subject:
architecture, interior design
architecture, interior design
Date:
before 2 January 1826
before 2 January 1826
Title:
Album of plans, sections, and an elevation for the restoration of the Palazzo of Marchese Bagnasco
Actions:
DR1988:0432:001-010
Description:
- This album of thirteen folios includes a frontispiece, a table listing the dimensions of the rooms by drawing, and ten folios of plans, sections, and an elevation for the restoration of the south side of the Palazzo Marchese Bangnasco. The album may have been prepared by the architect for presentation to the client, since the table on folio two lists all of the drawings in order and appears to be written in the same hand as the rest of the inscriptions.
Album of plans, sections, and an elevation for the restoration of the Palazzo of Marchese Bagnasco
Actions:
DR1988:0432:001-010
Description:
- This album of thirteen folios includes a frontispiece, a table listing the dimensions of the rooms by drawing, and ten folios of plans, sections, and an elevation for the restoration of the south side of the Palazzo Marchese Bangnasco. The album may have been prepared by the architect for presentation to the client, since the table on folio two lists all of the drawings in order and appears to be written in the same hand as the rest of the inscriptions.
Form:
drawings
drawings
Date:
before 2 January 1826
before 2 January 1826
People:
Subject:
architecture, interior design
architecture, interior design
Form:
photographs
photographs
Actions:
Reference number:
ARCH256287
ARCH256287
People:
Date:
1967
1967
Form:
photographs
photographs
Date:
1967
1967
People:
Form:
photographs
photographs
Actions:
Reference number:
ARCH256321
ARCH256321
People:
Date:
1967?
1967?
Form:
photographs
photographs
Date:
1967?
1967?
People:
Form:
photographs
photographs
Reference number:
ARCH255721
ARCH255721
People:
Date:
1967
1967
Form:
photographs
photographs
Date:
1967
1967
People:
Form:
photographs
photographs
Actions:
Reference number:
ARCH262020
ARCH262020
People:
Date:
1967
1967
Title:
Partial view of the European Communities Pavilion, Expo 67, Montréal, Québec
Actions:
ARCH262020
Partial view of the European Communities Pavilion, Expo 67, Montréal, Québec
Actions:
ARCH262020
Form:
photographs
photographs
Date:
1967
1967
People:
Form:
photographs
photographs
Actions:
Reference number:
ARCH262021
ARCH262021
People:
Date:
1967
1967
Form:
photographs
photographs
Date:
1967
1967
People:


