


16280 Results
Form:
born digital
Quantity:
29 digital file(s)
born digital
Quantity:
29 digital file(s)
Actions:
Reference number:
AP174.S1.2001.D1.001
Description:
Contains minutes of meetings between the Emergent Design Group and the engineering firm Arup NY held in July 2002 on the Carbon Tower, as well as related 3D CAD structure diagrams, sketches and CAD drawings related to climate control, and some reference material on composite materials. Original directory name: "_ref_ARUP". Most common file formats: AutoCAD Drawing, Microsoft Word Document, 3D Studio, DS_store file (MAC), Tagged Image File Format
AP174.S1.2001.D1.001
Description:
Contains minutes of meetings between the Emergent Design Group and the engineering firm Arup NY held in July 2002 on the Carbon Tower, as well as related 3D CAD structure diagrams, sketches and CAD drawings related to climate control, and some reference material on composite materials. Original directory name: "_ref_ARUP". Most common file formats: AutoCAD Drawing, Microsoft Word Document, 3D Studio, DS_store file (MAC), Tagged Image File Format
People:
Date:
2002
2002
Title:
Emergent Design Group consultation with Arup Consulting Engineers, New York
Actions:
AP174.S1.2001.D1.001
Description:
Contains minutes of meetings between the Emergent Design Group and the engineering firm Arup NY held in July 2002 on the Carbon Tower, as well as related 3D CAD structure diagrams, sketches and CAD drawings related to climate control, and some reference material on composite materials. Original directory name: "_ref_ARUP". Most common file formats: AutoCAD Drawing, Microsoft Word Document, 3D Studio, DS_store file (MAC), Tagged Image File Format
Emergent Design Group consultation with Arup Consulting Engineers, New York
Actions:
AP174.S1.2001.D1.001
Description:
Contains minutes of meetings between the Emergent Design Group and the engineering firm Arup NY held in July 2002 on the Carbon Tower, as well as related 3D CAD structure diagrams, sketches and CAD drawings related to climate control, and some reference material on composite materials. Original directory name: "_ref_ARUP". Most common file formats: AutoCAD Drawing, Microsoft Word Document, 3D Studio, DS_store file (MAC), Tagged Image File Format
Form:
born digital
Quantity:
29 digital file(s)
born digital
Quantity:
29 digital file(s)
Date:
2002
2002
People:
Form:
exhibitions
exhibitions
Actions:
Description:
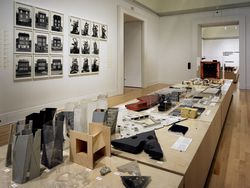
Herzog de Meuron: Archaeology of the Mind presents an exhaustive display of materials from the architects’ archive and from related collections. Referencing a natural history, the exhibition includes study models, books, photographs, toys, fossils, Chinese scholars’ rocks, and significant works of contemporary art, all of which have informed the thinking of the Swiss(...)
Herzog de Meuron: Archaeology of the Mind presents an exhaustive display of materials from the architects’ archive and from related collections. Referencing a natural history, the exhibition includes study models, books, photographs, toys, fossils, Chinese scholars’ rocks, and significant works of contemporary art, all of which have informed the thinking of the Swiss(...)
Location:
Main galleries
Main galleries
Date:
23 October 2002 to 6 April 2003
23 October 2002 to 6 April 2003
Title:
Herzog & de Meuron: Archaeology of the Mind
Actions:
Description:
Herzog de Meuron: Archaeology of the Mind presents an exhaustive display of materials from the architects’ archive and from related collections. Referencing a natural history, the exhibition includes study models, books, photographs, toys, fossils, Chinese scholars’ rocks, and significant works of contemporary art, all of which have informed the thinking of the Swiss(...)
Herzog & de Meuron: Archaeology of the Mind
Actions:
Description:
Herzog de Meuron: Archaeology of the Mind presents an exhaustive display of materials from the architects’ archive and from related collections. Referencing a natural history, the exhibition includes study models, books, photographs, toys, fossils, Chinese scholars’ rocks, and significant works of contemporary art, all of which have informed the thinking of the Swiss(...)
Form:
exhibitions
exhibitions
Date:
23 October 2002 to
6 April 2003
23 October 2002 to
6 April 2003
Location:
Main galleries
Main galleries
Form:
events
events
Actions:
Description:
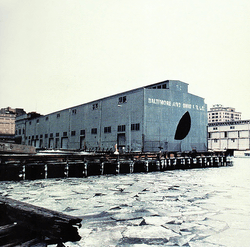
The 2024 Toolkit for Today explores imaginative, material, and methodological paths to collectively navigate how queer and trans* theory can offer critiques of power that allow for the revision of some of the core concepts and ontologies of architectural history.
The 2024 Toolkit for Today explores imaginative, material, and methodological paths to collectively navigate how queer and trans* theory can offer critiques of power that allow for the revision of some of the core concepts and ontologies of architectural history.
Date:
22 July 2024 to 26 July 2024
22 July 2024 to 26 July 2024
Title:
Toolkit for Today: Cross Wor(l)ds/Queer Wor(l)ds
Actions:
Description:
The 2024 Toolkit for Today explores imaginative, material, and methodological paths to collectively navigate how queer and trans* theory can offer critiques of power that allow for the revision of some of the core concepts and ontologies of architectural history.
Toolkit for Today: Cross Wor(l)ds/Queer Wor(l)ds
Actions:
Description:
The 2024 Toolkit for Today explores imaginative, material, and methodological paths to collectively navigate how queer and trans* theory can offer critiques of power that allow for the revision of some of the core concepts and ontologies of architectural history.
Form:
events
events
Date:
22 July 2024 to
26 July 2024
22 July 2024 to
26 July 2024
Form:
photographs
photographs
Reference number:
AP178.S1.1979.PR02.005
Description:
Original file title: Piscina de "Gõrlitzer Bad" Kreuzberg, Berlim Oeste. Siza's office numbered photographic materials in this file PGB 002-006. Photograph PGB 002 was taken by Reinhard Friedrich. The office noted that one of the photographs was published in Lotus International Quarterly Architecture Review, number 32.
AP178.S1.1979.PR02.005
Description:
Original file title: Piscina de "Gõrlitzer Bad" Kreuzberg, Berlim Oeste. Siza's office numbered photographic materials in this file PGB 002-006. Photograph PGB 002 was taken by Reinhard Friedrich. The office noted that one of the photographs was published in Lotus International Quarterly Architecture Review, number 32.
People:
Date:
circa 1979
circa 1979
Title:
Photographs, contact sheets, and negatives, Görlitzer Bad swimming pool, Berlin
Actions:
AP178.S1.1979.PR02.005
Description:
Original file title: Piscina de "Gõrlitzer Bad" Kreuzberg, Berlim Oeste. Siza's office numbered photographic materials in this file PGB 002-006. Photograph PGB 002 was taken by Reinhard Friedrich. The office noted that one of the photographs was published in Lotus International Quarterly Architecture Review, number 32.
Photographs, contact sheets, and negatives, Görlitzer Bad swimming pool, Berlin
Actions:
AP178.S1.1979.PR02.005
Description:
Original file title: Piscina de "Gõrlitzer Bad" Kreuzberg, Berlim Oeste. Siza's office numbered photographic materials in this file PGB 002-006. Photograph PGB 002 was taken by Reinhard Friedrich. The office noted that one of the photographs was published in Lotus International Quarterly Architecture Review, number 32.
Form:
photographs
photographs
Date:
circa 1979
circa 1979
People:
Form:
textual records
textual records
Actions:
Reference number:
AP197.S1.SS9.015
Description:
The box contains drafts, final copies, correspondence and notes for various articles, book projects, interviews, keynote addresses, and lectures by Kenneth Frampton. The materials are organized in alphabetical order, from I-K. The largest portion of this box consists of: drafts and transcripts of interviews with Kenneth Frampton; drafts, articles, correspondence and research materials for an unpublished book project on Japanese Building Practices/Japanese Contemporary Architecture; correspondence and drafts for the Jerusalem Seminar in Architecture; and correspondence and notes for a Panos Koulermos book project. Other subjects and architects explored in these texts include Arata Isozaki, Kritsin Jaramund, Michael Kagan, Louis Kahn, Rem Koolhaas, Kengo Kuma, and Kisho Kurakawa.
AP197.S1.SS9.015
Description:
The box contains drafts, final copies, correspondence and notes for various articles, book projects, interviews, keynote addresses, and lectures by Kenneth Frampton. The materials are organized in alphabetical order, from I-K. The largest portion of this box consists of: drafts and transcripts of interviews with Kenneth Frampton; drafts, articles, correspondence and research materials for an unpublished book project on Japanese Building Practices/Japanese Contemporary Architecture; correspondence and drafts for the Jerusalem Seminar in Architecture; and correspondence and notes for a Panos Koulermos book project. Other subjects and architects explored in these texts include Arata Isozaki, Kritsin Jaramund, Michael Kagan, Louis Kahn, Rem Koolhaas, Kengo Kuma, and Kisho Kurakawa.
People:
Date:
1985-2016
1985-2016
Title:
Kenneth Frampton writings (I-K)
Actions:
AP197.S1.SS9.015
Description:
The box contains drafts, final copies, correspondence and notes for various articles, book projects, interviews, keynote addresses, and lectures by Kenneth Frampton. The materials are organized in alphabetical order, from I-K. The largest portion of this box consists of: drafts and transcripts of interviews with Kenneth Frampton; drafts, articles, correspondence and research materials for an unpublished book project on Japanese Building Practices/Japanese Contemporary Architecture; correspondence and drafts for the Jerusalem Seminar in Architecture; and correspondence and notes for a Panos Koulermos book project. Other subjects and architects explored in these texts include Arata Isozaki, Kritsin Jaramund, Michael Kagan, Louis Kahn, Rem Koolhaas, Kengo Kuma, and Kisho Kurakawa.
Kenneth Frampton writings (I-K)
Actions:
AP197.S1.SS9.015
Description:
The box contains drafts, final copies, correspondence and notes for various articles, book projects, interviews, keynote addresses, and lectures by Kenneth Frampton. The materials are organized in alphabetical order, from I-K. The largest portion of this box consists of: drafts and transcripts of interviews with Kenneth Frampton; drafts, articles, correspondence and research materials for an unpublished book project on Japanese Building Practices/Japanese Contemporary Architecture; correspondence and drafts for the Jerusalem Seminar in Architecture; and correspondence and notes for a Panos Koulermos book project. Other subjects and architects explored in these texts include Arata Isozaki, Kritsin Jaramund, Michael Kagan, Louis Kahn, Rem Koolhaas, Kengo Kuma, and Kisho Kurakawa.
Form:
textual records
textual records
Date:
1985-2016
1985-2016
People:
Form:
archives
Level of archival description:
Fonds
archives
Level of archival description:
Fonds
Actions:
Reference number:
AP051
Synopsis:
The Groupe de recherche sur Montréal fonds, 1975-1997, documents the Groupe de recherche sur Montréal’s (GRM) extensive research on the development of pre and post-industrial Montreal’s built environment. In addition to this extensive collection of research materials, the fonds also includes administrative files relating to the GRM’s everyday administration and management. Materials found in this fonds consist of approximately 40 l.m. of textual documentation, approximately 2000 maps and 1 model.
AP051
Synopsis:
The Groupe de recherche sur Montréal fonds, 1975-1997, documents the Groupe de recherche sur Montréal’s (GRM) extensive research on the development of pre and post-industrial Montreal’s built environment. In addition to this extensive collection of research materials, the fonds also includes administrative files relating to the GRM’s everyday administration and management. Materials found in this fonds consist of approximately 40 l.m. of textual documentation, approximately 2000 maps and 1 model.
People:
Date:
1975-1997
1975-1997
Title:
Groupe de recherche sur Montréal fonds
Actions:
AP051
Synopsis:
The Groupe de recherche sur Montréal fonds, 1975-1997, documents the Groupe de recherche sur Montréal’s (GRM) extensive research on the development of pre and post-industrial Montreal’s built environment. In addition to this extensive collection of research materials, the fonds also includes administrative files relating to the GRM’s everyday administration and management. Materials found in this fonds consist of approximately 40 l.m. of textual documentation, approximately 2000 maps and 1 model.
Groupe de recherche sur Montréal fonds
Actions:
AP051
Synopsis:
The Groupe de recherche sur Montréal fonds, 1975-1997, documents the Groupe de recherche sur Montréal’s (GRM) extensive research on the development of pre and post-industrial Montreal’s built environment. In addition to this extensive collection of research materials, the fonds also includes administrative files relating to the GRM’s everyday administration and management. Materials found in this fonds consist of approximately 40 l.m. of textual documentation, approximately 2000 maps and 1 model.
Form:
archives
Level of archival description:
Fonds
archives
Level of archival description:
Fonds
Date:
1975-1997
1975-1997
People:
Form:
drawings, textual records
drawings, textual records
Actions:
Reference number:
AP018.S1.1978.PR05.011
Description:
This is a box containing correspondence, meeting minutes, interoffice memos, project proposals, feasibility reports, press clippings on the project and on other convention centres, research documentation on other convention centres, documentation on a proposed hotel to be built on the centre, promotional materials, and drawings including master plans and site plans.
AP018.S1.1978.PR05.011
Description:
This is a box containing correspondence, meeting minutes, interoffice memos, project proposals, feasibility reports, press clippings on the project and on other convention centres, research documentation on other convention centres, documentation on a proposed hotel to be built on the centre, promotional materials, and drawings including master plans and site plans.
People:
Date:
1976-1981
1976-1981
Title:
Project documentation, Ontario Congress and Trade Centre, Toronto
Actions:
AP018.S1.1978.PR05.011
Description:
This is a box containing correspondence, meeting minutes, interoffice memos, project proposals, feasibility reports, press clippings on the project and on other convention centres, research documentation on other convention centres, documentation on a proposed hotel to be built on the centre, promotional materials, and drawings including master plans and site plans.
Project documentation, Ontario Congress and Trade Centre, Toronto
Actions:
AP018.S1.1978.PR05.011
Description:
This is a box containing correspondence, meeting minutes, interoffice memos, project proposals, feasibility reports, press clippings on the project and on other convention centres, research documentation on other convention centres, documentation on a proposed hotel to be built on the centre, promotional materials, and drawings including master plans and site plans.
Form:
drawings, textual records
drawings, textual records
Date:
1976-1981
1976-1981
People:
Form:
exhibitions
exhibitions
Description:
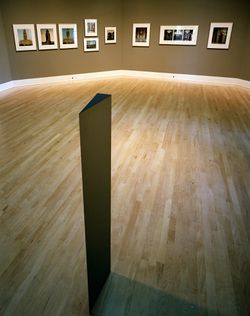
Twenty-two colour photographs reveal Ernest Cormier’s central pavilion of the Université de Montréal as an integral part of the Montréal urban landscape and as a complex, varied spatial experience. The exhibition originated in a commission to Gabor Szilasi by the CCA when research into the Fonds Cormier revealed a major gap in the photographic documentation of the(...)
Twenty-two colour photographs reveal Ernest Cormier’s central pavilion of the Université de Montréal as an integral part of the Montréal urban landscape and as a complex, varied spatial experience. The exhibition originated in a commission to Gabor Szilasi by the CCA when research into the Fonds Cormier revealed a major gap in the photographic documentation of the(...)
Location:
Octagonal gallery
Octagonal gallery
Date:
2 May 1990 to 28 October 1990
2 May 1990 to 28 October 1990
Title:
Sighting the Université de Montréal: Photographs by Gabor Szilasi
Actions:
Description:
Twenty-two colour photographs reveal Ernest Cormier’s central pavilion of the Université de Montréal as an integral part of the Montréal urban landscape and as a complex, varied spatial experience. The exhibition originated in a commission to Gabor Szilasi by the CCA when research into the Fonds Cormier revealed a major gap in the photographic documentation of the(...)
Sighting the Université de Montréal: Photographs by Gabor Szilasi
Actions:
Description:
Twenty-two colour photographs reveal Ernest Cormier’s central pavilion of the Université de Montréal as an integral part of the Montréal urban landscape and as a complex, varied spatial experience. The exhibition originated in a commission to Gabor Szilasi by the CCA when research into the Fonds Cormier revealed a major gap in the photographic documentation of the(...)
Form:
exhibitions
exhibitions
Date:
2 May 1990 to
28 October 1990
2 May 1990 to
28 October 1990
Location:
Octagonal gallery
Octagonal gallery
Form:
archives
Level of archival description:
Fonds
archives
Level of archival description:
Fonds
Title:
Alessandro Poli fonds
Alessandro Poli fonds
Reference number:
AP148
Synopsis:
The Alessandro Poli fonds documents the work of Italian architect, designer and artist Alessandro Poli. Born in Fiesole in 1941, Poli studied architecture at the University of Florence, and was a member of Superstudio from 1970 to 1972. Poli’s involvement with Superstudio and engaged research on material culture constitute two strong components of his archive.
AP148
Synopsis:
The Alessandro Poli fonds documents the work of Italian architect, designer and artist Alessandro Poli. Born in Fiesole in 1941, Poli studied architecture at the University of Florence, and was a member of Superstudio from 1970 to 1972. Poli’s involvement with Superstudio and engaged research on material culture constitute two strong components of his archive.
People:
Date:
1963-1996
1963-1996
Title:
Alessandro Poli fonds
Actions:
AP148
Synopsis:
The Alessandro Poli fonds documents the work of Italian architect, designer and artist Alessandro Poli. Born in Fiesole in 1941, Poli studied architecture at the University of Florence, and was a member of Superstudio from 1970 to 1972. Poli’s involvement with Superstudio and engaged research on material culture constitute two strong components of his archive.
Alessandro Poli fonds
Actions:
AP148
Synopsis:
The Alessandro Poli fonds documents the work of Italian architect, designer and artist Alessandro Poli. Born in Fiesole in 1941, Poli studied architecture at the University of Florence, and was a member of Superstudio from 1970 to 1972. Poli’s involvement with Superstudio and engaged research on material culture constitute two strong components of his archive.
Form:
archives
Level of archival description:
Fonds
archives
Level of archival description:
Fonds
Date:
1963-1996
1963-1996
People:
Form:
photographs
photographs
Reference number:
AP178.S1.1961.PR02.001
Description:
Original file title: Piscina - Leça. Siza's office numbered photographic materials in this file PM 058-PM 104, and R PM 083. Several of the photographs include the photographer mark "Foto A. Vieira de Carvalho, Neves & Freitas". The photograph on the card was take by Laurent Gouyou-Beauchamps, Citadines, 1986.
AP178.S1.1961.PR02.001
Description:
Original file title: Piscina - Leça. Siza's office numbered photographic materials in this file PM 058-PM 104, and R PM 083. Several of the photographs include the photographer mark "Foto A. Vieira de Carvalho, Neves & Freitas". The photograph on the card was take by Laurent Gouyou-Beauchamps, Citadines, 1986.
People:
Date:
circa 1961-1986
circa 1961-1986
Title:
Photographs of site and built project, Piscina de Marés, Leça da Palmeira
Actions:
AP178.S1.1961.PR02.001
Description:
Original file title: Piscina - Leça. Siza's office numbered photographic materials in this file PM 058-PM 104, and R PM 083. Several of the photographs include the photographer mark "Foto A. Vieira de Carvalho, Neves & Freitas". The photograph on the card was take by Laurent Gouyou-Beauchamps, Citadines, 1986.
Photographs of site and built project, Piscina de Marés, Leça da Palmeira
Actions:
AP178.S1.1961.PR02.001
Description:
Original file title: Piscina - Leça. Siza's office numbered photographic materials in this file PM 058-PM 104, and R PM 083. Several of the photographs include the photographer mark "Foto A. Vieira de Carvalho, Neves & Freitas". The photograph on the card was take by Laurent Gouyou-Beauchamps, Citadines, 1986.
Form:
photographs
photographs
Date:
circa 1961-1986
circa 1961-1986
People:


