


24975 Results
Form:
exhibitions
exhibitions
Title:
Inside the Sponge
Inside the Sponge
Actions:
Description:
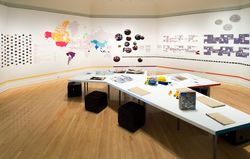
Simmons Hall is an award-winning university dormitory designed by architect Steven Holl on the Massachusetts Institute of Technology (MIT) campus in Cambridge. Inspired by the sea sponge and the concept of porosity, the building is radical in structure and ambitious in its program to encourage social interaction. Inside the Sponge is an investigation of Simmons Hall from(...)
Simmons Hall is an award-winning university dormitory designed by architect Steven Holl on the Massachusetts Institute of Technology (MIT) campus in Cambridge. Inspired by the sea sponge and the concept of porosity, the building is radical in structure and ambitious in its program to encourage social interaction. Inside the Sponge is an investigation of Simmons Hall from(...)
Location:
Octagonal gallery
Octagonal gallery
Date:
10 August 2006 to 19 November 2006
10 August 2006 to 19 November 2006
Title:
Inside the Sponge
Actions:
Description:
Simmons Hall is an award-winning university dormitory designed by architect Steven Holl on the Massachusetts Institute of Technology (MIT) campus in Cambridge. Inspired by the sea sponge and the concept of porosity, the building is radical in structure and ambitious in its program to encourage social interaction. Inside the Sponge is an investigation of Simmons Hall from(...)
Inside the Sponge
Actions:
Description:
Simmons Hall is an award-winning university dormitory designed by architect Steven Holl on the Massachusetts Institute of Technology (MIT) campus in Cambridge. Inspired by the sea sponge and the concept of porosity, the building is radical in structure and ambitious in its program to encourage social interaction. Inside the Sponge is an investigation of Simmons Hall from(...)
Form:
exhibitions
exhibitions
Date:
10 August 2006 to
19 November 2006
10 August 2006 to
19 November 2006
Location:
Octagonal gallery
Octagonal gallery
Level of archival description:
Sub-series
Sub-series
Title:
Eduardo Terrazas
Eduardo Terrazas
Actions:
Reference number:
AP156.S4.SS5.D9
Description:
Le dossier documente les photographies prises par Eduardo Terrazas de Chandigarh, en Inde. Le dossier inclut des photographies du Capitol. Le matériel dans ce dossier a été produit entre le milieu des années 1960 et les années 1970. Le dossier contient des photographies. File documents the photographs taken by Eduardo Terrazas of Chandigarh, in India. The file includes photographs of the Capitol. The material in this file was produced between the middle of the 1960s and the 1970s. The file contains photographs.
AP156.S4.SS5.D9
Description:
Le dossier documente les photographies prises par Eduardo Terrazas de Chandigarh, en Inde. Le dossier inclut des photographies du Capitol. Le matériel dans ce dossier a été produit entre le milieu des années 1960 et les années 1970. Le dossier contient des photographies. File documents the photographs taken by Eduardo Terrazas of Chandigarh, in India. The file includes photographs of the Capitol. The material in this file was produced between the middle of the 1960s and the 1970s. The file contains photographs.
People:
Date:
mid 1960s-1970s
mid 1960s-1970s
Title:
Eduardo Terrazas
Actions:
AP156.S4.SS5.D9
Description:
Le dossier documente les photographies prises par Eduardo Terrazas de Chandigarh, en Inde. Le dossier inclut des photographies du Capitol. Le matériel dans ce dossier a été produit entre le milieu des années 1960 et les années 1970. Le dossier contient des photographies. File documents the photographs taken by Eduardo Terrazas of Chandigarh, in India. The file includes photographs of the Capitol. The material in this file was produced between the middle of the 1960s and the 1970s. The file contains photographs.
Eduardo Terrazas
Actions:
AP156.S4.SS5.D9
Description:
Le dossier documente les photographies prises par Eduardo Terrazas de Chandigarh, en Inde. Le dossier inclut des photographies du Capitol. Le matériel dans ce dossier a été produit entre le milieu des années 1960 et les années 1970. Le dossier contient des photographies. File documents the photographs taken by Eduardo Terrazas of Chandigarh, in India. The file includes photographs of the Capitol. The material in this file was produced between the middle of the 1960s and the 1970s. The file contains photographs.
Level of archival description:
Dossier 9
Dossier 9
Date:
mid 1960s-1970s
mid 1960s-1970s
People:
Form:
photographs
photographs
Actions:
Reference number:
PH1976:0043
Description:
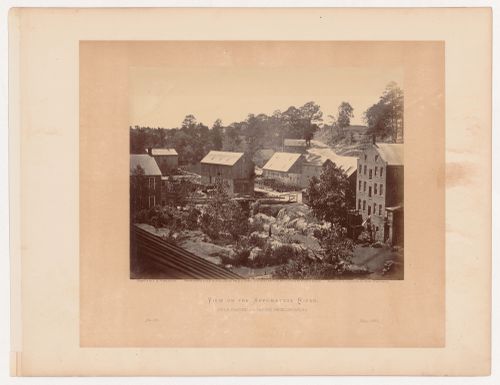
- The page accompanying the photograph contains printed text with the title "View on the Appomattox River, near Camplbell's Bridge, Petersburg.". Both the page and the photograph were published in 'Gardner's Photographic Sketchbook of the Civil War' (Gardner, vol. II, n.p.).
PH1976:0043
Description:
- The page accompanying the photograph contains printed text with the title "View on the Appomattox River, near Camplbell's Bridge, Petersburg.". Both the page and the photograph were published in 'Gardner's Photographic Sketchbook of the Civil War' (Gardner, vol. II, n.p.).
People:
Subject:
architecture, engineering
architecture, engineering
Date:
May 1865
May 1865
Title:
View of buildings along the Appomattox River, including the Merchant Manufacturing Company's cotton mill on the right, near Campbell's Bridge, Petersburg, Virginia, United States
Actions:
PH1976:0043
Description:
- The page accompanying the photograph contains printed text with the title "View on the Appomattox River, near Camplbell's Bridge, Petersburg.". Both the page and the photograph were published in 'Gardner's Photographic Sketchbook of the Civil War' (Gardner, vol. II, n.p.).
View of buildings along the Appomattox River, including the Merchant Manufacturing Company's cotton mill on the right, near Campbell's Bridge, Petersburg, Virginia, United States
Actions:
PH1976:0043
Description:
- The page accompanying the photograph contains printed text with the title "View on the Appomattox River, near Camplbell's Bridge, Petersburg.". Both the page and the photograph were published in 'Gardner's Photographic Sketchbook of the Civil War' (Gardner, vol. II, n.p.).
Form:
photographs
photographs
Date:
May 1865
May 1865
People:
Subject:
architecture, engineering
architecture, engineering
Form:
photographs
photographs
Reference number:
ARCH274424
Description:
Group consists of negatives (530 negatives) and contact sheets (45 contact sheets) of Chandigarh, India, including photographs of the government housing, the Capitol complex's buildings, school and the university, including the Ghandi Bhawan, sport installation, and administrative buildings. The group also includes photographs of the everyday life in Chandigarh, some photographs of India, other than Chandigarh and photographs of Pierre Jeanneret, Maxwell Fry, Jane Drew, Le Corbusier, Jawaharlal Nehru and others at Chandigarh.
ARCH274424
Description:
Group consists of negatives (530 negatives) and contact sheets (45 contact sheets) of Chandigarh, India, including photographs of the government housing, the Capitol complex's buildings, school and the university, including the Ghandi Bhawan, sport installation, and administrative buildings. The group also includes photographs of the everyday life in Chandigarh, some photographs of India, other than Chandigarh and photographs of Pierre Jeanneret, Maxwell Fry, Jane Drew, Le Corbusier, Jawaharlal Nehru and others at Chandigarh.
People:
Date:
between 1951 and 1965
between 1951 and 1965
Title:
Photographs of Chandigarh, India
Actions:
ARCH274424
Description:
Group consists of negatives (530 negatives) and contact sheets (45 contact sheets) of Chandigarh, India, including photographs of the government housing, the Capitol complex's buildings, school and the university, including the Ghandi Bhawan, sport installation, and administrative buildings. The group also includes photographs of the everyday life in Chandigarh, some photographs of India, other than Chandigarh and photographs of Pierre Jeanneret, Maxwell Fry, Jane Drew, Le Corbusier, Jawaharlal Nehru and others at Chandigarh.
Photographs of Chandigarh, India
Actions:
ARCH274424
Description:
Group consists of negatives (530 negatives) and contact sheets (45 contact sheets) of Chandigarh, India, including photographs of the government housing, the Capitol complex's buildings, school and the university, including the Ghandi Bhawan, sport installation, and administrative buildings. The group also includes photographs of the everyday life in Chandigarh, some photographs of India, other than Chandigarh and photographs of Pierre Jeanneret, Maxwell Fry, Jane Drew, Le Corbusier, Jawaharlal Nehru and others at Chandigarh.
Form:
photographs
photographs
Date:
between 1951 and 1965
between 1951 and 1965
People:
Form:
photographs
Quantity:
12 photograph(s)
photographs
Quantity:
12 photograph(s)
Actions:
Reference number:
ARCH268904
Description:
Group consists of late enlargements of photographs of Pierre Jeanneret or others, alone, in group, with family or relations during private or professional activities, predominantly in Geneva, Switzerland. There is also a photograph of him and a group of students in a workshop at the Beaux Arts, in Paris. This group also includes a photograph of Pierre Jeanneret's mother and a photograph of Pierre Jeanneret with his niece, Jacqueline Jeanneret, as a child.
ARCH268904
Description:
Group consists of late enlargements of photographs of Pierre Jeanneret or others, alone, in group, with family or relations during private or professional activities, predominantly in Geneva, Switzerland. There is also a photograph of him and a group of students in a workshop at the Beaux Arts, in Paris. This group also includes a photograph of Pierre Jeanneret's mother and a photograph of Pierre Jeanneret with his niece, Jacqueline Jeanneret, as a child.
People:
Title:
Photographs of Pierre Jeanneret's family, friends and relations
Actions:
ARCH268904
Description:
Group consists of late enlargements of photographs of Pierre Jeanneret or others, alone, in group, with family or relations during private or professional activities, predominantly in Geneva, Switzerland. There is also a photograph of him and a group of students in a workshop at the Beaux Arts, in Paris. This group also includes a photograph of Pierre Jeanneret's mother and a photograph of Pierre Jeanneret with his niece, Jacqueline Jeanneret, as a child.
Photographs of Pierre Jeanneret's family, friends and relations
Actions:
ARCH268904
Description:
Group consists of late enlargements of photographs of Pierre Jeanneret or others, alone, in group, with family or relations during private or professional activities, predominantly in Geneva, Switzerland. There is also a photograph of him and a group of students in a workshop at the Beaux Arts, in Paris. This group also includes a photograph of Pierre Jeanneret's mother and a photograph of Pierre Jeanneret with his niece, Jacqueline Jeanneret, as a child.
Form:
photographs
Quantity:
12 photograph(s)
photographs
Quantity:
12 photograph(s)
People:
Form:
photographs
photographs
![View of the south lawn (also known as the court football [kemari] field), stepping-stones, moss and trees near the Old Shoin, Katsura Rikyu (also known as Katsura Imperial Villa), Kyoto, Japan](/img-collection/0NGLeEEQVro2qJEsn4PwXpFrVQM=/500x619/362705.jpg)
Actions:
Reference number:
PH1986:0173
Description:
- Photographs PH1986:0148 - PH1986:0283 form a sequence of views. Accession numbers follow an order established by the photographer that is based on the temporal experience of walking through the grounds of Katsura Rikyu (also known as Katsura Imperial Villa) (see acquisition file). - Yasuhiro Ishimoto returned to Katsura Rikyu (also known as Katsura Imperial Villa) in 1982 and took another series of photographs, this time with many in colour, often using the same or very similar views to those of his 1953 photographs at the same location (Ishimoto, p. 266). - This photograph was taken from the moss garden beside the broad veranda of the Old Shoin (Isozaki, et al, pp. 78, 244; Ito, p. 42, site plan; Tange, n.p., plan).
PH1986:0173
Description:
- Photographs PH1986:0148 - PH1986:0283 form a sequence of views. Accession numbers follow an order established by the photographer that is based on the temporal experience of walking through the grounds of Katsura Rikyu (also known as Katsura Imperial Villa) (see acquisition file). - Yasuhiro Ishimoto returned to Katsura Rikyu (also known as Katsura Imperial Villa) in 1982 and took another series of photographs, this time with many in colour, often using the same or very similar views to those of his 1953 photographs at the same location (Ishimoto, p. 266). - This photograph was taken from the moss garden beside the broad veranda of the Old Shoin (Isozaki, et al, pp. 78, 244; Ito, p. 42, site plan; Tange, n.p., plan).
People:
Subject:
landscape architecture
landscape architecture
Date:
1953
1953
Title:
View of the south lawn (also known as the court football [kemari] field), stepping-stones, moss and trees near the Old Shoin, Katsura Rikyu (also known as Katsura Imperial Villa), Kyoto, Japan
Actions:
PH1986:0173
Description:
- Photographs PH1986:0148 - PH1986:0283 form a sequence of views. Accession numbers follow an order established by the photographer that is based on the temporal experience of walking through the grounds of Katsura Rikyu (also known as Katsura Imperial Villa) (see acquisition file). - Yasuhiro Ishimoto returned to Katsura Rikyu (also known as Katsura Imperial Villa) in 1982 and took another series of photographs, this time with many in colour, often using the same or very similar views to those of his 1953 photographs at the same location (Ishimoto, p. 266). - This photograph was taken from the moss garden beside the broad veranda of the Old Shoin (Isozaki, et al, pp. 78, 244; Ito, p. 42, site plan; Tange, n.p., plan).
View of the south lawn (also known as the court football [kemari] field), stepping-stones, moss and trees near the Old Shoin, Katsura Rikyu (also known as Katsura Imperial Villa), Kyoto, Japan
Actions:
PH1986:0173
Description:
- Photographs PH1986:0148 - PH1986:0283 form a sequence of views. Accession numbers follow an order established by the photographer that is based on the temporal experience of walking through the grounds of Katsura Rikyu (also known as Katsura Imperial Villa) (see acquisition file). - Yasuhiro Ishimoto returned to Katsura Rikyu (also known as Katsura Imperial Villa) in 1982 and took another series of photographs, this time with many in colour, often using the same or very similar views to those of his 1953 photographs at the same location (Ishimoto, p. 266). - This photograph was taken from the moss garden beside the broad veranda of the Old Shoin (Isozaki, et al, pp. 78, 244; Ito, p. 42, site plan; Tange, n.p., plan).
Form:
photographs
photographs
Date:
1953
1953
People:
Subject:
landscape architecture
landscape architecture
Form:
photographs
photographs
Actions:
Reference number:
PH1986:0213
Description:
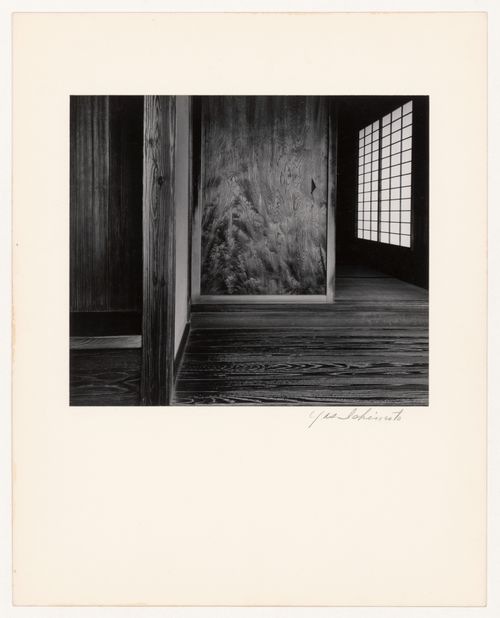
- Photographs PH1986:0148 - PH1986:0283 form a sequence of views. Accession numbers follow an order established by the photographer that is based on the temporal experience of walking through the grounds of Katsura Rikyu (also known as Katsura Imperial Villa) (see acquisition file). - Yasuhiro Ishimoto returned to Katsura Rikyu (also known as Katsura Imperial Villa) in 1982 and took another series of photographs, this time with many in colour, often using the same or very similar views to those of his 1953 photographs at the same location (Ishimoto, p. 266). - This photograph was taken from the veranda of the Music Room looking into the Veranda Room of the music Room (Isozaki, et al, p. 107, repr.; p. 248).
PH1986:0213
Description:
- Photographs PH1986:0148 - PH1986:0283 form a sequence of views. Accession numbers follow an order established by the photographer that is based on the temporal experience of walking through the grounds of Katsura Rikyu (also known as Katsura Imperial Villa) (see acquisition file). - Yasuhiro Ishimoto returned to Katsura Rikyu (also known as Katsura Imperial Villa) in 1982 and took another series of photographs, this time with many in colour, often using the same or very similar views to those of his 1953 photographs at the same location (Ishimoto, p. 266). - This photograph was taken from the veranda of the Music Room looking into the Veranda Room of the music Room (Isozaki, et al, p. 107, repr.; p. 248).
People:
Subject:
architecture, interior design
architecture, interior design
Date:
1953
1953
Title:
Interior view of the entrance to the Veranda Room of the Music Room, Katsura Rikyu (also known as Katsura Imperial Villa), Kyoto, Japan
Actions:
PH1986:0213
Description:
- Photographs PH1986:0148 - PH1986:0283 form a sequence of views. Accession numbers follow an order established by the photographer that is based on the temporal experience of walking through the grounds of Katsura Rikyu (also known as Katsura Imperial Villa) (see acquisition file). - Yasuhiro Ishimoto returned to Katsura Rikyu (also known as Katsura Imperial Villa) in 1982 and took another series of photographs, this time with many in colour, often using the same or very similar views to those of his 1953 photographs at the same location (Ishimoto, p. 266). - This photograph was taken from the veranda of the Music Room looking into the Veranda Room of the music Room (Isozaki, et al, p. 107, repr.; p. 248).
Interior view of the entrance to the Veranda Room of the Music Room, Katsura Rikyu (also known as Katsura Imperial Villa), Kyoto, Japan
Actions:
PH1986:0213
Description:
- Photographs PH1986:0148 - PH1986:0283 form a sequence of views. Accession numbers follow an order established by the photographer that is based on the temporal experience of walking through the grounds of Katsura Rikyu (also known as Katsura Imperial Villa) (see acquisition file). - Yasuhiro Ishimoto returned to Katsura Rikyu (also known as Katsura Imperial Villa) in 1982 and took another series of photographs, this time with many in colour, often using the same or very similar views to those of his 1953 photographs at the same location (Ishimoto, p. 266). - This photograph was taken from the veranda of the Music Room looking into the Veranda Room of the music Room (Isozaki, et al, p. 107, repr.; p. 248).
Form:
photographs
photographs
Date:
1953
1953
People:
Subject:
architecture, interior design
architecture, interior design
Form:
photographs
photographs
![Interior view of the First Room of the Shokintei showing the tokonoma [alcove], Katsura Rikyu (also known as Katsura Imperial Villa), Kyoto, Japan](/img-collection/DFOZBjAr1jQfnlV6LVs34UhvLXI=/500x401/362780.jpg)
Actions:
Reference number:
PH1986:0241
Description:
- Photographs PH1986:0148 - PH1986:0283 form a sequence of views. Accession numbers follow an order established by the photographer that is based on the temporal experience of walking through the grounds of Katsura Rikyu (also known as Katsura Imperial Villa) (see acquisition file). - After first photographing Katsura Rikyu (also known as Katsura Imperial Villa) in 1953, Yasuhiro Ishimoto returned there in 1982 and took another series of photographs, this time with many in colour, often using the same or very similar views to those of his 1953 photographs (Ishimoto, pp. 265-266). - This photograph was taken from the veranda of the Shokintei looking in to the First Room (Isozaki, et al, p. 169, repr.; pp. 253-254).
PH1986:0241
Description:
- Photographs PH1986:0148 - PH1986:0283 form a sequence of views. Accession numbers follow an order established by the photographer that is based on the temporal experience of walking through the grounds of Katsura Rikyu (also known as Katsura Imperial Villa) (see acquisition file). - After first photographing Katsura Rikyu (also known as Katsura Imperial Villa) in 1953, Yasuhiro Ishimoto returned there in 1982 and took another series of photographs, this time with many in colour, often using the same or very similar views to those of his 1953 photographs (Ishimoto, pp. 265-266). - This photograph was taken from the veranda of the Shokintei looking in to the First Room (Isozaki, et al, p. 169, repr.; pp. 253-254).
People:
Subject:
architecture, interior design, painting
architecture, interior design, painting
Date:
1982
1982
Title:
Interior view of the First Room of the Shokintei showing the tokonoma [alcove], Katsura Rikyu (also known as Katsura Imperial Villa), Kyoto, Japan
Actions:
PH1986:0241
Description:
- Photographs PH1986:0148 - PH1986:0283 form a sequence of views. Accession numbers follow an order established by the photographer that is based on the temporal experience of walking through the grounds of Katsura Rikyu (also known as Katsura Imperial Villa) (see acquisition file). - After first photographing Katsura Rikyu (also known as Katsura Imperial Villa) in 1953, Yasuhiro Ishimoto returned there in 1982 and took another series of photographs, this time with many in colour, often using the same or very similar views to those of his 1953 photographs (Ishimoto, pp. 265-266). - This photograph was taken from the veranda of the Shokintei looking in to the First Room (Isozaki, et al, p. 169, repr.; pp. 253-254).
Interior view of the First Room of the Shokintei showing the tokonoma [alcove], Katsura Rikyu (also known as Katsura Imperial Villa), Kyoto, Japan
Actions:
PH1986:0241
Description:
- Photographs PH1986:0148 - PH1986:0283 form a sequence of views. Accession numbers follow an order established by the photographer that is based on the temporal experience of walking through the grounds of Katsura Rikyu (also known as Katsura Imperial Villa) (see acquisition file). - After first photographing Katsura Rikyu (also known as Katsura Imperial Villa) in 1953, Yasuhiro Ishimoto returned there in 1982 and took another series of photographs, this time with many in colour, often using the same or very similar views to those of his 1953 photographs (Ishimoto, pp. 265-266). - This photograph was taken from the veranda of the Shokintei looking in to the First Room (Isozaki, et al, p. 169, repr.; pp. 253-254).
Form:
photographs
photographs
Date:
1982
1982
People:
Subject:
architecture, interior design, painting
architecture, interior design, painting
Form:
photographs
photographs
Actions:
Reference number:
PH1986:0275
Description:
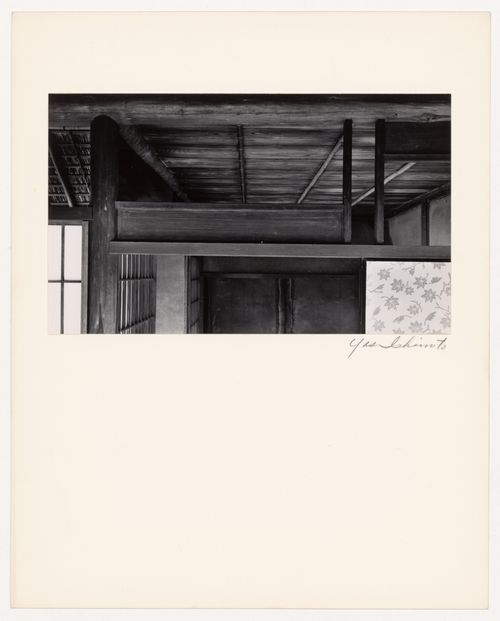
- Photographs PH1986:0148 - PH1986:0283 form a sequence of views. Accession numbers follow an order established by the photographer that is based on the temporal experience of walking through the grounds of Katsura Rikyu (also known as Katsura Imperial Villa) (see acquisition file). - Yasuhiro Ishimoto returned to Katsura Rikyu (also known as Katsura Imperial Villa) in 1982 and took another series of photographs, this time with many in colour, often using the same or very similar views to those of his 1953 photographs at the same location (Ishimoto, p. 266). - This photograph was taken from the Second Room (also known as the Middle Room) looking into the First Room of the Gepparo (Isozaki, et al, p. 224; Tange, n.p., plan).
PH1986:0275
Description:
- Photographs PH1986:0148 - PH1986:0283 form a sequence of views. Accession numbers follow an order established by the photographer that is based on the temporal experience of walking through the grounds of Katsura Rikyu (also known as Katsura Imperial Villa) (see acquisition file). - Yasuhiro Ishimoto returned to Katsura Rikyu (also known as Katsura Imperial Villa) in 1982 and took another series of photographs, this time with many in colour, often using the same or very similar views to those of his 1953 photographs at the same location (Ishimoto, p. 266). - This photograph was taken from the Second Room (also known as the Middle Room) looking into the First Room of the Gepparo (Isozaki, et al, p. 224; Tange, n.p., plan).
People:
Subject:
architecture, interior design
architecture, interior design
Date:
1953
1953
Title:
Detail of the transom between the Second Room (also known as the Middle Room) and the First Room of the Gepparo, Katsura Rikyu (also known as Katsura Imperial Villa), Kyoto, Japan
Actions:
PH1986:0275
Description:
- Photographs PH1986:0148 - PH1986:0283 form a sequence of views. Accession numbers follow an order established by the photographer that is based on the temporal experience of walking through the grounds of Katsura Rikyu (also known as Katsura Imperial Villa) (see acquisition file). - Yasuhiro Ishimoto returned to Katsura Rikyu (also known as Katsura Imperial Villa) in 1982 and took another series of photographs, this time with many in colour, often using the same or very similar views to those of his 1953 photographs at the same location (Ishimoto, p. 266). - This photograph was taken from the Second Room (also known as the Middle Room) looking into the First Room of the Gepparo (Isozaki, et al, p. 224; Tange, n.p., plan).
Detail of the transom between the Second Room (also known as the Middle Room) and the First Room of the Gepparo, Katsura Rikyu (also known as Katsura Imperial Villa), Kyoto, Japan
Actions:
PH1986:0275
Description:
- Photographs PH1986:0148 - PH1986:0283 form a sequence of views. Accession numbers follow an order established by the photographer that is based on the temporal experience of walking through the grounds of Katsura Rikyu (also known as Katsura Imperial Villa) (see acquisition file). - Yasuhiro Ishimoto returned to Katsura Rikyu (also known as Katsura Imperial Villa) in 1982 and took another series of photographs, this time with many in colour, often using the same or very similar views to those of his 1953 photographs at the same location (Ishimoto, p. 266). - This photograph was taken from the Second Room (also known as the Middle Room) looking into the First Room of the Gepparo (Isozaki, et al, p. 224; Tange, n.p., plan).
Form:
photographs
photographs
Date:
1953
1953
People:
Subject:
architecture, interior design
architecture, interior design
Form:
photographs
photographs
Actions:
Reference number:
ARCH280808
Description:
Group consists of photographs of commercial buildings in Chandigarh, India. There are views on the sector 17, predominantly on commercial buildings including shopping centres. The group also includes a photograph of the Cinema in sector 17 and a shopping centre in sector 22. The group also includes photographs of various gas stations in Chandigarh.
ARCH280808
Description:
Group consists of photographs of commercial buildings in Chandigarh, India. There are views on the sector 17, predominantly on commercial buildings including shopping centres. The group also includes a photograph of the Cinema in sector 17 and a shopping centre in sector 22. The group also includes photographs of various gas stations in Chandigarh.
People:
Date:
1956-c.1970
1956-c.1970
Title:
Photographs of commercial buildings in Chandigarh, India
Actions:
ARCH280808
Description:
Group consists of photographs of commercial buildings in Chandigarh, India. There are views on the sector 17, predominantly on commercial buildings including shopping centres. The group also includes a photograph of the Cinema in sector 17 and a shopping centre in sector 22. The group also includes photographs of various gas stations in Chandigarh.
Photographs of commercial buildings in Chandigarh, India
Actions:
ARCH280808
Description:
Group consists of photographs of commercial buildings in Chandigarh, India. There are views on the sector 17, predominantly on commercial buildings including shopping centres. The group also includes a photograph of the Cinema in sector 17 and a shopping centre in sector 22. The group also includes photographs of various gas stations in Chandigarh.
Form:
photographs
photographs
Date:
1956-c.1970
1956-c.1970
People:


