


2147 Results
Form:
textual records
textual records
Actions:
Reference number:
AP149.S2.SS1.015
AP149.S2.SS1.015
People:
Date:
1978-1979
1978-1979
Title:
Planning and reports on the Big Trout Lake Sewage System Environmental Assessment
Actions:
AP149.S2.SS1.015
Planning and reports on the Big Trout Lake Sewage System Environmental Assessment
Actions:
AP149.S2.SS1.015
Form:
textual records
textual records
Date:
1978-1979
1978-1979
People:
Form:
textual records
textual records
Actions:
Reference number:
AP149.S2.SS2.002
AP149.S2.SS2.002
People:
Date:
1983-1986
1983-1986
Title:
Correspondence and collaboration for the Open House International publications
Actions:
AP149.S2.SS2.002
Correspondence and collaboration for the Open House International publications
Actions:
AP149.S2.SS2.002
Form:
textual records
textual records
Date:
1983-1986
1983-1986
People:
Form:
textual records
textual records
Actions:
Reference number:
AP149.S3.SS1.016
Description:
Group contains the proposal entitled "A Back-To-Basics Approach to Housing".
AP149.S3.SS1.016
Description:
Group contains the proposal entitled "A Back-To-Basics Approach to Housing".
People:
Date:
1976
1976
Title:
Proposal to the Central Mortgage and Housing Corporation of Canada
Actions:
AP149.S3.SS1.016
Description:
Group contains the proposal entitled "A Back-To-Basics Approach to Housing".
Proposal to the Central Mortgage and Housing Corporation of Canada
Actions:
AP149.S3.SS1.016
Description:
Group contains the proposal entitled "A Back-To-Basics Approach to Housing".
Form:
textual records
textual records
Date:
1976
1976
People:
Form:
textual records
textual records
Actions:
Reference number:
AP149.S3.SS2.095
Description:
Symposium on Strategies for Slum and Squatter Upgrading in the Developing World.
AP149.S3.SS2.095
Description:
Symposium on Strategies for Slum and Squatter Upgrading in the Developing World.
People:
Date:
1986
1986
Title:
Participation to the Trialog international symposium
Actions:
AP149.S3.SS2.095
Description:
Symposium on Strategies for Slum and Squatter Upgrading in the Developing World.
Participation to the Trialog international symposium
Actions:
AP149.S3.SS2.095
Description:
Symposium on Strategies for Slum and Squatter Upgrading in the Developing World.
Form:
textual records
textual records
Date:
1986
1986
People:
Form:
textual records
textual records
Actions:
Reference number:
AP149.S3.SS4.004
AP149.S3.SS4.004
People:
Date:
1981-1982
1981-1982
Form:
textual records
textual records
Date:
1981-1982
1981-1982
People:
Form:
textual records
textual records
Reference number:
AP149.S3.SS4.005
AP149.S3.SS4.005
People:
Date:
1986-1987
1986-1987
Form:
textual records
textual records
Date:
1986-1987
1986-1987
People:
Form:
photographs
photographs
Reference number:
AP149.S1.1988.PR01.031
AP149.S1.1988.PR01.031
People:
Date:
1992
1992
Title:
Photographs of the "Rural Housing: A First Step to Market Housing" International Workshop
Actions:
AP149.S1.1988.PR01.031
Photographs of the "Rural Housing: A First Step to Market Housing" International Workshop
Actions:
AP149.S1.1988.PR01.031
Form:
photographs
photographs
Date:
1992
1992
People:
Level of archival description:
Project
Project
Title:
Study of human settlements
Study of human settlements
Reference number:
AP149.S1.1986.PR01
Description:
This project series documents Minimum Cost Housing Group's human settlement study in developping countries, mainly in India and in China, in the 1970s and 1980s. The project led to three publications series "How the Other Half Builds" (Volume 1: Space (1984), Volume 2: Plots (1986) and Volume 3: The Self-Selection Process (1990)). A series of audio-visual training packages entitled "Human Settlements Training Packages" was also produced in relation with this study. They produced a total of six series comprised of slides and audio cassettes that provide new ideas for planning low-income housing and low-cost technologies. The production of these training packages is based on years of field work in China and in India, and research in collobaration with the Vastu-Shilpa Foundation in Ahmedabad, India. The material in this project series was produced between 1985 and 1993. The files contain a large collection of slides of the training packages, guides for the slide show presentations, and various textual records related to the production of the training packages. The project series also comprises correspondence with the Vastu-Shilpa Foundation and sketchbooks with study drawings of housing mainly in India, possibly by Vikram Bhatt. The file also includes textual records related to the production of the publications series "How the Other Half Builds", as well as proofs for the publications and the final version of the books.
AP149.S1.1986.PR01
Description:
This project series documents Minimum Cost Housing Group's human settlement study in developping countries, mainly in India and in China, in the 1970s and 1980s. The project led to three publications series "How the Other Half Builds" (Volume 1: Space (1984), Volume 2: Plots (1986) and Volume 3: The Self-Selection Process (1990)). A series of audio-visual training packages entitled "Human Settlements Training Packages" was also produced in relation with this study. They produced a total of six series comprised of slides and audio cassettes that provide new ideas for planning low-income housing and low-cost technologies. The production of these training packages is based on years of field work in China and in India, and research in collobaration with the Vastu-Shilpa Foundation in Ahmedabad, India. The material in this project series was produced between 1985 and 1993. The files contain a large collection of slides of the training packages, guides for the slide show presentations, and various textual records related to the production of the training packages. The project series also comprises correspondence with the Vastu-Shilpa Foundation and sketchbooks with study drawings of housing mainly in India, possibly by Vikram Bhatt. The file also includes textual records related to the production of the publications series "How the Other Half Builds", as well as proofs for the publications and the final version of the books.
People:
Date:
1985-1993
1985-1993
Title:
Study of human settlements
Actions:
AP149.S1.1986.PR01
Description:
This project series documents Minimum Cost Housing Group's human settlement study in developping countries, mainly in India and in China, in the 1970s and 1980s. The project led to three publications series "How the Other Half Builds" (Volume 1: Space (1984), Volume 2: Plots (1986) and Volume 3: The Self-Selection Process (1990)). A series of audio-visual training packages entitled "Human Settlements Training Packages" was also produced in relation with this study. They produced a total of six series comprised of slides and audio cassettes that provide new ideas for planning low-income housing and low-cost technologies. The production of these training packages is based on years of field work in China and in India, and research in collobaration with the Vastu-Shilpa Foundation in Ahmedabad, India. The material in this project series was produced between 1985 and 1993. The files contain a large collection of slides of the training packages, guides for the slide show presentations, and various textual records related to the production of the training packages. The project series also comprises correspondence with the Vastu-Shilpa Foundation and sketchbooks with study drawings of housing mainly in India, possibly by Vikram Bhatt. The file also includes textual records related to the production of the publications series "How the Other Half Builds", as well as proofs for the publications and the final version of the books.
Study of human settlements
Actions:
AP149.S1.1986.PR01
Description:
This project series documents Minimum Cost Housing Group's human settlement study in developping countries, mainly in India and in China, in the 1970s and 1980s. The project led to three publications series "How the Other Half Builds" (Volume 1: Space (1984), Volume 2: Plots (1986) and Volume 3: The Self-Selection Process (1990)). A series of audio-visual training packages entitled "Human Settlements Training Packages" was also produced in relation with this study. They produced a total of six series comprised of slides and audio cassettes that provide new ideas for planning low-income housing and low-cost technologies. The production of these training packages is based on years of field work in China and in India, and research in collobaration with the Vastu-Shilpa Foundation in Ahmedabad, India. The material in this project series was produced between 1985 and 1993. The files contain a large collection of slides of the training packages, guides for the slide show presentations, and various textual records related to the production of the training packages. The project series also comprises correspondence with the Vastu-Shilpa Foundation and sketchbooks with study drawings of housing mainly in India, possibly by Vikram Bhatt. The file also includes textual records related to the production of the publications series "How the Other Half Builds", as well as proofs for the publications and the final version of the books.
Level of archival description:
Project
Project
Date:
1985-1993
1985-1993
People:
Form:
photographs
Quantity:
21 photograph(s)
photographs
Quantity:
21 photograph(s)
Title:
Photo Brochures
Photo Brochures
Actions:
Reference number:
ARCH187066
Description:
Place Ville Marie (Associated Commercial Photographers, Ltd.), Expo 67 Theme Pavilions (Michael Drummond, Photographer), exterior and interior views of Queen Elizabeth Theatre, Place des Arts under Construction, elevation sketch for McGill University Centre, brochure and models for City of Calgary Urban Renewal Schemes (Arnott Rogers Batten Ltd., photographers), Housing project for Chateauguay P.Q. for Concordia Estates, Place Bonaventure roof terrace, Seven Islands City Hall, model for Fathers of Confederation Centre, P.E.I Government Buildings, first scheme model for 1000 de la Gauchetière Building in Montreal (Dimakopoulos)
ARCH187066
Description:
Place Ville Marie (Associated Commercial Photographers, Ltd.), Expo 67 Theme Pavilions (Michael Drummond, Photographer), exterior and interior views of Queen Elizabeth Theatre, Place des Arts under Construction, elevation sketch for McGill University Centre, brochure and models for City of Calgary Urban Renewal Schemes (Arnott Rogers Batten Ltd., photographers), Housing project for Chateauguay P.Q. for Concordia Estates, Place Bonaventure roof terrace, Seven Islands City Hall, model for Fathers of Confederation Centre, P.E.I Government Buildings, first scheme model for 1000 de la Gauchetière Building in Montreal (Dimakopoulos)
People:
Title:
Photo Brochures
Actions:
ARCH187066
Description:
Place Ville Marie (Associated Commercial Photographers, Ltd.), Expo 67 Theme Pavilions (Michael Drummond, Photographer), exterior and interior views of Queen Elizabeth Theatre, Place des Arts under Construction, elevation sketch for McGill University Centre, brochure and models for City of Calgary Urban Renewal Schemes (Arnott Rogers Batten Ltd., photographers), Housing project for Chateauguay P.Q. for Concordia Estates, Place Bonaventure roof terrace, Seven Islands City Hall, model for Fathers of Confederation Centre, P.E.I Government Buildings, first scheme model for 1000 de la Gauchetière Building in Montreal (Dimakopoulos)
Photo Brochures
Actions:
ARCH187066
Description:
Place Ville Marie (Associated Commercial Photographers, Ltd.), Expo 67 Theme Pavilions (Michael Drummond, Photographer), exterior and interior views of Queen Elizabeth Theatre, Place des Arts under Construction, elevation sketch for McGill University Centre, brochure and models for City of Calgary Urban Renewal Schemes (Arnott Rogers Batten Ltd., photographers), Housing project for Chateauguay P.Q. for Concordia Estates, Place Bonaventure roof terrace, Seven Islands City Hall, model for Fathers of Confederation Centre, P.E.I Government Buildings, first scheme model for 1000 de la Gauchetière Building in Montreal (Dimakopoulos)
Form:
photographs
Quantity:
21 photograph(s)
photographs
Quantity:
21 photograph(s)
People:
Form:
exhibitions
exhibitions
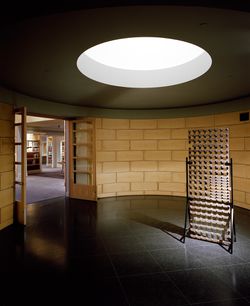
Title:
The Idea of the Penitentiary
The Idea of the Penitentiary
Actions:
Description:
This exhibition explores the notion of penitentiary, which worked its way into the consciousness and across the landscape of Europe and North America during the nineteenth century. Drawing upon the growing rationalist tendencies in architecture and social theory during the eighteenth century, proponents of penitentiary emphasised a clear geometry of separation,(...)
This exhibition explores the notion of penitentiary, which worked its way into the consciousness and across the landscape of Europe and North America during the nineteenth century. Drawing upon the growing rationalist tendencies in architecture and social theory during the eighteenth century, proponents of penitentiary emphasised a clear geometry of separation,(...)
Location:
Hall cases
Hall cases
Date:
8 November 1995 to 31 May 1996
8 November 1995 to 31 May 1996
Title:
The Idea of the Penitentiary
Actions:
Description:
This exhibition explores the notion of penitentiary, which worked its way into the consciousness and across the landscape of Europe and North America during the nineteenth century. Drawing upon the growing rationalist tendencies in architecture and social theory during the eighteenth century, proponents of penitentiary emphasised a clear geometry of separation,(...)
The Idea of the Penitentiary
Actions:
Description:
This exhibition explores the notion of penitentiary, which worked its way into the consciousness and across the landscape of Europe and North America during the nineteenth century. Drawing upon the growing rationalist tendencies in architecture and social theory during the eighteenth century, proponents of penitentiary emphasised a clear geometry of separation,(...)
Form:
exhibitions
exhibitions
Date:
8 November 1995 to
31 May 1996
8 November 1995 to
31 May 1996
Location:
Hall cases
Hall cases


