


13754 Results
Level of archival description:
Project
Project
Actions:
Reference number:
AP075.S1.1984.PR08
Description:
Project series documents Cornelia Hahn Oberlander's landscape project for Gray Beverage Company at 1875 Boundary Road in Vancouver, British Columbia, in 1984 and contains two design development drawings.
AP075.S1.1984.PR08
Description:
Project series documents Cornelia Hahn Oberlander's landscape project for Gray Beverage Company at 1875 Boundary Road in Vancouver, British Columbia, in 1984 and contains two design development drawings.
People:
Date:
1984
1984
Title:
Gray Beverage Company, Vancouver, British Columbia (1984)
Actions:
AP075.S1.1984.PR08
Description:
Project series documents Cornelia Hahn Oberlander's landscape project for Gray Beverage Company at 1875 Boundary Road in Vancouver, British Columbia, in 1984 and contains two design development drawings.
Gray Beverage Company, Vancouver, British Columbia (1984)
Actions:
AP075.S1.1984.PR08
Description:
Project series documents Cornelia Hahn Oberlander's landscape project for Gray Beverage Company at 1875 Boundary Road in Vancouver, British Columbia, in 1984 and contains two design development drawings.
Level of archival description:
Project
Project
Date:
1984
1984
People:
Level of archival description:
Project
Project
Actions:
Reference number:
AP075.S1.1983.PR04
Description:
Project series documents Cornelia Hahn Oberlander's landscape project for British Columbia Place Park in Vancouver, British Columbia, between 1983 and 1985, and contains concept notes and financial documents.
AP075.S1.1983.PR04
Description:
Project series documents Cornelia Hahn Oberlander's landscape project for British Columbia Place Park in Vancouver, British Columbia, between 1983 and 1985, and contains concept notes and financial documents.
People:
Date:
1980-1983
1980-1983
Title:
British Columbia Place Park, Vancouver, British Columbia (1983-1985)
Actions:
AP075.S1.1983.PR04
Description:
Project series documents Cornelia Hahn Oberlander's landscape project for British Columbia Place Park in Vancouver, British Columbia, between 1983 and 1985, and contains concept notes and financial documents.
British Columbia Place Park, Vancouver, British Columbia (1983-1985)
Actions:
AP075.S1.1983.PR04
Description:
Project series documents Cornelia Hahn Oberlander's landscape project for British Columbia Place Park in Vancouver, British Columbia, between 1983 and 1985, and contains concept notes and financial documents.
Level of archival description:
Project
Project
Date:
1980-1983
1980-1983
People:
Level of archival description:
Project
Project
Actions:
Reference number:
AP075.S1.1980.PR03
Description:
Project series documents Cornelia Hahn Oberlander's landscape project for the Bloedel Reserve, Bainbridge Island, Washington, United States, between 1980 and 1981. The project series contains correspondence and research.
AP075.S1.1980.PR03
Description:
Project series documents Cornelia Hahn Oberlander's landscape project for the Bloedel Reserve, Bainbridge Island, Washington, United States, between 1980 and 1981. The project series contains correspondence and research.
People:
Date:
1980-1981
1980-1981
Title:
The Bloedel Reserve, Bainbridge Island, Washington (1980-1981)
Actions:
AP075.S1.1980.PR03
Description:
Project series documents Cornelia Hahn Oberlander's landscape project for the Bloedel Reserve, Bainbridge Island, Washington, United States, between 1980 and 1981. The project series contains correspondence and research.
The Bloedel Reserve, Bainbridge Island, Washington (1980-1981)
Actions:
AP075.S1.1980.PR03
Description:
Project series documents Cornelia Hahn Oberlander's landscape project for the Bloedel Reserve, Bainbridge Island, Washington, United States, between 1980 and 1981. The project series contains correspondence and research.
Level of archival description:
Project
Project
Date:
1980-1981
1980-1981
People:
Level of archival description:
Project
Project
Reference number:
AP075.S1.1986.PR08
Description:
Project series documents Cornelia Hahn Oberlander's landscape project for the Russell Residence in Lake Bay, near in Tacoma, Washington, United States. Oberlander worked on this project in 1986-1989 with architect Arthur Erickson. The project consisted in building a new house and garden on the 300 acres family farm, located on a promotery overlooking Puget Sound. The landscape design included the planting of rhododendrons nestled into the woodland along one side of the looped drive leading to a parking area, and an herbs and vegetables garden next to the house, near the dining room. Oberlander created a meadow area at the centre of the loop entrance drive with spring bulbs and summer wildflowers providing interest at all seasons. The project was completed in 1989. The project series contains sketches, design development drawings, including plans of the herbs and vegetables gardens, planting plans and schematic landscape plans, and working drawings, including planting plans, site plans and grading plans. The project is also documented through Oberlander's concept notes, research material, landscape specifications, correspondence with client and architects, and financial documents. The project series also comprises photographs of Cornelia Hahn Oberlander and other visiting the site, and photographs of the construction of the residence and landspace work.
AP075.S1.1986.PR08
Description:
Project series documents Cornelia Hahn Oberlander's landscape project for the Russell Residence in Lake Bay, near in Tacoma, Washington, United States. Oberlander worked on this project in 1986-1989 with architect Arthur Erickson. The project consisted in building a new house and garden on the 300 acres family farm, located on a promotery overlooking Puget Sound. The landscape design included the planting of rhododendrons nestled into the woodland along one side of the looped drive leading to a parking area, and an herbs and vegetables garden next to the house, near the dining room. Oberlander created a meadow area at the centre of the loop entrance drive with spring bulbs and summer wildflowers providing interest at all seasons. The project was completed in 1989. The project series contains sketches, design development drawings, including plans of the herbs and vegetables gardens, planting plans and schematic landscape plans, and working drawings, including planting plans, site plans and grading plans. The project is also documented through Oberlander's concept notes, research material, landscape specifications, correspondence with client and architects, and financial documents. The project series also comprises photographs of Cornelia Hahn Oberlander and other visiting the site, and photographs of the construction of the residence and landspace work.
People:
Date:
1985-1998
1985-1998
Title:
Russell Residence, Tacoma, Washington (1986)
Actions:
AP075.S1.1986.PR08
Description:
Project series documents Cornelia Hahn Oberlander's landscape project for the Russell Residence in Lake Bay, near in Tacoma, Washington, United States. Oberlander worked on this project in 1986-1989 with architect Arthur Erickson. The project consisted in building a new house and garden on the 300 acres family farm, located on a promotery overlooking Puget Sound. The landscape design included the planting of rhododendrons nestled into the woodland along one side of the looped drive leading to a parking area, and an herbs and vegetables garden next to the house, near the dining room. Oberlander created a meadow area at the centre of the loop entrance drive with spring bulbs and summer wildflowers providing interest at all seasons. The project was completed in 1989. The project series contains sketches, design development drawings, including plans of the herbs and vegetables gardens, planting plans and schematic landscape plans, and working drawings, including planting plans, site plans and grading plans. The project is also documented through Oberlander's concept notes, research material, landscape specifications, correspondence with client and architects, and financial documents. The project series also comprises photographs of Cornelia Hahn Oberlander and other visiting the site, and photographs of the construction of the residence and landspace work.
Russell Residence, Tacoma, Washington (1986)
Actions:
AP075.S1.1986.PR08
Description:
Project series documents Cornelia Hahn Oberlander's landscape project for the Russell Residence in Lake Bay, near in Tacoma, Washington, United States. Oberlander worked on this project in 1986-1989 with architect Arthur Erickson. The project consisted in building a new house and garden on the 300 acres family farm, located on a promotery overlooking Puget Sound. The landscape design included the planting of rhododendrons nestled into the woodland along one side of the looped drive leading to a parking area, and an herbs and vegetables garden next to the house, near the dining room. Oberlander created a meadow area at the centre of the loop entrance drive with spring bulbs and summer wildflowers providing interest at all seasons. The project was completed in 1989. The project series contains sketches, design development drawings, including plans of the herbs and vegetables gardens, planting plans and schematic landscape plans, and working drawings, including planting plans, site plans and grading plans. The project is also documented through Oberlander's concept notes, research material, landscape specifications, correspondence with client and architects, and financial documents. The project series also comprises photographs of Cornelia Hahn Oberlander and other visiting the site, and photographs of the construction of the residence and landspace work.
Level of archival description:
Project
Project
Date:
1985-1998
1985-1998
People:
Level of archival description:
Series
Series
Reference number:
AP075.S3
Description:
This series documents Cornelia Hahn Oberlander's professional activities as a landscape architect, such as her involvement in professional activities, such as associations or committees, her attendance to landscape architecture seminars or conferences, conferences and lectures she gave, and articles and publications she wrote. It also documents her office records for consultancy work, her professional correspondence and the planning of the projects and other activities. It documents also awards and horours she received during her career, for specific projects, her work as landscape architect or for her involvement in the community. The series contains predomimantly administrative records, such as professional correspondence, documents related to her consultant work for private or public projects, promotional material, and articles written about her, documents related to interviews she gave and recordings of these interviews. It also comprises documents related to her involvement in associations or committees, such as correspondence and meetings documents, documents from her participation to conferences and seminars, such as proceedings, and event planning documents, and her research or draft texts for her lectures and publications. The series also contains awards and honours she received, and related documents, and a collection of Oberlander's industry catalogues she used in her office to order supplies, plants or seeds for her landscape projects.
AP075.S3
Description:
This series documents Cornelia Hahn Oberlander's professional activities as a landscape architect, such as her involvement in professional activities, such as associations or committees, her attendance to landscape architecture seminars or conferences, conferences and lectures she gave, and articles and publications she wrote. It also documents her office records for consultancy work, her professional correspondence and the planning of the projects and other activities. It documents also awards and horours she received during her career, for specific projects, her work as landscape architect or for her involvement in the community. The series contains predomimantly administrative records, such as professional correspondence, documents related to her consultant work for private or public projects, promotional material, and articles written about her, documents related to interviews she gave and recordings of these interviews. It also comprises documents related to her involvement in associations or committees, such as correspondence and meetings documents, documents from her participation to conferences and seminars, such as proceedings, and event planning documents, and her research or draft texts for her lectures and publications. The series also contains awards and honours she received, and related documents, and a collection of Oberlander's industry catalogues she used in her office to order supplies, plants or seeds for her landscape projects.
People:
Date:
1949-2019
1949-2019
Title:
Professional activities and office records
Actions:
AP075.S3
Description:
This series documents Cornelia Hahn Oberlander's professional activities as a landscape architect, such as her involvement in professional activities, such as associations or committees, her attendance to landscape architecture seminars or conferences, conferences and lectures she gave, and articles and publications she wrote. It also documents her office records for consultancy work, her professional correspondence and the planning of the projects and other activities. It documents also awards and horours she received during her career, for specific projects, her work as landscape architect or for her involvement in the community. The series contains predomimantly administrative records, such as professional correspondence, documents related to her consultant work for private or public projects, promotional material, and articles written about her, documents related to interviews she gave and recordings of these interviews. It also comprises documents related to her involvement in associations or committees, such as correspondence and meetings documents, documents from her participation to conferences and seminars, such as proceedings, and event planning documents, and her research or draft texts for her lectures and publications. The series also contains awards and honours she received, and related documents, and a collection of Oberlander's industry catalogues she used in her office to order supplies, plants or seeds for her landscape projects.
Professional activities and office records
Actions:
AP075.S3
Description:
This series documents Cornelia Hahn Oberlander's professional activities as a landscape architect, such as her involvement in professional activities, such as associations or committees, her attendance to landscape architecture seminars or conferences, conferences and lectures she gave, and articles and publications she wrote. It also documents her office records for consultancy work, her professional correspondence and the planning of the projects and other activities. It documents also awards and horours she received during her career, for specific projects, her work as landscape architect or for her involvement in the community. The series contains predomimantly administrative records, such as professional correspondence, documents related to her consultant work for private or public projects, promotional material, and articles written about her, documents related to interviews she gave and recordings of these interviews. It also comprises documents related to her involvement in associations or committees, such as correspondence and meetings documents, documents from her participation to conferences and seminars, such as proceedings, and event planning documents, and her research or draft texts for her lectures and publications. The series also contains awards and honours she received, and related documents, and a collection of Oberlander's industry catalogues she used in her office to order supplies, plants or seeds for her landscape projects.
Level of archival description:
Series
Series
Date:
1949-2019
1949-2019
People:
Level of archival description:
Project
Project
Actions:
Reference number:
AP075.S1.1984.PR06
Description:
Project series documents Cornelia Hahn Oberlander's landscape project for a commercial and residential Building at 2611 West 4th Avenue, in Vancouver, British Columbia, in 1984, and contains correspondence and specifications.
AP075.S1.1984.PR06
Description:
Project series documents Cornelia Hahn Oberlander's landscape project for a commercial and residential Building at 2611 West 4th Avenue, in Vancouver, British Columbia, in 1984, and contains correspondence and specifications.
People:
Date:
1984
1984
Title:
Commercial and residential Building, Vancouver, British Columbia (1984)
Actions:
AP075.S1.1984.PR06
Description:
Project series documents Cornelia Hahn Oberlander's landscape project for a commercial and residential Building at 2611 West 4th Avenue, in Vancouver, British Columbia, in 1984, and contains correspondence and specifications.
Commercial and residential Building, Vancouver, British Columbia (1984)
Actions:
AP075.S1.1984.PR06
Description:
Project series documents Cornelia Hahn Oberlander's landscape project for a commercial and residential Building at 2611 West 4th Avenue, in Vancouver, British Columbia, in 1984, and contains correspondence and specifications.
Level of archival description:
Project
Project
Date:
1984
1984
People:
Form:
drawings
drawings
Actions:
Reference number:
AP046.S1.1983.PR01.482
Description:
This file includes context maps, cornice bracket details, Shaughnessy House sketches and plans, landscape plans, and axonometric drawing of the CCA and grounds.
AP046.S1.1983.PR01.482
Description:
This file includes context maps, cornice bracket details, Shaughnessy House sketches and plans, landscape plans, and axonometric drawing of the CCA and grounds.
People:
Date:
1983-1989
1983-1989
Title:
Various architectural plans and sketches, Canadian Centre for Architecture, Montréal, Québec
Actions:
AP046.S1.1983.PR01.482
Description:
This file includes context maps, cornice bracket details, Shaughnessy House sketches and plans, landscape plans, and axonometric drawing of the CCA and grounds.
Various architectural plans and sketches, Canadian Centre for Architecture, Montréal, Québec
Actions:
AP046.S1.1983.PR01.482
Description:
This file includes context maps, cornice bracket details, Shaughnessy House sketches and plans, landscape plans, and axonometric drawing of the CCA and grounds.
Form:
drawings
drawings
Date:
1983-1989
1983-1989
People:
Form:
articles
articles
Actions:
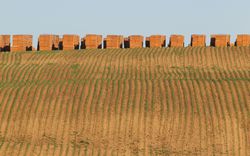
Amra Alagic, Hannah Whitlaw, and Hiba Zubairi peel back the temporal layers of the agricultural landscape
Title:
Encountering the Agrarian Mundane
Amra Alagic, Hannah Whitlaw, and Hiba Zubairi peel back the temporal layers of the agricultural landscape
Actions:
Encountering the Agrarian Mundane
Amra Alagic, Hannah Whitlaw, and Hiba Zubairi peel back the temporal layers of the agricultural landscape
Actions:
Level of archival description:
Sub-series
Sub-series
Actions:
Reference number:
AP207.S2.SS12
Description:
The sub-series documents the exhibition "Giardini Parchi Paesaggi. L’avventura delle idee in Toscana dall’Ottocento a oggi", curated by Pettena and presented at the Uffizi Gallery in Florence, in 1998. The exhibition focuses on landscape architecture and its historical development by using the example of Tuscany from the 19th century to present day. "This set out to illustrate a historical course of development that also entailed the consideration and reevaluation [sic] of the landscape that results from human activity [...] and extended as far as an analysis and presentation of the most modern theme parks of sculpture and environmental art." [1] The sub-series contains research material, such as photocopies of articles and books on landscape architecture, and reference photographs. The sub-series also contains texts for the publication and correspondence related to the planning of the exhibition. Source: [1] Gianni Pettena website, https://www.giannipettena.it/english/exhibitions/settings/ (last accessed 29 January 2020).
AP207.S2.SS12
Description:
The sub-series documents the exhibition "Giardini Parchi Paesaggi. L’avventura delle idee in Toscana dall’Ottocento a oggi", curated by Pettena and presented at the Uffizi Gallery in Florence, in 1998. The exhibition focuses on landscape architecture and its historical development by using the example of Tuscany from the 19th century to present day. "This set out to illustrate a historical course of development that also entailed the consideration and reevaluation [sic] of the landscape that results from human activity [...] and extended as far as an analysis and presentation of the most modern theme parks of sculpture and environmental art." [1] The sub-series contains research material, such as photocopies of articles and books on landscape architecture, and reference photographs. The sub-series also contains texts for the publication and correspondence related to the planning of the exhibition. Source: [1] Gianni Pettena website, https://www.giannipettena.it/english/exhibitions/settings/ (last accessed 29 January 2020).
People:
Date:
circa 1998
circa 1998
Title:
Giardini Parchi Paesaggi. L’avventura delle idee in Toscana dall’Ottocento a oggi (1998)
Actions:
AP207.S2.SS12
Description:
The sub-series documents the exhibition "Giardini Parchi Paesaggi. L’avventura delle idee in Toscana dall’Ottocento a oggi", curated by Pettena and presented at the Uffizi Gallery in Florence, in 1998. The exhibition focuses on landscape architecture and its historical development by using the example of Tuscany from the 19th century to present day. "This set out to illustrate a historical course of development that also entailed the consideration and reevaluation [sic] of the landscape that results from human activity [...] and extended as far as an analysis and presentation of the most modern theme parks of sculpture and environmental art." [1] The sub-series contains research material, such as photocopies of articles and books on landscape architecture, and reference photographs. The sub-series also contains texts for the publication and correspondence related to the planning of the exhibition. Source: [1] Gianni Pettena website, https://www.giannipettena.it/english/exhibitions/settings/ (last accessed 29 January 2020).
Giardini Parchi Paesaggi. L’avventura delle idee in Toscana dall’Ottocento a oggi (1998)
Actions:
AP207.S2.SS12
Description:
The sub-series documents the exhibition "Giardini Parchi Paesaggi. L’avventura delle idee in Toscana dall’Ottocento a oggi", curated by Pettena and presented at the Uffizi Gallery in Florence, in 1998. The exhibition focuses on landscape architecture and its historical development by using the example of Tuscany from the 19th century to present day. "This set out to illustrate a historical course of development that also entailed the consideration and reevaluation [sic] of the landscape that results from human activity [...] and extended as far as an analysis and presentation of the most modern theme parks of sculpture and environmental art." [1] The sub-series contains research material, such as photocopies of articles and books on landscape architecture, and reference photographs. The sub-series also contains texts for the publication and correspondence related to the planning of the exhibition. Source: [1] Gianni Pettena website, https://www.giannipettena.it/english/exhibitions/settings/ (last accessed 29 January 2020).
Level of archival description:
Subseries
Subseries
Date:
circa 1998
circa 1998
People:
Level of archival description:
Project
Project
Actions:
Reference number:
AP075.S1.1988.PR07
Description:
Project series documents Cornelia Hahn Oberlander's landscape project for Meikle Residence, Boundary Bay, Washington, and contains concept notes, plant list, correspondence, design development drawings and presentation drawings.
AP075.S1.1988.PR07
Description:
Project series documents Cornelia Hahn Oberlander's landscape project for Meikle Residence, Boundary Bay, Washington, and contains concept notes, plant list, correspondence, design development drawings and presentation drawings.
People:
Date:
1988
1988
Title:
Meikle Residence, Boundary Bay, Washington (1988)
Actions:
AP075.S1.1988.PR07
Description:
Project series documents Cornelia Hahn Oberlander's landscape project for Meikle Residence, Boundary Bay, Washington, and contains concept notes, plant list, correspondence, design development drawings and presentation drawings.
Meikle Residence, Boundary Bay, Washington (1988)
Actions:
AP075.S1.1988.PR07
Description:
Project series documents Cornelia Hahn Oberlander's landscape project for Meikle Residence, Boundary Bay, Washington, and contains concept notes, plant list, correspondence, design development drawings and presentation drawings.
Level of archival description:
Project
Project
Date:
1988
1988
People:


