


4756 Results
Form:
textual records
textual records
Actions:
Reference number:
AP075.S1.1979.PR05.001
Description:
Original folder entitled "DISCOVERY PARKS / SFU CONCEPT + DESIGN DRAWINGS".
AP075.S1.1979.PR05.001
Description:
Original folder entitled "DISCOVERY PARKS / SFU CONCEPT + DESIGN DRAWINGS".
People:
Date:
1980-1985
1980-1985
Title:
Concept notes and design drawings, Discovery Parks, Simon Fraser University Site, Burnaby, British Columbia
Actions:
AP075.S1.1979.PR05.001
Description:
Original folder entitled "DISCOVERY PARKS / SFU CONCEPT + DESIGN DRAWINGS".
Concept notes and design drawings, Discovery Parks, Simon Fraser University Site, Burnaby, British Columbia
Actions:
AP075.S1.1979.PR05.001
Description:
Original folder entitled "DISCOVERY PARKS / SFU CONCEPT + DESIGN DRAWINGS".
Form:
textual records
textual records
Date:
1980-1985
1980-1985
People:
Form:
textual records
textual records
Actions:
Reference number:
AP075.S1.1981.PR02.001
Description:
Also contains correspondence and plant selection. Original folder entitled "Simon Fraser University / 1981/2 SFU MALL EXPASION / CORRESPONDENCE, CONCEPT INFO, DESIGN DRAWING / PLANT SELECTION / SPECIFICATIONS".
AP075.S1.1981.PR02.001
Description:
Also contains correspondence and plant selection. Original folder entitled "Simon Fraser University / 1981/2 SFU MALL EXPASION / CORRESPONDENCE, CONCEPT INFO, DESIGN DRAWING / PLANT SELECTION / SPECIFICATIONS".
People:
Date:
1981-1982
1981-1982
Title:
Specification, concept notes and design development, Mall Extension, Simon Fraser University, Burnaby, British Columbia
Actions:
AP075.S1.1981.PR02.001
Description:
Also contains correspondence and plant selection. Original folder entitled "Simon Fraser University / 1981/2 SFU MALL EXPASION / CORRESPONDENCE, CONCEPT INFO, DESIGN DRAWING / PLANT SELECTION / SPECIFICATIONS".
Specification, concept notes and design development, Mall Extension, Simon Fraser University, Burnaby, British Columbia
Actions:
AP075.S1.1981.PR02.001
Description:
Also contains correspondence and plant selection. Original folder entitled "Simon Fraser University / 1981/2 SFU MALL EXPASION / CORRESPONDENCE, CONCEPT INFO, DESIGN DRAWING / PLANT SELECTION / SPECIFICATIONS".
Form:
textual records
textual records
Date:
1981-1982
1981-1982
People:
Form:
drawings, textual records, photographs
drawings, textual records, photographs
Actions:
Reference number:
AP075.S1.1970.PR02.001
Description:
Also includes a press clippings of the project and cost estimates. Original folder entitled "ANNIE B. JAMIESON SCHOOL".
AP075.S1.1970.PR02.001
Description:
Also includes a press clippings of the project and cost estimates. Original folder entitled "ANNIE B. JAMIESON SCHOOL".
People:
Date:
1968-1971
1968-1971
Title:
Photographs and design development drawing, Annie B. Jamieson School Creative Playground, Vancouver, British Columbia
Actions:
AP075.S1.1970.PR02.001
Description:
Also includes a press clippings of the project and cost estimates. Original folder entitled "ANNIE B. JAMIESON SCHOOL".
Photographs and design development drawing, Annie B. Jamieson School Creative Playground, Vancouver, British Columbia
Actions:
AP075.S1.1970.PR02.001
Description:
Also includes a press clippings of the project and cost estimates. Original folder entitled "ANNIE B. JAMIESON SCHOOL".
Form:
drawings, textual records, photographs
drawings, textual records, photographs
Date:
1968-1971
1968-1971
People:
Form:
textual records
textual records
Actions:
Reference number:
AP075.S3.SS1.106
AP075.S3.SS1.106
People:
Date:
2012
2012
Form:
textual records
textual records
Date:
2012
2012
People:
Form:
photographs
photographs
Actions:
Reference number:
PH1981:1286:035
PH1981:1286:035
People:
Subject:
architecture
architecture
Date:
1912-1914
1912-1914
Title:
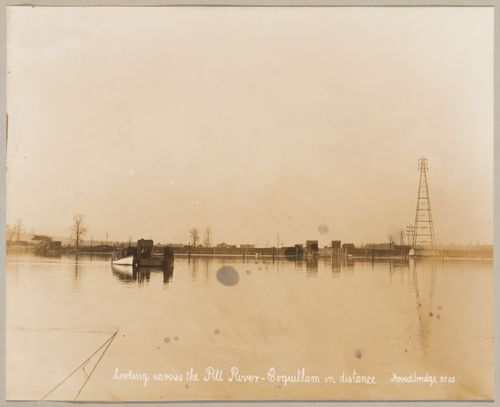
View of Pitt River with the city of Coquitlam (now Port Coquitlam) in the background, British Columbia
Actions:
PH1981:1286:035
View of Pitt River with the city of Coquitlam (now Port Coquitlam) in the background, British Columbia
Actions:
PH1981:1286:035
Form:
photographs
photographs
Date:
1912-1914
1912-1914
People:
Subject:
architecture
architecture
Form:
textual records
textual records
Actions:
Reference number:
AP075.S1.1990.PR11.005
Description:
Also includes photocopies of photographs of plans of the residence, possibly used as reference.
AP075.S1.1990.PR11.005
Description:
Also includes photocopies of photographs of plans of the residence, possibly used as reference.
People:
Date:
circa 1990-2008
circa 1990-2008
Title:
Correspondence, and sketches of the view of the landscape from the house, Feigl Residence, Vancouver, British Columbia
Actions:
AP075.S1.1990.PR11.005
Description:
Also includes photocopies of photographs of plans of the residence, possibly used as reference.
Correspondence, and sketches of the view of the landscape from the house, Feigl Residence, Vancouver, British Columbia
Actions:
AP075.S1.1990.PR11.005
Description:
Also includes photocopies of photographs of plans of the residence, possibly used as reference.
Form:
textual records
textual records
Date:
circa 1990-2008
circa 1990-2008
People:
Form:
drawings
drawings
Actions:
Reference number:
AP075.S1.2005.PR05.001
AP075.S1.2005.PR05.001
People:
Date:
2005-2007
2005-2007
Title:
Site plans and planting plans, Harry & Jeanette Weinberg Jewish Community Campus, Vancouver, British Columbia
Actions:
AP075.S1.2005.PR05.001
Site plans and planting plans, Harry & Jeanette Weinberg Jewish Community Campus, Vancouver, British Columbia
Actions:
AP075.S1.2005.PR05.001
Form:
drawings
drawings
Date:
2005-2007
2005-2007
People:
Form:
textual records
textual records
Actions:
Reference number:
AP075.S1.2014.PR02.002
Description:
Also includes a promotional leaflet showing Enns Gauthier Landscape Architects projects in collaboration with Cornelia Hahn Oberlander. It includes: Van Dusen Botanical Garden, Vancouver, British Columbia (2009) Telus Garden Presentation Centre, Vancouver, British Columbia, Canada (2011) Zonda Nellis studio and store, Vancouver, British Columbia, Canada (2014) Villa Maris, West Vancouver, British Columbia, Canada (2015)
AP075.S1.2014.PR02.002
Description:
Also includes a promotional leaflet showing Enns Gauthier Landscape Architects projects in collaboration with Cornelia Hahn Oberlander. It includes: Van Dusen Botanical Garden, Vancouver, British Columbia (2009) Telus Garden Presentation Centre, Vancouver, British Columbia, Canada (2011) Zonda Nellis studio and store, Vancouver, British Columbia, Canada (2014) Villa Maris, West Vancouver, British Columbia, Canada (2015)
People:
Date:
2015-2017
2015-2017
Title:
Project proposal and presentation by landscape architects, documentation and correspondence with landscape architects, Zonda Nellis studio and store, Vancouver, British Columbia
Actions:
AP075.S1.2014.PR02.002
Description:
Also includes a promotional leaflet showing Enns Gauthier Landscape Architects projects in collaboration with Cornelia Hahn Oberlander. It includes: Van Dusen Botanical Garden, Vancouver, British Columbia (2009) Telus Garden Presentation Centre, Vancouver, British Columbia, Canada (2011) Zonda Nellis studio and store, Vancouver, British Columbia, Canada (2014) Villa Maris, West Vancouver, British Columbia, Canada (2015)
Project proposal and presentation by landscape architects, documentation and correspondence with landscape architects, Zonda Nellis studio and store, Vancouver, British Columbia
Actions:
AP075.S1.2014.PR02.002
Description:
Also includes a promotional leaflet showing Enns Gauthier Landscape Architects projects in collaboration with Cornelia Hahn Oberlander. It includes: Van Dusen Botanical Garden, Vancouver, British Columbia (2009) Telus Garden Presentation Centre, Vancouver, British Columbia, Canada (2011) Zonda Nellis studio and store, Vancouver, British Columbia, Canada (2014) Villa Maris, West Vancouver, British Columbia, Canada (2015)
Form:
textual records
textual records
Date:
2015-2017
2015-2017
People:
Form:
drawings
drawings
Actions:
Reference number:
AP140.S2.SS1.D59.P34.1
AP140.S2.SS1.D59.P34.1
People:
Date:
1978-1983
1978-1983
Title:
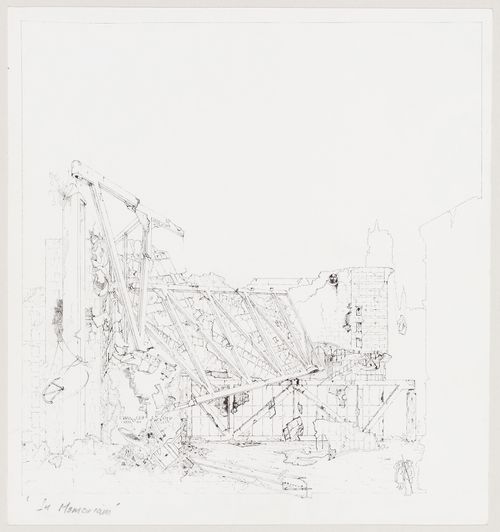
Chandler North Building, Department of Chemistry, Columbia University, New York, New York: perspective of building in decay
Actions:
AP140.S2.SS1.D59.P34.1
Chandler North Building, Department of Chemistry, Columbia University, New York, New York: perspective of building in decay
Actions:
AP140.S2.SS1.D59.P34.1
Form:
drawings
drawings
Date:
1978-1983
1978-1983
People:
Form:
photographs
photographs
Title:
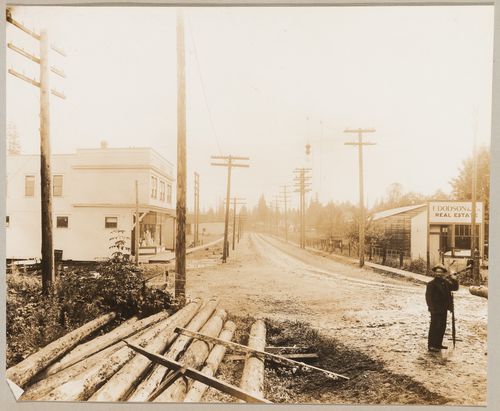
View of School Road showing a store on the left, Coquitlam (now Port Coquitlam), British Columbia
View of School Road showing a store on the left, Coquitlam (now Port Coquitlam), British Columbia
Actions:
Reference number:
PH1981:1286:029
PH1981:1286:029
People:
Subject:
architecture
architecture
Date:
1912-1914
1912-1914
Title:
View of School Road showing a store on the left, Coquitlam (now Port Coquitlam), British Columbia
Actions:
PH1981:1286:029
View of School Road showing a store on the left, Coquitlam (now Port Coquitlam), British Columbia
Actions:
PH1981:1286:029
Form:
photographs
photographs
Date:
1912-1914
1912-1914
People:
Subject:
architecture
architecture


