


33582 Results
Form:
events
events
Actions:
Description:
The three recipients of this years Power Corporation of Canada Award, Lisa Chow (McGill University), Michèle Curtis (Carleton University), and Geneviève Depelteau (University of British Columbia), present the findings of their three-month research residency at the CCA, during which they studied the rise of an environmental consciousness in architecture and landscape(...)
The three recipients of this years Power Corporation of Canada Award, Lisa Chow (McGill University), Michèle Curtis (Carleton University), and Geneviève Depelteau (University of British Columbia), present the findings of their three-month research residency at the CCA, during which they studied the rise of an environmental consciousness in architecture and landscape(...)
Location:
Shaughnessy House
Shaughnessy House
Date:
1 September 2016, 6pm
1 September 2016, 6pm
Title:
Is the Problem... Still the Environment?
Actions:
Description:
The three recipients of this years Power Corporation of Canada Award, Lisa Chow (McGill University), Michèle Curtis (Carleton University), and Geneviève Depelteau (University of British Columbia), present the findings of their three-month research residency at the CCA, during which they studied the rise of an environmental consciousness in architecture and landscape(...)
Is the Problem... Still the Environment?
Actions:
Description:
The three recipients of this years Power Corporation of Canada Award, Lisa Chow (McGill University), Michèle Curtis (Carleton University), and Geneviève Depelteau (University of British Columbia), present the findings of their three-month research residency at the CCA, during which they studied the rise of an environmental consciousness in architecture and landscape(...)
Form:
events
events
Date:
1 September 2016
6pm
1 September 2016
6pm
Location:
Shaughnessy House
Shaughnessy House
Form:
exhibitions
exhibitions
Actions:
Description:
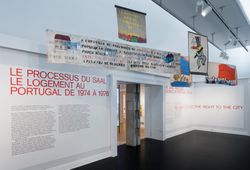
Born out of the Portuguese revolution of 25 April 1974, the Serviço Ambulatório de Apoio Local (Local Ambulatory Support Service) was a pioneering architectural and political experiment designed to address extreme housing shortages and poor living conditions in Portuguese cities. There was not only one SAAL: its initiatives and results varied widely depending on complex(...)
Born out of the Portuguese revolution of 25 April 1974, the Serviço Ambulatório de Apoio Local (Local Ambulatory Support Service) was a pioneering architectural and political experiment designed to address extreme housing shortages and poor living conditions in Portuguese cities. There was not only one SAAL: its initiatives and results varied widely depending on complex(...)
Location:
Main galleries
Main galleries
Date:
12 May 2015 to 4 October 2015
12 May 2015 to 4 October 2015
Title:
The SAAL Process: Housing in Portugal 1974–76
Actions:
Description:
Born out of the Portuguese revolution of 25 April 1974, the Serviço Ambulatório de Apoio Local (Local Ambulatory Support Service) was a pioneering architectural and political experiment designed to address extreme housing shortages and poor living conditions in Portuguese cities. There was not only one SAAL: its initiatives and results varied widely depending on complex(...)
The SAAL Process: Housing in Portugal 1974–76
Actions:
Description:
Born out of the Portuguese revolution of 25 April 1974, the Serviço Ambulatório de Apoio Local (Local Ambulatory Support Service) was a pioneering architectural and political experiment designed to address extreme housing shortages and poor living conditions in Portuguese cities. There was not only one SAAL: its initiatives and results varied widely depending on complex(...)
Form:
exhibitions
exhibitions
Date:
12 May 2015 to
4 October 2015
12 May 2015 to
4 October 2015
Location:
Main galleries
Main galleries
Form:
exhibitions
exhibitions
Actions:
Description:
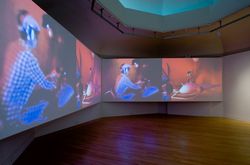
“Today everything is environment,” proclaimed a Montreal newspaper at the beginning of the 1970s. The word “environment” had dominated the discourses and practices of artists, architects, social activists and intellectuals during the previous decade. Visitors of Expo ‘67, the event that galvanized the world’s attention on Montreal, commented the phantasmagorical(...)
“Today everything is environment,” proclaimed a Montreal newspaper at the beginning of the 1970s. The word “environment” had dominated the discourses and practices of artists, architects, social activists and intellectuals during the previous decade. Visitors of Expo ‘67, the event that galvanized the world’s attention on Montreal, commented the phantasmagorical(...)
Location:
Octagonal gallery
Octagonal gallery
Date:
19 March 2009 to 23 August 2009
19 March 2009 to 23 August 2009
Title:
Total Environment: Montréal, 1965-1975
Actions:
Description:
“Today everything is environment,” proclaimed a Montreal newspaper at the beginning of the 1970s. The word “environment” had dominated the discourses and practices of artists, architects, social activists and intellectuals during the previous decade. Visitors of Expo ‘67, the event that galvanized the world’s attention on Montreal, commented the phantasmagorical(...)
Total Environment: Montréal, 1965-1975
Actions:
Description:
“Today everything is environment,” proclaimed a Montreal newspaper at the beginning of the 1970s. The word “environment” had dominated the discourses and practices of artists, architects, social activists and intellectuals during the previous decade. Visitors of Expo ‘67, the event that galvanized the world’s attention on Montreal, commented the phantasmagorical(...)
Form:
exhibitions
exhibitions
Date:
19 March 2009 to
23 August 2009
19 March 2009 to
23 August 2009
Location:
Octagonal gallery
Octagonal gallery
Form:
exhibitions
exhibitions
Description:
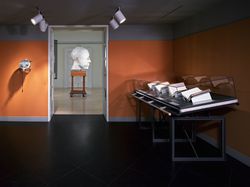
Meditations on Piero presents contemporary sculptures by British/Canadian artist Geoffrey Smedley alongside over thirty rare books from the fifteenth to the eighteenth centuries. The sculptures draw their inspiration from a series of drawings of the human head by the great Italian Renaissance artist Piero della Francesca. The exhibition relates these drawings and(...)
Meditations on Piero presents contemporary sculptures by British/Canadian artist Geoffrey Smedley alongside over thirty rare books from the fifteenth to the eighteenth centuries. The sculptures draw their inspiration from a series of drawings of the human head by the great Italian Renaissance artist Piero della Francesca. The exhibition relates these drawings and(...)
Location:
Octagonal gallery
Octagonal gallery
Date:
2 May 2001 to 16 September 2001
2 May 2001 to 16 September 2001
Title:
Meditations on Piero
Actions:
Description:
Meditations on Piero presents contemporary sculptures by British/Canadian artist Geoffrey Smedley alongside over thirty rare books from the fifteenth to the eighteenth centuries. The sculptures draw their inspiration from a series of drawings of the human head by the great Italian Renaissance artist Piero della Francesca. The exhibition relates these drawings and(...)
Meditations on Piero
Actions:
Description:
Meditations on Piero presents contemporary sculptures by British/Canadian artist Geoffrey Smedley alongside over thirty rare books from the fifteenth to the eighteenth centuries. The sculptures draw their inspiration from a series of drawings of the human head by the great Italian Renaissance artist Piero della Francesca. The exhibition relates these drawings and(...)
Form:
exhibitions
exhibitions
Date:
2 May 2001 to
16 September 2001
2 May 2001 to
16 September 2001
Location:
Octagonal gallery
Octagonal gallery
Level of archival description:
Project
Project
Actions:
Reference number:
AP140.S2.SS3.D15
Description:
File documents the participation of the office of James Stirling, Michael Wilford, and Associates to the Six British Architects exhibition at the Fondation Claude-Nicolas Ledoux, in Arc-et-Senans, France. This was the second showing of the British Architecture Today exhibition, first held in 1991 at the British Pavilion, Biennale di Venezia in Venice, Italy. Material in this file was produced between 1992 and 1993. File contains textual records, including correspondence and photographs. File also contains correspondence relating to door handles designed by James Stirling.
AP140.S2.SS3.D15
Description:
File documents the participation of the office of James Stirling, Michael Wilford, and Associates to the Six British Architects exhibition at the Fondation Claude-Nicolas Ledoux, in Arc-et-Senans, France. This was the second showing of the British Architecture Today exhibition, first held in 1991 at the British Pavilion, Biennale di Venezia in Venice, Italy. Material in this file was produced between 1992 and 1993. File contains textual records, including correspondence and photographs. File also contains correspondence relating to door handles designed by James Stirling.
People:
Date:
1992-1993
1992-1993
Title:
Six British Architects, Fondation Claude-Nicolas Ledoux
Actions:
AP140.S2.SS3.D15
Description:
File documents the participation of the office of James Stirling, Michael Wilford, and Associates to the Six British Architects exhibition at the Fondation Claude-Nicolas Ledoux, in Arc-et-Senans, France. This was the second showing of the British Architecture Today exhibition, first held in 1991 at the British Pavilion, Biennale di Venezia in Venice, Italy. Material in this file was produced between 1992 and 1993. File contains textual records, including correspondence and photographs. File also contains correspondence relating to door handles designed by James Stirling.
Six British Architects, Fondation Claude-Nicolas Ledoux
Actions:
AP140.S2.SS3.D15
Description:
File documents the participation of the office of James Stirling, Michael Wilford, and Associates to the Six British Architects exhibition at the Fondation Claude-Nicolas Ledoux, in Arc-et-Senans, France. This was the second showing of the British Architecture Today exhibition, first held in 1991 at the British Pavilion, Biennale di Venezia in Venice, Italy. Material in this file was produced between 1992 and 1993. File contains textual records, including correspondence and photographs. File also contains correspondence relating to door handles designed by James Stirling.
Level of archival description:
File 15
File 15
Date:
1992-1993
1992-1993
People:
Level of archival description:
Project
Project
Title:
Magdeburg Damaschkeplatz II
Magdeburg Damaschkeplatz II
Actions:
Reference number:
AP143.S4.D103
Description:
File documents the unexecuted project for the Magdeburg Damaschkeplatz II, Magdeburg, Germany. Material in this file was produced between 1988 and 1993. File contains design development drawings, photographic material presentation drawings, publication drawings, reference drawings, and textual records. Presentation drawings include originals and multiple copies of pages for 2 different booklets, one for May, 1993, and the other July 1993. Reference drawings include plans by Steven Holl Architects. Textual records include guidelines, proposal, historical maps/pictures, meeting minutes, correspondence, site plans, and 7 photographs.
AP143.S4.D103
Description:
File documents the unexecuted project for the Magdeburg Damaschkeplatz II, Magdeburg, Germany. Material in this file was produced between 1988 and 1993. File contains design development drawings, photographic material presentation drawings, publication drawings, reference drawings, and textual records. Presentation drawings include originals and multiple copies of pages for 2 different booklets, one for May, 1993, and the other July 1993. Reference drawings include plans by Steven Holl Architects. Textual records include guidelines, proposal, historical maps/pictures, meeting minutes, correspondence, site plans, and 7 photographs.
People:
Date:
1988-1993
1988-1993
Title:
Magdeburg Damaschkeplatz II
Actions:
AP143.S4.D103
Description:
File documents the unexecuted project for the Magdeburg Damaschkeplatz II, Magdeburg, Germany. Material in this file was produced between 1988 and 1993. File contains design development drawings, photographic material presentation drawings, publication drawings, reference drawings, and textual records. Presentation drawings include originals and multiple copies of pages for 2 different booklets, one for May, 1993, and the other July 1993. Reference drawings include plans by Steven Holl Architects. Textual records include guidelines, proposal, historical maps/pictures, meeting minutes, correspondence, site plans, and 7 photographs.
Magdeburg Damaschkeplatz II
Actions:
AP143.S4.D103
Description:
File documents the unexecuted project for the Magdeburg Damaschkeplatz II, Magdeburg, Germany. Material in this file was produced between 1988 and 1993. File contains design development drawings, photographic material presentation drawings, publication drawings, reference drawings, and textual records. Presentation drawings include originals and multiple copies of pages for 2 different booklets, one for May, 1993, and the other July 1993. Reference drawings include plans by Steven Holl Architects. Textual records include guidelines, proposal, historical maps/pictures, meeting minutes, correspondence, site plans, and 7 photographs.
Level of archival description:
File 103
File 103
Date:
1988-1993
1988-1993
People:
Level of archival description:
Project
Project
Title:
Kolonihaven 1995
Kolonihaven 1995
Actions:
Reference number:
AP142.S2.D7
Description:
File documents an exhibition that was held in 1995 in Copenhagen, Denmark. Danish and international architects were each asked to design a kolonihavehus, or "gardencolonyhouse", a Danish house type. At least six of the house designs, including Aldo Rossi's, were built and exhibited. Material in this file was produced in 1995. File contains textual records, including correspondence, a proposal, specifications, calendars, labels for drawings, notes, explanatory texts, colour photocopies of views of the site, of houses, and of a vitrine, and views of houses.
AP142.S2.D7
Description:
File documents an exhibition that was held in 1995 in Copenhagen, Denmark. Danish and international architects were each asked to design a kolonihavehus, or "gardencolonyhouse", a Danish house type. At least six of the house designs, including Aldo Rossi's, were built and exhibited. Material in this file was produced in 1995. File contains textual records, including correspondence, a proposal, specifications, calendars, labels for drawings, notes, explanatory texts, colour photocopies of views of the site, of houses, and of a vitrine, and views of houses.
People:
Date:
1995
1995
Title:
Kolonihaven 1995
Actions:
AP142.S2.D7
Description:
File documents an exhibition that was held in 1995 in Copenhagen, Denmark. Danish and international architects were each asked to design a kolonihavehus, or "gardencolonyhouse", a Danish house type. At least six of the house designs, including Aldo Rossi's, were built and exhibited. Material in this file was produced in 1995. File contains textual records, including correspondence, a proposal, specifications, calendars, labels for drawings, notes, explanatory texts, colour photocopies of views of the site, of houses, and of a vitrine, and views of houses.
Kolonihaven 1995
Actions:
AP142.S2.D7
Description:
File documents an exhibition that was held in 1995 in Copenhagen, Denmark. Danish and international architects were each asked to design a kolonihavehus, or "gardencolonyhouse", a Danish house type. At least six of the house designs, including Aldo Rossi's, were built and exhibited. Material in this file was produced in 1995. File contains textual records, including correspondence, a proposal, specifications, calendars, labels for drawings, notes, explanatory texts, colour photocopies of views of the site, of houses, and of a vitrine, and views of houses.
Level of archival description:
File 7
File 7
Date:
1995
1995
People:
Level of archival description:
Series
Series
Title:
Projets et réalisations
Projets et réalisations
Reference number:
AP001.S6
Description:
Cette série plus de 100 de ses projets architecturaux au Canada et aux États-Unis, soit de façon autonome ou en collaboration, entre 1914 et 1965. Quand il revint s'établir à Montréal, Cormier commença sa pratique privée comme architecte qui prit fin à l'occasion de sa retraite en 1973. Il fut au début un concessionnaire pour le Système Monnoyer, constructeurs industriels et il était co-directeur du Vapour Processes Limited avec Robert A. Rankin. Les projets sont présentés en ordre chronologique accompagnés des dates des documents (voir l'instrument de recherche). La série comprend des croquis, des dessins de développement, de conception, d'exécution, de présentation, d'atelier et d'arpentage et des aquarelles et des tableaux. La série comprend aussi des documents textuels (correspondance, passation des marchés, administration des marchés, documents de construction, certificats de paiement, notes d'honoraires, de la documentation) des dessins et des photographies.
AP001.S6
Description:
Cette série plus de 100 de ses projets architecturaux au Canada et aux États-Unis, soit de façon autonome ou en collaboration, entre 1914 et 1965. Quand il revint s'établir à Montréal, Cormier commença sa pratique privée comme architecte qui prit fin à l'occasion de sa retraite en 1973. Il fut au début un concessionnaire pour le Système Monnoyer, constructeurs industriels et il était co-directeur du Vapour Processes Limited avec Robert A. Rankin. Les projets sont présentés en ordre chronologique accompagnés des dates des documents (voir l'instrument de recherche). La série comprend des croquis, des dessins de développement, de conception, d'exécution, de présentation, d'atelier et d'arpentage et des aquarelles et des tableaux. La série comprend aussi des documents textuels (correspondance, passation des marchés, administration des marchés, documents de construction, certificats de paiement, notes d'honoraires, de la documentation) des dessins et des photographies.
People:
Date:
non daté, 1902, 1914-1980
non daté, 1902, 1914-1980
Title:
Projets et réalisations
Actions:
AP001.S6
Description:
Cette série plus de 100 de ses projets architecturaux au Canada et aux États-Unis, soit de façon autonome ou en collaboration, entre 1914 et 1965. Quand il revint s'établir à Montréal, Cormier commença sa pratique privée comme architecte qui prit fin à l'occasion de sa retraite en 1973. Il fut au début un concessionnaire pour le Système Monnoyer, constructeurs industriels et il était co-directeur du Vapour Processes Limited avec Robert A. Rankin. Les projets sont présentés en ordre chronologique accompagnés des dates des documents (voir l'instrument de recherche). La série comprend des croquis, des dessins de développement, de conception, d'exécution, de présentation, d'atelier et d'arpentage et des aquarelles et des tableaux. La série comprend aussi des documents textuels (correspondance, passation des marchés, administration des marchés, documents de construction, certificats de paiement, notes d'honoraires, de la documentation) des dessins et des photographies.
Projets et réalisations
Actions:
AP001.S6
Description:
Cette série plus de 100 de ses projets architecturaux au Canada et aux États-Unis, soit de façon autonome ou en collaboration, entre 1914 et 1965. Quand il revint s'établir à Montréal, Cormier commença sa pratique privée comme architecte qui prit fin à l'occasion de sa retraite en 1973. Il fut au début un concessionnaire pour le Système Monnoyer, constructeurs industriels et il était co-directeur du Vapour Processes Limited avec Robert A. Rankin. Les projets sont présentés en ordre chronologique accompagnés des dates des documents (voir l'instrument de recherche). La série comprend des croquis, des dessins de développement, de conception, d'exécution, de présentation, d'atelier et d'arpentage et des aquarelles et des tableaux. La série comprend aussi des documents textuels (correspondance, passation des marchés, administration des marchés, documents de construction, certificats de paiement, notes d'honoraires, de la documentation) des dessins et des photographies.
Level of archival description:
Série
Série
Date:
non daté, 1902, 1914-1980
non daté, 1902, 1914-1980
People:
Level of archival description:
Project
Project
Actions:
Reference number:
CI005.S1.1914.PR3
Description:
In 1914, the Society for the Advancement of Architecture, with architect H.P. Berlage acting as jury member, held a competition for the design of its public baths. Although Oud did not submit his designs, he created plans for a bathhouse with three round-arch portals. The design was for a fairly simple and functional symmetrical building. He considered his design as indebted to Hendrik Petrus Berlage’s Stock Exchange (Taverne et al. 2001, 109). The project series includes a photograph of Oud's plan for Public Baths.
CI005.S1.1914.PR3
Description:
In 1914, the Society for the Advancement of Architecture, with architect H.P. Berlage acting as jury member, held a competition for the design of its public baths. Although Oud did not submit his designs, he created plans for a bathhouse with three round-arch portals. The design was for a fairly simple and functional symmetrical building. He considered his design as indebted to Hendrik Petrus Berlage’s Stock Exchange (Taverne et al. 2001, 109). The project series includes a photograph of Oud's plan for Public Baths.
People:
Date:
1914-1915
1914-1915
Title:
Competition Design for Public Baths, Blaricum, Netherlands (1914-1915)
Actions:
CI005.S1.1914.PR3
Description:
In 1914, the Society for the Advancement of Architecture, with architect H.P. Berlage acting as jury member, held a competition for the design of its public baths. Although Oud did not submit his designs, he created plans for a bathhouse with three round-arch portals. The design was for a fairly simple and functional symmetrical building. He considered his design as indebted to Hendrik Petrus Berlage’s Stock Exchange (Taverne et al. 2001, 109). The project series includes a photograph of Oud's plan for Public Baths.
Competition Design for Public Baths, Blaricum, Netherlands (1914-1915)
Actions:
CI005.S1.1914.PR3
Description:
In 1914, the Society for the Advancement of Architecture, with architect H.P. Berlage acting as jury member, held a competition for the design of its public baths. Although Oud did not submit his designs, he created plans for a bathhouse with three round-arch portals. The design was for a fairly simple and functional symmetrical building. He considered his design as indebted to Hendrik Petrus Berlage’s Stock Exchange (Taverne et al. 2001, 109). The project series includes a photograph of Oud's plan for Public Baths.
Level of archival description:
project
project
Date:
1914-1915
1914-1915
People:
Level of archival description:
Sub-series
Sub-series
Title:
Richard Meier (1981)
Richard Meier (1981)
Reference number:
AP207.S2.SS03
Description:
The sub-series documents the exhibition "Richard Meier", curated by Pettena and presented at the Accademia delle Arte del Disegno, in Florence, in 1981. The exhibition presented the work of American contemporary architect and artist Richard Meier. The sub-series contains research material on Richard Meier, such as articles and photocopies of publications. It also contains materials related to the production of the exhibition catalogue, including descriptions of architectural projects by Richard Meier selected for the catalogue, photographs of Meier projects and reproductions of the plans for selection.
AP207.S2.SS03
Description:
The sub-series documents the exhibition "Richard Meier", curated by Pettena and presented at the Accademia delle Arte del Disegno, in Florence, in 1981. The exhibition presented the work of American contemporary architect and artist Richard Meier. The sub-series contains research material on Richard Meier, such as articles and photocopies of publications. It also contains materials related to the production of the exhibition catalogue, including descriptions of architectural projects by Richard Meier selected for the catalogue, photographs of Meier projects and reproductions of the plans for selection.
People:
Date:
circa 1981
circa 1981
Title:
Richard Meier (1981)
Actions:
AP207.S2.SS03
Description:
The sub-series documents the exhibition "Richard Meier", curated by Pettena and presented at the Accademia delle Arte del Disegno, in Florence, in 1981. The exhibition presented the work of American contemporary architect and artist Richard Meier. The sub-series contains research material on Richard Meier, such as articles and photocopies of publications. It also contains materials related to the production of the exhibition catalogue, including descriptions of architectural projects by Richard Meier selected for the catalogue, photographs of Meier projects and reproductions of the plans for selection.
Richard Meier (1981)
Actions:
AP207.S2.SS03
Description:
The sub-series documents the exhibition "Richard Meier", curated by Pettena and presented at the Accademia delle Arte del Disegno, in Florence, in 1981. The exhibition presented the work of American contemporary architect and artist Richard Meier. The sub-series contains research material on Richard Meier, such as articles and photocopies of publications. It also contains materials related to the production of the exhibition catalogue, including descriptions of architectural projects by Richard Meier selected for the catalogue, photographs of Meier projects and reproductions of the plans for selection.
Level of archival description:
Subseries
Subseries
Date:
circa 1981
circa 1981
People:


