


2267 Results
Form:
textual records
textual records
Actions:
Reference number:
AP149.S3.SS1.075
Description:
Contains correspondence with B.V. Doshi.
AP149.S3.SS1.075
Description:
Contains correspondence with B.V. Doshi.
People:
Date:
1978-1990
1978-1990
Title:
Corresondence with Vastu-Shilpa Foundation for a research on low-income housing in India
Actions:
AP149.S3.SS1.075
Description:
Contains correspondence with B.V. Doshi.
Corresondence with Vastu-Shilpa Foundation for a research on low-income housing in India
Actions:
AP149.S3.SS1.075
Description:
Contains correspondence with B.V. Doshi.
Form:
textual records
textual records
Date:
1978-1990
1978-1990
People:
Form:
archives
Level of archival description:
Fonds
archives
Level of archival description:
Fonds
Title:
John Bird fonds
John Bird fonds
Actions:
Reference number:
AP108
Synopsis:
The John Bird fonds documents the professional practice of the Westmount-based architect, and includes drawings and photographs of 24 architectural projects carried out in and around Montréal, Québec between 1954 and 1992. The fonds also contains a number of published articles that document John Bird's professional activities. Key projects that are represented include the Canadian Technical Tape Building, St. Laurent (1955-1963), Saint Gabriel's Church, Montréal (1959-1960), and Saint John Brebeuf Church, Lasalle (1962-1966). The fonds also includes numerous projects for Toronto-Dominion Bank buildings (1959-1992) as well as residential designs completed for the Central Mortgage and Housing Corporation (1956-1969).
AP108
Synopsis:
The John Bird fonds documents the professional practice of the Westmount-based architect, and includes drawings and photographs of 24 architectural projects carried out in and around Montréal, Québec between 1954 and 1992. The fonds also contains a number of published articles that document John Bird's professional activities. Key projects that are represented include the Canadian Technical Tape Building, St. Laurent (1955-1963), Saint Gabriel's Church, Montréal (1959-1960), and Saint John Brebeuf Church, Lasalle (1962-1966). The fonds also includes numerous projects for Toronto-Dominion Bank buildings (1959-1992) as well as residential designs completed for the Central Mortgage and Housing Corporation (1956-1969).
People:
Date:
1942 - 1992
1942 - 1992
Title:
John Bird fonds
Actions:
AP108
Synopsis:
The John Bird fonds documents the professional practice of the Westmount-based architect, and includes drawings and photographs of 24 architectural projects carried out in and around Montréal, Québec between 1954 and 1992. The fonds also contains a number of published articles that document John Bird's professional activities. Key projects that are represented include the Canadian Technical Tape Building, St. Laurent (1955-1963), Saint Gabriel's Church, Montréal (1959-1960), and Saint John Brebeuf Church, Lasalle (1962-1966). The fonds also includes numerous projects for Toronto-Dominion Bank buildings (1959-1992) as well as residential designs completed for the Central Mortgage and Housing Corporation (1956-1969).
John Bird fonds
Actions:
AP108
Synopsis:
The John Bird fonds documents the professional practice of the Westmount-based architect, and includes drawings and photographs of 24 architectural projects carried out in and around Montréal, Québec between 1954 and 1992. The fonds also contains a number of published articles that document John Bird's professional activities. Key projects that are represented include the Canadian Technical Tape Building, St. Laurent (1955-1963), Saint Gabriel's Church, Montréal (1959-1960), and Saint John Brebeuf Church, Lasalle (1962-1966). The fonds also includes numerous projects for Toronto-Dominion Bank buildings (1959-1992) as well as residential designs completed for the Central Mortgage and Housing Corporation (1956-1969).
Form:
archives
Level of archival description:
Fonds
archives
Level of archival description:
Fonds
Date:
1942 - 1992
1942 - 1992
People:
Form:
archives
Level of archival description:
Collection
archives
Level of archival description:
Collection
Title:
Eva Hollo Vecsei collection
Eva Hollo Vecsei collection
Actions:
Reference number:
CD041
Synopsis:
The Eva Hollo Vecsei collection documents the career of Hungarian-Canadian architect Eva Hollo Vecsei with a few materials from her husband’s, Andrei Vecsei, work. Records in this collection, ranging from 1959 to 2019, document key elements of several of Vecsei’s projects, including built and unbuilt designs.
CD041
Synopsis:
The Eva Hollo Vecsei collection documents the career of Hungarian-Canadian architect Eva Hollo Vecsei with a few materials from her husband’s, Andrei Vecsei, work. Records in this collection, ranging from 1959 to 2019, document key elements of several of Vecsei’s projects, including built and unbuilt designs.
People:
Date:
1959-2019
1959-2019
Title:
Eva Hollo Vecsei collection
Actions:
CD041
Synopsis:
The Eva Hollo Vecsei collection documents the career of Hungarian-Canadian architect Eva Hollo Vecsei with a few materials from her husband’s, Andrei Vecsei, work. Records in this collection, ranging from 1959 to 2019, document key elements of several of Vecsei’s projects, including built and unbuilt designs.
Eva Hollo Vecsei collection
Actions:
CD041
Synopsis:
The Eva Hollo Vecsei collection documents the career of Hungarian-Canadian architect Eva Hollo Vecsei with a few materials from her husband’s, Andrei Vecsei, work. Records in this collection, ranging from 1959 to 2019, document key elements of several of Vecsei’s projects, including built and unbuilt designs.
Form:
archives
Level of archival description:
Collection
archives
Level of archival description:
Collection
Date:
1959-2019
1959-2019
People:
Form:
textual records
textual records
Actions:
Reference number:
ARCH292702
ARCH292702
People:
Date:
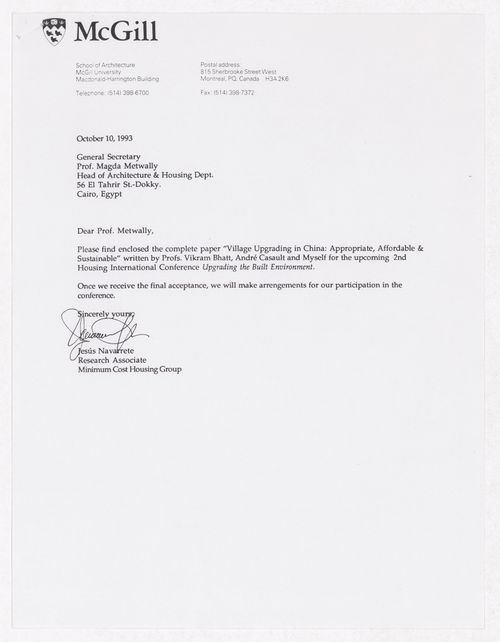
1993
1993
Form:
textual records
textual records
Date:
1993
1993
People:
Form:
textual records
textual records
Actions:
Reference number:
DR2012:0015:022:015
Description:
File containing documents in English (predominant), with Dutch and French, including press clippings and reference materials related to the following projects and/or events: - Royal architectural institute of Canada, honorary fellows induction; - Un dictionnaire; - Aux portes du jardin; - 7th Venice Biennale international architecture exhibition; - Melvin Charney's honorary Doctor of Letters, honoris causa, Faculty of Arts and Faculty of Religious Studies, McGill University; - Canadian tribute to human rights; - Commandeur de l'Ordre des arts et des lettres; - Melvin Charney: oeuvres, 1970-1979; - Exhibition at Nicholas Metivier Gallery, Toronto, 2006; - About memory and archive [Autour de la Mémoire et de l'Archive] exhibition; - Skyscraper, waterfall, brooks - a construction; - Visions of the temple; - Parable series; - CCA garden; - Montréal, plus ou moins?; - Corridart. Original folder inscribed in graphite: MC DOSSIER DE PRESSE + WEB
DR2012:0015:022:015
Description:
File containing documents in English (predominant), with Dutch and French, including press clippings and reference materials related to the following projects and/or events: - Royal architectural institute of Canada, honorary fellows induction; - Un dictionnaire; - Aux portes du jardin; - 7th Venice Biennale international architecture exhibition; - Melvin Charney's honorary Doctor of Letters, honoris causa, Faculty of Arts and Faculty of Religious Studies, McGill University; - Canadian tribute to human rights; - Commandeur de l'Ordre des arts et des lettres; - Melvin Charney: oeuvres, 1970-1979; - Exhibition at Nicholas Metivier Gallery, Toronto, 2006; - About memory and archive [Autour de la Mémoire et de l'Archive] exhibition; - Skyscraper, waterfall, brooks - a construction; - Visions of the temple; - Parable series; - CCA garden; - Montréal, plus ou moins?; - Corridart. Original folder inscribed in graphite: MC DOSSIER DE PRESSE + WEB
People:
Date:
1977, 1994-2009
1977, 1994-2009
Title:
Press clippings and reference material related to Melvin Charney's projects
Actions:
DR2012:0015:022:015
Description:
File containing documents in English (predominant), with Dutch and French, including press clippings and reference materials related to the following projects and/or events: - Royal architectural institute of Canada, honorary fellows induction; - Un dictionnaire; - Aux portes du jardin; - 7th Venice Biennale international architecture exhibition; - Melvin Charney's honorary Doctor of Letters, honoris causa, Faculty of Arts and Faculty of Religious Studies, McGill University; - Canadian tribute to human rights; - Commandeur de l'Ordre des arts et des lettres; - Melvin Charney: oeuvres, 1970-1979; - Exhibition at Nicholas Metivier Gallery, Toronto, 2006; - About memory and archive [Autour de la Mémoire et de l'Archive] exhibition; - Skyscraper, waterfall, brooks - a construction; - Visions of the temple; - Parable series; - CCA garden; - Montréal, plus ou moins?; - Corridart. Original folder inscribed in graphite: MC DOSSIER DE PRESSE + WEB
Press clippings and reference material related to Melvin Charney's projects
Actions:
DR2012:0015:022:015
Description:
File containing documents in English (predominant), with Dutch and French, including press clippings and reference materials related to the following projects and/or events: - Royal architectural institute of Canada, honorary fellows induction; - Un dictionnaire; - Aux portes du jardin; - 7th Venice Biennale international architecture exhibition; - Melvin Charney's honorary Doctor of Letters, honoris causa, Faculty of Arts and Faculty of Religious Studies, McGill University; - Canadian tribute to human rights; - Commandeur de l'Ordre des arts et des lettres; - Melvin Charney: oeuvres, 1970-1979; - Exhibition at Nicholas Metivier Gallery, Toronto, 2006; - About memory and archive [Autour de la Mémoire et de l'Archive] exhibition; - Skyscraper, waterfall, brooks - a construction; - Visions of the temple; - Parable series; - CCA garden; - Montréal, plus ou moins?; - Corridart. Original folder inscribed in graphite: MC DOSSIER DE PRESSE + WEB
Form:
textual records
textual records
Date:
1977, 1994-2009
1977, 1994-2009
People:
Level of archival description:
Project
Project
Title:
McCord Museum Project
McCord Museum Project
Actions:
Reference number:
AP013.S2.D618
Description:
File documents the supervision of a museum building project in Montréal, Québec. Material in this file was produced between 1967 and 1968. File contains a textual document.
AP013.S2.D618
Description:
File documents the supervision of a museum building project in Montréal, Québec. Material in this file was produced between 1967 and 1968. File contains a textual document.
People:
Date:
1967-1968
1967-1968
Title:
McCord Museum Project
Actions:
AP013.S2.D618
Description:
File documents the supervision of a museum building project in Montréal, Québec. Material in this file was produced between 1967 and 1968. File contains a textual document.
McCord Museum Project
Actions:
AP013.S2.D618
Description:
File documents the supervision of a museum building project in Montréal, Québec. Material in this file was produced between 1967 and 1968. File contains a textual document.
Level of archival description:
Project
Project
Date:
1967-1968
1967-1968
People:
Level of archival description:
Project
Project
Actions:
Reference number:
AP013.S1.D293
Description:
File documents an unexecuted project for school alterations in Montréal, Québec. Material in this file was produced in 1947, and in 1952. File contains index cards, and preliminary drawings.
AP013.S1.D293
Description:
File documents an unexecuted project for school alterations in Montréal, Québec. Material in this file was produced in 1947, and in 1952. File contains index cards, and preliminary drawings.
People:
Date:
1947, 1952
1947, 1952
Title:
Alterations to Biology Building
Actions:
AP013.S1.D293
Description:
File documents an unexecuted project for school alterations in Montréal, Québec. Material in this file was produced in 1947, and in 1952. File contains index cards, and preliminary drawings.
Alterations to Biology Building
Actions:
AP013.S1.D293
Description:
File documents an unexecuted project for school alterations in Montréal, Québec. Material in this file was produced in 1947, and in 1952. File contains index cards, and preliminary drawings.
Level of archival description:
Project
Project
Date:
1947, 1952
1947, 1952
People:
Level of archival description:
Project
Project
Actions:
Reference number:
AP013.S1.D387
Description:
File documents an executed (?) project for school alterations in Montréal, Québec. Material in this file was produced in 1952. File contains index cards, design development drawings, and a textual document.
AP013.S1.D387
Description:
File documents an executed (?) project for school alterations in Montréal, Québec. Material in this file was produced in 1952. File contains index cards, design development drawings, and a textual document.
People:
Date:
1952
1952
Title:
Alterations to Biology Building
Actions:
AP013.S1.D387
Description:
File documents an executed (?) project for school alterations in Montréal, Québec. Material in this file was produced in 1952. File contains index cards, design development drawings, and a textual document.
Alterations to Biology Building
Actions:
AP013.S1.D387
Description:
File documents an executed (?) project for school alterations in Montréal, Québec. Material in this file was produced in 1952. File contains index cards, design development drawings, and a textual document.
Level of archival description:
Project
Project
Date:
1952
1952
People:
Form:
books
books
Actions:
Reference number:
ARCH269252
ARCH269252
People:
Date:
1976
1976
Form:
books
books
Date:
1976
1976
People:
Form:
archives
Level of archival description:
Fonds
archives
Level of archival description:
Fonds
Actions:
Reference number:
AP128
Synopsis:
The Harold Ship Alexis Nihon Plaza and Nuns’ Island Master Plan project records, (1956- 1973), document architect Harold Ship’s design and plan for the Alexis Nihon Plaza (1956-1965) and the Nun’s Island Master Plan (1959-1973). Materials in these project records consist of 1 619 drawings (including reprographic copies), 330 photographs, 5 l.m. of textual records, 5 models and 2 panels.
AP128
Synopsis:
The Harold Ship Alexis Nihon Plaza and Nuns’ Island Master Plan project records, (1956- 1973), document architect Harold Ship’s design and plan for the Alexis Nihon Plaza (1956-1965) and the Nun’s Island Master Plan (1959-1973). Materials in these project records consist of 1 619 drawings (including reprographic copies), 330 photographs, 5 l.m. of textual records, 5 models and 2 panels.
People:
Date:
1956-1973
1956-1973
Title:
Harold Ship Alexis Nihon Plaza and Nuns’ Island Master Plan project records
Actions:
AP128
Synopsis:
The Harold Ship Alexis Nihon Plaza and Nuns’ Island Master Plan project records, (1956- 1973), document architect Harold Ship’s design and plan for the Alexis Nihon Plaza (1956-1965) and the Nun’s Island Master Plan (1959-1973). Materials in these project records consist of 1 619 drawings (including reprographic copies), 330 photographs, 5 l.m. of textual records, 5 models and 2 panels.
Harold Ship Alexis Nihon Plaza and Nuns’ Island Master Plan project records
Actions:
AP128
Synopsis:
The Harold Ship Alexis Nihon Plaza and Nuns’ Island Master Plan project records, (1956- 1973), document architect Harold Ship’s design and plan for the Alexis Nihon Plaza (1956-1965) and the Nun’s Island Master Plan (1959-1973). Materials in these project records consist of 1 619 drawings (including reprographic copies), 330 photographs, 5 l.m. of textual records, 5 models and 2 panels.
Form:
archives
Level of archival description:
Fonds
archives
Level of archival description:
Fonds
Date:
1956-1973
1956-1973
People:


