


35196 Results
Form:
drawings
Quantity:
2 presentation panel(s)
drawings
Quantity:
2 presentation panel(s)
Reference number:
DR2004:0892
Description:
panel and copy of panel, including clippings, sketches, views of site, captions, site plans, photomontages, perspectives, maps, sections, elevations, axonometrics, plans, view of a model, chart, and montage
DR2004:0892
Description:
panel and copy of panel, including clippings, sketches, views of site, captions, site plans, photomontages, perspectives, maps, sections, elevations, axonometrics, plans, view of a model, chart, and montage
People:
Title:
Panel and copy of panel, including clippings, sketches
Actions:
DR2004:0892
Description:
panel and copy of panel, including clippings, sketches, views of site, captions, site plans, photomontages, perspectives, maps, sections, elevations, axonometrics, plans, view of a model, chart, and montage
Panel and copy of panel, including clippings, sketches
Actions:
DR2004:0892
Description:
panel and copy of panel, including clippings, sketches, views of site, captions, site plans, photomontages, perspectives, maps, sections, elevations, axonometrics, plans, view of a model, chart, and montage
Form:
drawings
Quantity:
2 presentation panel(s)
drawings
Quantity:
2 presentation panel(s)
People:
Form:
drawings, textual records, photographs
drawings, textual records, photographs
Reference number:
DR2004:0343
Description:
clippings from the Magnet project, notes, sketches, maps, photographs, views of Venice and London, letter, site plan from the South Bank project, and documents from the Citlin project
DR2004:0343
Description:
clippings from the Magnet project, notes, sketches, maps, photographs, views of Venice and London, letter, site plan from the South Bank project, and documents from the Citlin project
People:
Title:
Clippings from the Magnet project, notes, sketches
Actions:
DR2004:0343
Description:
clippings from the Magnet project, notes, sketches, maps, photographs, views of Venice and London, letter, site plan from the South Bank project, and documents from the Citlin project
Clippings from the Magnet project, notes, sketches
Actions:
DR2004:0343
Description:
clippings from the Magnet project, notes, sketches, maps, photographs, views of Venice and London, letter, site plan from the South Bank project, and documents from the Citlin project
Form:
drawings, textual records, photographs
drawings, textual records, photographs
People:
Form:
archives
Level of archival description:
Fonds
archives
Level of archival description:
Fonds
Title:
Victor Adegbite fonds
Victor Adegbite fonds
Reference number:
AP231
Description:
This fonds documents the architectural career of Victor Adegbite from around 1949 to 2012. It records his university studies in architecture, teaching career at Howard University, architectural projects in Ghana and the US, his writing, and other personal interests. Beginning in the early 50s, Adegbite’s university studies at Howard University and Centro Interamericano de vivendas (CINVA) in Bogota, Columbia are recorded through drawings, notes, assignments, syllabi, books and ephemera, and some alumni communications from later in his life. His teaching as a professor at Howard University is also evidenced through course assignments, ephemera and course packs. Adegbite’s professional work in both Ghana and the US are also present in the fonds. Adegbite’s work in Ghana with the Tema Development Corporation is well documented in the fonds but the architectural work he completed in Ghana is mostly absent, with the exception of some photos of earlier projects and architectural drawings from projects in the 1980s and 1990s . The Tema materials consist of reports, papers and talks, correspondence, maps and site plans, reference materials on town planning and low-cost housing, ephemera and publications by the corporation. Adegbite’s architectural projects in and around Washington DC are well recorded through drawings. Projects include the Chancery of Ghana, Embassy of Zambia, many residences and housing schemes, restaurants, and storage facilities, among others. The majority of these US projects date from the 1980s and 1990s but a few are from earlier. Adegbite’s writing and professional involvement at conferences are also present in the fonds and there are several manuscripts including one on the development of Tema, a memoir on the development of Accra, and a family memoir by Victor and his wife Jennette. There are also some photos of Victor Adegbite and memorabilia he collected related to his career and accomplishments, as well as personal materials related to hobbies outside of work such as dance, sewing and guitar.
AP231
Description:
This fonds documents the architectural career of Victor Adegbite from around 1949 to 2012. It records his university studies in architecture, teaching career at Howard University, architectural projects in Ghana and the US, his writing, and other personal interests. Beginning in the early 50s, Adegbite’s university studies at Howard University and Centro Interamericano de vivendas (CINVA) in Bogota, Columbia are recorded through drawings, notes, assignments, syllabi, books and ephemera, and some alumni communications from later in his life. His teaching as a professor at Howard University is also evidenced through course assignments, ephemera and course packs. Adegbite’s professional work in both Ghana and the US are also present in the fonds. Adegbite’s work in Ghana with the Tema Development Corporation is well documented in the fonds but the architectural work he completed in Ghana is mostly absent, with the exception of some photos of earlier projects and architectural drawings from projects in the 1980s and 1990s . The Tema materials consist of reports, papers and talks, correspondence, maps and site plans, reference materials on town planning and low-cost housing, ephemera and publications by the corporation. Adegbite’s architectural projects in and around Washington DC are well recorded through drawings. Projects include the Chancery of Ghana, Embassy of Zambia, many residences and housing schemes, restaurants, and storage facilities, among others. The majority of these US projects date from the 1980s and 1990s but a few are from earlier. Adegbite’s writing and professional involvement at conferences are also present in the fonds and there are several manuscripts including one on the development of Tema, a memoir on the development of Accra, and a family memoir by Victor and his wife Jennette. There are also some photos of Victor Adegbite and memorabilia he collected related to his career and accomplishments, as well as personal materials related to hobbies outside of work such as dance, sewing and guitar.
People:
Date:
1949-2012
1949-2012
Title:
Victor Adegbite fonds
Actions:
AP231
Description:
This fonds documents the architectural career of Victor Adegbite from around 1949 to 2012. It records his university studies in architecture, teaching career at Howard University, architectural projects in Ghana and the US, his writing, and other personal interests. Beginning in the early 50s, Adegbite’s university studies at Howard University and Centro Interamericano de vivendas (CINVA) in Bogota, Columbia are recorded through drawings, notes, assignments, syllabi, books and ephemera, and some alumni communications from later in his life. His teaching as a professor at Howard University is also evidenced through course assignments, ephemera and course packs. Adegbite’s professional work in both Ghana and the US are also present in the fonds. Adegbite’s work in Ghana with the Tema Development Corporation is well documented in the fonds but the architectural work he completed in Ghana is mostly absent, with the exception of some photos of earlier projects and architectural drawings from projects in the 1980s and 1990s . The Tema materials consist of reports, papers and talks, correspondence, maps and site plans, reference materials on town planning and low-cost housing, ephemera and publications by the corporation. Adegbite’s architectural projects in and around Washington DC are well recorded through drawings. Projects include the Chancery of Ghana, Embassy of Zambia, many residences and housing schemes, restaurants, and storage facilities, among others. The majority of these US projects date from the 1980s and 1990s but a few are from earlier. Adegbite’s writing and professional involvement at conferences are also present in the fonds and there are several manuscripts including one on the development of Tema, a memoir on the development of Accra, and a family memoir by Victor and his wife Jennette. There are also some photos of Victor Adegbite and memorabilia he collected related to his career and accomplishments, as well as personal materials related to hobbies outside of work such as dance, sewing and guitar.
Victor Adegbite fonds
Actions:
AP231
Description:
This fonds documents the architectural career of Victor Adegbite from around 1949 to 2012. It records his university studies in architecture, teaching career at Howard University, architectural projects in Ghana and the US, his writing, and other personal interests. Beginning in the early 50s, Adegbite’s university studies at Howard University and Centro Interamericano de vivendas (CINVA) in Bogota, Columbia are recorded through drawings, notes, assignments, syllabi, books and ephemera, and some alumni communications from later in his life. His teaching as a professor at Howard University is also evidenced through course assignments, ephemera and course packs. Adegbite’s professional work in both Ghana and the US are also present in the fonds. Adegbite’s work in Ghana with the Tema Development Corporation is well documented in the fonds but the architectural work he completed in Ghana is mostly absent, with the exception of some photos of earlier projects and architectural drawings from projects in the 1980s and 1990s . The Tema materials consist of reports, papers and talks, correspondence, maps and site plans, reference materials on town planning and low-cost housing, ephemera and publications by the corporation. Adegbite’s architectural projects in and around Washington DC are well recorded through drawings. Projects include the Chancery of Ghana, Embassy of Zambia, many residences and housing schemes, restaurants, and storage facilities, among others. The majority of these US projects date from the 1980s and 1990s but a few are from earlier. Adegbite’s writing and professional involvement at conferences are also present in the fonds and there are several manuscripts including one on the development of Tema, a memoir on the development of Accra, and a family memoir by Victor and his wife Jennette. There are also some photos of Victor Adegbite and memorabilia he collected related to his career and accomplishments, as well as personal materials related to hobbies outside of work such as dance, sewing and guitar.
Form:
archives
Level of archival description:
Fonds
archives
Level of archival description:
Fonds
Date:
1949-2012
1949-2012
People:
Form:
archives
Level of archival description:
Fonds
archives
Level of archival description:
Fonds
Reference number:
AP170
Synopsis:
The Mark Goulthorpe HypoSurface project records, 1990-2014, document the design development, technical implementation, exhibition, and marketing of various iterations of the HypoSurface wall. The wall has a “skin” divided up into pixel-like metallic facets manipulated by a network of actuating pistons in order to create images, texts and patterns in dynamic relief. Sensors allow people near the wall to influence its movement. The records include approximately 62,700 digital files, 3 folders of textual documents, and 44 prototype pieces, and a working HypoSurface wall module.
AP170
Synopsis:
The Mark Goulthorpe HypoSurface project records, 1990-2014, document the design development, technical implementation, exhibition, and marketing of various iterations of the HypoSurface wall. The wall has a “skin” divided up into pixel-like metallic facets manipulated by a network of actuating pistons in order to create images, texts and patterns in dynamic relief. Sensors allow people near the wall to influence its movement. The records include approximately 62,700 digital files, 3 folders of textual documents, and 44 prototype pieces, and a working HypoSurface wall module.
People:
Date:
1990 - 2014
1990 - 2014
Title:
Mark Goulthorpe Hyposurface project records
Actions:
AP170
Synopsis:
The Mark Goulthorpe HypoSurface project records, 1990-2014, document the design development, technical implementation, exhibition, and marketing of various iterations of the HypoSurface wall. The wall has a “skin” divided up into pixel-like metallic facets manipulated by a network of actuating pistons in order to create images, texts and patterns in dynamic relief. Sensors allow people near the wall to influence its movement. The records include approximately 62,700 digital files, 3 folders of textual documents, and 44 prototype pieces, and a working HypoSurface wall module.
Mark Goulthorpe Hyposurface project records
Actions:
AP170
Synopsis:
The Mark Goulthorpe HypoSurface project records, 1990-2014, document the design development, technical implementation, exhibition, and marketing of various iterations of the HypoSurface wall. The wall has a “skin” divided up into pixel-like metallic facets manipulated by a network of actuating pistons in order to create images, texts and patterns in dynamic relief. Sensors allow people near the wall to influence its movement. The records include approximately 62,700 digital files, 3 folders of textual documents, and 44 prototype pieces, and a working HypoSurface wall module.
Form:
archives
Level of archival description:
Fonds
archives
Level of archival description:
Fonds
Date:
1990 - 2014
1990 - 2014
People:
Form:
archives
Level of archival description:
Fonds
archives
Level of archival description:
Fonds
Title:
Richard Henriquez fonds
Richard Henriquez fonds
Actions:
Reference number:
AP059
Synopsis:
The Richard Henriquez fonds, 1962-2002, documents the professional career of architect and urban designer Richard G. Henriquez. More specifically, the fonds documents Henriquez’s architectural training at the University of Manitoba, his early career as an architect in Jamaica, and his career as a principal at the architectural firm Henriquez Partners Architects. The fonds contains approximately 8935 drawings (including reprographic copies), 106 panels, 100 photographs, 31 l.m textual records, 5 offset printing plates and 1 model.
AP059
Synopsis:
The Richard Henriquez fonds, 1962-2002, documents the professional career of architect and urban designer Richard G. Henriquez. More specifically, the fonds documents Henriquez’s architectural training at the University of Manitoba, his early career as an architect in Jamaica, and his career as a principal at the architectural firm Henriquez Partners Architects. The fonds contains approximately 8935 drawings (including reprographic copies), 106 panels, 100 photographs, 31 l.m textual records, 5 offset printing plates and 1 model.
People:
Date:
1962-2002
1962-2002
Title:
Richard Henriquez fonds
Actions:
AP059
Synopsis:
The Richard Henriquez fonds, 1962-2002, documents the professional career of architect and urban designer Richard G. Henriquez. More specifically, the fonds documents Henriquez’s architectural training at the University of Manitoba, his early career as an architect in Jamaica, and his career as a principal at the architectural firm Henriquez Partners Architects. The fonds contains approximately 8935 drawings (including reprographic copies), 106 panels, 100 photographs, 31 l.m textual records, 5 offset printing plates and 1 model.
Richard Henriquez fonds
Actions:
AP059
Synopsis:
The Richard Henriquez fonds, 1962-2002, documents the professional career of architect and urban designer Richard G. Henriquez. More specifically, the fonds documents Henriquez’s architectural training at the University of Manitoba, his early career as an architect in Jamaica, and his career as a principal at the architectural firm Henriquez Partners Architects. The fonds contains approximately 8935 drawings (including reprographic copies), 106 panels, 100 photographs, 31 l.m textual records, 5 offset printing plates and 1 model.
Form:
archives
Level of archival description:
Fonds
archives
Level of archival description:
Fonds
Date:
1962-2002
1962-2002
People:
Form:
events
events
Title:
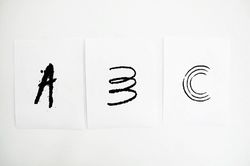
T pour Typographie
T pour Typographie
Actions:
Description:
Feed is an independent graphic design studio founded in 1999 by Anouk Pennel and Raphaël Daudelin that specializes in branding, publishing and typeface design. In conjunction with the graphic design they created for the exhibition ABC: MTL, the studio invites university students to a typography drawing workshop. Each student will be assigned a letter of the alphabet and(...)
Feed is an independent graphic design studio founded in 1999 by Anouk Pennel and Raphaël Daudelin that specializes in branding, publishing and typeface design. In conjunction with the graphic design they created for the exhibition ABC: MTL, the studio invites university students to a typography drawing workshop. Each student will be assigned a letter of the alphabet and(...)
Location:
Shaughnessy House
Shaughnessy House
Date:
21 February 2013, 3pm - 5pm
21 February 2013, 3pm - 5pm
Title:
T pour Typographie
Actions:
Description:
Feed is an independent graphic design studio founded in 1999 by Anouk Pennel and Raphaël Daudelin that specializes in branding, publishing and typeface design. In conjunction with the graphic design they created for the exhibition ABC: MTL, the studio invites university students to a typography drawing workshop. Each student will be assigned a letter of the alphabet and(...)
T pour Typographie
Actions:
Description:
Feed is an independent graphic design studio founded in 1999 by Anouk Pennel and Raphaël Daudelin that specializes in branding, publishing and typeface design. In conjunction with the graphic design they created for the exhibition ABC: MTL, the studio invites university students to a typography drawing workshop. Each student will be assigned a letter of the alphabet and(...)
Form:
events
events
Date:
21 February 2013
3pm - 5pm
21 February 2013
3pm - 5pm
Location:
Shaughnessy House
Shaughnessy House
Form:
maps, textual records, photographs
maps, textual records, photographs
Actions:
Reference number:
DR1995:0254:030-030
Description:
clippings, pamphlet, press releases, notes, instructions, promotional material, brochures, newsletter, price list, correspondence, catalogues, specifications, manuals, maps, publication, conference agenda, reports, postcards, and model airplane boxes
DR1995:0254:030-030
Description:
clippings, pamphlet, press releases, notes, instructions, promotional material, brochures, newsletter, price list, correspondence, catalogues, specifications, manuals, maps, publication, conference agenda, reports, postcards, and model airplane boxes
People:
Title:
Clippings, pamphlet, press releases, notes, instructions
Actions:
DR1995:0254:030-030
Description:
clippings, pamphlet, press releases, notes, instructions, promotional material, brochures, newsletter, price list, correspondence, catalogues, specifications, manuals, maps, publication, conference agenda, reports, postcards, and model airplane boxes
Clippings, pamphlet, press releases, notes, instructions
Actions:
DR1995:0254:030-030
Description:
clippings, pamphlet, press releases, notes, instructions, promotional material, brochures, newsletter, price list, correspondence, catalogues, specifications, manuals, maps, publication, conference agenda, reports, postcards, and model airplane boxes
Form:
maps, textual records, photographs
maps, textual records, photographs
People:
Form:
textual records
textual records
Title:
Postcards
Postcards
Actions:
Reference number:
AP197.S4.003
Description:
This box contains postcards that Frampton collected over the years. Postcards depict various images such as buildings, cityscapes, sculptures, skylines, interiors, nature, paintings, people, architecture drawings, maps and more.
AP197.S4.003
Description:
This box contains postcards that Frampton collected over the years. Postcards depict various images such as buildings, cityscapes, sculptures, skylines, interiors, nature, paintings, people, architecture drawings, maps and more.
People:
Date:
circa 1965-2015
circa 1965-2015
Title:
Postcards
Actions:
AP197.S4.003
Description:
This box contains postcards that Frampton collected over the years. Postcards depict various images such as buildings, cityscapes, sculptures, skylines, interiors, nature, paintings, people, architecture drawings, maps and more.
Postcards
Actions:
AP197.S4.003
Description:
This box contains postcards that Frampton collected over the years. Postcards depict various images such as buildings, cityscapes, sculptures, skylines, interiors, nature, paintings, people, architecture drawings, maps and more.
Form:
textual records
textual records
Date:
circa 1965-2015
circa 1965-2015
People:
Form:
textual records
textual records
Title:
Postcards
Postcards
Reference number:
AP197.S4.004
Description:
This box contains postcards that Frampton collected over the years. Postcards depict various images such as buildings, cityscapes, sculptures, skylines, interiors, nature, paintings, people, architecture drawings, maps and more.
AP197.S4.004
Description:
This box contains postcards that Frampton collected over the years. Postcards depict various images such as buildings, cityscapes, sculptures, skylines, interiors, nature, paintings, people, architecture drawings, maps and more.
People:
Date:
circa 1965-2015
circa 1965-2015
Title:
Postcards
Actions:
AP197.S4.004
Description:
This box contains postcards that Frampton collected over the years. Postcards depict various images such as buildings, cityscapes, sculptures, skylines, interiors, nature, paintings, people, architecture drawings, maps and more.
Postcards
Actions:
AP197.S4.004
Description:
This box contains postcards that Frampton collected over the years. Postcards depict various images such as buildings, cityscapes, sculptures, skylines, interiors, nature, paintings, people, architecture drawings, maps and more.
Form:
textual records
textual records
Date:
circa 1965-2015
circa 1965-2015
People:
Form:
textual records
textual records
Title:
Postcards
Postcards
Actions:
Reference number:
AP197.S4.005
Description:
This box contains postcards that Frampton collected over the years. Postcards depict various images such as buildings, cityscapes, sculptures, skylines, interiors, nature, paintings, people, architecture drawings, maps and more.
AP197.S4.005
Description:
This box contains postcards that Frampton collected over the years. Postcards depict various images such as buildings, cityscapes, sculptures, skylines, interiors, nature, paintings, people, architecture drawings, maps and more.
People:
Date:
circa 1965-2015
circa 1965-2015
Title:
Postcards
Actions:
AP197.S4.005
Description:
This box contains postcards that Frampton collected over the years. Postcards depict various images such as buildings, cityscapes, sculptures, skylines, interiors, nature, paintings, people, architecture drawings, maps and more.
Postcards
Actions:
AP197.S4.005
Description:
This box contains postcards that Frampton collected over the years. Postcards depict various images such as buildings, cityscapes, sculptures, skylines, interiors, nature, paintings, people, architecture drawings, maps and more.
Form:
textual records
textual records
Date:
circa 1965-2015
circa 1965-2015
People:


