


24838 Results
Form:
photographs
photographs
Actions:
Reference number:
SV1981:0048:010
SV1981:0048:010
People:
Date:
1900
1900
Title:
Porte du Petit Palais des Champs Elysées, Exposition Universelle de 1900, Paris
Actions:
SV1981:0048:010
Porte du Petit Palais des Champs Elysées, Exposition Universelle de 1900, Paris
Actions:
SV1981:0048:010
Form:
photographs
photographs
Date:
1900
1900
People:
Form:
graphic materials
graphic materials
Actions:
Reference number:
ARCH169600
ARCH169600
People:
Date:
1983-1986
1983-1986
Title:
Conférences Alcan, Symposium Loos à Paris, et Département de Design de l'UQAM
Actions:
ARCH169600
Conférences Alcan, Symposium Loos à Paris, et Département de Design de l'UQAM
Actions:
ARCH169600
Form:
graphic materials
graphic materials
Date:
1983-1986
1983-1986
People:
Form:
photographs
photographs
Reference number:
PH1983:0042.04:082
PH1983:0042.04:082
People:
Date:
1900
1900
Form:
photographs
photographs
Date:
1900
1900
People:
Form:
drawings
drawings
Actions:
Reference number:
AP140.S2.SS1.D88.P6
AP140.S2.SS1.D88.P6
People:
Date:
circa 1989-1990
circa 1989-1990
Title:
Maps, aerial views, site plans, sections, Bibliothèque de France Competition, Paris, France
Actions:
AP140.S2.SS1.D88.P6
Maps, aerial views, site plans, sections, Bibliothèque de France Competition, Paris, France
Actions:
AP140.S2.SS1.D88.P6
Form:
drawings
drawings
Date:
circa 1989-1990
circa 1989-1990
People:
Form:
drawings
drawings
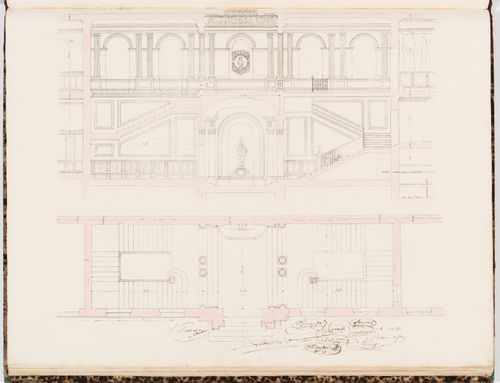
Title:
Longitudinal section and plan for the entrance hall and the main stairs, Hôtel Sauvage, Paris
Longitudinal section and plan for the entrance hall and the main stairs, Hôtel Sauvage, Paris
Actions:
Reference number:
DR1974:0002:006:008
DR1974:0002:006:008
People:
Subject:
architecture, interior design
architecture, interior design
Date:
before 1 April 1861
before 1 April 1861
Title:
Longitudinal section and plan for the entrance hall and the main stairs, Hôtel Sauvage, Paris
Actions:
DR1974:0002:006:008
Longitudinal section and plan for the entrance hall and the main stairs, Hôtel Sauvage, Paris
Actions:
DR1974:0002:006:008
Form:
drawings
drawings
Date:
before 1 April 1861
before 1 April 1861
People:
Subject:
architecture, interior design
architecture, interior design
Form:
photographs
photographs
Actions:
Reference number:
PH1978:0073:010
PH1978:0073:010
People:
Date:
1889
1889
Title:
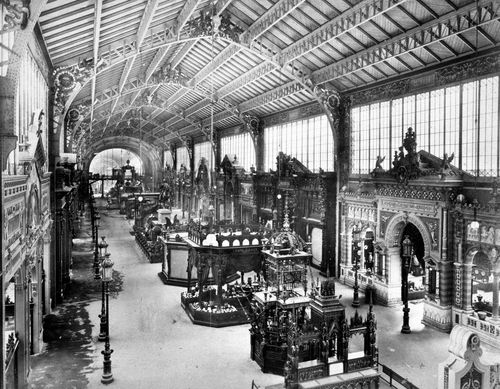
Exposition universelle de 1889 (Paris, France): View of the interior of the Hall of Industry
Actions:
PH1978:0073:010
Exposition universelle de 1889 (Paris, France): View of the interior of the Hall of Industry
Actions:
PH1978:0073:010
Form:
photographs
photographs
Date:
1889
1889
People:
Form:
works of art
works of art
Actions:
Reference number:
DR1974:0002:008:028
DR1974:0002:008:028
People:
Subject:
architecture
architecture
Date:
printed 1811 ?
printed 1811 ?
Title:
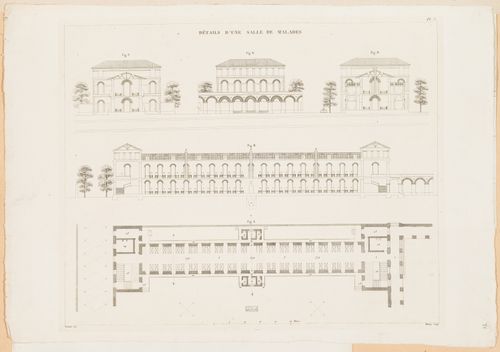
Ideal hospital for 1000 to 1200 patients, Paris: Sections, elevation and plan for a ward
Actions:
DR1974:0002:008:028
Ideal hospital for 1000 to 1200 patients, Paris: Sections, elevation and plan for a ward
Actions:
DR1974:0002:008:028
Form:
works of art
works of art
Date:
printed 1811 ?
printed 1811 ?
People:
Subject:
architecture
architecture
Form:
works of art
works of art
Actions:
Reference number:
DR1974:0002:002:015
DR1974:0002:002:015
People:
Subject:
architecture
architecture
Date:
printed before 16 August 1849
printed before 16 August 1849
Title:
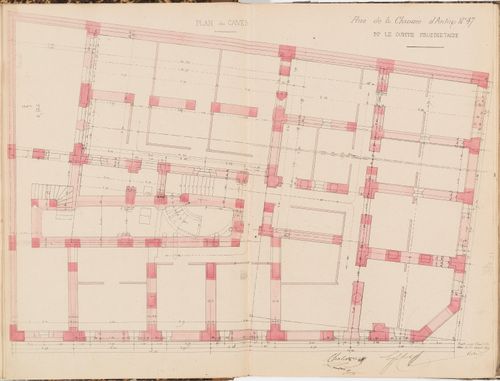
Contract drawing for an apartment house for Monsieur Le Comte, Paris: Plan for the "caves"
Actions:
DR1974:0002:002:015
Contract drawing for an apartment house for Monsieur Le Comte, Paris: Plan for the "caves"
Actions:
DR1974:0002:002:015
Form:
works of art
works of art
Date:
printed before 16 August 1849
printed before 16 August 1849
People:
Subject:
architecture
architecture
Form:
photographs
photographs
Actions:
Reference number:
PH2019:0002:009
PH2019:0002:009
People:
Date:
1922
1922
Title:
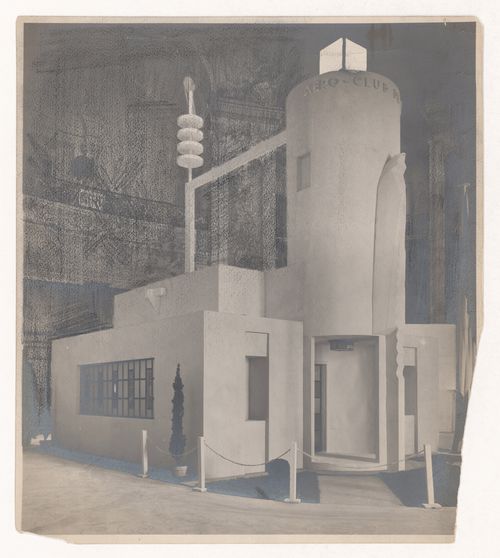
View of a model for the Aero Club of France pavillion, Salon D'Automne, Paris, Frace
Actions:
PH2019:0002:009
View of a model for the Aero Club of France pavillion, Salon D'Automne, Paris, Frace
Actions:
PH2019:0002:009
Form:
photographs
photographs
Date:
1922
1922
People:
Form:
photographs
photographs
Actions:
Reference number:
PH2019:0002:010
PH2019:0002:010
People:
Date:
1922
1922
Title:
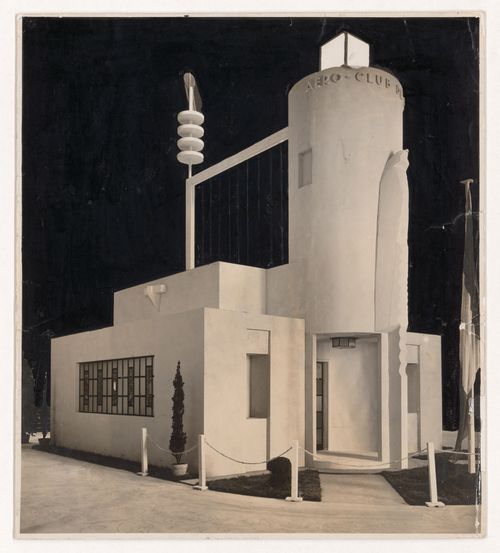
View of a model for the Aero Club of France pavillion, Salon D'Automne, Paris, Frace
Actions:
PH2019:0002:010
View of a model for the Aero Club of France pavillion, Salon D'Automne, Paris, Frace
Actions:
PH2019:0002:010
Form:
photographs
photographs
Date:
1922
1922
People:


