


35196 Results
Form:
textual records
textual records
Actions:
Reference number:
DR2012:0015:021:034
Description:
File containing documents in English, including correspondence, regional maps, notes, and waybills between Melvin Charney and various faculty members at the University of Waterloo. Original folder inscribed in graphite: UNIVERSITY OF WATERLOO
DR2012:0015:021:034
Description:
File containing documents in English, including correspondence, regional maps, notes, and waybills between Melvin Charney and various faculty members at the University of Waterloo. Original folder inscribed in graphite: UNIVERSITY OF WATERLOO
People:
Date:
1972-1973, 1980-1990
1972-1973, 1980-1990
Title:
Correspondence of Melvin Charney with various faculty members of the University of Waterloo
Actions:
DR2012:0015:021:034
Description:
File containing documents in English, including correspondence, regional maps, notes, and waybills between Melvin Charney and various faculty members at the University of Waterloo. Original folder inscribed in graphite: UNIVERSITY OF WATERLOO
Correspondence of Melvin Charney with various faculty members of the University of Waterloo
Actions:
DR2012:0015:021:034
Description:
File containing documents in English, including correspondence, regional maps, notes, and waybills between Melvin Charney and various faculty members at the University of Waterloo. Original folder inscribed in graphite: UNIVERSITY OF WATERLOO
Form:
textual records
textual records
Date:
1972-1973, 1980-1990
1972-1973, 1980-1990
People:
Level of archival description:
Project
Project
Reference number:
AP178.S1.1968.PR02
Description:
This project series documents the Edifício de Escritórios na Av. D. Afonso Henriques, in Porto, also referred to as Avenida da Ponte I. While the records were held in the office’s archives this project was assigned the number 31/60. In the past the office identified the project as number 121. The office assigned the dates 1968-1974 for this project. The Edifício de Escritórios na Av. D. Afonso Henriques consisted of a building with offices, stores, and parking. Located on a historic site, the intention for the Edifício de Escritórios was to integrate the building into the existing urban landscape. The building was never realized. This project was done in relation to the Arranjo Urbanístico para a Av. D. Afonso Henriques, which was an urban renewal program in Porto. In the 1940s, waves of demolition in the old town created a rupture with the remaining buildings, including the Porto Cathedral. Since the 1950s, there have been several studies and proposals to revitalize this part of the city. Siza’s plan was the first to be accepted by the city council in 1968. Please see project series AP178.S1.1968.PR03, also described in this fonds, for further documentation. Siza also proposed a new design in 2001 for the site across the avenue from this one, known as Avenida da Ponte II. This included a museum, library, stores, parking, and houses. This project related to the building Casa Dos 24 Fernando Távora. The scheme was not realized. Documenting this project series are drawings, photographic materials and textual documentation. Among the drawings are plans, profiles, elevations, sections, cadastral maps and working details. Photographic materials document the model, site and residents of the neighborhood. Textual materials include project documentation, as well as correspondence with the city of Porto and suppliers. Note that materials related to the Arranjo Urbanístico para a Av. D. Afonso Henriques (project series AP178.S1.1968.PR03 in this fonds) are also found among these materials.
AP178.S1.1968.PR02
Description:
This project series documents the Edifício de Escritórios na Av. D. Afonso Henriques, in Porto, also referred to as Avenida da Ponte I. While the records were held in the office’s archives this project was assigned the number 31/60. In the past the office identified the project as number 121. The office assigned the dates 1968-1974 for this project. The Edifício de Escritórios na Av. D. Afonso Henriques consisted of a building with offices, stores, and parking. Located on a historic site, the intention for the Edifício de Escritórios was to integrate the building into the existing urban landscape. The building was never realized. This project was done in relation to the Arranjo Urbanístico para a Av. D. Afonso Henriques, which was an urban renewal program in Porto. In the 1940s, waves of demolition in the old town created a rupture with the remaining buildings, including the Porto Cathedral. Since the 1950s, there have been several studies and proposals to revitalize this part of the city. Siza’s plan was the first to be accepted by the city council in 1968. Please see project series AP178.S1.1968.PR03, also described in this fonds, for further documentation. Siza also proposed a new design in 2001 for the site across the avenue from this one, known as Avenida da Ponte II. This included a museum, library, stores, parking, and houses. This project related to the building Casa Dos 24 Fernando Távora. The scheme was not realized. Documenting this project series are drawings, photographic materials and textual documentation. Among the drawings are plans, profiles, elevations, sections, cadastral maps and working details. Photographic materials document the model, site and residents of the neighborhood. Textual materials include project documentation, as well as correspondence with the city of Porto and suppliers. Note that materials related to the Arranjo Urbanístico para a Av. D. Afonso Henriques (project series AP178.S1.1968.PR03 in this fonds) are also found among these materials.
People:
Date:
1968-1981
1968-1981
Title:
Edifício de Escritórios na Av. D. Afonso Henriques, Avenida da Ponte [Office building, Av. D. Afonso Henriques], Porto, Portugal (1968-1981)
Actions:
AP178.S1.1968.PR02
Description:
This project series documents the Edifício de Escritórios na Av. D. Afonso Henriques, in Porto, also referred to as Avenida da Ponte I. While the records were held in the office’s archives this project was assigned the number 31/60. In the past the office identified the project as number 121. The office assigned the dates 1968-1974 for this project. The Edifício de Escritórios na Av. D. Afonso Henriques consisted of a building with offices, stores, and parking. Located on a historic site, the intention for the Edifício de Escritórios was to integrate the building into the existing urban landscape. The building was never realized. This project was done in relation to the Arranjo Urbanístico para a Av. D. Afonso Henriques, which was an urban renewal program in Porto. In the 1940s, waves of demolition in the old town created a rupture with the remaining buildings, including the Porto Cathedral. Since the 1950s, there have been several studies and proposals to revitalize this part of the city. Siza’s plan was the first to be accepted by the city council in 1968. Please see project series AP178.S1.1968.PR03, also described in this fonds, for further documentation. Siza also proposed a new design in 2001 for the site across the avenue from this one, known as Avenida da Ponte II. This included a museum, library, stores, parking, and houses. This project related to the building Casa Dos 24 Fernando Távora. The scheme was not realized. Documenting this project series are drawings, photographic materials and textual documentation. Among the drawings are plans, profiles, elevations, sections, cadastral maps and working details. Photographic materials document the model, site and residents of the neighborhood. Textual materials include project documentation, as well as correspondence with the city of Porto and suppliers. Note that materials related to the Arranjo Urbanístico para a Av. D. Afonso Henriques (project series AP178.S1.1968.PR03 in this fonds) are also found among these materials.
Edifício de Escritórios na Av. D. Afonso Henriques, Avenida da Ponte [Office building, Av. D. Afonso Henriques], Porto, Portugal (1968-1981)
Actions:
AP178.S1.1968.PR02
Description:
This project series documents the Edifício de Escritórios na Av. D. Afonso Henriques, in Porto, also referred to as Avenida da Ponte I. While the records were held in the office’s archives this project was assigned the number 31/60. In the past the office identified the project as number 121. The office assigned the dates 1968-1974 for this project. The Edifício de Escritórios na Av. D. Afonso Henriques consisted of a building with offices, stores, and parking. Located on a historic site, the intention for the Edifício de Escritórios was to integrate the building into the existing urban landscape. The building was never realized. This project was done in relation to the Arranjo Urbanístico para a Av. D. Afonso Henriques, which was an urban renewal program in Porto. In the 1940s, waves of demolition in the old town created a rupture with the remaining buildings, including the Porto Cathedral. Since the 1950s, there have been several studies and proposals to revitalize this part of the city. Siza’s plan was the first to be accepted by the city council in 1968. Please see project series AP178.S1.1968.PR03, also described in this fonds, for further documentation. Siza also proposed a new design in 2001 for the site across the avenue from this one, known as Avenida da Ponte II. This included a museum, library, stores, parking, and houses. This project related to the building Casa Dos 24 Fernando Távora. The scheme was not realized. Documenting this project series are drawings, photographic materials and textual documentation. Among the drawings are plans, profiles, elevations, sections, cadastral maps and working details. Photographic materials document the model, site and residents of the neighborhood. Textual materials include project documentation, as well as correspondence with the city of Porto and suppliers. Note that materials related to the Arranjo Urbanístico para a Av. D. Afonso Henriques (project series AP178.S1.1968.PR03 in this fonds) are also found among these materials.
Level of archival description:
Project
Project
Date:
1968-1981
1968-1981
People:
Form:
textual records, photographs
textual records, photographs
Reference number:
DR1999:0502
Description:
documents include 19 photographs, 2 slides, 12 transparencies, book, audio cassette, transcription, masterplan, zoning, accounting documents, agreement, proposal, schedule, site maps, transcriptions, diagrams, computer studies/perspectives, photographic reproductions
DR1999:0502
Description:
documents include 19 photographs, 2 slides, 12 transparencies, book, audio cassette, transcription, masterplan, zoning, accounting documents, agreement, proposal, schedule, site maps, transcriptions, diagrams, computer studies/perspectives, photographic reproductions
People:
Title:
Administrative records
Actions:
DR1999:0502
Description:
documents include 19 photographs, 2 slides, 12 transparencies, book, audio cassette, transcription, masterplan, zoning, accounting documents, agreement, proposal, schedule, site maps, transcriptions, diagrams, computer studies/perspectives, photographic reproductions
Administrative records
Actions:
DR1999:0502
Description:
documents include 19 photographs, 2 slides, 12 transparencies, book, audio cassette, transcription, masterplan, zoning, accounting documents, agreement, proposal, schedule, site maps, transcriptions, diagrams, computer studies/perspectives, photographic reproductions
Form:
textual records, photographs
textual records, photographs
People:
Form:
drawings
drawings
Actions:
Reference number:
DR2012:0012:046:032
Description:
Includes a bound booklet of plans and elevations relating to the development of Square Berri, and loose elevations and planimetric maps of the area surrounding Square Berri. The roll is labelled "Pl. Berri/Dessins Soumission".
DR2012:0012:046:032
Description:
Includes a bound booklet of plans and elevations relating to the development of Square Berri, and loose elevations and planimetric maps of the area surrounding Square Berri. The roll is labelled "Pl. Berri/Dessins Soumission".
People:
Date:
1991
1991
Title:
A bound booklet of plans and elevations, Square Berri, Montréal, Québec
Actions:
DR2012:0012:046:032
Description:
Includes a bound booklet of plans and elevations relating to the development of Square Berri, and loose elevations and planimetric maps of the area surrounding Square Berri. The roll is labelled "Pl. Berri/Dessins Soumission".
A bound booklet of plans and elevations, Square Berri, Montréal, Québec
Actions:
DR2012:0012:046:032
Description:
Includes a bound booklet of plans and elevations relating to the development of Square Berri, and loose elevations and planimetric maps of the area surrounding Square Berri. The roll is labelled "Pl. Berri/Dessins Soumission".
Form:
drawings
drawings
Date:
1991
1991
People:
Form:
exhibitions
exhibitions
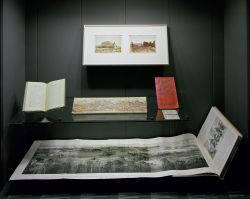
Title:
Civic Visions, World's Fairs
Civic Visions, World's Fairs
Actions:
Description:
The dazzling energies of world’s fairs are well known —millions of visitors, encyclopaedic displays of goods and ideas, fantastic settings of pavilions and exhibition halls—but the sites that gather the exposition experience into a spatial unity are often overlooked. Civic Visions, World’s Fairs looks at the contribution of site planning to the history of international(...)
The dazzling energies of world’s fairs are well known —millions of visitors, encyclopaedic displays of goods and ideas, fantastic settings of pavilions and exhibition halls—but the sites that gather the exposition experience into a spatial unity are often overlooked. Civic Visions, World’s Fairs looks at the contribution of site planning to the history of international(...)
Location:
Hall cases
Hall cases
Date:
17 March 1993 to 1 August 1993
17 March 1993 to 1 August 1993
Title:
Civic Visions, World's Fairs
Actions:
Description:
The dazzling energies of world’s fairs are well known —millions of visitors, encyclopaedic displays of goods and ideas, fantastic settings of pavilions and exhibition halls—but the sites that gather the exposition experience into a spatial unity are often overlooked. Civic Visions, World’s Fairs looks at the contribution of site planning to the history of international(...)
Civic Visions, World's Fairs
Actions:
Description:
The dazzling energies of world’s fairs are well known —millions of visitors, encyclopaedic displays of goods and ideas, fantastic settings of pavilions and exhibition halls—but the sites that gather the exposition experience into a spatial unity are often overlooked. Civic Visions, World’s Fairs looks at the contribution of site planning to the history of international(...)
Form:
exhibitions
exhibitions
Date:
17 March 1993 to
1 August 1993
17 March 1993 to
1 August 1993
Location:
Hall cases
Hall cases
Form:
exhibitions
exhibitions
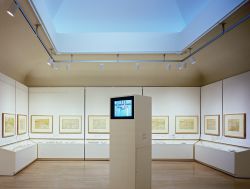
Actions:
Description:
*Opening the Gates of Eighteenth-Century Montréal* explores the development of the city during the eighteenth century, when Montréal was a fortified town. The exhibition provides a unique opportunity to consider the building of the eighteenth-century military and commercial town, the nucleus from which Montréal grew. The product of nearly fifteen years of research and(...)
*Opening the Gates of Eighteenth-Century Montréal* explores the development of the city during the eighteenth century, when Montréal was a fortified town. The exhibition provides a unique opportunity to consider the building of the eighteenth-century military and commercial town, the nucleus from which Montréal grew. The product of nearly fifteen years of research and(...)
Location:
Main galleries
Main galleries
Date:
8 September 1992 to 28 February 1993
8 September 1992 to 28 February 1993
Title:
Opening the Gates of Eighteenth-Century Montréal
Actions:
Description:
*Opening the Gates of Eighteenth-Century Montréal* explores the development of the city during the eighteenth century, when Montréal was a fortified town. The exhibition provides a unique opportunity to consider the building of the eighteenth-century military and commercial town, the nucleus from which Montréal grew. The product of nearly fifteen years of research and(...)
Opening the Gates of Eighteenth-Century Montréal
Actions:
Description:
*Opening the Gates of Eighteenth-Century Montréal* explores the development of the city during the eighteenth century, when Montréal was a fortified town. The exhibition provides a unique opportunity to consider the building of the eighteenth-century military and commercial town, the nucleus from which Montréal grew. The product of nearly fifteen years of research and(...)
Form:
exhibitions
exhibitions
Date:
8 September 1992 to
28 February 1993
8 September 1992 to
28 February 1993
Location:
Main galleries
Main galleries
Form:
drawings, textual records
drawings, textual records
Actions:
Reference number:
DR1995:0280:655-655
Description:
over 50 originals and copies of sketches and design development drawings, consultant report and specifications, brochures, pamphlets, promotional material, maps, clippings, reference drawings, copies of publication drawings, price list, and trade catalogue
DR1995:0280:655-655
Description:
over 50 originals and copies of sketches and design development drawings, consultant report and specifications, brochures, pamphlets, promotional material, maps, clippings, reference drawings, copies of publication drawings, price list, and trade catalogue
People:
Title:
Sketches and design development drawings, consultant report and specifications
Actions:
DR1995:0280:655-655
Description:
over 50 originals and copies of sketches and design development drawings, consultant report and specifications, brochures, pamphlets, promotional material, maps, clippings, reference drawings, copies of publication drawings, price list, and trade catalogue
Sketches and design development drawings, consultant report and specifications
Actions:
DR1995:0280:655-655
Description:
over 50 originals and copies of sketches and design development drawings, consultant report and specifications, brochures, pamphlets, promotional material, maps, clippings, reference drawings, copies of publication drawings, price list, and trade catalogue
Form:
drawings, textual records
drawings, textual records
People:
Form:
textual records
textual records
Reference number:
ARCH257768
Description:
12 files - site maps, notes, reports, memos, shop drawings miscellaneous textual documents Comprehensive development plan for Baghdad 2000, Phase 1B report, Polservice Housing report 1979, Road tunnel under the Tigris
ARCH257768
Description:
12 files - site maps, notes, reports, memos, shop drawings miscellaneous textual documents Comprehensive development plan for Baghdad 2000, Phase 1B report, Polservice Housing report 1979, Road tunnel under the Tigris
People:
Date:
1981-1982
1981-1982
Title:
Comprehensive development plan for Baghdad 2000
Actions:
ARCH257768
Description:
12 files - site maps, notes, reports, memos, shop drawings miscellaneous textual documents Comprehensive development plan for Baghdad 2000, Phase 1B report, Polservice Housing report 1979, Road tunnel under the Tigris
Comprehensive development plan for Baghdad 2000
Actions:
ARCH257768
Description:
12 files - site maps, notes, reports, memos, shop drawings miscellaneous textual documents Comprehensive development plan for Baghdad 2000, Phase 1B report, Polservice Housing report 1979, Road tunnel under the Tigris
Form:
textual records
textual records
Date:
1981-1982
1981-1982
People:
Form:
drawings, textual records, photographs
drawings, textual records, photographs
Actions:
Reference number:
DR2004:1289
Description:
material relates to feasibility study for future development of Doncombe Mill, in Wiltshire, England for Tom and Jane King, and includes notes, office rates, photographs, drawings, maps, sketches, diagrams with annotations, and reference drawings
DR2004:1289
Description:
material relates to feasibility study for future development of Doncombe Mill, in Wiltshire, England for Tom and Jane King, and includes notes, office rates, photographs, drawings, maps, sketches, diagrams with annotations, and reference drawings
People:
Title:
Material relates to feasibility study for future development of Doncombe Mill
Actions:
DR2004:1289
Description:
material relates to feasibility study for future development of Doncombe Mill, in Wiltshire, England for Tom and Jane King, and includes notes, office rates, photographs, drawings, maps, sketches, diagrams with annotations, and reference drawings
Material relates to feasibility study for future development of Doncombe Mill
Actions:
DR2004:1289
Description:
material relates to feasibility study for future development of Doncombe Mill, in Wiltshire, England for Tom and Jane King, and includes notes, office rates, photographs, drawings, maps, sketches, diagrams with annotations, and reference drawings
Form:
drawings, textual records, photographs
drawings, textual records, photographs
People:
Form:
textual records
textual records
Reference number:
AP075.S4.SS5.001
Description:
Travel with the Smith College in 1988. Contains documentation, maps if Italy, photographs of the tour, and Cornelia Hahn Oberlander's notes. Original folder entitled "ITALIAN RENAISSANCE GARDEN TOR 1988 RESEARCH, NOTES, PHOTOS, MISC.".
AP075.S4.SS5.001
Description:
Travel with the Smith College in 1988. Contains documentation, maps if Italy, photographs of the tour, and Cornelia Hahn Oberlander's notes. Original folder entitled "ITALIAN RENAISSANCE GARDEN TOR 1988 RESEARCH, NOTES, PHOTOS, MISC.".
People:
Date:
1988
1988
Title:
Research travel on Italian Renaissance Gardens
Actions:
AP075.S4.SS5.001
Description:
Travel with the Smith College in 1988. Contains documentation, maps if Italy, photographs of the tour, and Cornelia Hahn Oberlander's notes. Original folder entitled "ITALIAN RENAISSANCE GARDEN TOR 1988 RESEARCH, NOTES, PHOTOS, MISC.".
Research travel on Italian Renaissance Gardens
Actions:
AP075.S4.SS5.001
Description:
Travel with the Smith College in 1988. Contains documentation, maps if Italy, photographs of the tour, and Cornelia Hahn Oberlander's notes. Original folder entitled "ITALIAN RENAISSANCE GARDEN TOR 1988 RESEARCH, NOTES, PHOTOS, MISC.".
Form:
textual records
textual records
Date:
1988
1988
People:


