


9428 Results
Form:
photographs
photographs
Actions:
Reference number:
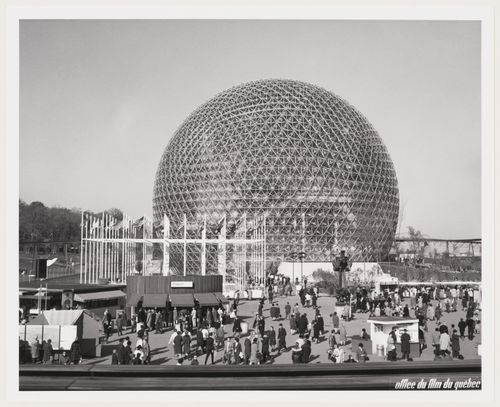
ARCH256139
ARCH256139
People:
Date:
1967
1967
Form:
photographs
photographs
Date:
1967
1967
People:
Form:
photographs
photographs
Actions:
Reference number:
PH1990:0155
PH1990:0155
People:
Subject:
architecture
architecture
Date:
6 October 1985
6 October 1985
Form:
photographs
photographs
Date:
6 October 1985
6 October 1985
People:
Subject:
architecture
architecture
Form:
photographs
photographs
Actions:
Reference number:
DR1984:1633:002
Description:
- This is a group of photographs and drawings by Belgian architects selected by Edward Leonard for inclusion in a book (never published) on Belgian architecture of the 1920s (see object file DR1984:1633:01-02). Some of the photographs have been taken by Duquenne. The architects whose buildings have been included in the album DR1984:1633:002 are: Richard Acke, Fern Bodson, Paul Bonduelle, Victor Bourgeois, A. van Braekel, Frans Cools, J.A. De Bondt, J. De Ridder, Auguste De Smet, Henri Derée, Paul Detaeye, J.B. Dewin, J. Diongre, René Doom, Eeckeren, J.J. Eggericx, Alfons Francken, Lucien Francois, Jean E.P. Hendrickx, E.P. Jean, Huib Hoste, Houben, Huygh, E. Janssens, Ferdinand van Mierlo, J Minmaar, R. Nyst, Jacques Obozinski, Antoine Pompe, Portielje & De Braey Architectes, A Puissant, Paul Rubbers, Shobert, Cornelis Sol, Edward van Steenbergen, P.T.T. Verbruggen, R. Verwilghen, Jozef Viérin, Vincent Cols & Jules De Roeck Architectes, Oscar van de Voorde, and H.A. Wittocx. - The architects with whom Edward Leonard corresponded, but whose work is not included in the album DR1984:1633:002 are: J. van Asperen, E. van Averbeke, Frank Blockx, Georges Brosens, van Cauwelaert, Edward Craye, A.Defever, Julien De Ridder, Albert van Huffel, Jan Jacobs, S. Jasinski, W. van Kuyek, J. de Lange, F.J. Langeraert, Jan Lauwers, C. Leurs, Jean de Ligne, Alfred Minner, E.H.Nagels, E. van Not, E. van der Paal, F. Petit, Florent van Reeth, Jos. Ritzen, Paul Smekens, Jos. Smolderen, Léon Stynen, Lovis van der Swaelmen, Valentin Vaerwyck, and Henry van de Velde.
DR1984:1633:002
Description:
- This is a group of photographs and drawings by Belgian architects selected by Edward Leonard for inclusion in a book (never published) on Belgian architecture of the 1920s (see object file DR1984:1633:01-02). Some of the photographs have been taken by Duquenne. The architects whose buildings have been included in the album DR1984:1633:002 are: Richard Acke, Fern Bodson, Paul Bonduelle, Victor Bourgeois, A. van Braekel, Frans Cools, J.A. De Bondt, J. De Ridder, Auguste De Smet, Henri Derée, Paul Detaeye, J.B. Dewin, J. Diongre, René Doom, Eeckeren, J.J. Eggericx, Alfons Francken, Lucien Francois, Jean E.P. Hendrickx, E.P. Jean, Huib Hoste, Houben, Huygh, E. Janssens, Ferdinand van Mierlo, J Minmaar, R. Nyst, Jacques Obozinski, Antoine Pompe, Portielje & De Braey Architectes, A Puissant, Paul Rubbers, Shobert, Cornelis Sol, Edward van Steenbergen, P.T.T. Verbruggen, R. Verwilghen, Jozef Viérin, Vincent Cols & Jules De Roeck Architectes, Oscar van de Voorde, and H.A. Wittocx. - The architects with whom Edward Leonard corresponded, but whose work is not included in the album DR1984:1633:002 are: J. van Asperen, E. van Averbeke, Frank Blockx, Georges Brosens, van Cauwelaert, Edward Craye, A.Defever, Julien De Ridder, Albert van Huffel, Jan Jacobs, S. Jasinski, W. van Kuyek, J. de Lange, F.J. Langeraert, Jan Lauwers, C. Leurs, Jean de Ligne, Alfred Minner, E.H.Nagels, E. van Not, E. van der Paal, F. Petit, Florent van Reeth, Jos. Ritzen, Paul Smekens, Jos. Smolderen, Léon Stynen, Lovis van der Swaelmen, Valentin Vaerwyck, and Henry van de Velde.
People:
Subject:
architecture
architecture
Date:
1922-1929
1922-1929
Title:
Album of photographs, drawings, reprographic copies, few correspondences, and ephemera for a book on domestic architecture in Belgium after World War I
Actions:
DR1984:1633:002
Description:
- This is a group of photographs and drawings by Belgian architects selected by Edward Leonard for inclusion in a book (never published) on Belgian architecture of the 1920s (see object file DR1984:1633:01-02). Some of the photographs have been taken by Duquenne. The architects whose buildings have been included in the album DR1984:1633:002 are: Richard Acke, Fern Bodson, Paul Bonduelle, Victor Bourgeois, A. van Braekel, Frans Cools, J.A. De Bondt, J. De Ridder, Auguste De Smet, Henri Derée, Paul Detaeye, J.B. Dewin, J. Diongre, René Doom, Eeckeren, J.J. Eggericx, Alfons Francken, Lucien Francois, Jean E.P. Hendrickx, E.P. Jean, Huib Hoste, Houben, Huygh, E. Janssens, Ferdinand van Mierlo, J Minmaar, R. Nyst, Jacques Obozinski, Antoine Pompe, Portielje & De Braey Architectes, A Puissant, Paul Rubbers, Shobert, Cornelis Sol, Edward van Steenbergen, P.T.T. Verbruggen, R. Verwilghen, Jozef Viérin, Vincent Cols & Jules De Roeck Architectes, Oscar van de Voorde, and H.A. Wittocx. - The architects with whom Edward Leonard corresponded, but whose work is not included in the album DR1984:1633:002 are: J. van Asperen, E. van Averbeke, Frank Blockx, Georges Brosens, van Cauwelaert, Edward Craye, A.Defever, Julien De Ridder, Albert van Huffel, Jan Jacobs, S. Jasinski, W. van Kuyek, J. de Lange, F.J. Langeraert, Jan Lauwers, C. Leurs, Jean de Ligne, Alfred Minner, E.H.Nagels, E. van Not, E. van der Paal, F. Petit, Florent van Reeth, Jos. Ritzen, Paul Smekens, Jos. Smolderen, Léon Stynen, Lovis van der Swaelmen, Valentin Vaerwyck, and Henry van de Velde.
Album of photographs, drawings, reprographic copies, few correspondences, and ephemera for a book on domestic architecture in Belgium after World War I
Actions:
DR1984:1633:002
Description:
- This is a group of photographs and drawings by Belgian architects selected by Edward Leonard for inclusion in a book (never published) on Belgian architecture of the 1920s (see object file DR1984:1633:01-02). Some of the photographs have been taken by Duquenne. The architects whose buildings have been included in the album DR1984:1633:002 are: Richard Acke, Fern Bodson, Paul Bonduelle, Victor Bourgeois, A. van Braekel, Frans Cools, J.A. De Bondt, J. De Ridder, Auguste De Smet, Henri Derée, Paul Detaeye, J.B. Dewin, J. Diongre, René Doom, Eeckeren, J.J. Eggericx, Alfons Francken, Lucien Francois, Jean E.P. Hendrickx, E.P. Jean, Huib Hoste, Houben, Huygh, E. Janssens, Ferdinand van Mierlo, J Minmaar, R. Nyst, Jacques Obozinski, Antoine Pompe, Portielje & De Braey Architectes, A Puissant, Paul Rubbers, Shobert, Cornelis Sol, Edward van Steenbergen, P.T.T. Verbruggen, R. Verwilghen, Jozef Viérin, Vincent Cols & Jules De Roeck Architectes, Oscar van de Voorde, and H.A. Wittocx. - The architects with whom Edward Leonard corresponded, but whose work is not included in the album DR1984:1633:002 are: J. van Asperen, E. van Averbeke, Frank Blockx, Georges Brosens, van Cauwelaert, Edward Craye, A.Defever, Julien De Ridder, Albert van Huffel, Jan Jacobs, S. Jasinski, W. van Kuyek, J. de Lange, F.J. Langeraert, Jan Lauwers, C. Leurs, Jean de Ligne, Alfred Minner, E.H.Nagels, E. van Not, E. van der Paal, F. Petit, Florent van Reeth, Jos. Ritzen, Paul Smekens, Jos. Smolderen, Léon Stynen, Lovis van der Swaelmen, Valentin Vaerwyck, and Henry van de Velde.
Form:
photographs
photographs
Date:
1922-1929
1922-1929
People:
Subject:
architecture
architecture
Form:
textual records
textual records
Actions:
Reference number:
ARCH276183
Description:
35 files - Group contains subject working files, project files, travel documents and professional organizations. Files are generally organized alphabetically, R-V and include: RAIC Foundation; Royal Canadian Academy of Arts; Reddy Residence; Royal Institute of British Architects; Robson Square 2008, 2010; Robson Revitalization, New Developments and Redemiation; Roy Thompson Hall; Simon Fraser University 40th Anniversary, Gymnasium and Fitness Centre, Housing, Village; St. Paul Project; Shanghai/Keller/Lee; Shanghai Office (agreement); Shimao Nanjing Project; Shunyi Xiang Xie Garden Villa; Squamish Road, Wolfgang Richter; Sustainability - Ecology; Trips 2002-2006; UBC - University Boulevard design Competition; UNA of Canada (September 2006 event); U.S. Architects Practice - Act and Licenses; Vancouver Aids Memorial; Vancouver Arts Awards 2004; Visa and Photos.
ARCH276183
Description:
35 files - Group contains subject working files, project files, travel documents and professional organizations. Files are generally organized alphabetically, R-V and include: RAIC Foundation; Royal Canadian Academy of Arts; Reddy Residence; Royal Institute of British Architects; Robson Square 2008, 2010; Robson Revitalization, New Developments and Redemiation; Roy Thompson Hall; Simon Fraser University 40th Anniversary, Gymnasium and Fitness Centre, Housing, Village; St. Paul Project; Shanghai/Keller/Lee; Shanghai Office (agreement); Shimao Nanjing Project; Shunyi Xiang Xie Garden Villa; Squamish Road, Wolfgang Richter; Sustainability - Ecology; Trips 2002-2006; UBC - University Boulevard design Competition; UNA of Canada (September 2006 event); U.S. Architects Practice - Act and Licenses; Vancouver Aids Memorial; Vancouver Arts Awards 2004; Visa and Photos.
People:
Date:
circa 2000-2005
circa 2000-2005
Title:
Working files, project files, and travel documents from Erickson's office
Actions:
ARCH276183
Description:
35 files - Group contains subject working files, project files, travel documents and professional organizations. Files are generally organized alphabetically, R-V and include: RAIC Foundation; Royal Canadian Academy of Arts; Reddy Residence; Royal Institute of British Architects; Robson Square 2008, 2010; Robson Revitalization, New Developments and Redemiation; Roy Thompson Hall; Simon Fraser University 40th Anniversary, Gymnasium and Fitness Centre, Housing, Village; St. Paul Project; Shanghai/Keller/Lee; Shanghai Office (agreement); Shimao Nanjing Project; Shunyi Xiang Xie Garden Villa; Squamish Road, Wolfgang Richter; Sustainability - Ecology; Trips 2002-2006; UBC - University Boulevard design Competition; UNA of Canada (September 2006 event); U.S. Architects Practice - Act and Licenses; Vancouver Aids Memorial; Vancouver Arts Awards 2004; Visa and Photos.
Working files, project files, and travel documents from Erickson's office
Actions:
ARCH276183
Description:
35 files - Group contains subject working files, project files, travel documents and professional organizations. Files are generally organized alphabetically, R-V and include: RAIC Foundation; Royal Canadian Academy of Arts; Reddy Residence; Royal Institute of British Architects; Robson Square 2008, 2010; Robson Revitalization, New Developments and Redemiation; Roy Thompson Hall; Simon Fraser University 40th Anniversary, Gymnasium and Fitness Centre, Housing, Village; St. Paul Project; Shanghai/Keller/Lee; Shanghai Office (agreement); Shimao Nanjing Project; Shunyi Xiang Xie Garden Villa; Squamish Road, Wolfgang Richter; Sustainability - Ecology; Trips 2002-2006; UBC - University Boulevard design Competition; UNA of Canada (September 2006 event); U.S. Architects Practice - Act and Licenses; Vancouver Aids Memorial; Vancouver Arts Awards 2004; Visa and Photos.
Form:
textual records
textual records
Date:
circa 2000-2005
circa 2000-2005
People:
Form:
photographs
photographs
Actions:
Reference number:
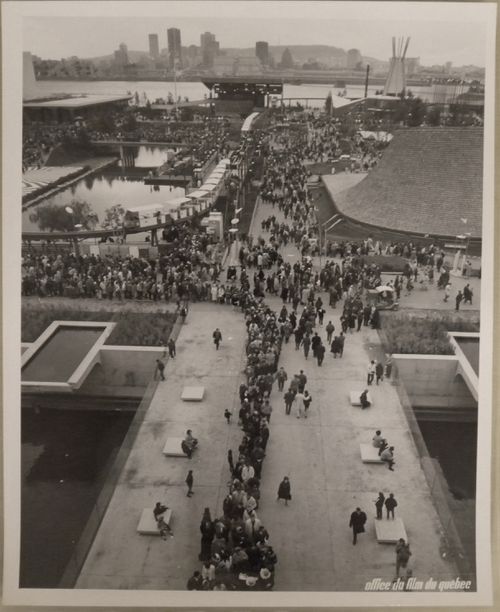
ARCH255831
ARCH255831
People:
Date:
1967
1967
Form:
photographs
photographs
Date:
1967
1967
People:
Form:
photographs
photographs
Actions:
Reference number:
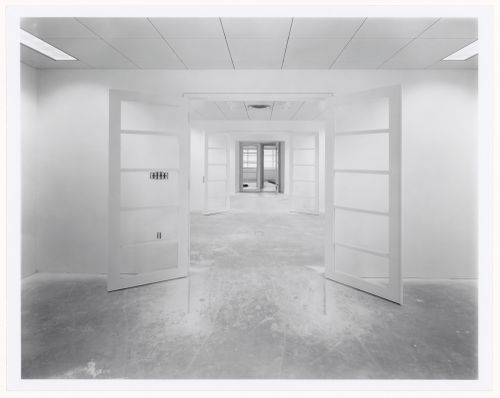
PH1988:0399
PH1988:0399
People:
Subject:
architecture
architecture
Date:
15 November 1987
15 November 1987
Form:
photographs
photographs
Date:
15 November 1987
15 November 1987
People:
Subject:
architecture
architecture
Form:
photographs
photographs

Actions:
Reference number:
PH1988:0403
PH1988:0403
People:
Subject:
architecture
architecture
Date:
31 January 1988
31 January 1988
Form:
photographs
photographs
Date:
31 January 1988
31 January 1988
People:
Subject:
architecture
architecture
Form:
photographs
photographs
Actions:
Reference number:
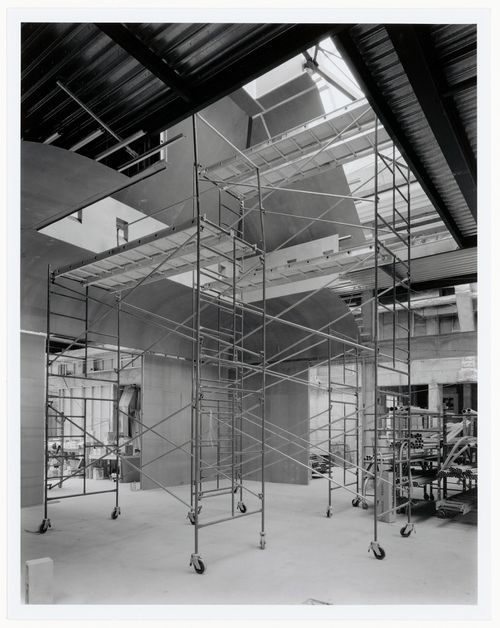
PH1988:0404
PH1988:0404
People:
Subject:
architecture
architecture
Date:
19 March 1988
19 March 1988
Form:
photographs
photographs
Date:
19 March 1988
19 March 1988
People:
Subject:
architecture
architecture
Form:
photographs
photographs

Actions:
Reference number:
PH1988:0405
PH1988:0405
People:
Subject:
architecture
architecture
Date:
15 November 1987
15 November 1987
Form:
photographs
photographs
Date:
15 November 1987
15 November 1987
People:
Subject:
architecture
architecture
Form:
photographs
photographs
Actions:
Reference number:
PH1988:0406
PH1988:0406
People:
Subject:
architecture
architecture
Date:
19 March 1988
19 March 1988
Form:
photographs
photographs
Date:
19 March 1988
19 March 1988
People:
Subject:
architecture
architecture


