


13754 Results
Level of archival description:
Project
Project
Actions:
Reference number:
AP075.S1.1986.PR04
Description:
Project series documents Cornelia Hahn Oberlander's landscape project for California Plaza in Los Angeles, California, between 1986 and 1991. The project series contains design development drawings, reference working drawings, research, specifications and correspondence.
AP075.S1.1986.PR04
Description:
Project series documents Cornelia Hahn Oberlander's landscape project for California Plaza in Los Angeles, California, between 1986 and 1991. The project series contains design development drawings, reference working drawings, research, specifications and correspondence.
People:
Date:
1986-1991
1986-1991
Title:
California Plaza, Los Angeles, California (1986-1991)
Actions:
AP075.S1.1986.PR04
Description:
Project series documents Cornelia Hahn Oberlander's landscape project for California Plaza in Los Angeles, California, between 1986 and 1991. The project series contains design development drawings, reference working drawings, research, specifications and correspondence.
California Plaza, Los Angeles, California (1986-1991)
Actions:
AP075.S1.1986.PR04
Description:
Project series documents Cornelia Hahn Oberlander's landscape project for California Plaza in Los Angeles, California, between 1986 and 1991. The project series contains design development drawings, reference working drawings, research, specifications and correspondence.
Level of archival description:
Project
Project
Date:
1986-1991
1986-1991
People:
Level of archival description:
Project
Project
Reference number:
AP075.S1.1991.PR01
Description:
Project series documents Cornelia Hahn Oberlander's landscape project for Northwest Territories Legislative Assembly Building, situated beside Frame Lake, in Yellowknife, Northwest Territories. Oberlander worked on this project in 1991 with architectural firms Matsuzaki Wright Architects and Pin/Matthews. The team was selected for the project after a design competition. Architects chose to have the new assembly build on the edge of the lake, on the volcanic rock of the Canadian Shield. They used the bog of the site as a transitional space between the building and the city. Oberlander concept design was to integrate the building to the landscape with the least intervention, because of the fagile ecology of the area, and preserve the natural beauty of the landscape. In this idea, the planting for the project only comprises native plants and grasses and very few alteration were made to the existing condition of the site. The project was completed in 1994. The project series contains design development drawings, including planting plans, landscape plans, grading plans, site details, site plans, working drawings, including site plans, planting plans and grading plans, and building drawings used as reference. The project is also documented through textual records, such as correspondence, specifications, concept notes by Oberlander, financial documents, meeting notes, reports, research material and site informations, and also photographs of the construction and the completed work. The project series comprises also digital files of the Legislative Assembly development plans and facility program and digital photographs of the building.
AP075.S1.1991.PR01
Description:
Project series documents Cornelia Hahn Oberlander's landscape project for Northwest Territories Legislative Assembly Building, situated beside Frame Lake, in Yellowknife, Northwest Territories. Oberlander worked on this project in 1991 with architectural firms Matsuzaki Wright Architects and Pin/Matthews. The team was selected for the project after a design competition. Architects chose to have the new assembly build on the edge of the lake, on the volcanic rock of the Canadian Shield. They used the bog of the site as a transitional space between the building and the city. Oberlander concept design was to integrate the building to the landscape with the least intervention, because of the fagile ecology of the area, and preserve the natural beauty of the landscape. In this idea, the planting for the project only comprises native plants and grasses and very few alteration were made to the existing condition of the site. The project was completed in 1994. The project series contains design development drawings, including planting plans, landscape plans, grading plans, site details, site plans, working drawings, including site plans, planting plans and grading plans, and building drawings used as reference. The project is also documented through textual records, such as correspondence, specifications, concept notes by Oberlander, financial documents, meeting notes, reports, research material and site informations, and also photographs of the construction and the completed work. The project series comprises also digital files of the Legislative Assembly development plans and facility program and digital photographs of the building.
People:
Date:
1991-2011
1991-2011
Title:
Northwest Territories Legislative Assembly Building, Yellowknife, Northwest Territories (1991-1994)
Actions:
AP075.S1.1991.PR01
Description:
Project series documents Cornelia Hahn Oberlander's landscape project for Northwest Territories Legislative Assembly Building, situated beside Frame Lake, in Yellowknife, Northwest Territories. Oberlander worked on this project in 1991 with architectural firms Matsuzaki Wright Architects and Pin/Matthews. The team was selected for the project after a design competition. Architects chose to have the new assembly build on the edge of the lake, on the volcanic rock of the Canadian Shield. They used the bog of the site as a transitional space between the building and the city. Oberlander concept design was to integrate the building to the landscape with the least intervention, because of the fagile ecology of the area, and preserve the natural beauty of the landscape. In this idea, the planting for the project only comprises native plants and grasses and very few alteration were made to the existing condition of the site. The project was completed in 1994. The project series contains design development drawings, including planting plans, landscape plans, grading plans, site details, site plans, working drawings, including site plans, planting plans and grading plans, and building drawings used as reference. The project is also documented through textual records, such as correspondence, specifications, concept notes by Oberlander, financial documents, meeting notes, reports, research material and site informations, and also photographs of the construction and the completed work. The project series comprises also digital files of the Legislative Assembly development plans and facility program and digital photographs of the building.
Northwest Territories Legislative Assembly Building, Yellowknife, Northwest Territories (1991-1994)
Actions:
AP075.S1.1991.PR01
Description:
Project series documents Cornelia Hahn Oberlander's landscape project for Northwest Territories Legislative Assembly Building, situated beside Frame Lake, in Yellowknife, Northwest Territories. Oberlander worked on this project in 1991 with architectural firms Matsuzaki Wright Architects and Pin/Matthews. The team was selected for the project after a design competition. Architects chose to have the new assembly build on the edge of the lake, on the volcanic rock of the Canadian Shield. They used the bog of the site as a transitional space between the building and the city. Oberlander concept design was to integrate the building to the landscape with the least intervention, because of the fagile ecology of the area, and preserve the natural beauty of the landscape. In this idea, the planting for the project only comprises native plants and grasses and very few alteration were made to the existing condition of the site. The project was completed in 1994. The project series contains design development drawings, including planting plans, landscape plans, grading plans, site details, site plans, working drawings, including site plans, planting plans and grading plans, and building drawings used as reference. The project is also documented through textual records, such as correspondence, specifications, concept notes by Oberlander, financial documents, meeting notes, reports, research material and site informations, and also photographs of the construction and the completed work. The project series comprises also digital files of the Legislative Assembly development plans and facility program and digital photographs of the building.
Level of archival description:
Project
Project
Date:
1991-2011
1991-2011
People:
Level of archival description:
Project
Project
Reference number:
AP075.S1.2000.PR06
Description:
Project series documents Cornelia Hahn Oberlander's landscape project for the Friedman Residence, Vancouver. The house was built 1953-1954, by Frederic Lasserre with Polson & Siddall, architects. The project series contains design development drawings and photographs.
AP075.S1.2000.PR06
Description:
Project series documents Cornelia Hahn Oberlander's landscape project for the Friedman Residence, Vancouver. The house was built 1953-1954, by Frederic Lasserre with Polson & Siddall, architects. The project series contains design development drawings and photographs.
People:
Date:
1984-2000
1984-2000
Title:
Friedman Residence, Vancouver, British Columbia (circa 1988)
Actions:
AP075.S1.2000.PR06
Description:
Project series documents Cornelia Hahn Oberlander's landscape project for the Friedman Residence, Vancouver. The house was built 1953-1954, by Frederic Lasserre with Polson & Siddall, architects. The project series contains design development drawings and photographs.
Friedman Residence, Vancouver, British Columbia (circa 1988)
Actions:
AP075.S1.2000.PR06
Description:
Project series documents Cornelia Hahn Oberlander's landscape project for the Friedman Residence, Vancouver. The house was built 1953-1954, by Frederic Lasserre with Polson & Siddall, architects. The project series contains design development drawings and photographs.
Level of archival description:
Project
Project
Date:
1984-2000
1984-2000
People:
Form:
drawings
drawings
Actions:
Reference number:
AP075.S1.1997.PR04.005
Description:
Site plan, roof plan and site section, basement, main and upper floor plans, elevations, sections, vertical circulation, details, landscape plan and section Nick Milkovich Architects
AP075.S1.1997.PR04.005
Description:
Site plan, roof plan and site section, basement, main and upper floor plans, elevations, sections, vertical circulation, details, landscape plan and section Nick Milkovich Architects
People:
Date:
1996
1996
Title:
Reference working drawings for the Pang Residence, Vancouver, British Columbia
Actions:
AP075.S1.1997.PR04.005
Description:
Site plan, roof plan and site section, basement, main and upper floor plans, elevations, sections, vertical circulation, details, landscape plan and section Nick Milkovich Architects
Reference working drawings for the Pang Residence, Vancouver, British Columbia
Actions:
AP075.S1.1997.PR04.005
Description:
Site plan, roof plan and site section, basement, main and upper floor plans, elevations, sections, vertical circulation, details, landscape plan and section Nick Milkovich Architects
Form:
drawings
drawings
Date:
1996
1996
People:
Form:
photographs
photographs
Actions:
Reference number:
PH2001:0258
PH2001:0258
People:
Subject:
architecture, landscape architecture, sculpture
architecture, landscape architecture, sculpture
Date:
1998
1998
Form:
photographs
photographs
Date:
1998
1998
People:
Subject:
architecture, landscape architecture, sculpture
architecture, landscape architecture, sculpture
Form:
photographs
photographs
Actions:
Reference number:
PH2001:0260:001-002
PH2001:0260:001-002
People:
Subject:
architecture, landscape architecture, sculpture
architecture, landscape architecture, sculpture
Date:
September 1995
September 1995
Title:
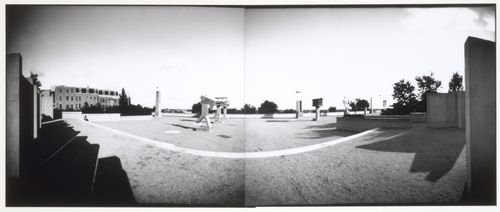
Panorama showing the allegorical columns, CCA garden, Montréal, Québec, Canada
Actions:
PH2001:0260:001-002
Panorama showing the allegorical columns, CCA garden, Montréal, Québec, Canada
Actions:
PH2001:0260:001-002
Form:
photographs
photographs
Date:
September 1995
September 1995
People:
Subject:
architecture, landscape architecture, sculpture
architecture, landscape architecture, sculpture
Form:
photographs
photographs
Actions:
Reference number:
PH1990:0108
PH1990:0108
People:
Subject:
architecture, landscape architecture, sculpture
architecture, landscape architecture, sculpture
Date:
between January and March 1990
between January and March 1990
Form:
photographs
photographs
Date:
between January and March 1990
between January and March 1990
People:
Subject:
architecture, landscape architecture, sculpture
architecture, landscape architecture, sculpture
Form:
photographs
photographs
Actions:
Reference number:
PH1990:0142
PH1990:0142
People:
Subject:
architecture, landscape architecture, sculpture
architecture, landscape architecture, sculpture
Date:
12 June 1990
12 June 1990
Form:
photographs
photographs
Date:
12 June 1990
12 June 1990
People:
Subject:
architecture, landscape architecture, sculpture
architecture, landscape architecture, sculpture
Form:
photographs
photographs
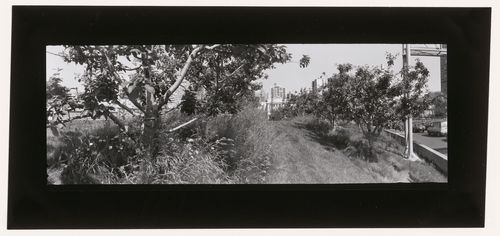
Reference number:
PH1990:0143
PH1990:0143
People:
Subject:
architecture, landscape architecture, sculpture
architecture, landscape architecture, sculpture
Date:
June 1990
June 1990
Form:
photographs
photographs
Date:
June 1990
June 1990
People:
Subject:
architecture, landscape architecture, sculpture
architecture, landscape architecture, sculpture
Form:
photographs
photographs
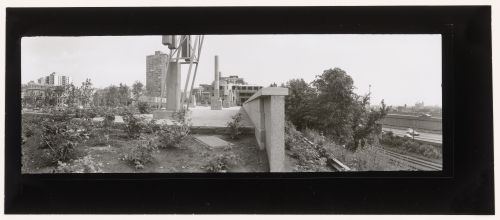
Actions:
Reference number:
PH1990:0144
PH1990:0144
People:
Subject:
architecture, landscape architecture, sculpture
architecture, landscape architecture, sculpture
Date:
1990
1990
Title:
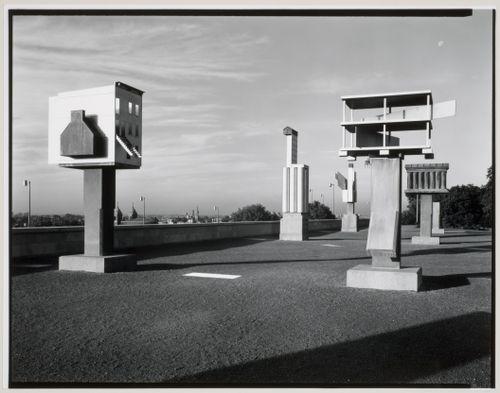
View of the allegorical columns from the southwest, CCA garden, Montréal, Québec, Canada
Actions:
PH1990:0144
View of the allegorical columns from the southwest, CCA garden, Montréal, Québec, Canada
Actions:
PH1990:0144
Form:
photographs
photographs
Date:
1990
1990
People:
Subject:
architecture, landscape architecture, sculpture
architecture, landscape architecture, sculpture


