


24916 Results
Form:
photographs
photographs
Actions:
Reference number:
PH2006:0292
Description:
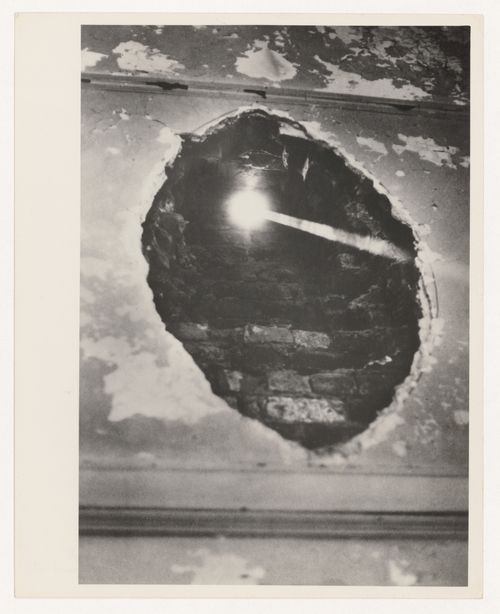
Photograph of site-specific installation by Alan Saret as part of MoMA PS1’s initial exhibition Rooms
PH2006:0292
Description:
Photograph of site-specific installation by Alan Saret as part of MoMA PS1’s initial exhibition Rooms
People:
Date:
1976
1976
Title:
The Hole at P.S.1, Fifth Solar Chthonic Wall Temple
Actions:
PH2006:0292
Description:
Photograph of site-specific installation by Alan Saret as part of MoMA PS1’s initial exhibition Rooms
The Hole at P.S.1, Fifth Solar Chthonic Wall Temple
Actions:
PH2006:0292
Description:
Photograph of site-specific installation by Alan Saret as part of MoMA PS1’s initial exhibition Rooms
Form:
photographs
photographs
Date:
1976
1976
People:
Form:
photographs
photographs
Actions:
Reference number:
ARCH265803
Description:
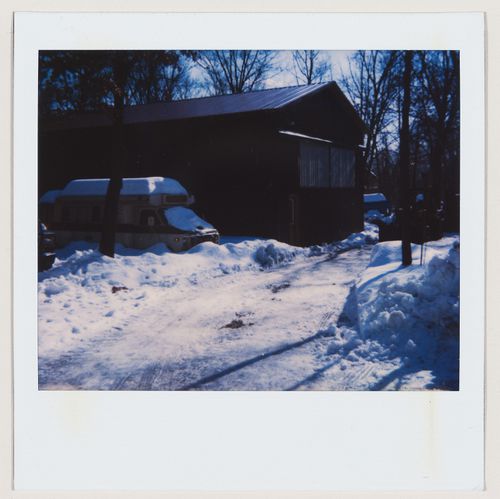
Photograph depicting the unheated barn at Zengineering, Cementon, NY, where the Iris Dome section was assembled.
ARCH265803
Description:
Photograph depicting the unheated barn at Zengineering, Cementon, NY, where the Iris Dome section was assembled.
People:
Date:
1994
1994
Title:
Barn at Zengineering, Cementon, NY
Actions:
ARCH265803
Description:
Photograph depicting the unheated barn at Zengineering, Cementon, NY, where the Iris Dome section was assembled.
Barn at Zengineering, Cementon, NY
Actions:
ARCH265803
Description:
Photograph depicting the unheated barn at Zengineering, Cementon, NY, where the Iris Dome section was assembled.
Form:
photographs
photographs
Date:
1994
1994
People:
Form:
drawings, photographs
drawings, photographs
Actions:
Reference number:
ARCH253389
Description:
includes 3 floor plans, 4 photographs - 3 exterior views, 1 interior view
ARCH253389
Description:
includes 3 floor plans, 4 photographs - 3 exterior views, 1 interior view
People:
Title:
Title, floor plans, photographs - exterior views, interior view of east concourse corridor
Actions:
ARCH253389
Description:
includes 3 floor plans, 4 photographs - 3 exterior views, 1 interior view
Title, floor plans, photographs - exterior views, interior view of east concourse corridor
Actions:
ARCH253389
Description:
includes 3 floor plans, 4 photographs - 3 exterior views, 1 interior view
Form:
drawings, photographs
drawings, photographs
People:
Form:
drawings, textual records
drawings, textual records
Title:
Correspondence, drawings, and photographs, Edifício Leonel, Bloco B, Reconstrução do Chiado, Lisbon
Correspondence, drawings, and photographs, Edifício Leonel, Bloco B, Reconstrução do Chiado, Lisbon
Actions:
Reference number:
AP178.S1.1988.PR07.SS6.053
Description:
Original file title : Edificio Leonel This file includes photographs of exterior details.
AP178.S1.1988.PR07.SS6.053
Description:
Original file title : Edificio Leonel This file includes photographs of exterior details.
People:
Date:
2005-2007
2005-2007
Title:
Correspondence, drawings, and photographs, Edifício Leonel, Bloco B, Reconstrução do Chiado, Lisbon
Actions:
AP178.S1.1988.PR07.SS6.053
Description:
Original file title : Edificio Leonel This file includes photographs of exterior details.
Correspondence, drawings, and photographs, Edifício Leonel, Bloco B, Reconstrução do Chiado, Lisbon
Actions:
AP178.S1.1988.PR07.SS6.053
Description:
Original file title : Edificio Leonel This file includes photographs of exterior details.
Form:
drawings, textual records
drawings, textual records
Date:
2005-2007
2005-2007
People:
Form:
textual records
textual records
Actions:
Reference number:
AP142.S1.D155.P6
Description:
correspondence, maps, drawings, photographs, contracts, specifications, clippings, promotional materials, and a prospectus
AP142.S1.D155.P6
Description:
correspondence, maps, drawings, photographs, contracts, specifications, clippings, promotional materials, and a prospectus
People:
Title:
Correspondence, maps, drawings, photographs, contracts
Actions:
AP142.S1.D155.P6
Description:
correspondence, maps, drawings, photographs, contracts, specifications, clippings, promotional materials, and a prospectus
Correspondence, maps, drawings, photographs, contracts
Actions:
AP142.S1.D155.P6
Description:
correspondence, maps, drawings, photographs, contracts, specifications, clippings, promotional materials, and a prospectus
Form:
textual records
textual records
People:
Form:
drawings, textual records, photographs
drawings, textual records, photographs
Actions:
Reference number:
DR2004:0257
Description:
clippings, photograph, brochures, layout sketch, publications, newsletters, correspondence, and periodical 'de Architect' (1994)
DR2004:0257
Description:
clippings, photograph, brochures, layout sketch, publications, newsletters, correspondence, and periodical 'de Architect' (1994)
People:
Title:
Clippings, photograph, brochures, layout sketch, publications
Actions:
DR2004:0257
Description:
clippings, photograph, brochures, layout sketch, publications, newsletters, correspondence, and periodical 'de Architect' (1994)
Clippings, photograph, brochures, layout sketch, publications
Actions:
DR2004:0257
Description:
clippings, photograph, brochures, layout sketch, publications, newsletters, correspondence, and periodical 'de Architect' (1994)
Form:
drawings, textual records, photographs
drawings, textual records, photographs
People:
Form:
drawings, textual records
drawings, textual records
Actions:
Reference number:
DR1999:0225
Description:
guidebook, maps, articles, sketches, specifications, photograph, site plans, contract, schedules, memorandums, indexes
DR1999:0225
Description:
guidebook, maps, articles, sketches, specifications, photograph, site plans, contract, schedules, memorandums, indexes
People:
Title:
Guidebook, maps, articles, sketches, specifications
Actions:
DR1999:0225
Description:
guidebook, maps, articles, sketches, specifications, photograph, site plans, contract, schedules, memorandums, indexes
Guidebook, maps, articles, sketches, specifications
Actions:
DR1999:0225
Description:
guidebook, maps, articles, sketches, specifications, photograph, site plans, contract, schedules, memorandums, indexes
Form:
drawings, textual records
drawings, textual records
People:
Form:
photographs
photographs
Actions:
Reference number:
PH1981:1267:007
Description:
- This photograph shows Joe Corbo on the right and Frank Conte on the left.
PH1981:1267:007
Description:
- This photograph shows Joe Corbo on the right and Frank Conte on the left.
People:
Subject:
architecture, sculpture
architecture, sculpture
Date:
1969
1969
Title:
Interior view of the Western Pattern Works showing Joe Corbo and Frank Conte planning the casting sequence for the restoration of the Corinthian capitals of the principal façade of the Head Office of the Bank of Montréal, Montréal, Québec
Actions:
PH1981:1267:007
Description:
- This photograph shows Joe Corbo on the right and Frank Conte on the left.
Interior view of the Western Pattern Works showing Joe Corbo and Frank Conte planning the casting sequence for the restoration of the Corinthian capitals of the principal façade of the Head Office of the Bank of Montréal, Montréal, Québec
Actions:
PH1981:1267:007
Description:
- This photograph shows Joe Corbo on the right and Frank Conte on the left.
Form:
photographs
photographs
Date:
1969
1969
People:
Subject:
architecture, sculpture
architecture, sculpture
Form:
drawings, textual records, photographs
drawings, textual records, photographs
Title:
Négatifs photo du site, photographies, croquis, notes, relevé d'honoraires, factures, dessins
Négatifs photo du site, photographies, croquis, notes, relevé d'honoraires, factures, dessins
Actions:
Reference number:
ARCH171940
Description:
Négatifs photo du site, photographies de la maison montées sur carton, croquis, notes, relevé d'honoraires, factures
ARCH171940
Description:
Négatifs photo du site, photographies de la maison montées sur carton, croquis, notes, relevé d'honoraires, factures
People:
Title:
Négatifs photo du site, photographies, croquis, notes, relevé d'honoraires, factures, dessins
Actions:
ARCH171940
Description:
Négatifs photo du site, photographies de la maison montées sur carton, croquis, notes, relevé d'honoraires, factures
Négatifs photo du site, photographies, croquis, notes, relevé d'honoraires, factures, dessins
Actions:
ARCH171940
Description:
Négatifs photo du site, photographies de la maison montées sur carton, croquis, notes, relevé d'honoraires, factures
Form:
drawings, textual records, photographs
drawings, textual records, photographs
People:
Form:
drawings, photographs
drawings, photographs
Reference number:
ARCH172740
Description:
Dossier préliminaire : correspondance, facture de travaux pour la préparation du dossier, description du projet, soumission, photographies du quartier
ARCH172740
Description:
Dossier préliminaire : correspondance, facture de travaux pour la préparation du dossier, description du projet, soumission, photographies du quartier
People:
Title:
Photographies, dessin, dossier préliminaire
Actions:
ARCH172740
Description:
Dossier préliminaire : correspondance, facture de travaux pour la préparation du dossier, description du projet, soumission, photographies du quartier
Photographies, dessin, dossier préliminaire
Actions:
ARCH172740
Description:
Dossier préliminaire : correspondance, facture de travaux pour la préparation du dossier, description du projet, soumission, photographies du quartier
Form:
drawings, photographs
drawings, photographs
People:


