


2872 Results
Form:
books
books
Holdings:
Description:
124 pages : color illustrations ; 18 x 21 cm
Description:
124 pages : color illustrations ; 18 x 21 cm
Title:
The playbook / Alex S. MacLean ; foreword by Susan Yelavich.
Actions:
Holdings:
Description:
124 pages : color illustrations ; 18 x 21 cm
The playbook / Alex S. MacLean ; foreword by Susan Yelavich.
Actions:
Holdings:
Description:
124 pages : color illustrations ; 18 x 21 cm
Form:
books
books
Publication:
London : Thames & Hudson, 2006.
London : Thames & Hudson, 2006.
Form:
books
books
Actions:
Holdings:
Description:
192 pages : illustrations ; 28 cm
Description:
192 pages : illustrations ; 28 cm
Author:
- Cesar Pelli -- Julia Morgan -- Turner Brooks -- James Coote -- Raymond Hood -- Eliel Saarinen -- Cesar Pelli -- Henry Meltzer and Richard Oliver -- Mies van der Rohe -- Gerald Allen -- Eero Saarinen -- Whitney Warren -- Henry Hobson Richardson -- Frank Furness -- Samuel Chamberlain -- Bertram Grosvenor Goodhue -- Venturi Rauch Scott-Brown -- Michael Graves -- Arthur Guptill -- Arthur Guptill -- Ernest Peixotto -- Schell Lewis -- Leopold Eidlitz -- Welles Bosworth -- P.M. Letarouilly -- F. Mackenzie -- Helmut Jacoby for Philip Johnson -- Walter Gropius -- Paul Hogarth -- Paul Rudolph -- James Coote -- Le Corbusier -- Barholomew Voorsanger and Edward Mills -- Alvar Aalto -- Norman Diekman -- Florence Knoll Bassett -- Robert Lockwood -- Richard Powers -- Mark Simon -- Bertram Grosvenor Goodhue -- Charles Moore -- Eliel Saarinen -- Walter Burley Griffin -- Norman Diekman -- Paul Hogarth -- Hugh Ferriss --,
- Kliment, Stephen A.,,
- Pelli, Cesar,
(See more)
Subject:
Publication:
New York : Whitney Library of Design, 1984.
New York : Whitney Library of Design, 1984.
Title:
Architectural sketching and rendering : techniques for designers and artists / edited by Stephen Kliment ; foreword by Cesar Pelli.
Actions:
Holdings:
Description:
192 pages : illustrations ; 28 cm
Architectural sketching and rendering : techniques for designers and artists / edited by Stephen Kliment ; foreword by Cesar Pelli.
Actions:
Holdings:
Description:
192 pages : illustrations ; 28 cm
Form:
books
books
Publication:
New York : Whitney Library of Design, 1984.
New York : Whitney Library of Design, 1984.
Author:
- Cesar Pelli -- Julia Morgan -- Turner Brooks -- James Coote -- Raymond Hood -- Eliel Saarinen -- Cesar Pelli -- Henry Meltzer and Richard Oliver -- Mies van der Rohe -- Gerald Allen -- Eero Saarinen -- Whitney Warren -- Henry Hobson Richardson -- Frank Furness -- Samuel Chamberlain -- Bertram Grosvenor Goodhue -- Venturi Rauch Scott-Brown -- Michael Graves -- Arthur Guptill -- Arthur Guptill -- Ernest Peixotto -- Schell Lewis -- Leopold Eidlitz -- Welles Bosworth -- P.M. Letarouilly -- F. Mackenzie -- Helmut Jacoby for Philip Johnson -- Walter Gropius -- Paul Hogarth -- Paul Rudolph -- James Coote -- Le Corbusier -- Barholomew Voorsanger and Edward Mills -- Alvar Aalto -- Norman Diekman -- Florence Knoll Bassett -- Robert Lockwood -- Richard Powers -- Mark Simon -- Bertram Grosvenor Goodhue -- Charles Moore -- Eliel Saarinen -- Walter Burley Griffin -- Norman Diekman -- Paul Hogarth -- Hugh Ferriss --,
- Kliment, Stephen A.,,
- Pelli, Cesar,
(See more)
Form:
books
books
Actions:
Holdings:
Description:
58 pages : illustrations (chiefly color) ; 21 cm.
Description:
58 pages : illustrations (chiefly color) ; 21 cm.
Subject:
Publication:
[Delft] : Faculty of Architecture and the Built Foundation, TU Delft ; Baarn, The Netherlands : Wouter Mikmak Foundation, [2016], ©2016.
[Delft] : Faculty of Architecture and the Built Foundation, TU Delft ; Baarn, The Netherlands : Wouter Mikmak Foundation, [2016], ©2016.
Title:
Could would should : welcome to Pokeville / Jürgen Mayer H. ; response by Martijn de Waal.
Actions:
Holdings:
Description:
58 pages : illustrations (chiefly color) ; 21 cm.
Could would should : welcome to Pokeville / Jürgen Mayer H. ; response by Martijn de Waal.
Actions:
Holdings:
Description:
58 pages : illustrations (chiefly color) ; 21 cm.
Form:
books
books
Publication:
[Delft] : Faculty of Architecture and the Built Foundation, TU Delft ; Baarn, The Netherlands : Wouter Mikmak Foundation, [2016], ©2016.
[Delft] : Faculty of Architecture and the Built Foundation, TU Delft ; Baarn, The Netherlands : Wouter Mikmak Foundation, [2016], ©2016.
Form:
books
books
Actions:
Holdings:
Description:
143 pages : illustrations (chiefly color), plans ; 22 x 30 cm.
Description:
143 pages : illustrations (chiefly color), plans ; 22 x 30 cm.
Author:
Publication:
Tübingen : Wasmuth, 2013.
Tübingen : Wasmuth, 2013.
Title:
Paraguay : Abu & Font House, 2005-2006 : Solano Benítez and Gabinete de Arquitectura ; Surubí House, 2004-2005 : Javier Corvalán and Laboratorió de Arquitectura / [the University of Texas at Austin, Center for American Architecture and Design, the O'Neil Ford Chair in Architecture ; editor, Barbara Hoidn ; essays, Solano Benítez [and others] ; translation, Luis Ayala, Felipe A. Calderon].
Actions:
Holdings:
Description:
143 pages : illustrations (chiefly color), plans ; 22 x 30 cm.
Paraguay : Abu & Font House, 2005-2006 : Solano Benítez and Gabinete de Arquitectura ; Surubí House, 2004-2005 : Javier Corvalán and Laboratorió de Arquitectura / [the University of Texas at Austin, Center for American Architecture and Design, the O'Neil Ford Chair in Architecture ; editor, Barbara Hoidn ; essays, Solano Benítez [and others] ; translation, Luis Ayala, Felipe A. Calderon].
Actions:
Holdings:
Description:
143 pages : illustrations (chiefly color), plans ; 22 x 30 cm.
Form:
books
books
Publication:
Tübingen : Wasmuth, 2013.
Tübingen : Wasmuth, 2013.
Form:
books
books
Actions:
Price:
$34.95
(available to order)
Summary:
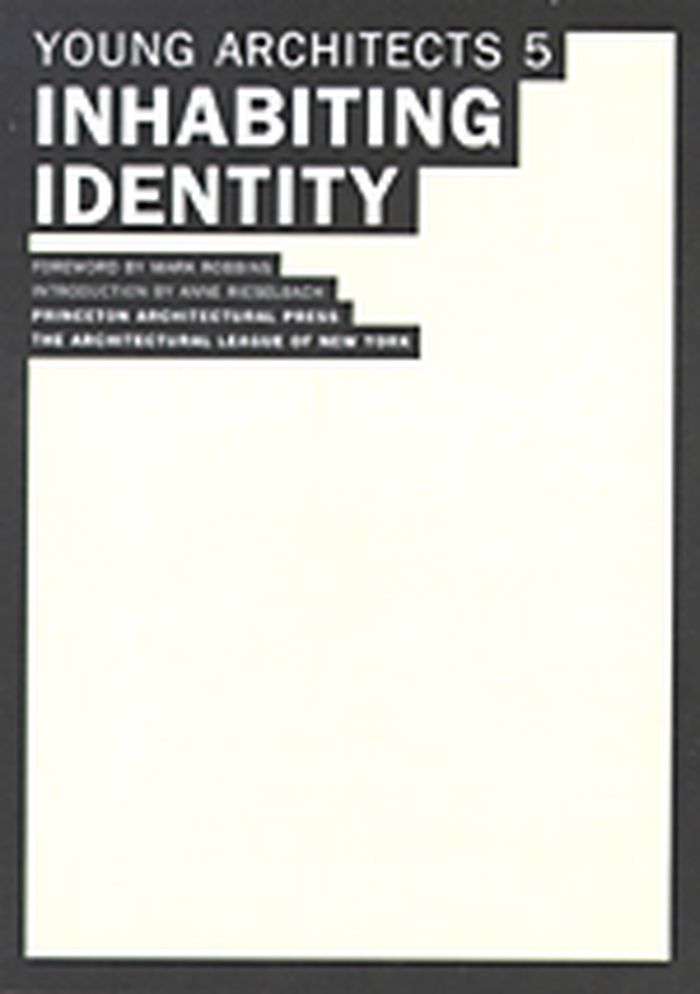
"Inhabiting Identity" is the fifth in an annual series of publications featuring the best young architects as selected by The Architectural League of New York. For this year's competition, architects were asked to explore how technology has altered our sense of space. Their answers not only challenge our sense of habitation but teach us to think beyond the normal and the(...)
$34.95
(available to order)
Summary:
"Inhabiting Identity" is the fifth in an annual series of publications featuring the best young architects as selected by The Architectural League of New York. For this year's competition, architects were asked to explore how technology has altered our sense of space. Their answers not only challenge our sense of habitation but teach us to think beyond the normal and the(...)
Subject:
Architecture since 1900, Europe
Architecture since 1900, Europe
Publication:
May 2004, New York
May 2004, New York
Title:
Young architects 5 : Inhabiting Identity
Actions:
Price:
$34.95
(available to order)
Summary:
"Inhabiting Identity" is the fifth in an annual series of publications featuring the best young architects as selected by The Architectural League of New York. For this year's competition, architects were asked to explore how technology has altered our sense of space. Their answers not only challenge our sense of habitation but teach us to think beyond the normal and the mundane. This year's winners of the competition—Stephanie Forsythe and Todd MacAllen, Steven Mankouche, Ben Checkwitch, Stella Betts, Lisa Hsieh, and Mike Latham—make use of unusual materials (wooden shipping pallets) while maintaining creative ideas (mobile rooms) in their investigations of the role of modern technology in our daily lives.
Young architects 5 : Inhabiting Identity
Actions:
Price:
$34.95
(available to order)
Summary:
"Inhabiting Identity" is the fifth in an annual series of publications featuring the best young architects as selected by The Architectural League of New York. For this year's competition, architects were asked to explore how technology has altered our sense of space. Their answers not only challenge our sense of habitation but teach us to think beyond the normal and the mundane. This year's winners of the competition—Stephanie Forsythe and Todd MacAllen, Steven Mankouche, Ben Checkwitch, Stella Betts, Lisa Hsieh, and Mike Latham—make use of unusual materials (wooden shipping pallets) while maintaining creative ideas (mobile rooms) in their investigations of the role of modern technology in our daily lives.
Form:
books
books
Publication:
May 2004, New York
May 2004, New York
Subject:
Architecture since 1900, Europe
Architecture since 1900, Europe
Form:
books
books
Actions:
Price:
$71.99
(available to order)
Summary:
Visual notes for architects and designers demonstrates how to make rapid, notational sketches that serve as visual records for future reference, as well as improve understanding and facilitate the development of ideas. It shows you how to expand your knowledge of a subject beyond what is gained through observation or verbal representation alone. You gain access to simple(...)
$71.99
(available to order)
Summary:
Visual notes for architects and designers demonstrates how to make rapid, notational sketches that serve as visual records for future reference, as well as improve understanding and facilitate the development of ideas. It shows you how to expand your knowledge of a subject beyond what is gained through observation or verbal representation alone. You gain access to simple(...)
Publication:
July 1986, New York, Chichester
July 1986, New York, Chichester
Title:
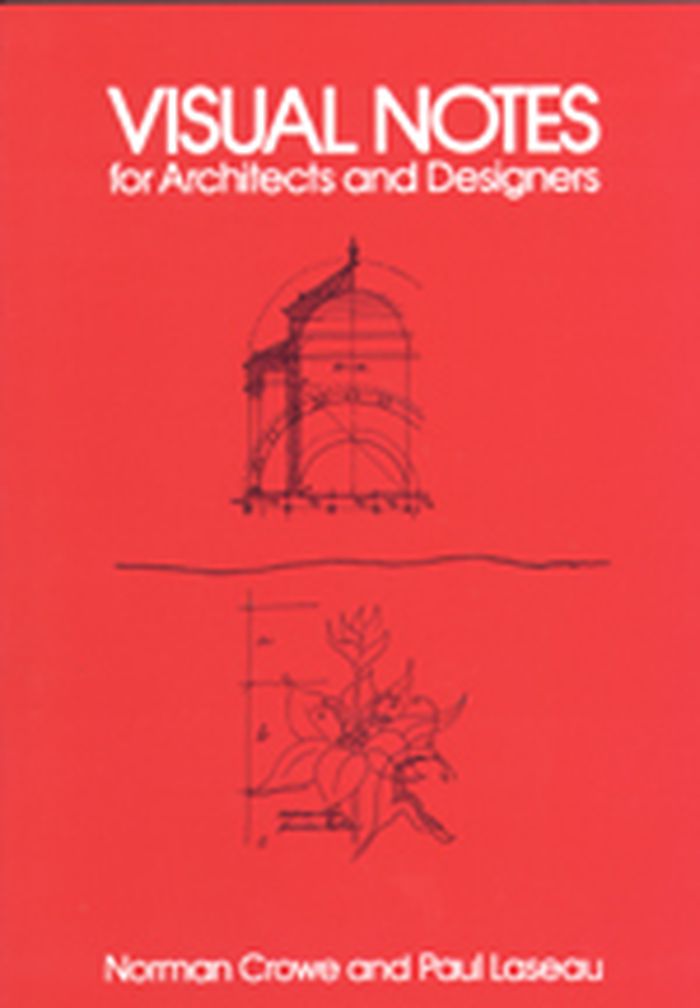
Visual notes for architects and designers
Actions:
Price:
$71.99
(available to order)
Summary:
Visual notes for architects and designers demonstrates how to make rapid, notational sketches that serve as visual records for future reference, as well as improve understanding and facilitate the development of ideas. It shows you how to expand your knowledge of a subject beyond what is gained through observation or verbal representation alone. You gain access to simple techniques for collecting, analyzing, and applying information.
Visual notes for architects and designers
Actions:
Price:
$71.99
(available to order)
Summary:
Visual notes for architects and designers demonstrates how to make rapid, notational sketches that serve as visual records for future reference, as well as improve understanding and facilitate the development of ideas. It shows you how to expand your knowledge of a subject beyond what is gained through observation or verbal representation alone. You gain access to simple techniques for collecting, analyzing, and applying information.
Form:
books
books
Publication:
July 1986, New York, Chichester
July 1986, New York, Chichester
Form:
books
books
Actions:
Holdings:
Description:
151 pages : illustrations ; 26 cm
Description:
151 pages : illustrations ; 26 cm
Subject:
- Morris, William, 1834-1896.,
- Gropius, Walter, 1883-1969.,
- Art, Modern 19th century History.,
- Art, Modern 20th century History.,
- Art 19e siècle Histoire.,
- Art 20e siècle Histoire.,
- Architecture.,
- architecture (discipline),
- Art, Modern,
- Architektur,
- Design,
- Beeldende kunsten.,
- Bouwkunst.,
- Vernieuwing.,
- Writings.,
- History,
- Books.
(See more)
Publication:
New York : Museum of Modern Art, [1949], ©1949
New York : Museum of Modern Art, [1949], ©1949
Title:
Pioneers of modern design from William Morris to Walter Gropius / Nikolaus Pevsner.
Actions:
Holdings:
Description:
151 pages : illustrations ; 26 cm
Pioneers of modern design from William Morris to Walter Gropius / Nikolaus Pevsner.
Actions:
Holdings:
Description:
151 pages : illustrations ; 26 cm
Form:
books
books
Publication:
New York : Museum of Modern Art, [1949], ©1949
New York : Museum of Modern Art, [1949], ©1949
Subject:
- Morris, William, 1834-1896.,
- Gropius, Walter, 1883-1969.,
- Art, Modern 19th century History.,
- Art, Modern 20th century History.,
- Art 19e siècle Histoire.,
- Art 20e siècle Histoire.,
- Architecture.,
- architecture (discipline),
- Art, Modern,
- Architektur,
- Design,
- Beeldende kunsten.,
- Bouwkunst.,
- Vernieuwing.,
- Writings.,
- History,
- Books.
(See more)
Form:
books
books
Actions:
Holdings:
Description:
271 pages : color illustrations ; 31 cm
Description:
271 pages : color illustrations ; 31 cm
Subject:
- Experimentelle Architektur.,
- Architekturikone.,
- Architecture, Modern 21st century.,
- Visionary architecture.,
- Interior architecture.,
- Architecture 21e siècle.,
- Architecture visionnaire.,
- Architecture intérieure.,
- visionary architecture.,
- Architecture and Planning.,
- Architecture, Modern,
- Architektur,
- Organische Architektur,
- Bildband
(See more)
Publication:
Berlin : Gestalten, 2012.
Berlin : Gestalten, 2012.
Title:
The sky's the limit : applying radical architecture / [edited by Robert Klanten, Sven Ehmann, and Sofia Borges ; text and preface by Sofia Borges].
Actions:
Holdings:
Description:
271 pages : color illustrations ; 31 cm
The sky's the limit : applying radical architecture / [edited by Robert Klanten, Sven Ehmann, and Sofia Borges ; text and preface by Sofia Borges].
Actions:
Holdings:
Description:
271 pages : color illustrations ; 31 cm
Form:
books
books
Publication:
Berlin : Gestalten, 2012.
Berlin : Gestalten, 2012.
Subject:
- Experimentelle Architektur.,
- Architekturikone.,
- Architecture, Modern 21st century.,
- Visionary architecture.,
- Interior architecture.,
- Architecture 21e siècle.,
- Architecture visionnaire.,
- Architecture intérieure.,
- visionary architecture.,
- Architecture and Planning.,
- Architecture, Modern,
- Architektur,
- Organische Architektur,
- Bildband
(See more)
Form:
books
books
Actions:
Holdings:
Description:
73 pages (1 folded page), 3 unnumbered pages : color illustrations, color map, color portraits ; 24 cm
Description:
73 pages (1 folded page), 3 unnumbered pages : color illustrations, color map, color portraits ; 24 cm
Author:
Subject:
- Urbanization China Shanghai Congresses.,
- Cities and towns Growth Economic aspects China Shanghai Congresses.,
- City promotion China Shanghai Congresses.,
- City planning China Shanghai Congresses.,
- Urban policy China Shanghai Congresses.,
- Urbanisation Chine Shanghai Congrès.,
- Villes Croissance Aspect économique Chine Shanghai Congrès.,
- Villes Marketing Chine Shanghai Congrès.,
- Politique urbaine Chine Shanghai Congrès.,
- Cities and towns Growth Economic aspects,
- City planning,
- City promotion,
- Urban policy,
- Urbanization,
- Bauökologie Nachhaltigkeit Kongress Schanghai <2007>,
- Nachhaltigkeit Bauökologie Kongress Schanghai <2007>,
- China,
- Conference papers and proceedings
(See more)
Publication:
Zurich, Switzerland : Holcim Foundation for Sustainable Construction, [2007], ©2007
Zurich, Switzerland : Holcim Foundation for Sustainable Construction, [2007], ©2007
Title:
Urban_Trans_Formation : Holcim Forum for sustainable construction, Shanghai, April 18-21, 2007 / hosted by Tongji University, China ; editor, Edward Schwarz.
Actions:
Holdings:
Description:
73 pages (1 folded page), 3 unnumbered pages : color illustrations, color map, color portraits ; 24 cm
Urban_Trans_Formation : Holcim Forum for sustainable construction, Shanghai, April 18-21, 2007 / hosted by Tongji University, China ; editor, Edward Schwarz.
Actions:
Holdings:
Description:
73 pages (1 folded page), 3 unnumbered pages : color illustrations, color map, color portraits ; 24 cm
Form:
books
books
Publication:
Zurich, Switzerland : Holcim Foundation for Sustainable Construction, [2007], ©2007
Zurich, Switzerland : Holcim Foundation for Sustainable Construction, [2007], ©2007
Subject:
- Urbanization China Shanghai Congresses.,
- Cities and towns Growth Economic aspects China Shanghai Congresses.,
- City promotion China Shanghai Congresses.,
- City planning China Shanghai Congresses.,
- Urban policy China Shanghai Congresses.,
- Urbanisation Chine Shanghai Congrès.,
- Villes Croissance Aspect économique Chine Shanghai Congrès.,
- Villes Marketing Chine Shanghai Congrès.,
- Politique urbaine Chine Shanghai Congrès.,
- Cities and towns Growth Economic aspects,
- City planning,
- City promotion,
- Urban policy,
- Urbanization,
- Bauökologie Nachhaltigkeit Kongress Schanghai <2007>,
- Nachhaltigkeit Bauökologie Kongress Schanghai <2007>,
- China,
- Conference papers and proceedings
(See more)
Form:
books
books
Actions:
Description:
1 online resource
Subject:
- Cartography.,
- Computational intelligence.,
- Geopolitics.,
- Earth sciences.,
- Philosophy.,
- Cartographie.,
- Intelligence informatique.,
- Géopolitique.,
- Sciences de la terre.,
- Philosophie.,
- cartography (discipline),
- geopolitics.,
- earth sciences.,
- philosophy.,
- Creative Nonfiction.,
- Criticism, interpretation, etc.,
- Discursive works.
(See more)
Publication:
[Place of publication not identified] : International Architecture Biennale Rotterdam, 2026.
[Place of publication not identified] : International Architecture Biennale Rotterdam, 2026.
Form:
books
books
Publication:
[Place of publication not identified] : International Architecture Biennale Rotterdam, 2026.
[Place of publication not identified] : International Architecture Biennale Rotterdam, 2026.
Subject:
- Cartography.,
- Computational intelligence.,
- Geopolitics.,
- Earth sciences.,
- Philosophy.,
- Cartographie.,
- Intelligence informatique.,
- Géopolitique.,
- Sciences de la terre.,
- Philosophie.,
- cartography (discipline),
- geopolitics.,
- earth sciences.,
- philosophy.,
- Creative Nonfiction.,
- Criticism, interpretation, etc.,
- Discursive works.
(See more)


