


13758 Results
Form:
photographs
photographs
Reference number:
PH1991:0062:006
PH1991:0062:006
People:
Date:
1990
1990
Form:
photographs
photographs
Date:
1990
1990
People:
Level of archival description:
Sub-series
Sub-series
Actions:
Reference number:
AP075.S4.SS3
Description:
This sub-series documents Cornelia Hahn Oberlander's research for projects of publications and research and preparation material for lectures. The sub-series comprise documents related to the book "Trees in the City", published in 1977 and written by Orberlander with Ira Bruce Nadel, and Lesley R. Bohm. A publication identifiying "the visual and spatial advantages trees offered to the city. [1]. The sub-series also contains documentation on landscape architecture education in British Columbia, which Oberlander possibly compiled for a lecture. Source: [1] Herrington, Susan. Cornelia Hahn Oberlander: Making the Modern Landscape, University of Virginia Press, 2014, 304 pages, p. 120.
AP075.S4.SS3
Description:
This sub-series documents Cornelia Hahn Oberlander's research for projects of publications and research and preparation material for lectures. The sub-series comprise documents related to the book "Trees in the City", published in 1977 and written by Orberlander with Ira Bruce Nadel, and Lesley R. Bohm. A publication identifiying "the visual and spatial advantages trees offered to the city. [1]. The sub-series also contains documentation on landscape architecture education in British Columbia, which Oberlander possibly compiled for a lecture. Source: [1] Herrington, Susan. Cornelia Hahn Oberlander: Making the Modern Landscape, University of Virginia Press, 2014, 304 pages, p. 120.
People:
Date:
1960-1998
1960-1998
Title:
Research for publications and lectures
Actions:
AP075.S4.SS3
Description:
This sub-series documents Cornelia Hahn Oberlander's research for projects of publications and research and preparation material for lectures. The sub-series comprise documents related to the book "Trees in the City", published in 1977 and written by Orberlander with Ira Bruce Nadel, and Lesley R. Bohm. A publication identifiying "the visual and spatial advantages trees offered to the city. [1]. The sub-series also contains documentation on landscape architecture education in British Columbia, which Oberlander possibly compiled for a lecture. Source: [1] Herrington, Susan. Cornelia Hahn Oberlander: Making the Modern Landscape, University of Virginia Press, 2014, 304 pages, p. 120.
Research for publications and lectures
Actions:
AP075.S4.SS3
Description:
This sub-series documents Cornelia Hahn Oberlander's research for projects of publications and research and preparation material for lectures. The sub-series comprise documents related to the book "Trees in the City", published in 1977 and written by Orberlander with Ira Bruce Nadel, and Lesley R. Bohm. A publication identifiying "the visual and spatial advantages trees offered to the city. [1]. The sub-series also contains documentation on landscape architecture education in British Columbia, which Oberlander possibly compiled for a lecture. Source: [1] Herrington, Susan. Cornelia Hahn Oberlander: Making the Modern Landscape, University of Virginia Press, 2014, 304 pages, p. 120.
Level of archival description:
Sub-series
Sub-series
Date:
1960-1998
1960-1998
People:
Level of archival description:
Project
Project
Actions:
Reference number:
AP075.S1.1989.PR01
Description:
Project series documents Cornelia Hahn Oberlander's landscape project for the Environmental Science Building and Walter Ward Garden on West Bank Drive at Trent University, in Peterborough, Ontario. Oberlander worked on this project in 1989 with Richard Henriquez Architect and Laszlo Nemeth Associates who won the design competition for the new campus building. The project consists in an environmental garden with native plants and grasses and a landscaped roof linked to the ground level by a ramp covered in earth. The ramp and the green roof were design not for human but to give a refuge to ground hogs displaced by the construction of the building. The Environmental Science Building opened in 1991 while the garden was officially opened in 1992. The project series contains site plans, sketches, design developement drawings, including planting plans, landscape sections and details, working drawings, presentation drawings, including perspective drawings, and presentation panels. The project series also comprises working drawings of the building used as reference by Oberlander. The project is also documents through photographs of the construction of the building and the site work, concept notes by Oberlander, correspondence with clients, architects and consultants, specifications, including landscape specifications, plants selection documents, financial documents, reseach materials, and clippings of articles on the project.
AP075.S1.1989.PR01
Description:
Project series documents Cornelia Hahn Oberlander's landscape project for the Environmental Science Building and Walter Ward Garden on West Bank Drive at Trent University, in Peterborough, Ontario. Oberlander worked on this project in 1989 with Richard Henriquez Architect and Laszlo Nemeth Associates who won the design competition for the new campus building. The project consists in an environmental garden with native plants and grasses and a landscaped roof linked to the ground level by a ramp covered in earth. The ramp and the green roof were design not for human but to give a refuge to ground hogs displaced by the construction of the building. The Environmental Science Building opened in 1991 while the garden was officially opened in 1992. The project series contains site plans, sketches, design developement drawings, including planting plans, landscape sections and details, working drawings, presentation drawings, including perspective drawings, and presentation panels. The project series also comprises working drawings of the building used as reference by Oberlander. The project is also documents through photographs of the construction of the building and the site work, concept notes by Oberlander, correspondence with clients, architects and consultants, specifications, including landscape specifications, plants selection documents, financial documents, reseach materials, and clippings of articles on the project.
People:
Date:
1989-1993
1989-1993
Title:
Environmental Science Building and Walter Ward Garden, Trent University, Peterborough, Ontario (1989)
Actions:
AP075.S1.1989.PR01
Description:
Project series documents Cornelia Hahn Oberlander's landscape project for the Environmental Science Building and Walter Ward Garden on West Bank Drive at Trent University, in Peterborough, Ontario. Oberlander worked on this project in 1989 with Richard Henriquez Architect and Laszlo Nemeth Associates who won the design competition for the new campus building. The project consists in an environmental garden with native plants and grasses and a landscaped roof linked to the ground level by a ramp covered in earth. The ramp and the green roof were design not for human but to give a refuge to ground hogs displaced by the construction of the building. The Environmental Science Building opened in 1991 while the garden was officially opened in 1992. The project series contains site plans, sketches, design developement drawings, including planting plans, landscape sections and details, working drawings, presentation drawings, including perspective drawings, and presentation panels. The project series also comprises working drawings of the building used as reference by Oberlander. The project is also documents through photographs of the construction of the building and the site work, concept notes by Oberlander, correspondence with clients, architects and consultants, specifications, including landscape specifications, plants selection documents, financial documents, reseach materials, and clippings of articles on the project.
Environmental Science Building and Walter Ward Garden, Trent University, Peterborough, Ontario (1989)
Actions:
AP075.S1.1989.PR01
Description:
Project series documents Cornelia Hahn Oberlander's landscape project for the Environmental Science Building and Walter Ward Garden on West Bank Drive at Trent University, in Peterborough, Ontario. Oberlander worked on this project in 1989 with Richard Henriquez Architect and Laszlo Nemeth Associates who won the design competition for the new campus building. The project consists in an environmental garden with native plants and grasses and a landscaped roof linked to the ground level by a ramp covered in earth. The ramp and the green roof were design not for human but to give a refuge to ground hogs displaced by the construction of the building. The Environmental Science Building opened in 1991 while the garden was officially opened in 1992. The project series contains site plans, sketches, design developement drawings, including planting plans, landscape sections and details, working drawings, presentation drawings, including perspective drawings, and presentation panels. The project series also comprises working drawings of the building used as reference by Oberlander. The project is also documents through photographs of the construction of the building and the site work, concept notes by Oberlander, correspondence with clients, architects and consultants, specifications, including landscape specifications, plants selection documents, financial documents, reseach materials, and clippings of articles on the project.
Level of archival description:
Project
Project
Date:
1989-1993
1989-1993
People:
Level of archival description:
Project
Project
Actions:
Reference number:
AP075.S1.2005.PR04
Description:
Project series documents Cornelia Hahn Oberlander's landscale project for the King David High School garden, on Willow Street, in Vancouver. The project consists in a biblical garden that features plants and trees mentionned in the the Torah to teach biblical heritage to the students of the school outdoors as well as indoors. It includes signage of individual species with quotations from the Torah in Hebrew, English & Latin. Oberlander worked in this project in the mid-2000s with architect firm Acton Ostry Architects Inc. The project series contains research and documentation, correspondence, including with client and contractors, landscape specifications, project description, financial documents, physical and digital document related to the plant selection, and a few photographs of the construction. The project is also documented through design development drawings, such as landscape plans, elevations, details for the signs, some presentation drawings, and a sample of the plan identification signs. The material for this project also comprises documents related to landscape maintenance of the garden, including maintenance history summary and contract with contractor for maintenance of trees.
AP075.S1.2005.PR04
Description:
Project series documents Cornelia Hahn Oberlander's landscale project for the King David High School garden, on Willow Street, in Vancouver. The project consists in a biblical garden that features plants and trees mentionned in the the Torah to teach biblical heritage to the students of the school outdoors as well as indoors. It includes signage of individual species with quotations from the Torah in Hebrew, English & Latin. Oberlander worked in this project in the mid-2000s with architect firm Acton Ostry Architects Inc. The project series contains research and documentation, correspondence, including with client and contractors, landscape specifications, project description, financial documents, physical and digital document related to the plant selection, and a few photographs of the construction. The project is also documented through design development drawings, such as landscape plans, elevations, details for the signs, some presentation drawings, and a sample of the plan identification signs. The material for this project also comprises documents related to landscape maintenance of the garden, including maintenance history summary and contract with contractor for maintenance of trees.
People:
Date:
2005-2011
2005-2011
Title:
King David High School Biblical Garden, Vancouver, British Columbia (2005-2008)
Actions:
AP075.S1.2005.PR04
Description:
Project series documents Cornelia Hahn Oberlander's landscale project for the King David High School garden, on Willow Street, in Vancouver. The project consists in a biblical garden that features plants and trees mentionned in the the Torah to teach biblical heritage to the students of the school outdoors as well as indoors. It includes signage of individual species with quotations from the Torah in Hebrew, English & Latin. Oberlander worked in this project in the mid-2000s with architect firm Acton Ostry Architects Inc. The project series contains research and documentation, correspondence, including with client and contractors, landscape specifications, project description, financial documents, physical and digital document related to the plant selection, and a few photographs of the construction. The project is also documented through design development drawings, such as landscape plans, elevations, details for the signs, some presentation drawings, and a sample of the plan identification signs. The material for this project also comprises documents related to landscape maintenance of the garden, including maintenance history summary and contract with contractor for maintenance of trees.
King David High School Biblical Garden, Vancouver, British Columbia (2005-2008)
Actions:
AP075.S1.2005.PR04
Description:
Project series documents Cornelia Hahn Oberlander's landscale project for the King David High School garden, on Willow Street, in Vancouver. The project consists in a biblical garden that features plants and trees mentionned in the the Torah to teach biblical heritage to the students of the school outdoors as well as indoors. It includes signage of individual species with quotations from the Torah in Hebrew, English & Latin. Oberlander worked in this project in the mid-2000s with architect firm Acton Ostry Architects Inc. The project series contains research and documentation, correspondence, including with client and contractors, landscape specifications, project description, financial documents, physical and digital document related to the plant selection, and a few photographs of the construction. The project is also documented through design development drawings, such as landscape plans, elevations, details for the signs, some presentation drawings, and a sample of the plan identification signs. The material for this project also comprises documents related to landscape maintenance of the garden, including maintenance history summary and contract with contractor for maintenance of trees.
Level of archival description:
Project
Project
Date:
2005-2011
2005-2011
People:
Level of archival description:
Project
Project
Actions:
Reference number:
AP075.S1.1991.PR03
Description:
Project series documents Cornelia Hahn Oberlander's landscape project for the Langley Campus of Kwantlen College, Langley, British Columbia and includes research material, correspondence, concept notes, specifications, design development dtawings, working drawings and reference drawings.
AP075.S1.1991.PR03
Description:
Project series documents Cornelia Hahn Oberlander's landscape project for the Langley Campus of Kwantlen College, Langley, British Columbia and includes research material, correspondence, concept notes, specifications, design development dtawings, working drawings and reference drawings.
People:
Date:
1991-1995
1991-1995
Title:
Kwantlen College, Langley Campus, British Columbia (1991-1993)
Actions:
AP075.S1.1991.PR03
Description:
Project series documents Cornelia Hahn Oberlander's landscape project for the Langley Campus of Kwantlen College, Langley, British Columbia and includes research material, correspondence, concept notes, specifications, design development dtawings, working drawings and reference drawings.
Kwantlen College, Langley Campus, British Columbia (1991-1993)
Actions:
AP075.S1.1991.PR03
Description:
Project series documents Cornelia Hahn Oberlander's landscape project for the Langley Campus of Kwantlen College, Langley, British Columbia and includes research material, correspondence, concept notes, specifications, design development dtawings, working drawings and reference drawings.
Level of archival description:
Project
Project
Date:
1991-1995
1991-1995
People:
Level of archival description:
Series
Series
Title:
Projects
Projects
Actions:
Reference number:
AP194.S1
Description:
Series contains records associated with three OCEAN North projects to which Johan Bettum brought a significant insight: Synthetic Landscape (1995-2000), Jyväskylä Music and Arts Centre (1997) and Töölö Football Stadium (1997). The collaborative process around these projects allowed exploring design methods through the usage of digital tools. In discussions with Greg Lynn, Johan Bettum and Kivi Sotamaa have expressed that they had broached Töölö as a landscape and Jyväskylä as a cloud. Particle streaming and Channelling Systems approaches were applied in these projects and further developed in the third phase of the Synthetic Landscape project and its Pavilion. The Synthetic Landscape project also featured usage of polymer composite materials. All records are born-digital, except for one 1995 drawing from the Synthetic Landscape project. Records include CAD models, raster and vector images, textual records and animated renderings from Channelling Systems studies. CAD models and drawings show design process of the projects, and range from the abstract (particle streaming) to very detailed plans (Jyväskylä). They were created using form*Z, Microstation, Alias, 3D Studio, AutoCAD and Rhinoceros. Some files were saved in IGES and DXF formats. Most CAD drawings have been saved as raster images. Drawings and models might have been saved in more than one file format. Digital textual records include project descriptions, presentations and reports, budgets and meeting notes, often created using the Microsoft Office software suite. Sources: Bettum, Johan and Michael Hensel. “Channelling Systems: Dynamic Processes and Digital Time-Based Methods in Urban Design.” AD Architectural Design 70, no.3 (June 2000): 36-43. Greg Lynn, ed. Archaeology of the Digital 17: OCEAN North, Jyväskylä Music and Arts Centre, Montréal: Canadian Centre for Architecture, 2017. ePub.
AP194.S1
Description:
Series contains records associated with three OCEAN North projects to which Johan Bettum brought a significant insight: Synthetic Landscape (1995-2000), Jyväskylä Music and Arts Centre (1997) and Töölö Football Stadium (1997). The collaborative process around these projects allowed exploring design methods through the usage of digital tools. In discussions with Greg Lynn, Johan Bettum and Kivi Sotamaa have expressed that they had broached Töölö as a landscape and Jyväskylä as a cloud. Particle streaming and Channelling Systems approaches were applied in these projects and further developed in the third phase of the Synthetic Landscape project and its Pavilion. The Synthetic Landscape project also featured usage of polymer composite materials. All records are born-digital, except for one 1995 drawing from the Synthetic Landscape project. Records include CAD models, raster and vector images, textual records and animated renderings from Channelling Systems studies. CAD models and drawings show design process of the projects, and range from the abstract (particle streaming) to very detailed plans (Jyväskylä). They were created using form*Z, Microstation, Alias, 3D Studio, AutoCAD and Rhinoceros. Some files were saved in IGES and DXF formats. Most CAD drawings have been saved as raster images. Drawings and models might have been saved in more than one file format. Digital textual records include project descriptions, presentations and reports, budgets and meeting notes, often created using the Microsoft Office software suite. Sources: Bettum, Johan and Michael Hensel. “Channelling Systems: Dynamic Processes and Digital Time-Based Methods in Urban Design.” AD Architectural Design 70, no.3 (June 2000): 36-43. Greg Lynn, ed. Archaeology of the Digital 17: OCEAN North, Jyväskylä Music and Arts Centre, Montréal: Canadian Centre for Architecture, 2017. ePub.
People:
Date:
1995-2000
1995-2000
Title:
Projects
Actions:
AP194.S1
Description:
Series contains records associated with three OCEAN North projects to which Johan Bettum brought a significant insight: Synthetic Landscape (1995-2000), Jyväskylä Music and Arts Centre (1997) and Töölö Football Stadium (1997). The collaborative process around these projects allowed exploring design methods through the usage of digital tools. In discussions with Greg Lynn, Johan Bettum and Kivi Sotamaa have expressed that they had broached Töölö as a landscape and Jyväskylä as a cloud. Particle streaming and Channelling Systems approaches were applied in these projects and further developed in the third phase of the Synthetic Landscape project and its Pavilion. The Synthetic Landscape project also featured usage of polymer composite materials. All records are born-digital, except for one 1995 drawing from the Synthetic Landscape project. Records include CAD models, raster and vector images, textual records and animated renderings from Channelling Systems studies. CAD models and drawings show design process of the projects, and range from the abstract (particle streaming) to very detailed plans (Jyväskylä). They were created using form*Z, Microstation, Alias, 3D Studio, AutoCAD and Rhinoceros. Some files were saved in IGES and DXF formats. Most CAD drawings have been saved as raster images. Drawings and models might have been saved in more than one file format. Digital textual records include project descriptions, presentations and reports, budgets and meeting notes, often created using the Microsoft Office software suite. Sources: Bettum, Johan and Michael Hensel. “Channelling Systems: Dynamic Processes and Digital Time-Based Methods in Urban Design.” AD Architectural Design 70, no.3 (June 2000): 36-43. Greg Lynn, ed. Archaeology of the Digital 17: OCEAN North, Jyväskylä Music and Arts Centre, Montréal: Canadian Centre for Architecture, 2017. ePub.
Projects
Actions:
AP194.S1
Description:
Series contains records associated with three OCEAN North projects to which Johan Bettum brought a significant insight: Synthetic Landscape (1995-2000), Jyväskylä Music and Arts Centre (1997) and Töölö Football Stadium (1997). The collaborative process around these projects allowed exploring design methods through the usage of digital tools. In discussions with Greg Lynn, Johan Bettum and Kivi Sotamaa have expressed that they had broached Töölö as a landscape and Jyväskylä as a cloud. Particle streaming and Channelling Systems approaches were applied in these projects and further developed in the third phase of the Synthetic Landscape project and its Pavilion. The Synthetic Landscape project also featured usage of polymer composite materials. All records are born-digital, except for one 1995 drawing from the Synthetic Landscape project. Records include CAD models, raster and vector images, textual records and animated renderings from Channelling Systems studies. CAD models and drawings show design process of the projects, and range from the abstract (particle streaming) to very detailed plans (Jyväskylä). They were created using form*Z, Microstation, Alias, 3D Studio, AutoCAD and Rhinoceros. Some files were saved in IGES and DXF formats. Most CAD drawings have been saved as raster images. Drawings and models might have been saved in more than one file format. Digital textual records include project descriptions, presentations and reports, budgets and meeting notes, often created using the Microsoft Office software suite. Sources: Bettum, Johan and Michael Hensel. “Channelling Systems: Dynamic Processes and Digital Time-Based Methods in Urban Design.” AD Architectural Design 70, no.3 (June 2000): 36-43. Greg Lynn, ed. Archaeology of the Digital 17: OCEAN North, Jyväskylä Music and Arts Centre, Montréal: Canadian Centre for Architecture, 2017. ePub.
Level of archival description:
Series
Series
Date:
1995-2000
1995-2000
People:
Level of archival description:
Project
Project
Actions:
Reference number:
AP075.S1.1987.PR01
Description:
Project series documents Corneliah Hahn Oberlander's landscape project for Shon Residence in Vancouver, British Columbia, in 1987 and 1988. The project series contains concept development drawings, research, specifications, correspondence, design development drawings and working drawings.
AP075.S1.1987.PR01
Description:
Project series documents Corneliah Hahn Oberlander's landscape project for Shon Residence in Vancouver, British Columbia, in 1987 and 1988. The project series contains concept development drawings, research, specifications, correspondence, design development drawings and working drawings.
People:
Date:
1987-1988
1987-1988
Title:
Shon Residence, Vancouver, British Columbia (1987-1988)
Actions:
AP075.S1.1987.PR01
Description:
Project series documents Corneliah Hahn Oberlander's landscape project for Shon Residence in Vancouver, British Columbia, in 1987 and 1988. The project series contains concept development drawings, research, specifications, correspondence, design development drawings and working drawings.
Shon Residence, Vancouver, British Columbia (1987-1988)
Actions:
AP075.S1.1987.PR01
Description:
Project series documents Corneliah Hahn Oberlander's landscape project for Shon Residence in Vancouver, British Columbia, in 1987 and 1988. The project series contains concept development drawings, research, specifications, correspondence, design development drawings and working drawings.
Level of archival description:
Project
Project
Date:
1987-1988
1987-1988
People:
Level of archival description:
Project
Project
Actions:
Reference number:
AP075.S1.2006.PR01
Description:
Project series documents Cornelia Hahn Oberlander's landscape project for the restauration of the Evergreen Building, a ten-story office tower on West Pender Street, in Vancouver, British Columbia. The building was previously known as the Laxton Building. The project consisted in renovations work to the building, design by architect Arthur Erickson in the 1980. Oberlander herself worked with Erickson at the time. After helping to save the building from demolition in the early 2000s, Oberlander worked as a landscape consultant for Omicron Architecture Engineering Construction Co. in 2006-2007. She was consulted for the restoration of the landscaping at the street level and the replanting of the planted balconies she had created while working with Erickson. As the building facade consisted in a stepped facade with an alternance of zigzag floor plates and straight floor plates, Oberlander chose cascading plants for the zigzag floors and upright planting for the straight floors. "Since the plants were brought to the structure's edges, the geometries of the building were dramatically amplified." [1] The Evergreen Building received a heritage status in the mid-2000s. This project series contains only materials related to the 2006-2007 renovations project. The project series comprises sketches, design development drawings, including site plans, plantings plans and landscape elevations, and buildings plans used as reference. The project series is also documented through corrsepondence, including correspondence with architects and contractors, specifications, plant lists, digital files of a presentation on the existing site condition, financial material, and research material for the project. Source: [1] Herrington, Susan. Cornelia Hahn Oberlander: Making the Modern Landscape, University of Virginia Press, 2014, 304 pages, p. 139.
AP075.S1.2006.PR01
Description:
Project series documents Cornelia Hahn Oberlander's landscape project for the restauration of the Evergreen Building, a ten-story office tower on West Pender Street, in Vancouver, British Columbia. The building was previously known as the Laxton Building. The project consisted in renovations work to the building, design by architect Arthur Erickson in the 1980. Oberlander herself worked with Erickson at the time. After helping to save the building from demolition in the early 2000s, Oberlander worked as a landscape consultant for Omicron Architecture Engineering Construction Co. in 2006-2007. She was consulted for the restoration of the landscaping at the street level and the replanting of the planted balconies she had created while working with Erickson. As the building facade consisted in a stepped facade with an alternance of zigzag floor plates and straight floor plates, Oberlander chose cascading plants for the zigzag floors and upright planting for the straight floors. "Since the plants were brought to the structure's edges, the geometries of the building were dramatically amplified." [1] The Evergreen Building received a heritage status in the mid-2000s. This project series contains only materials related to the 2006-2007 renovations project. The project series comprises sketches, design development drawings, including site plans, plantings plans and landscape elevations, and buildings plans used as reference. The project series is also documented through corrsepondence, including correspondence with architects and contractors, specifications, plant lists, digital files of a presentation on the existing site condition, financial material, and research material for the project. Source: [1] Herrington, Susan. Cornelia Hahn Oberlander: Making the Modern Landscape, University of Virginia Press, 2014, 304 pages, p. 139.
People:
Date:
2006-2007
2006-2007
Title:
Evergreen Building restoration, Vancouver, British Columbia (2006)
Actions:
AP075.S1.2006.PR01
Description:
Project series documents Cornelia Hahn Oberlander's landscape project for the restauration of the Evergreen Building, a ten-story office tower on West Pender Street, in Vancouver, British Columbia. The building was previously known as the Laxton Building. The project consisted in renovations work to the building, design by architect Arthur Erickson in the 1980. Oberlander herself worked with Erickson at the time. After helping to save the building from demolition in the early 2000s, Oberlander worked as a landscape consultant for Omicron Architecture Engineering Construction Co. in 2006-2007. She was consulted for the restoration of the landscaping at the street level and the replanting of the planted balconies she had created while working with Erickson. As the building facade consisted in a stepped facade with an alternance of zigzag floor plates and straight floor plates, Oberlander chose cascading plants for the zigzag floors and upright planting for the straight floors. "Since the plants were brought to the structure's edges, the geometries of the building were dramatically amplified." [1] The Evergreen Building received a heritage status in the mid-2000s. This project series contains only materials related to the 2006-2007 renovations project. The project series comprises sketches, design development drawings, including site plans, plantings plans and landscape elevations, and buildings plans used as reference. The project series is also documented through corrsepondence, including correspondence with architects and contractors, specifications, plant lists, digital files of a presentation on the existing site condition, financial material, and research material for the project. Source: [1] Herrington, Susan. Cornelia Hahn Oberlander: Making the Modern Landscape, University of Virginia Press, 2014, 304 pages, p. 139.
Evergreen Building restoration, Vancouver, British Columbia (2006)
Actions:
AP075.S1.2006.PR01
Description:
Project series documents Cornelia Hahn Oberlander's landscape project for the restauration of the Evergreen Building, a ten-story office tower on West Pender Street, in Vancouver, British Columbia. The building was previously known as the Laxton Building. The project consisted in renovations work to the building, design by architect Arthur Erickson in the 1980. Oberlander herself worked with Erickson at the time. After helping to save the building from demolition in the early 2000s, Oberlander worked as a landscape consultant for Omicron Architecture Engineering Construction Co. in 2006-2007. She was consulted for the restoration of the landscaping at the street level and the replanting of the planted balconies she had created while working with Erickson. As the building facade consisted in a stepped facade with an alternance of zigzag floor plates and straight floor plates, Oberlander chose cascading plants for the zigzag floors and upright planting for the straight floors. "Since the plants were brought to the structure's edges, the geometries of the building were dramatically amplified." [1] The Evergreen Building received a heritage status in the mid-2000s. This project series contains only materials related to the 2006-2007 renovations project. The project series comprises sketches, design development drawings, including site plans, plantings plans and landscape elevations, and buildings plans used as reference. The project series is also documented through corrsepondence, including correspondence with architects and contractors, specifications, plant lists, digital files of a presentation on the existing site condition, financial material, and research material for the project. Source: [1] Herrington, Susan. Cornelia Hahn Oberlander: Making the Modern Landscape, University of Virginia Press, 2014, 304 pages, p. 139.
Level of archival description:
Project
Project
Date:
2006-2007
2006-2007
People:
Form:
drawings
drawings
Actions:
Reference number:
ARCH279994
Description:
Panel with photographs of plant specimens and text describing approach to landscape design for the Institute of Asian Research, University of British Columbia, Vancouver, British Columbia, Canada.
ARCH279994
Description:
Panel with photographs of plant specimens and text describing approach to landscape design for the Institute of Asian Research, University of British Columbia, Vancouver, British Columbia, Canada.
People:
Date:
1994
1994
Title:
Presentation panel for the exhibition "Art and Design Canada 2000” at the Royal Canadian Academy of Arts
Actions:
ARCH279994
Description:
Panel with photographs of plant specimens and text describing approach to landscape design for the Institute of Asian Research, University of British Columbia, Vancouver, British Columbia, Canada.
Presentation panel for the exhibition "Art and Design Canada 2000” at the Royal Canadian Academy of Arts
Actions:
ARCH279994
Description:
Panel with photographs of plant specimens and text describing approach to landscape design for the Institute of Asian Research, University of British Columbia, Vancouver, British Columbia, Canada.
Form:
drawings
drawings
Date:
1994
1994
People:
Form:
photographs
photographs
Actions:
Reference number:
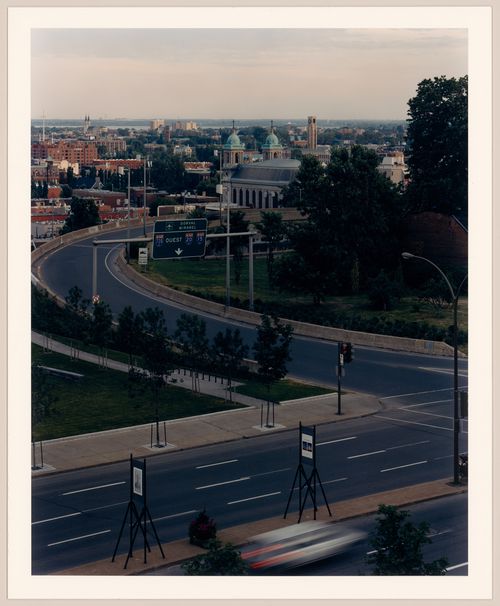
PH1991:0062:001-006
Description:
Group consists of 6 colour photographic prints of a panorama of the Canadian Centre for Architecture (CCA) garden in Montréal, Québec, Canada.
PH1991:0062:001-006
Description:
Group consists of 6 colour photographic prints of a panorama of the Canadian Centre for Architecture (CCA) garden in Montréal, Québec, Canada.
People:
Subject:
architecture, landscape architecture, sculpture
architecture, landscape architecture, sculpture
Date:
1990
1990
Title:
Panorama of the CCA garden, Montréal, Québec, Canada
Actions:
PH1991:0062:001-006
Description:
Group consists of 6 colour photographic prints of a panorama of the Canadian Centre for Architecture (CCA) garden in Montréal, Québec, Canada.
Panorama of the CCA garden, Montréal, Québec, Canada
Actions:
PH1991:0062:001-006
Description:
Group consists of 6 colour photographic prints of a panorama of the Canadian Centre for Architecture (CCA) garden in Montréal, Québec, Canada.
Form:
photographs
photographs
Date:
1990
1990
People:
Subject:
architecture, landscape architecture, sculpture
architecture, landscape architecture, sculpture


