


13756 Results
Level of archival description:
Project
Project
Actions:
Reference number:
AP075.S1.1986.PR03
Description:
Project series documents Cornelia Hahn Oberlander's landscape project for Greeves Equestrian Facility at 2915 West 53rd Avenue in Vancouver, British Columbia, between 1986 and 1987, and contains design development drawings, correspondence, plant selection and financial documents.
AP075.S1.1986.PR03
Description:
Project series documents Cornelia Hahn Oberlander's landscape project for Greeves Equestrian Facility at 2915 West 53rd Avenue in Vancouver, British Columbia, between 1986 and 1987, and contains design development drawings, correspondence, plant selection and financial documents.
People:
Date:
1981-1987
1981-1987
Title:
Greeves Equestrian Facility, Vancouver, British Columbia (1986-1987)
Actions:
AP075.S1.1986.PR03
Description:
Project series documents Cornelia Hahn Oberlander's landscape project for Greeves Equestrian Facility at 2915 West 53rd Avenue in Vancouver, British Columbia, between 1986 and 1987, and contains design development drawings, correspondence, plant selection and financial documents.
Greeves Equestrian Facility, Vancouver, British Columbia (1986-1987)
Actions:
AP075.S1.1986.PR03
Description:
Project series documents Cornelia Hahn Oberlander's landscape project for Greeves Equestrian Facility at 2915 West 53rd Avenue in Vancouver, British Columbia, between 1986 and 1987, and contains design development drawings, correspondence, plant selection and financial documents.
Level of archival description:
Project
Project
Date:
1981-1987
1981-1987
People:
Form:
works of art
works of art
Reference number:
DR1988:0437:053
Description:
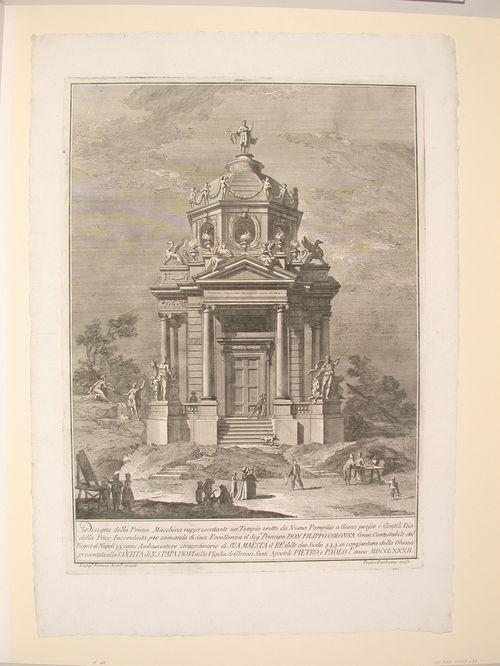
- This etching for a fireworks construction or macchina is in the form of a tempietto (small temple) set in a rocky landscape and surrounded by contemporary and classically-dressed figures.
DR1988:0437:053
Description:
- This etching for a fireworks construction or macchina is in the form of a tempietto (small temple) set in a rocky landscape and surrounded by contemporary and classically-dressed figures.
People:
Subject:
temporary architecture
temporary architecture
Date:
printed 1782
printed 1782
Title:
Etching of Palazzi's design for the "prima macchina" of 1782
Actions:
DR1988:0437:053
Description:
- This etching for a fireworks construction or macchina is in the form of a tempietto (small temple) set in a rocky landscape and surrounded by contemporary and classically-dressed figures.
Etching of Palazzi's design for the "prima macchina" of 1782
Actions:
DR1988:0437:053
Description:
- This etching for a fireworks construction or macchina is in the form of a tempietto (small temple) set in a rocky landscape and surrounded by contemporary and classically-dressed figures.
Form:
works of art
works of art
Date:
printed 1782
printed 1782
People:
Subject:
temporary architecture
temporary architecture
Level of archival description:
Project
Project
Actions:
Reference number:
AP075.S1.1988.PR04
Description:
Project series documents Cornelie Hahn Oberlander's landscape project for the Jarvis Residence on Hudson Street in Vancouver, British Columbia. Oberlander worked on the initial landscape project from 1964-1966, and later on renovations of the garden in 1988-1989. The residence was designed by architect Ron Thom, from Thompson Berwick & Pratt Architects and was completed in 1964. The project consisted in creating well sunlit circular wooden deck where the family could gather, especially for breakfast in the morning, with sun-loving vegetation. The garden also integrated elements from Japanese traditional gardens, brought back by the owners of the house after a trip in Japan, including stepping-stones that were arranged to create a path from the house and the beginning of a woodland walk. Project series contains design development drawings, including landscape plans, planting plans and layout plans, and also working drawing, including irragation plans. The project series also comprises photographs of the residence and the garden, and textual records, such as specifications, correspondence with architects and clients, Oberlander's concept notes, and plant lists.
AP075.S1.1988.PR04
Description:
Project series documents Cornelie Hahn Oberlander's landscape project for the Jarvis Residence on Hudson Street in Vancouver, British Columbia. Oberlander worked on the initial landscape project from 1964-1966, and later on renovations of the garden in 1988-1989. The residence was designed by architect Ron Thom, from Thompson Berwick & Pratt Architects and was completed in 1964. The project consisted in creating well sunlit circular wooden deck where the family could gather, especially for breakfast in the morning, with sun-loving vegetation. The garden also integrated elements from Japanese traditional gardens, brought back by the owners of the house after a trip in Japan, including stepping-stones that were arranged to create a path from the house and the beginning of a woodland walk. Project series contains design development drawings, including landscape plans, planting plans and layout plans, and also working drawing, including irragation plans. The project series also comprises photographs of the residence and the garden, and textual records, such as specifications, correspondence with architects and clients, Oberlander's concept notes, and plant lists.
People:
Date:
1966-2004
1966-2004
Title:
Jarvis Residence, Vancouver, British Columbia (1988-1992)
Actions:
AP075.S1.1988.PR04
Description:
Project series documents Cornelie Hahn Oberlander's landscape project for the Jarvis Residence on Hudson Street in Vancouver, British Columbia. Oberlander worked on the initial landscape project from 1964-1966, and later on renovations of the garden in 1988-1989. The residence was designed by architect Ron Thom, from Thompson Berwick & Pratt Architects and was completed in 1964. The project consisted in creating well sunlit circular wooden deck where the family could gather, especially for breakfast in the morning, with sun-loving vegetation. The garden also integrated elements from Japanese traditional gardens, brought back by the owners of the house after a trip in Japan, including stepping-stones that were arranged to create a path from the house and the beginning of a woodland walk. Project series contains design development drawings, including landscape plans, planting plans and layout plans, and also working drawing, including irragation plans. The project series also comprises photographs of the residence and the garden, and textual records, such as specifications, correspondence with architects and clients, Oberlander's concept notes, and plant lists.
Jarvis Residence, Vancouver, British Columbia (1988-1992)
Actions:
AP075.S1.1988.PR04
Description:
Project series documents Cornelie Hahn Oberlander's landscape project for the Jarvis Residence on Hudson Street in Vancouver, British Columbia. Oberlander worked on the initial landscape project from 1964-1966, and later on renovations of the garden in 1988-1989. The residence was designed by architect Ron Thom, from Thompson Berwick & Pratt Architects and was completed in 1964. The project consisted in creating well sunlit circular wooden deck where the family could gather, especially for breakfast in the morning, with sun-loving vegetation. The garden also integrated elements from Japanese traditional gardens, brought back by the owners of the house after a trip in Japan, including stepping-stones that were arranged to create a path from the house and the beginning of a woodland walk. Project series contains design development drawings, including landscape plans, planting plans and layout plans, and also working drawing, including irragation plans. The project series also comprises photographs of the residence and the garden, and textual records, such as specifications, correspondence with architects and clients, Oberlander's concept notes, and plant lists.
Level of archival description:
Project
Project
Date:
1966-2004
1966-2004
People:
Level of archival description:
Project
Project
Actions:
Reference number:
AP075.S1.1978.PR01
Description:
Project series documents Cornelia Hahn Oberlnader's landscape project for Haro Park Seniors Centre in Vancouver, British Columbia, between 1978 and 1980. The project series contains research, correspondence, specifications, financial documents related to the project and working drawings.
AP075.S1.1978.PR01
Description:
Project series documents Cornelia Hahn Oberlnader's landscape project for Haro Park Seniors Centre in Vancouver, British Columbia, between 1978 and 1980. The project series contains research, correspondence, specifications, financial documents related to the project and working drawings.
People:
Date:
1978-1980
1978-1980
Title:
Haro Park Centre, Bute and Haro Streets, Vancouver, British Columbia (1979-1980)
Actions:
AP075.S1.1978.PR01
Description:
Project series documents Cornelia Hahn Oberlnader's landscape project for Haro Park Seniors Centre in Vancouver, British Columbia, between 1978 and 1980. The project series contains research, correspondence, specifications, financial documents related to the project and working drawings.
Haro Park Centre, Bute and Haro Streets, Vancouver, British Columbia (1979-1980)
Actions:
AP075.S1.1978.PR01
Description:
Project series documents Cornelia Hahn Oberlnader's landscape project for Haro Park Seniors Centre in Vancouver, British Columbia, between 1978 and 1980. The project series contains research, correspondence, specifications, financial documents related to the project and working drawings.
Level of archival description:
Project
Project
Date:
1978-1980
1978-1980
People:
Form:
photographs
Quantity:
95 photograph(s)
photographs
Quantity:
95 photograph(s)
Reference number:
ARCH274367
Description:
Group consists of predominantly photographs (81 photographs) and some negatives (14 negatives) of Chandigarh, India, before the construction, including photographs of inhabitants, rustic houses, landscape and architecture.
ARCH274367
Description:
Group consists of predominantly photographs (81 photographs) and some negatives (14 negatives) of Chandigarh, India, before the construction, including photographs of inhabitants, rustic houses, landscape and architecture.
People:
Date:
1950-1952
1950-1952
Title:
Photographs of Chandigarh, India, before the construction
Actions:
ARCH274367
Description:
Group consists of predominantly photographs (81 photographs) and some negatives (14 negatives) of Chandigarh, India, before the construction, including photographs of inhabitants, rustic houses, landscape and architecture.
Photographs of Chandigarh, India, before the construction
Actions:
ARCH274367
Description:
Group consists of predominantly photographs (81 photographs) and some negatives (14 negatives) of Chandigarh, India, before the construction, including photographs of inhabitants, rustic houses, landscape and architecture.
Form:
photographs
Quantity:
95 photograph(s)
photographs
Quantity:
95 photograph(s)
Date:
1950-1952
1950-1952
People:
Level of archival description:
Project
Project
Actions:
Reference number:
AP075.S1.1987.PR03
Description:
Project series documents Cornelia Hahn Oberlander's landscape project for Cathedral Place in Vancouver, British Columbia, between 1987 and 1991. The project series contains specifications, proposal, presentation drawings, working drawing and an invitation to the official opening of the Place.
AP075.S1.1987.PR03
Description:
Project series documents Cornelia Hahn Oberlander's landscape project for Cathedral Place in Vancouver, British Columbia, between 1987 and 1991. The project series contains specifications, proposal, presentation drawings, working drawing and an invitation to the official opening of the Place.
People:
Date:
1987-1991
1987-1991
Title:
Cathedral Place, Vancouver, British Columbia (1987-1991)
Actions:
AP075.S1.1987.PR03
Description:
Project series documents Cornelia Hahn Oberlander's landscape project for Cathedral Place in Vancouver, British Columbia, between 1987 and 1991. The project series contains specifications, proposal, presentation drawings, working drawing and an invitation to the official opening of the Place.
Cathedral Place, Vancouver, British Columbia (1987-1991)
Actions:
AP075.S1.1987.PR03
Description:
Project series documents Cornelia Hahn Oberlander's landscape project for Cathedral Place in Vancouver, British Columbia, between 1987 and 1991. The project series contains specifications, proposal, presentation drawings, working drawing and an invitation to the official opening of the Place.
Level of archival description:
Project
Project
Date:
1987-1991
1987-1991
People:
Form:
textual records
textual records
Actions:
Reference number:
ARCH255510
Description:
22 documentation files - inspection reports and deficiency lists, meeting minutes, drawing index, electrical specifications, floor plans, landscape plans, colour schedule, 12 spiral-bound notebooks with notes
ARCH255510
Description:
22 documentation files - inspection reports and deficiency lists, meeting minutes, drawing index, electrical specifications, floor plans, landscape plans, colour schedule, 12 spiral-bound notebooks with notes
People:
Date:
1981-1984
1981-1984
Title:
Inspection reports, meeting minutes, specifications, plans
Actions:
ARCH255510
Description:
22 documentation files - inspection reports and deficiency lists, meeting minutes, drawing index, electrical specifications, floor plans, landscape plans, colour schedule, 12 spiral-bound notebooks with notes
Inspection reports, meeting minutes, specifications, plans
Actions:
ARCH255510
Description:
22 documentation files - inspection reports and deficiency lists, meeting minutes, drawing index, electrical specifications, floor plans, landscape plans, colour schedule, 12 spiral-bound notebooks with notes
Form:
textual records
textual records
Date:
1981-1984
1981-1984
People:
Form:
textual records, photographs
textual records, photographs
Actions:
Reference number:
AP197.S2.026
Description:
The box contains various research files organized in alphabetical order for the letter L. Most of the writings within this box are on landscape, Le Corbusier, and Adolf Loos.
AP197.S2.026
Description:
The box contains various research files organized in alphabetical order for the letter L. Most of the writings within this box are on landscape, Le Corbusier, and Adolf Loos.
People:
Date:
1961-2010
1961-2010
Title:
Research files organized by author's last name or subject for the letter L
Actions:
AP197.S2.026
Description:
The box contains various research files organized in alphabetical order for the letter L. Most of the writings within this box are on landscape, Le Corbusier, and Adolf Loos.
Research files organized by author's last name or subject for the letter L
Actions:
AP197.S2.026
Description:
The box contains various research files organized in alphabetical order for the letter L. Most of the writings within this box are on landscape, Le Corbusier, and Adolf Loos.
Form:
textual records, photographs
textual records, photographs
Date:
1961-2010
1961-2010
People:
Level of archival description:
Project
Project
Actions:
Reference number:
AP075.S1.2005.PR02
Description:
Project series documents Cornelia Hahn Oberlander's landscape project for the Braun Residence roof deck in Vancouver. The project consists in designing a roof terrace on the 17th floor of the Shawn Tower on West Cordova Street. The design includes a deck paved area with concrete planters, and landscaped area. Oberlander worked on this project in 2004 with the firm James K.M. Cheng Architects Inc. The project series contains correspondence, including with architect, consultants, contractors and client, specifications, financial documents, notes and sketches, and documentation. The project series also includes floor plans and sections of the apartment and plans of the roof deck with landscaping.
AP075.S1.2005.PR02
Description:
Project series documents Cornelia Hahn Oberlander's landscape project for the Braun Residence roof deck in Vancouver. The project consists in designing a roof terrace on the 17th floor of the Shawn Tower on West Cordova Street. The design includes a deck paved area with concrete planters, and landscaped area. Oberlander worked on this project in 2004 with the firm James K.M. Cheng Architects Inc. The project series contains correspondence, including with architect, consultants, contractors and client, specifications, financial documents, notes and sketches, and documentation. The project series also includes floor plans and sections of the apartment and plans of the roof deck with landscaping.
People:
Date:
2005-2009
2005-2009
Title:
Braun Residence rooftop garden, Vancouver, British Columbia (2005)
Actions:
AP075.S1.2005.PR02
Description:
Project series documents Cornelia Hahn Oberlander's landscape project for the Braun Residence roof deck in Vancouver. The project consists in designing a roof terrace on the 17th floor of the Shawn Tower on West Cordova Street. The design includes a deck paved area with concrete planters, and landscaped area. Oberlander worked on this project in 2004 with the firm James K.M. Cheng Architects Inc. The project series contains correspondence, including with architect, consultants, contractors and client, specifications, financial documents, notes and sketches, and documentation. The project series also includes floor plans and sections of the apartment and plans of the roof deck with landscaping.
Braun Residence rooftop garden, Vancouver, British Columbia (2005)
Actions:
AP075.S1.2005.PR02
Description:
Project series documents Cornelia Hahn Oberlander's landscape project for the Braun Residence roof deck in Vancouver. The project consists in designing a roof terrace on the 17th floor of the Shawn Tower on West Cordova Street. The design includes a deck paved area with concrete planters, and landscaped area. Oberlander worked on this project in 2004 with the firm James K.M. Cheng Architects Inc. The project series contains correspondence, including with architect, consultants, contractors and client, specifications, financial documents, notes and sketches, and documentation. The project series also includes floor plans and sections of the apartment and plans of the roof deck with landscaping.
Level of archival description:
Project
Project
Date:
2005-2009
2005-2009
People:
Form:
drawings
drawings
Actions:
Reference number:
DR2012:0011:001-001
Description:
Spiral-bound volume including study sketches, primarily of landscape and architecture, with minimal accompanying notes. Contemporary to Melvin Charney's travels through Europe, northern Africa, and Asia Minor.
DR2012:0011:001-001
Description:
Spiral-bound volume including study sketches, primarily of landscape and architecture, with minimal accompanying notes. Contemporary to Melvin Charney's travels through Europe, northern Africa, and Asia Minor.
People:
Date:
circa 1950-2010
circa 1950-2010
Title:
Sketchbook of travels in Europe, northern Africa, and Asia Minor
Actions:
DR2012:0011:001-001
Description:
Spiral-bound volume including study sketches, primarily of landscape and architecture, with minimal accompanying notes. Contemporary to Melvin Charney's travels through Europe, northern Africa, and Asia Minor.
Sketchbook of travels in Europe, northern Africa, and Asia Minor
Actions:
DR2012:0011:001-001
Description:
Spiral-bound volume including study sketches, primarily of landscape and architecture, with minimal accompanying notes. Contemporary to Melvin Charney's travels through Europe, northern Africa, and Asia Minor.
Form:
drawings
drawings
Date:
circa 1950-2010
circa 1950-2010
People:


