


31212 Results
Level of archival description:
Project
Project
Title:
Proposta sistemazione [Redesign proposal] Pietà Rondanini, Castello Sforzesco, Milan, Italy (2000s)
Proposta sistemazione [Redesign proposal] Pietà Rondanini, Castello Sforzesco, Milan, Italy (2000s)
Actions:
Reference number:
AP180.S1.2000.PR02
Description:
This project series documents an unrealized proposal for the redesign of the exhibition space for the Pietà Rondanini by Michelangelo at Castello Sforzesco in Milan, Italy. Riva worked on this project in 1999 in collaboration with Alessandro Scandurra for the international design competition organized by the City of Milan. Architect Álvaro Siza won the competition, but his project was never realized. The project is solely recorded through perspective drawings of the interior exhibition space and three sketches for floor plans.
AP180.S1.2000.PR02
Description:
This project series documents an unrealized proposal for the redesign of the exhibition space for the Pietà Rondanini by Michelangelo at Castello Sforzesco in Milan, Italy. Riva worked on this project in 1999 in collaboration with Alessandro Scandurra for the international design competition organized by the City of Milan. Architect Álvaro Siza won the competition, but his project was never realized. The project is solely recorded through perspective drawings of the interior exhibition space and three sketches for floor plans.
People:
Date:
2000
2000
Title:
Proposta sistemazione [Redesign proposal] Pietà Rondanini, Castello Sforzesco, Milan, Italy (2000s)
Actions:
AP180.S1.2000.PR02
Description:
This project series documents an unrealized proposal for the redesign of the exhibition space for the Pietà Rondanini by Michelangelo at Castello Sforzesco in Milan, Italy. Riva worked on this project in 1999 in collaboration with Alessandro Scandurra for the international design competition organized by the City of Milan. Architect Álvaro Siza won the competition, but his project was never realized. The project is solely recorded through perspective drawings of the interior exhibition space and three sketches for floor plans.
Proposta sistemazione [Redesign proposal] Pietà Rondanini, Castello Sforzesco, Milan, Italy (2000s)
Actions:
AP180.S1.2000.PR02
Description:
This project series documents an unrealized proposal for the redesign of the exhibition space for the Pietà Rondanini by Michelangelo at Castello Sforzesco in Milan, Italy. Riva worked on this project in 1999 in collaboration with Alessandro Scandurra for the international design competition organized by the City of Milan. Architect Álvaro Siza won the competition, but his project was never realized. The project is solely recorded through perspective drawings of the interior exhibition space and three sketches for floor plans.
Level of archival description:
Project
Project
Date:
2000
2000
People:
Form:
textual records
textual records
Actions:
Reference number:
ARCH273404
Description:
Press material including Time magazine (14 February 1972) and The Canadian Province (19 February 1977) with feature articles on Arthur Erickson. Also includes an exhibition catalogue for the touring exhibition "Arthur Erickson: Selected Projects 1971-1985," curated by Barbara Shapiro, 1985.
ARCH273404
Description:
Press material including Time magazine (14 February 1972) and The Canadian Province (19 February 1977) with feature articles on Arthur Erickson. Also includes an exhibition catalogue for the touring exhibition "Arthur Erickson: Selected Projects 1971-1985," curated by Barbara Shapiro, 1985.
People:
Date:
1972-1985
1972-1985
Title:
Press material with article on Arthur Erickson and his projects
Actions:
ARCH273404
Description:
Press material including Time magazine (14 February 1972) and The Canadian Province (19 February 1977) with feature articles on Arthur Erickson. Also includes an exhibition catalogue for the touring exhibition "Arthur Erickson: Selected Projects 1971-1985," curated by Barbara Shapiro, 1985.
Press material with article on Arthur Erickson and his projects
Actions:
ARCH273404
Description:
Press material including Time magazine (14 February 1972) and The Canadian Province (19 February 1977) with feature articles on Arthur Erickson. Also includes an exhibition catalogue for the touring exhibition "Arthur Erickson: Selected Projects 1971-1985," curated by Barbara Shapiro, 1985.
Form:
textual records
textual records
Date:
1972-1985
1972-1985
People:
Level of archival description:
Sub-series
Sub-series
Actions:
Reference number:
AP041.S3.SS11
Description:
This sub-series documents Melvin Charney's solo exhibition at the Canadian Museum of Contemporary Photography in 2003-2004. The sub-series include textual records.
AP041.S3.SS11
Description:
This sub-series documents Melvin Charney's solo exhibition at the Canadian Museum of Contemporary Photography in 2003-2004. The sub-series include textual records.
People:
Date:
2003-2004
2003-2004
Title:
Melvin Charney at the Canadian Museum of Contemporary Photography
Actions:
AP041.S3.SS11
Description:
This sub-series documents Melvin Charney's solo exhibition at the Canadian Museum of Contemporary Photography in 2003-2004. The sub-series include textual records.
Melvin Charney at the Canadian Museum of Contemporary Photography
Actions:
AP041.S3.SS11
Description:
This sub-series documents Melvin Charney's solo exhibition at the Canadian Museum of Contemporary Photography in 2003-2004. The sub-series include textual records.
Level of archival description:
Subseries
Subseries
Date:
2003-2004
2003-2004
People:
Form:
photographs
photographs
Title:
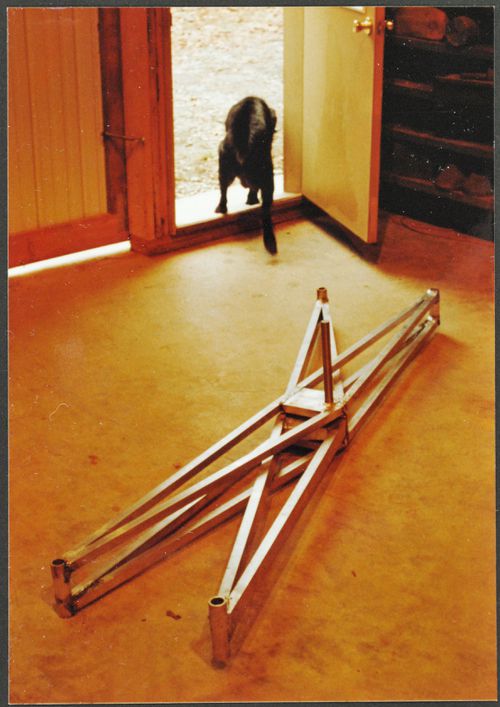
Iris Dome section
Iris Dome section
Actions:
Reference number:
ARCH265769
Description:
Section of the Iris Dome created for the 1994 MoMA Projects exhibition. Taken at Zengineering, Cementon, N.Y.
ARCH265769
Description:
Section of the Iris Dome created for the 1994 MoMA Projects exhibition. Taken at Zengineering, Cementon, N.Y.
People:
Date:
1994
1994
Title:
Iris Dome section
Actions:
ARCH265769
Description:
Section of the Iris Dome created for the 1994 MoMA Projects exhibition. Taken at Zengineering, Cementon, N.Y.
Iris Dome section
Actions:
ARCH265769
Description:
Section of the Iris Dome created for the 1994 MoMA Projects exhibition. Taken at Zengineering, Cementon, N.Y.
Form:
photographs
photographs
Date:
1994
1994
People:
Form:
photographs
photographs
Actions:
Reference number:
PH1980:0505
Description:
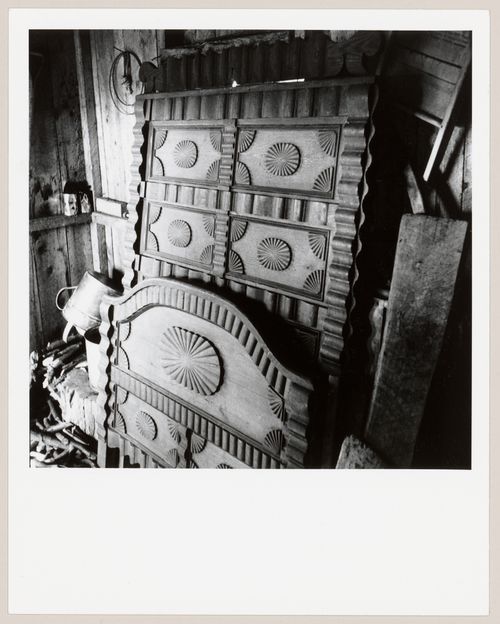
- The headboard and a footboard are in Servule Morneau's house. - The constructed alternate title is the title that appeared on the label copy in the CCA exhibition "Parcours de photographes visiteurs au Québec: Sipprell, Moser, Volkerding et Kawamata" (see exhibition file "Four Photographers Visit Québec").
PH1980:0505
Description:
- The headboard and a footboard are in Servule Morneau's house. - The constructed alternate title is the title that appeared on the label copy in the CCA exhibition "Parcours de photographes visiteurs au Québec: Sipprell, Moser, Volkerding et Kawamata" (see exhibition file "Four Photographers Visit Québec").
People:
Subject:
architecture, sculpture
architecture, sculpture
Date:
1950
1950
Title:
Détail d'un châlit sculpté par Servule Morneau, artisan de Saint-Jean-Port-Joli, Québec
Actions:
PH1980:0505
Description:
- The headboard and a footboard are in Servule Morneau's house. - The constructed alternate title is the title that appeared on the label copy in the CCA exhibition "Parcours de photographes visiteurs au Québec: Sipprell, Moser, Volkerding et Kawamata" (see exhibition file "Four Photographers Visit Québec").
Détail d'un châlit sculpté par Servule Morneau, artisan de Saint-Jean-Port-Joli, Québec
Actions:
PH1980:0505
Description:
- The headboard and a footboard are in Servule Morneau's house. - The constructed alternate title is the title that appeared on the label copy in the CCA exhibition "Parcours de photographes visiteurs au Québec: Sipprell, Moser, Volkerding et Kawamata" (see exhibition file "Four Photographers Visit Québec").
Form:
photographs
photographs
Date:
1950
1950
People:
Subject:
architecture, sculpture
architecture, sculpture
Form:
photographs
photographs
Actions:
Reference number:
PH2006:0292
Description:
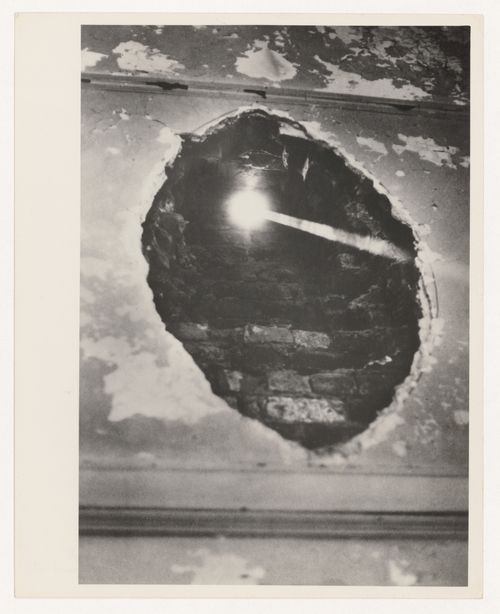
Photograph of site-specific installation by Alan Saret as part of MoMA PS1’s initial exhibition Rooms
PH2006:0292
Description:
Photograph of site-specific installation by Alan Saret as part of MoMA PS1’s initial exhibition Rooms
People:
Date:
1976
1976
Title:
The Hole at P.S.1, Fifth Solar Chthonic Wall Temple
Actions:
PH2006:0292
Description:
Photograph of site-specific installation by Alan Saret as part of MoMA PS1’s initial exhibition Rooms
The Hole at P.S.1, Fifth Solar Chthonic Wall Temple
Actions:
PH2006:0292
Description:
Photograph of site-specific installation by Alan Saret as part of MoMA PS1’s initial exhibition Rooms
Form:
photographs
photographs
Date:
1976
1976
People:
Form:
graphic materials
graphic materials
Actions:
Reference number:
DR2012:0015:003
Description:
Poster for the exhibition Other monuments: six works by Melvin Charney, at the Art Gallery of Ontario.
DR2012:0015:003
Description:
Poster for the exhibition Other monuments: six works by Melvin Charney, at the Art Gallery of Ontario.
People:
Date:
1978
1978
Title:
Framed poster for "Other monuments"
Actions:
DR2012:0015:003
Description:
Poster for the exhibition Other monuments: six works by Melvin Charney, at the Art Gallery of Ontario.
Framed poster for "Other monuments"
Actions:
DR2012:0015:003
Description:
Poster for the exhibition Other monuments: six works by Melvin Charney, at the Art Gallery of Ontario.
Form:
graphic materials
graphic materials
Date:
1978
1978
People:
Level of archival description:
Project
Project
Reference number:
AP140.S2.SS3.D7
Description:
File documents the participation of the office of James Stirling and Partner to the Roma Interrotta exhibition at the Mercati di Traiano, in Rome, Italy. The exhibition also travelled to other venues including the Architectural Association School of Architecture in London, England, United Kingdom, and the Cooper-Hewitt Museum in New York, New York, United States. Material in this file was produced between 1977 and 1979. File contains reference drawings, design development drawings, a presentation drawing, photographic materials and textual records.
AP140.S2.SS3.D7
Description:
File documents the participation of the office of James Stirling and Partner to the Roma Interrotta exhibition at the Mercati di Traiano, in Rome, Italy. The exhibition also travelled to other venues including the Architectural Association School of Architecture in London, England, United Kingdom, and the Cooper-Hewitt Museum in New York, New York, United States. Material in this file was produced between 1977 and 1979. File contains reference drawings, design development drawings, a presentation drawing, photographic materials and textual records.
People:
Date:
1977-1979
1977-1979
Title:
Roma Interrotta, Mercati di Traiano
Actions:
AP140.S2.SS3.D7
Description:
File documents the participation of the office of James Stirling and Partner to the Roma Interrotta exhibition at the Mercati di Traiano, in Rome, Italy. The exhibition also travelled to other venues including the Architectural Association School of Architecture in London, England, United Kingdom, and the Cooper-Hewitt Museum in New York, New York, United States. Material in this file was produced between 1977 and 1979. File contains reference drawings, design development drawings, a presentation drawing, photographic materials and textual records.
Roma Interrotta, Mercati di Traiano
Actions:
AP140.S2.SS3.D7
Description:
File documents the participation of the office of James Stirling and Partner to the Roma Interrotta exhibition at the Mercati di Traiano, in Rome, Italy. The exhibition also travelled to other venues including the Architectural Association School of Architecture in London, England, United Kingdom, and the Cooper-Hewitt Museum in New York, New York, United States. Material in this file was produced between 1977 and 1979. File contains reference drawings, design development drawings, a presentation drawing, photographic materials and textual records.
Level of archival description:
File 7
File 7
Date:
1977-1979
1977-1979
People:
Form:
drawings
drawings

Title:
Plan for Castel
Plan for Castel
Actions:
Reference number:
DR1995:0295:080
Description:
The project was presented in the exhibition "Architecture II: Houses for Sale" at Leo Castelli Gallery in 1980.
DR1995:0295:080
Description:
The project was presented in the exhibition "Architecture II: Houses for Sale" at Leo Castelli Gallery in 1980.
People:
Date:
1979 or 1980
1979 or 1980
Title:
Plan for Castel
Actions:
DR1995:0295:080
Description:
The project was presented in the exhibition "Architecture II: Houses for Sale" at Leo Castelli Gallery in 1980.
Plan for Castel
Actions:
DR1995:0295:080
Description:
The project was presented in the exhibition "Architecture II: Houses for Sale" at Leo Castelli Gallery in 1980.
Form:
drawings
drawings
Date:
1979 or 1980
1979 or 1980
People:
Form:
drawings
drawings
Title:

Elevations for "Castel"
Elevations for "Castel"
Actions:
Reference number:
DR1995:0295:085
Description:
The project was presented in the exhibition "Architecture II: Houses for Sale" at Leo Castelli Gallery in 1980.
DR1995:0295:085
Description:
The project was presented in the exhibition "Architecture II: Houses for Sale" at Leo Castelli Gallery in 1980.
People:
Date:
1979 or 1980
1979 or 1980
Title:
Elevations for "Castel"
Actions:
DR1995:0295:085
Description:
The project was presented in the exhibition "Architecture II: Houses for Sale" at Leo Castelli Gallery in 1980.
Elevations for "Castel"
Actions:
DR1995:0295:085
Description:
The project was presented in the exhibition "Architecture II: Houses for Sale" at Leo Castelli Gallery in 1980.
Form:
drawings
drawings
Date:
1979 or 1980
1979 or 1980
People:


