


9428 Results
Form:
drawings, textual records, graphic materials, photographs
drawings, textual records, graphic materials, photographs
Actions:
Reference number:
DR1989:0026:001-051
Description:
- This group is comprised of drawings and photographs for Francis Fowke's winning entry in the 1864 competition for the Natural History and Patent Museums, South Kensington, London, and correspondence and pamphlets related to John Liddell's subsequent claim (1866) of sole authorship of the external treatment of Fowke's design. A hand-coloured reprographic copy (DR1989:0026:005) is apparently an elevation for Fowke's final design for the Natural History and Patent Museum, and a photograph of the section through the Patent Museum (DR1989:0026:001) is also possibly for Fowke's final design. Other drawings (DR1989:0026:003, DR1989:0026:006, and DR1989:0026:007 R/V) and another photograph (DR1989:0026:002) are possibly for preliminary designs for the competition. Many of the letters are by John Liddell to the First Commissioner of Works (W.F. Cowper and later, Lord John Manners), and Alfred Waterhouse asserting his claim to authorship of the external treatment of Fowke's design (DR1989:0026:013, DR1989:0026:015, DR1989:0026:017, DR1989:0026:029, DR1989:0026:031-33, DR1989:0026:036, DR1989:0026:040). The First Commissioner's secretaries' replies to these are also included (DR1989:0026:016, DR1989:0026:035, DR1989:0026:041-043). Liddell compiled many of these letters, as well as some not included in this group, into a pamphlet in order to publicize his case (DR1989:0026:020, DR1989:0026:023-24, DR1989:0026:026-27, DR1989:0026:039, DR1989:0026:044-045). There are ten copies of this transcribed correspondence as well letters to the editors of four London newspapers (DR1989:0026:022, DR1989:0026:025, DR1989:0026:028, DR1989:0026:030, DR1989:0026:051). Also included is Liddell's correspondence to two of the competition judges (DR1989:0026:019, DR1989:0026:037, DR1989:0026:038) and several Members of Parliament (DR1989:0026:014, DR1989:0026:018, DR1989:0026:021, DR1989:0026:034) solicting support for his claims. A letter from Fowke to Liddell accompanies the payment of Liddell's portion of the competition premium (DR1989:0026:009). Three letters discuss a recommendation for Liddell from Sir Henry Cole (DR1989:0026:010-012). Pamphlets include two copies of pamphlets (one incomplete) published in 1863 by the House of Commons describing Sir Richard Owens' ideas for the Natural History Museum, with hand-coloured plans and sections drawn by Sir Henry A. Hunt and printed by Henry Hansard (DR1989:0026:046-47); two copies of the competition guidelines, each annotated with sketches, probably by Fowke and Liddell (DR1989:0026:048-049); and two copies of the description of Fowke's design, one with his motto and modifications (DR1989:0026:050 ?). The tabletop designs on the verso of some of the sketches date to 1907 and are unrelated to the other material in the collection (DR1989:0026:006 R/V and DR1989:0026:007 R/V).
DR1989:0026:001-051
Description:
- This group is comprised of drawings and photographs for Francis Fowke's winning entry in the 1864 competition for the Natural History and Patent Museums, South Kensington, London, and correspondence and pamphlets related to John Liddell's subsequent claim (1866) of sole authorship of the external treatment of Fowke's design. A hand-coloured reprographic copy (DR1989:0026:005) is apparently an elevation for Fowke's final design for the Natural History and Patent Museum, and a photograph of the section through the Patent Museum (DR1989:0026:001) is also possibly for Fowke's final design. Other drawings (DR1989:0026:003, DR1989:0026:006, and DR1989:0026:007 R/V) and another photograph (DR1989:0026:002) are possibly for preliminary designs for the competition. Many of the letters are by John Liddell to the First Commissioner of Works (W.F. Cowper and later, Lord John Manners), and Alfred Waterhouse asserting his claim to authorship of the external treatment of Fowke's design (DR1989:0026:013, DR1989:0026:015, DR1989:0026:017, DR1989:0026:029, DR1989:0026:031-33, DR1989:0026:036, DR1989:0026:040). The First Commissioner's secretaries' replies to these are also included (DR1989:0026:016, DR1989:0026:035, DR1989:0026:041-043). Liddell compiled many of these letters, as well as some not included in this group, into a pamphlet in order to publicize his case (DR1989:0026:020, DR1989:0026:023-24, DR1989:0026:026-27, DR1989:0026:039, DR1989:0026:044-045). There are ten copies of this transcribed correspondence as well letters to the editors of four London newspapers (DR1989:0026:022, DR1989:0026:025, DR1989:0026:028, DR1989:0026:030, DR1989:0026:051). Also included is Liddell's correspondence to two of the competition judges (DR1989:0026:019, DR1989:0026:037, DR1989:0026:038) and several Members of Parliament (DR1989:0026:014, DR1989:0026:018, DR1989:0026:021, DR1989:0026:034) solicting support for his claims. A letter from Fowke to Liddell accompanies the payment of Liddell's portion of the competition premium (DR1989:0026:009). Three letters discuss a recommendation for Liddell from Sir Henry Cole (DR1989:0026:010-012). Pamphlets include two copies of pamphlets (one incomplete) published in 1863 by the House of Commons describing Sir Richard Owens' ideas for the Natural History Museum, with hand-coloured plans and sections drawn by Sir Henry A. Hunt and printed by Henry Hansard (DR1989:0026:046-47); two copies of the competition guidelines, each annotated with sketches, probably by Fowke and Liddell (DR1989:0026:048-049); and two copies of the description of Fowke's design, one with his motto and modifications (DR1989:0026:050 ?). The tabletop designs on the verso of some of the sketches date to 1907 and are unrelated to the other material in the collection (DR1989:0026:006 R/V and DR1989:0026:007 R/V).
People:
Subject:
architecture
architecture
Date:
drawings executed between 1864 and 1907
drawings executed between 1864 and 1907
Title:
Documents and drawings related to the winning entry in the 1864 competition for a Natural History Museum and Patent Museum, South Kensington, London, England
Actions:
DR1989:0026:001-051
Description:
- This group is comprised of drawings and photographs for Francis Fowke's winning entry in the 1864 competition for the Natural History and Patent Museums, South Kensington, London, and correspondence and pamphlets related to John Liddell's subsequent claim (1866) of sole authorship of the external treatment of Fowke's design. A hand-coloured reprographic copy (DR1989:0026:005) is apparently an elevation for Fowke's final design for the Natural History and Patent Museum, and a photograph of the section through the Patent Museum (DR1989:0026:001) is also possibly for Fowke's final design. Other drawings (DR1989:0026:003, DR1989:0026:006, and DR1989:0026:007 R/V) and another photograph (DR1989:0026:002) are possibly for preliminary designs for the competition. Many of the letters are by John Liddell to the First Commissioner of Works (W.F. Cowper and later, Lord John Manners), and Alfred Waterhouse asserting his claim to authorship of the external treatment of Fowke's design (DR1989:0026:013, DR1989:0026:015, DR1989:0026:017, DR1989:0026:029, DR1989:0026:031-33, DR1989:0026:036, DR1989:0026:040). The First Commissioner's secretaries' replies to these are also included (DR1989:0026:016, DR1989:0026:035, DR1989:0026:041-043). Liddell compiled many of these letters, as well as some not included in this group, into a pamphlet in order to publicize his case (DR1989:0026:020, DR1989:0026:023-24, DR1989:0026:026-27, DR1989:0026:039, DR1989:0026:044-045). There are ten copies of this transcribed correspondence as well letters to the editors of four London newspapers (DR1989:0026:022, DR1989:0026:025, DR1989:0026:028, DR1989:0026:030, DR1989:0026:051). Also included is Liddell's correspondence to two of the competition judges (DR1989:0026:019, DR1989:0026:037, DR1989:0026:038) and several Members of Parliament (DR1989:0026:014, DR1989:0026:018, DR1989:0026:021, DR1989:0026:034) solicting support for his claims. A letter from Fowke to Liddell accompanies the payment of Liddell's portion of the competition premium (DR1989:0026:009). Three letters discuss a recommendation for Liddell from Sir Henry Cole (DR1989:0026:010-012). Pamphlets include two copies of pamphlets (one incomplete) published in 1863 by the House of Commons describing Sir Richard Owens' ideas for the Natural History Museum, with hand-coloured plans and sections drawn by Sir Henry A. Hunt and printed by Henry Hansard (DR1989:0026:046-47); two copies of the competition guidelines, each annotated with sketches, probably by Fowke and Liddell (DR1989:0026:048-049); and two copies of the description of Fowke's design, one with his motto and modifications (DR1989:0026:050 ?). The tabletop designs on the verso of some of the sketches date to 1907 and are unrelated to the other material in the collection (DR1989:0026:006 R/V and DR1989:0026:007 R/V).
Documents and drawings related to the winning entry in the 1864 competition for a Natural History Museum and Patent Museum, South Kensington, London, England
Actions:
DR1989:0026:001-051
Description:
- This group is comprised of drawings and photographs for Francis Fowke's winning entry in the 1864 competition for the Natural History and Patent Museums, South Kensington, London, and correspondence and pamphlets related to John Liddell's subsequent claim (1866) of sole authorship of the external treatment of Fowke's design. A hand-coloured reprographic copy (DR1989:0026:005) is apparently an elevation for Fowke's final design for the Natural History and Patent Museum, and a photograph of the section through the Patent Museum (DR1989:0026:001) is also possibly for Fowke's final design. Other drawings (DR1989:0026:003, DR1989:0026:006, and DR1989:0026:007 R/V) and another photograph (DR1989:0026:002) are possibly for preliminary designs for the competition. Many of the letters are by John Liddell to the First Commissioner of Works (W.F. Cowper and later, Lord John Manners), and Alfred Waterhouse asserting his claim to authorship of the external treatment of Fowke's design (DR1989:0026:013, DR1989:0026:015, DR1989:0026:017, DR1989:0026:029, DR1989:0026:031-33, DR1989:0026:036, DR1989:0026:040). The First Commissioner's secretaries' replies to these are also included (DR1989:0026:016, DR1989:0026:035, DR1989:0026:041-043). Liddell compiled many of these letters, as well as some not included in this group, into a pamphlet in order to publicize his case (DR1989:0026:020, DR1989:0026:023-24, DR1989:0026:026-27, DR1989:0026:039, DR1989:0026:044-045). There are ten copies of this transcribed correspondence as well letters to the editors of four London newspapers (DR1989:0026:022, DR1989:0026:025, DR1989:0026:028, DR1989:0026:030, DR1989:0026:051). Also included is Liddell's correspondence to two of the competition judges (DR1989:0026:019, DR1989:0026:037, DR1989:0026:038) and several Members of Parliament (DR1989:0026:014, DR1989:0026:018, DR1989:0026:021, DR1989:0026:034) solicting support for his claims. A letter from Fowke to Liddell accompanies the payment of Liddell's portion of the competition premium (DR1989:0026:009). Three letters discuss a recommendation for Liddell from Sir Henry Cole (DR1989:0026:010-012). Pamphlets include two copies of pamphlets (one incomplete) published in 1863 by the House of Commons describing Sir Richard Owens' ideas for the Natural History Museum, with hand-coloured plans and sections drawn by Sir Henry A. Hunt and printed by Henry Hansard (DR1989:0026:046-47); two copies of the competition guidelines, each annotated with sketches, probably by Fowke and Liddell (DR1989:0026:048-049); and two copies of the description of Fowke's design, one with his motto and modifications (DR1989:0026:050 ?). The tabletop designs on the verso of some of the sketches date to 1907 and are unrelated to the other material in the collection (DR1989:0026:006 R/V and DR1989:0026:007 R/V).
Form:
drawings, textual records, graphic materials, photographs
drawings, textual records, graphic materials, photographs
Date:
drawings executed between 1864 and 1907
drawings executed between 1864 and 1907
People:
Subject:
architecture
architecture
Form:
photographs
photographs
Actions:
Reference number:
ARCH255750
ARCH255750
People:
Date:
1967?
1967?
Form:
photographs
photographs
Date:
1967?
1967?
People:
Form:
drawings
drawings
Actions:
Reference number:
DR1989:0015:010
Description:
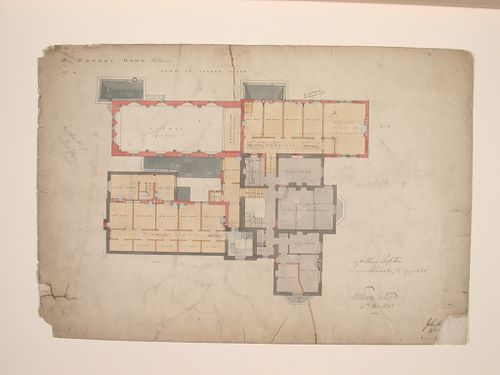
- This drawing is part of a group of drawings for St. Peter's Home, Kilburn, from the office of John Loughborough Pearson, composed of nine orthographic contract drawings dated 1867-1868 (DR1989:0015:001 - DR1989:0015:009) and one elevation for an addition in 1878 (DR1989:0015:010). These drawings were sold at auction by St. Peter's Convent, Woking, along with drawings for that institution (DR1989:0015:011 - DR1989:0015:089 R/V). Both institutions were commissioned from John Loughborough Pearson by Benjamin Lancaster. The alterations to the Home at Kilburn were commissioned on behalf of Lancaster's wife, who founded the home and the lay nursing order which ran it. Woking was founded by Lancaster as a home for incurables in 1882, and dedicated to the memory of his deceased wife (Quiney 67-68, 254-255 and 284). It was probably first known as St. Peter's Home, Woking, not becoming a convent until ca. 1934.
DR1989:0015:010
Description:
- This drawing is part of a group of drawings for St. Peter's Home, Kilburn, from the office of John Loughborough Pearson, composed of nine orthographic contract drawings dated 1867-1868 (DR1989:0015:001 - DR1989:0015:009) and one elevation for an addition in 1878 (DR1989:0015:010). These drawings were sold at auction by St. Peter's Convent, Woking, along with drawings for that institution (DR1989:0015:011 - DR1989:0015:089 R/V). Both institutions were commissioned from John Loughborough Pearson by Benjamin Lancaster. The alterations to the Home at Kilburn were commissioned on behalf of Lancaster's wife, who founded the home and the lay nursing order which ran it. Woking was founded by Lancaster as a home for incurables in 1882, and dedicated to the memory of his deceased wife (Quiney 67-68, 254-255 and 284). It was probably first known as St. Peter's Home, Woking, not becoming a convent until ca. 1934.
People:
Subject:
architecture
architecture
Date:
September 1878
September 1878
Title:
St. Peter's Home, Kilburn: Mortimer Road elevation for the proposed additions
Actions:
DR1989:0015:010
Description:
- This drawing is part of a group of drawings for St. Peter's Home, Kilburn, from the office of John Loughborough Pearson, composed of nine orthographic contract drawings dated 1867-1868 (DR1989:0015:001 - DR1989:0015:009) and one elevation for an addition in 1878 (DR1989:0015:010). These drawings were sold at auction by St. Peter's Convent, Woking, along with drawings for that institution (DR1989:0015:011 - DR1989:0015:089 R/V). Both institutions were commissioned from John Loughborough Pearson by Benjamin Lancaster. The alterations to the Home at Kilburn were commissioned on behalf of Lancaster's wife, who founded the home and the lay nursing order which ran it. Woking was founded by Lancaster as a home for incurables in 1882, and dedicated to the memory of his deceased wife (Quiney 67-68, 254-255 and 284). It was probably first known as St. Peter's Home, Woking, not becoming a convent until ca. 1934.
St. Peter's Home, Kilburn: Mortimer Road elevation for the proposed additions
Actions:
DR1989:0015:010
Description:
- This drawing is part of a group of drawings for St. Peter's Home, Kilburn, from the office of John Loughborough Pearson, composed of nine orthographic contract drawings dated 1867-1868 (DR1989:0015:001 - DR1989:0015:009) and one elevation for an addition in 1878 (DR1989:0015:010). These drawings were sold at auction by St. Peter's Convent, Woking, along with drawings for that institution (DR1989:0015:011 - DR1989:0015:089 R/V). Both institutions were commissioned from John Loughborough Pearson by Benjamin Lancaster. The alterations to the Home at Kilburn were commissioned on behalf of Lancaster's wife, who founded the home and the lay nursing order which ran it. Woking was founded by Lancaster as a home for incurables in 1882, and dedicated to the memory of his deceased wife (Quiney 67-68, 254-255 and 284). It was probably first known as St. Peter's Home, Woking, not becoming a convent until ca. 1934.
Form:
drawings
drawings
Date:
September 1878
September 1878
People:
Subject:
architecture
architecture
Form:
photographs
photographs
Actions:
Reference number:
ARCH255818
ARCH255818
People:
Date:
1967
1967
Form:
photographs
photographs
Date:
1967
1967
People:
Form:
photographs
photographs
Actions:
Reference number:
ARCH256458
ARCH256458
People:
Date:
1967
1967
Form:
photographs
photographs
Date:
1967
1967
People:
Form:
drawings
drawings
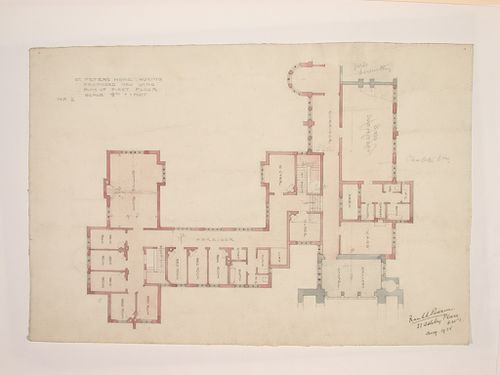
Reference number:
DR1989:0015:048
Description:
- This work is part of a group of drawings and reprographic prints of drawings for St. Peter's Home, Woking, and St. Peter's Convent, Woking, from the offices of John Loughborough Pearson and Frank Loughborough Pearson (DR1989:0015:011 - DR1989:0015:085 R/V). Composed of contract and working drawings including plans, site plans, sections, and elevations dated between 1881 and 1936, these drawings were sold at auction by the convent along with those for the older institution of St. Peter's Home, Kilburn (DR1989:0015:001 - DR1989:0015:010). Both St. Peter's Home, Kilburn, and St. Peter's Home, Woking were commissioned from John Loughborough Pearson by Benjamin Lancaster. The alterations to the Home at Kilburn were commissioned on behalf of Lancaster's wife, who founded the home and a lay nursing order which ran it. The institution at Woking was founded by Lancaster as a home for incurables in 1882 and dedicated to the memory of his deceased wife (Quiney 67-68, 254-255, and 284). It was probably first known as St. Peter's Home, Woking, not becoming a convent until ca. 1934.
DR1989:0015:048
Description:
- This work is part of a group of drawings and reprographic prints of drawings for St. Peter's Home, Woking, and St. Peter's Convent, Woking, from the offices of John Loughborough Pearson and Frank Loughborough Pearson (DR1989:0015:011 - DR1989:0015:085 R/V). Composed of contract and working drawings including plans, site plans, sections, and elevations dated between 1881 and 1936, these drawings were sold at auction by the convent along with those for the older institution of St. Peter's Home, Kilburn (DR1989:0015:001 - DR1989:0015:010). Both St. Peter's Home, Kilburn, and St. Peter's Home, Woking were commissioned from John Loughborough Pearson by Benjamin Lancaster. The alterations to the Home at Kilburn were commissioned on behalf of Lancaster's wife, who founded the home and a lay nursing order which ran it. The institution at Woking was founded by Lancaster as a home for incurables in 1882 and dedicated to the memory of his deceased wife (Quiney 67-68, 254-255, and 284). It was probably first known as St. Peter's Home, Woking, not becoming a convent until ca. 1934.
People:
Subject:
architecture
architecture
Date:
1925
1925
Title:
St. Peter's Home, Woking: First floor plan for the new wing
Actions:
DR1989:0015:048
Description:
- This work is part of a group of drawings and reprographic prints of drawings for St. Peter's Home, Woking, and St. Peter's Convent, Woking, from the offices of John Loughborough Pearson and Frank Loughborough Pearson (DR1989:0015:011 - DR1989:0015:085 R/V). Composed of contract and working drawings including plans, site plans, sections, and elevations dated between 1881 and 1936, these drawings were sold at auction by the convent along with those for the older institution of St. Peter's Home, Kilburn (DR1989:0015:001 - DR1989:0015:010). Both St. Peter's Home, Kilburn, and St. Peter's Home, Woking were commissioned from John Loughborough Pearson by Benjamin Lancaster. The alterations to the Home at Kilburn were commissioned on behalf of Lancaster's wife, who founded the home and a lay nursing order which ran it. The institution at Woking was founded by Lancaster as a home for incurables in 1882 and dedicated to the memory of his deceased wife (Quiney 67-68, 254-255, and 284). It was probably first known as St. Peter's Home, Woking, not becoming a convent until ca. 1934.
St. Peter's Home, Woking: First floor plan for the new wing
Actions:
DR1989:0015:048
Description:
- This work is part of a group of drawings and reprographic prints of drawings for St. Peter's Home, Woking, and St. Peter's Convent, Woking, from the offices of John Loughborough Pearson and Frank Loughborough Pearson (DR1989:0015:011 - DR1989:0015:085 R/V). Composed of contract and working drawings including plans, site plans, sections, and elevations dated between 1881 and 1936, these drawings were sold at auction by the convent along with those for the older institution of St. Peter's Home, Kilburn (DR1989:0015:001 - DR1989:0015:010). Both St. Peter's Home, Kilburn, and St. Peter's Home, Woking were commissioned from John Loughborough Pearson by Benjamin Lancaster. The alterations to the Home at Kilburn were commissioned on behalf of Lancaster's wife, who founded the home and a lay nursing order which ran it. The institution at Woking was founded by Lancaster as a home for incurables in 1882 and dedicated to the memory of his deceased wife (Quiney 67-68, 254-255, and 284). It was probably first known as St. Peter's Home, Woking, not becoming a convent until ca. 1934.
Form:
drawings
drawings
Date:
1925
1925
People:
Subject:
architecture
architecture
Form:
drawings
drawings
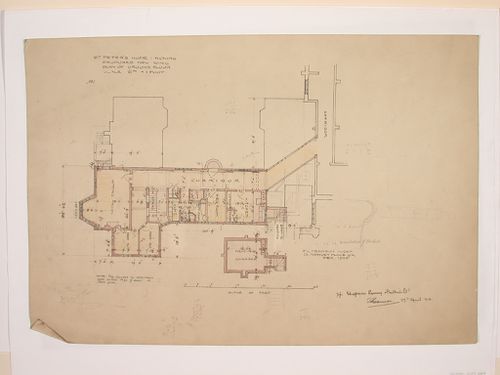
Reference number:
DR1989:0015:049
Description:
- This work is part of a group of drawings and reprographic copies of drawings for St. Peter's Home, Woking, and St. Peter's Convent, Woking, from the offices of John Loughborough Pearson and Frank Loughborough Pearson (DR1989:0015:011 - DR1989:0015:085 R/V). Composed of contract and working drawings including plans, site plans, sections, and elevations dated between 1881 and 1936, these drawings were sold at auction by the convent along with those for the older institution of St. Peter's Home, Kilburn (DR1989:0015:001 - DR1989:0015:010). Both St. Peter's Home, Kilburn, and St. Peter's Home, Woking were commissioned from John Loughborough Pearson by Benjamin Lancaster. The alterations to the Home at Kilburn were commissioned on behalf of Lancaster's wife, who founded the home and a lay nursing order which ran it. The institution at Woking was founded by Lancaster as a home for incurables in 1882 and dedicated to the memory of his deceased wife (Quiney 67-68, 254-255, and 284). It was probably first known as St. Peter's Home, Woking, not becoming a convent until ca. 1934.
DR1989:0015:049
Description:
- This work is part of a group of drawings and reprographic copies of drawings for St. Peter's Home, Woking, and St. Peter's Convent, Woking, from the offices of John Loughborough Pearson and Frank Loughborough Pearson (DR1989:0015:011 - DR1989:0015:085 R/V). Composed of contract and working drawings including plans, site plans, sections, and elevations dated between 1881 and 1936, these drawings were sold at auction by the convent along with those for the older institution of St. Peter's Home, Kilburn (DR1989:0015:001 - DR1989:0015:010). Both St. Peter's Home, Kilburn, and St. Peter's Home, Woking were commissioned from John Loughborough Pearson by Benjamin Lancaster. The alterations to the Home at Kilburn were commissioned on behalf of Lancaster's wife, who founded the home and a lay nursing order which ran it. The institution at Woking was founded by Lancaster as a home for incurables in 1882 and dedicated to the memory of his deceased wife (Quiney 67-68, 254-255, and 284). It was probably first known as St. Peter's Home, Woking, not becoming a convent until ca. 1934.
People:
Subject:
architecture
architecture
Date:
1925-1926
1925-1926
Title:
St. Peter's Home, Woking: Ground floor plan for the new wing
Actions:
DR1989:0015:049
Description:
- This work is part of a group of drawings and reprographic copies of drawings for St. Peter's Home, Woking, and St. Peter's Convent, Woking, from the offices of John Loughborough Pearson and Frank Loughborough Pearson (DR1989:0015:011 - DR1989:0015:085 R/V). Composed of contract and working drawings including plans, site plans, sections, and elevations dated between 1881 and 1936, these drawings were sold at auction by the convent along with those for the older institution of St. Peter's Home, Kilburn (DR1989:0015:001 - DR1989:0015:010). Both St. Peter's Home, Kilburn, and St. Peter's Home, Woking were commissioned from John Loughborough Pearson by Benjamin Lancaster. The alterations to the Home at Kilburn were commissioned on behalf of Lancaster's wife, who founded the home and a lay nursing order which ran it. The institution at Woking was founded by Lancaster as a home for incurables in 1882 and dedicated to the memory of his deceased wife (Quiney 67-68, 254-255, and 284). It was probably first known as St. Peter's Home, Woking, not becoming a convent until ca. 1934.
St. Peter's Home, Woking: Ground floor plan for the new wing
Actions:
DR1989:0015:049
Description:
- This work is part of a group of drawings and reprographic copies of drawings for St. Peter's Home, Woking, and St. Peter's Convent, Woking, from the offices of John Loughborough Pearson and Frank Loughborough Pearson (DR1989:0015:011 - DR1989:0015:085 R/V). Composed of contract and working drawings including plans, site plans, sections, and elevations dated between 1881 and 1936, these drawings were sold at auction by the convent along with those for the older institution of St. Peter's Home, Kilburn (DR1989:0015:001 - DR1989:0015:010). Both St. Peter's Home, Kilburn, and St. Peter's Home, Woking were commissioned from John Loughborough Pearson by Benjamin Lancaster. The alterations to the Home at Kilburn were commissioned on behalf of Lancaster's wife, who founded the home and a lay nursing order which ran it. The institution at Woking was founded by Lancaster as a home for incurables in 1882 and dedicated to the memory of his deceased wife (Quiney 67-68, 254-255, and 284). It was probably first known as St. Peter's Home, Woking, not becoming a convent until ca. 1934.
Form:
drawings
drawings
Date:
1925-1926
1925-1926
People:
Subject:
architecture
architecture
Form:
drawings
drawings
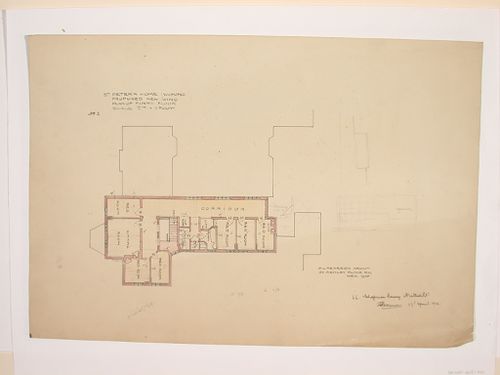
Reference number:
DR1989:0015:050
Description:
- This work is part of a group of drawings and reprographic copies of drawings for St. Peter's Home, Woking, and St. Peter's Convent, Woking, from the offices of John Loughborough Pearson and Frank Loughborough Pearson (DR1989:0015:011 - DR1989:0015:085 R/V). Composed of contract and working drawings including plans, site plans, sections, and elevations dated between 1881 and 1936, these drawings were sold at auction by the convent along with those for the older institution of St. Peter's Home, Kilburn (DR1989:0015:001 - DR1989:0015:010). Both St. Peter's Home, Kilburn, and St. Peter's Home, Woking were commissioned from John Loughborough Pearson by Benjamin Lancaster. The alterations to the Home at Kilburn were commissioned on behalf of Lancaster's wife, who founded the home and a lay nursing order which ran it. The institution at Woking was founded by Lancaster as a home for incurables in 1882 and dedicated to the memory of his deceased wife (Quiney 67-68, 254-255, and 284). It was probably first known as St. Peter's Home, Woking, not becoming a convent until ca. 1934.
DR1989:0015:050
Description:
- This work is part of a group of drawings and reprographic copies of drawings for St. Peter's Home, Woking, and St. Peter's Convent, Woking, from the offices of John Loughborough Pearson and Frank Loughborough Pearson (DR1989:0015:011 - DR1989:0015:085 R/V). Composed of contract and working drawings including plans, site plans, sections, and elevations dated between 1881 and 1936, these drawings were sold at auction by the convent along with those for the older institution of St. Peter's Home, Kilburn (DR1989:0015:001 - DR1989:0015:010). Both St. Peter's Home, Kilburn, and St. Peter's Home, Woking were commissioned from John Loughborough Pearson by Benjamin Lancaster. The alterations to the Home at Kilburn were commissioned on behalf of Lancaster's wife, who founded the home and a lay nursing order which ran it. The institution at Woking was founded by Lancaster as a home for incurables in 1882 and dedicated to the memory of his deceased wife (Quiney 67-68, 254-255, and 284). It was probably first known as St. Peter's Home, Woking, not becoming a convent until ca. 1934.
People:
Subject:
architecture
architecture
Date:
1925-1926
1925-1926
Title:
St. Peter's Home, Woking: First floor plan for the new wing
Actions:
DR1989:0015:050
Description:
- This work is part of a group of drawings and reprographic copies of drawings for St. Peter's Home, Woking, and St. Peter's Convent, Woking, from the offices of John Loughborough Pearson and Frank Loughborough Pearson (DR1989:0015:011 - DR1989:0015:085 R/V). Composed of contract and working drawings including plans, site plans, sections, and elevations dated between 1881 and 1936, these drawings were sold at auction by the convent along with those for the older institution of St. Peter's Home, Kilburn (DR1989:0015:001 - DR1989:0015:010). Both St. Peter's Home, Kilburn, and St. Peter's Home, Woking were commissioned from John Loughborough Pearson by Benjamin Lancaster. The alterations to the Home at Kilburn were commissioned on behalf of Lancaster's wife, who founded the home and a lay nursing order which ran it. The institution at Woking was founded by Lancaster as a home for incurables in 1882 and dedicated to the memory of his deceased wife (Quiney 67-68, 254-255, and 284). It was probably first known as St. Peter's Home, Woking, not becoming a convent until ca. 1934.
St. Peter's Home, Woking: First floor plan for the new wing
Actions:
DR1989:0015:050
Description:
- This work is part of a group of drawings and reprographic copies of drawings for St. Peter's Home, Woking, and St. Peter's Convent, Woking, from the offices of John Loughborough Pearson and Frank Loughborough Pearson (DR1989:0015:011 - DR1989:0015:085 R/V). Composed of contract and working drawings including plans, site plans, sections, and elevations dated between 1881 and 1936, these drawings were sold at auction by the convent along with those for the older institution of St. Peter's Home, Kilburn (DR1989:0015:001 - DR1989:0015:010). Both St. Peter's Home, Kilburn, and St. Peter's Home, Woking were commissioned from John Loughborough Pearson by Benjamin Lancaster. The alterations to the Home at Kilburn were commissioned on behalf of Lancaster's wife, who founded the home and a lay nursing order which ran it. The institution at Woking was founded by Lancaster as a home for incurables in 1882 and dedicated to the memory of his deceased wife (Quiney 67-68, 254-255, and 284). It was probably first known as St. Peter's Home, Woking, not becoming a convent until ca. 1934.
Form:
drawings
drawings
Date:
1925-1926
1925-1926
People:
Subject:
architecture
architecture
Form:
drawings
drawings
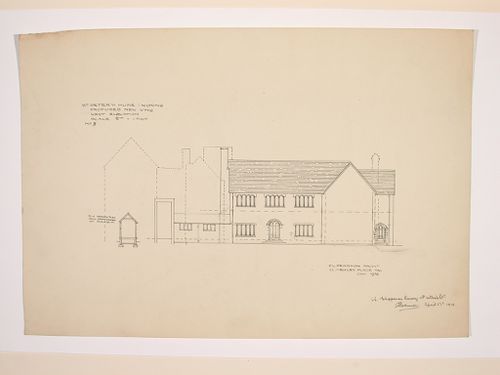
Reference number:
DR1989:0015:051
Description:
- This work is part of a group of drawings and reprographic copies of drawings for St. Peter's Home, Woking, and St. Peter's Convent, Woking, from the offices of John Loughborough Pearson and Frank Loughborough Pearson (DR1989:0015:011 - DR1989:0015:085 R/V). Composed of contract and working drawings including plans, site plans, sections, and elevations dated between 1881 and 1936, these drawings were sold at auction by the convent along with those for the older institution of St. Peter's Home, Kilburn (DR1989:0015:001 - DR1989:0015:010). Both St. Peter's Home, Kilburn, and St. Peter's Home, Woking were commissioned from John Loughborough Pearson by Benjamin Lancaster. The alterations to the Home at Kilburn were commissioned on behalf of Lancaster's wife, who founded the home and a lay nursing order which ran it. The institution at Woking was founded by Lancaster as a home for incurables in 1882 and dedicated to the memory of his deceased wife (Quiney 67-68, 254-255, and 284). It was probably first known as St. Peter's Home, Woking, not becoming a convent until ca. 1934.
DR1989:0015:051
Description:
- This work is part of a group of drawings and reprographic copies of drawings for St. Peter's Home, Woking, and St. Peter's Convent, Woking, from the offices of John Loughborough Pearson and Frank Loughborough Pearson (DR1989:0015:011 - DR1989:0015:085 R/V). Composed of contract and working drawings including plans, site plans, sections, and elevations dated between 1881 and 1936, these drawings were sold at auction by the convent along with those for the older institution of St. Peter's Home, Kilburn (DR1989:0015:001 - DR1989:0015:010). Both St. Peter's Home, Kilburn, and St. Peter's Home, Woking were commissioned from John Loughborough Pearson by Benjamin Lancaster. The alterations to the Home at Kilburn were commissioned on behalf of Lancaster's wife, who founded the home and a lay nursing order which ran it. The institution at Woking was founded by Lancaster as a home for incurables in 1882 and dedicated to the memory of his deceased wife (Quiney 67-68, 254-255, and 284). It was probably first known as St. Peter's Home, Woking, not becoming a convent until ca. 1934.
People:
Subject:
architecture
architecture
Date:
1925-1926
1925-1926
Title:
St. Peter's Home, Woking: West elevation for the new wing
Actions:
DR1989:0015:051
Description:
- This work is part of a group of drawings and reprographic copies of drawings for St. Peter's Home, Woking, and St. Peter's Convent, Woking, from the offices of John Loughborough Pearson and Frank Loughborough Pearson (DR1989:0015:011 - DR1989:0015:085 R/V). Composed of contract and working drawings including plans, site plans, sections, and elevations dated between 1881 and 1936, these drawings were sold at auction by the convent along with those for the older institution of St. Peter's Home, Kilburn (DR1989:0015:001 - DR1989:0015:010). Both St. Peter's Home, Kilburn, and St. Peter's Home, Woking were commissioned from John Loughborough Pearson by Benjamin Lancaster. The alterations to the Home at Kilburn were commissioned on behalf of Lancaster's wife, who founded the home and a lay nursing order which ran it. The institution at Woking was founded by Lancaster as a home for incurables in 1882 and dedicated to the memory of his deceased wife (Quiney 67-68, 254-255, and 284). It was probably first known as St. Peter's Home, Woking, not becoming a convent until ca. 1934.
St. Peter's Home, Woking: West elevation for the new wing
Actions:
DR1989:0015:051
Description:
- This work is part of a group of drawings and reprographic copies of drawings for St. Peter's Home, Woking, and St. Peter's Convent, Woking, from the offices of John Loughborough Pearson and Frank Loughborough Pearson (DR1989:0015:011 - DR1989:0015:085 R/V). Composed of contract and working drawings including plans, site plans, sections, and elevations dated between 1881 and 1936, these drawings were sold at auction by the convent along with those for the older institution of St. Peter's Home, Kilburn (DR1989:0015:001 - DR1989:0015:010). Both St. Peter's Home, Kilburn, and St. Peter's Home, Woking were commissioned from John Loughborough Pearson by Benjamin Lancaster. The alterations to the Home at Kilburn were commissioned on behalf of Lancaster's wife, who founded the home and a lay nursing order which ran it. The institution at Woking was founded by Lancaster as a home for incurables in 1882 and dedicated to the memory of his deceased wife (Quiney 67-68, 254-255, and 284). It was probably first known as St. Peter's Home, Woking, not becoming a convent until ca. 1934.
Form:
drawings
drawings
Date:
1925-1926
1925-1926
People:
Subject:
architecture
architecture
Form:
drawings
drawings
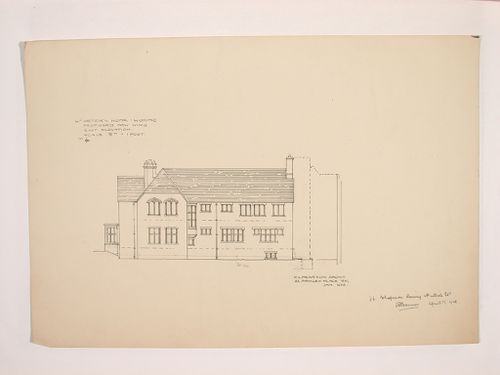
Reference number:
DR1989:0015:052
Description:
- This work is part of a group of drawings and reprographic copies of drawings for St. Peter's Home, Woking, and St. Peter's Convent, Woking, from the offices of John Loughborough Pearson and Frank Loughborough Pearson (DR1989:0015:011 - DR1989:0015:085 R/V). Composed of contract and working drawings including plans, site plans, sections, and elevations dated between 1881 and 1936, these drawings were sold at auction by the convent along with those for the older institution of St. Peter's Home, Kilburn (DR1989:0015:001 - DR1989:0015:010). Both St. Peter's Home, Kilburn, and St. Peter's Home, Woking were commissioned from John Loughborough Pearson by Benjamin Lancaster. The alterations to the Home at Kilburn were commissioned on behalf of Lancaster's wife, who founded the home and a lay nursing order which ran it. The institution at Woking was founded by Lancaster as a home for incurables in 1882 and dedicated to the memory of his deceased wife (Quiney 67-68, 254-255, and 284). It was probably first known as St. Peter's Home, Woking, not becoming a convent until ca. 1934.
DR1989:0015:052
Description:
- This work is part of a group of drawings and reprographic copies of drawings for St. Peter's Home, Woking, and St. Peter's Convent, Woking, from the offices of John Loughborough Pearson and Frank Loughborough Pearson (DR1989:0015:011 - DR1989:0015:085 R/V). Composed of contract and working drawings including plans, site plans, sections, and elevations dated between 1881 and 1936, these drawings were sold at auction by the convent along with those for the older institution of St. Peter's Home, Kilburn (DR1989:0015:001 - DR1989:0015:010). Both St. Peter's Home, Kilburn, and St. Peter's Home, Woking were commissioned from John Loughborough Pearson by Benjamin Lancaster. The alterations to the Home at Kilburn were commissioned on behalf of Lancaster's wife, who founded the home and a lay nursing order which ran it. The institution at Woking was founded by Lancaster as a home for incurables in 1882 and dedicated to the memory of his deceased wife (Quiney 67-68, 254-255, and 284). It was probably first known as St. Peter's Home, Woking, not becoming a convent until ca. 1934.
People:
Subject:
architecture
architecture
Date:
1925-1926
1925-1926
Title:
St. Peter's Home, Woking: East elevation for the new wing
Actions:
DR1989:0015:052
Description:
- This work is part of a group of drawings and reprographic copies of drawings for St. Peter's Home, Woking, and St. Peter's Convent, Woking, from the offices of John Loughborough Pearson and Frank Loughborough Pearson (DR1989:0015:011 - DR1989:0015:085 R/V). Composed of contract and working drawings including plans, site plans, sections, and elevations dated between 1881 and 1936, these drawings were sold at auction by the convent along with those for the older institution of St. Peter's Home, Kilburn (DR1989:0015:001 - DR1989:0015:010). Both St. Peter's Home, Kilburn, and St. Peter's Home, Woking were commissioned from John Loughborough Pearson by Benjamin Lancaster. The alterations to the Home at Kilburn were commissioned on behalf of Lancaster's wife, who founded the home and a lay nursing order which ran it. The institution at Woking was founded by Lancaster as a home for incurables in 1882 and dedicated to the memory of his deceased wife (Quiney 67-68, 254-255, and 284). It was probably first known as St. Peter's Home, Woking, not becoming a convent until ca. 1934.
St. Peter's Home, Woking: East elevation for the new wing
Actions:
DR1989:0015:052
Description:
- This work is part of a group of drawings and reprographic copies of drawings for St. Peter's Home, Woking, and St. Peter's Convent, Woking, from the offices of John Loughborough Pearson and Frank Loughborough Pearson (DR1989:0015:011 - DR1989:0015:085 R/V). Composed of contract and working drawings including plans, site plans, sections, and elevations dated between 1881 and 1936, these drawings were sold at auction by the convent along with those for the older institution of St. Peter's Home, Kilburn (DR1989:0015:001 - DR1989:0015:010). Both St. Peter's Home, Kilburn, and St. Peter's Home, Woking were commissioned from John Loughborough Pearson by Benjamin Lancaster. The alterations to the Home at Kilburn were commissioned on behalf of Lancaster's wife, who founded the home and a lay nursing order which ran it. The institution at Woking was founded by Lancaster as a home for incurables in 1882 and dedicated to the memory of his deceased wife (Quiney 67-68, 254-255, and 284). It was probably first known as St. Peter's Home, Woking, not becoming a convent until ca. 1934.
Form:
drawings
drawings
Date:
1925-1926
1925-1926
People:
Subject:
architecture
architecture


