


33566 Results
Form:
photographs
photographs
Actions:
Reference number:
ARCH269550
Description:
Group consists of photographs of various buildings in Chandigarh, India, including a photograph of the Shop-Cum-Flats II in sector 22, the Hospital for animals by Jeet Malhotra near Chandigarh and the Servants quarters attached to the Chandigarh Club in an unidentified sector by Jeet Malhotra. There group also includes photographs of the Museum and Art Gallery (in construction) by Le Corbusier in sector 10, photographs of the Architects office in sector 19 and photographs of the Medical Research Institute (Post Graduate Institute for Medical Research) in sector 12.
ARCH269550
Description:
Group consists of photographs of various buildings in Chandigarh, India, including a photograph of the Shop-Cum-Flats II in sector 22, the Hospital for animals by Jeet Malhotra near Chandigarh and the Servants quarters attached to the Chandigarh Club in an unidentified sector by Jeet Malhotra. There group also includes photographs of the Museum and Art Gallery (in construction) by Le Corbusier in sector 10, photographs of the Architects office in sector 19 and photographs of the Medical Research Institute (Post Graduate Institute for Medical Research) in sector 12.
People:
Date:
ca. 1955-1965
ca. 1955-1965
Title:
Photographs of various buildings in Chandigarh, India
Actions:
ARCH269550
Description:
Group consists of photographs of various buildings in Chandigarh, India, including a photograph of the Shop-Cum-Flats II in sector 22, the Hospital for animals by Jeet Malhotra near Chandigarh and the Servants quarters attached to the Chandigarh Club in an unidentified sector by Jeet Malhotra. There group also includes photographs of the Museum and Art Gallery (in construction) by Le Corbusier in sector 10, photographs of the Architects office in sector 19 and photographs of the Medical Research Institute (Post Graduate Institute for Medical Research) in sector 12.
Photographs of various buildings in Chandigarh, India
Actions:
ARCH269550
Description:
Group consists of photographs of various buildings in Chandigarh, India, including a photograph of the Shop-Cum-Flats II in sector 22, the Hospital for animals by Jeet Malhotra near Chandigarh and the Servants quarters attached to the Chandigarh Club in an unidentified sector by Jeet Malhotra. There group also includes photographs of the Museum and Art Gallery (in construction) by Le Corbusier in sector 10, photographs of the Architects office in sector 19 and photographs of the Medical Research Institute (Post Graduate Institute for Medical Research) in sector 12.
Form:
photographs
photographs
Date:
ca. 1955-1965
ca. 1955-1965
People:
Actions:
Reference number:
PHCON2002:0016:017
Description:
Binder documents correspondence between Anne Alpert's family members during the 1960s and 1970s. Gordon Matta-Clark's letters to his mother during his years as a student at Cornell University in Ithaca, New York and his years as an artist/architect are among those included, as well as letters from his twin brother John Sebastian Matta to various family members. Letters from Roberto Matta and his wife, Malitte Matta, are also found in the binder, along with personal letters addressed to Anne Alpert, miscellaneous memorabilia, and family photographs. Binder contains photographs and textual records.
PHCON2002:0016:017
Description:
Binder documents correspondence between Anne Alpert's family members during the 1960s and 1970s. Gordon Matta-Clark's letters to his mother during his years as a student at Cornell University in Ithaca, New York and his years as an artist/architect are among those included, as well as letters from his twin brother John Sebastian Matta to various family members. Letters from Roberto Matta and his wife, Malitte Matta, are also found in the binder, along with personal letters addressed to Anne Alpert, miscellaneous memorabilia, and family photographs. Binder contains photographs and textual records.
People:
Date:
1964-1976
1964-1976
Title:
Gordon Matta-Clark Mother's papers: Family Letters 1964 to 1976
Actions:
PHCON2002:0016:017
Description:
Binder documents correspondence between Anne Alpert's family members during the 1960s and 1970s. Gordon Matta-Clark's letters to his mother during his years as a student at Cornell University in Ithaca, New York and his years as an artist/architect are among those included, as well as letters from his twin brother John Sebastian Matta to various family members. Letters from Roberto Matta and his wife, Malitte Matta, are also found in the binder, along with personal letters addressed to Anne Alpert, miscellaneous memorabilia, and family photographs. Binder contains photographs and textual records.
Gordon Matta-Clark Mother's papers: Family Letters 1964 to 1976
Actions:
PHCON2002:0016:017
Description:
Binder documents correspondence between Anne Alpert's family members during the 1960s and 1970s. Gordon Matta-Clark's letters to his mother during his years as a student at Cornell University in Ithaca, New York and his years as an artist/architect are among those included, as well as letters from his twin brother John Sebastian Matta to various family members. Letters from Roberto Matta and his wife, Malitte Matta, are also found in the binder, along with personal letters addressed to Anne Alpert, miscellaneous memorabilia, and family photographs. Binder contains photographs and textual records.
Date:
1964-1976
1964-1976
People:
Form:
textual records
textual records
Reference number:
AP197.S1.SS9.001
Description:
This box contains notes, drafts, articles, book reviews and lectures by Kenneth Frampton. The materials are organized alphabetically by either title or the architect's last name, from A-Z. The contents are mostly older texts by Frampton, circa 1960-1990. Subjects and architects explored in these texts include: Raimund Abraham; Tadao Ando; contemporary architecture; the modern urban form; Gustave Eiffel; English neoclassicism; Louis Kahn; John Hejduk; Herman Hertzberger; postmodern theory; Steven Holl; industrialization; Le Corbusier; El Lissitzky; modernism; Palais Royale; Carlo Scarpa; James Stirling; Team 10; technology; and Otto Wagner.
AP197.S1.SS9.001
Description:
This box contains notes, drafts, articles, book reviews and lectures by Kenneth Frampton. The materials are organized alphabetically by either title or the architect's last name, from A-Z. The contents are mostly older texts by Frampton, circa 1960-1990. Subjects and architects explored in these texts include: Raimund Abraham; Tadao Ando; contemporary architecture; the modern urban form; Gustave Eiffel; English neoclassicism; Louis Kahn; John Hejduk; Herman Hertzberger; postmodern theory; Steven Holl; industrialization; Le Corbusier; El Lissitzky; modernism; Palais Royale; Carlo Scarpa; James Stirling; Team 10; technology; and Otto Wagner.
People:
Date:
circa 1964-1990
circa 1964-1990
Title:
Kenneth Frampton texts, articles and notes (A-Z)
Actions:
AP197.S1.SS9.001
Description:
This box contains notes, drafts, articles, book reviews and lectures by Kenneth Frampton. The materials are organized alphabetically by either title or the architect's last name, from A-Z. The contents are mostly older texts by Frampton, circa 1960-1990. Subjects and architects explored in these texts include: Raimund Abraham; Tadao Ando; contemporary architecture; the modern urban form; Gustave Eiffel; English neoclassicism; Louis Kahn; John Hejduk; Herman Hertzberger; postmodern theory; Steven Holl; industrialization; Le Corbusier; El Lissitzky; modernism; Palais Royale; Carlo Scarpa; James Stirling; Team 10; technology; and Otto Wagner.
Kenneth Frampton texts, articles and notes (A-Z)
Actions:
AP197.S1.SS9.001
Description:
This box contains notes, drafts, articles, book reviews and lectures by Kenneth Frampton. The materials are organized alphabetically by either title or the architect's last name, from A-Z. The contents are mostly older texts by Frampton, circa 1960-1990. Subjects and architects explored in these texts include: Raimund Abraham; Tadao Ando; contemporary architecture; the modern urban form; Gustave Eiffel; English neoclassicism; Louis Kahn; John Hejduk; Herman Hertzberger; postmodern theory; Steven Holl; industrialization; Le Corbusier; El Lissitzky; modernism; Palais Royale; Carlo Scarpa; James Stirling; Team 10; technology; and Otto Wagner.
Form:
textual records
textual records
Date:
circa 1964-1990
circa 1964-1990
People:
Form:
textual records
textual records
Reference number:
AP197.S1.SS9.004
Description:
The box is comprised of notes, drafts, articles and lectures by Kenneth Frampton. The materials are organized alphabetetically by either title or the architect's last name, from MO-Z. Subjects and architects explored in these texts include: William Morris; Robert Moses; Lewis Mumford; Glenn Murcutt; Museum of Modern Art; New York architecture; Oppositions and after; Felix Partner; Claude Perrault; Dimitri Pikionis; Alberto Ponis; purism; the rise and fall of the vernacular; the Rotterdam report; Scarborough College; SHIM Sutcliffe; Alvaro Siza; Luigi Snozzi; Spain's architecture; James Stirling; the street; style; Team 10; O.M. Ungers; and Harry Wolf.
AP197.S1.SS9.004
Description:
The box is comprised of notes, drafts, articles and lectures by Kenneth Frampton. The materials are organized alphabetetically by either title or the architect's last name, from MO-Z. Subjects and architects explored in these texts include: William Morris; Robert Moses; Lewis Mumford; Glenn Murcutt; Museum of Modern Art; New York architecture; Oppositions and after; Felix Partner; Claude Perrault; Dimitri Pikionis; Alberto Ponis; purism; the rise and fall of the vernacular; the Rotterdam report; Scarborough College; SHIM Sutcliffe; Alvaro Siza; Luigi Snozzi; Spain's architecture; James Stirling; the street; style; Team 10; O.M. Ungers; and Harry Wolf.
People:
Date:
circa 1967-2015
circa 1967-2015
Title:
Kenneth Frampton texts, articles and notes MO-Z
Actions:
AP197.S1.SS9.004
Description:
The box is comprised of notes, drafts, articles and lectures by Kenneth Frampton. The materials are organized alphabetetically by either title or the architect's last name, from MO-Z. Subjects and architects explored in these texts include: William Morris; Robert Moses; Lewis Mumford; Glenn Murcutt; Museum of Modern Art; New York architecture; Oppositions and after; Felix Partner; Claude Perrault; Dimitri Pikionis; Alberto Ponis; purism; the rise and fall of the vernacular; the Rotterdam report; Scarborough College; SHIM Sutcliffe; Alvaro Siza; Luigi Snozzi; Spain's architecture; James Stirling; the street; style; Team 10; O.M. Ungers; and Harry Wolf.
Kenneth Frampton texts, articles and notes MO-Z
Actions:
AP197.S1.SS9.004
Description:
The box is comprised of notes, drafts, articles and lectures by Kenneth Frampton. The materials are organized alphabetetically by either title or the architect's last name, from MO-Z. Subjects and architects explored in these texts include: William Morris; Robert Moses; Lewis Mumford; Glenn Murcutt; Museum of Modern Art; New York architecture; Oppositions and after; Felix Partner; Claude Perrault; Dimitri Pikionis; Alberto Ponis; purism; the rise and fall of the vernacular; the Rotterdam report; Scarborough College; SHIM Sutcliffe; Alvaro Siza; Luigi Snozzi; Spain's architecture; James Stirling; the street; style; Team 10; O.M. Ungers; and Harry Wolf.
Form:
textual records
textual records
Date:
circa 1967-2015
circa 1967-2015
People:
Form:
textual records
textual records
Actions:
Reference number:
AP197.S1.SS9.013
Description:
The box contains drafts, final copies, notes and correspondence for various articles, interviews, keynote addresses, and lectures by Kenneth Frampton. The materials are organized in alphabetical order, from CO-FR.The largest portion of the box is comprised of: a dossier on DO.CO, MO.MO which includes correspondence, pamphlets, programs and newsletters; drafts and correspondence for "the Evolution of 20th Century: a Synoptic Account;" and transcripts of interviews with Kenneth Frampton. Other subjects and architects explored in these texts include the work of Charles Correa, Czech architecture and the avant-garde, Peter Felix, and Norman Foster.
AP197.S1.SS9.013
Description:
The box contains drafts, final copies, notes and correspondence for various articles, interviews, keynote addresses, and lectures by Kenneth Frampton. The materials are organized in alphabetical order, from CO-FR.The largest portion of the box is comprised of: a dossier on DO.CO, MO.MO which includes correspondence, pamphlets, programs and newsletters; drafts and correspondence for "the Evolution of 20th Century: a Synoptic Account;" and transcripts of interviews with Kenneth Frampton. Other subjects and architects explored in these texts include the work of Charles Correa, Czech architecture and the avant-garde, Peter Felix, and Norman Foster.
People:
Date:
circa 1965-2015
circa 1965-2015
Title:
Kenneth Frampton writings (CO-FR)
Actions:
AP197.S1.SS9.013
Description:
The box contains drafts, final copies, notes and correspondence for various articles, interviews, keynote addresses, and lectures by Kenneth Frampton. The materials are organized in alphabetical order, from CO-FR.The largest portion of the box is comprised of: a dossier on DO.CO, MO.MO which includes correspondence, pamphlets, programs and newsletters; drafts and correspondence for "the Evolution of 20th Century: a Synoptic Account;" and transcripts of interviews with Kenneth Frampton. Other subjects and architects explored in these texts include the work of Charles Correa, Czech architecture and the avant-garde, Peter Felix, and Norman Foster.
Kenneth Frampton writings (CO-FR)
Actions:
AP197.S1.SS9.013
Description:
The box contains drafts, final copies, notes and correspondence for various articles, interviews, keynote addresses, and lectures by Kenneth Frampton. The materials are organized in alphabetical order, from CO-FR.The largest portion of the box is comprised of: a dossier on DO.CO, MO.MO which includes correspondence, pamphlets, programs and newsletters; drafts and correspondence for "the Evolution of 20th Century: a Synoptic Account;" and transcripts of interviews with Kenneth Frampton. Other subjects and architects explored in these texts include the work of Charles Correa, Czech architecture and the avant-garde, Peter Felix, and Norman Foster.
Form:
textual records
textual records
Date:
circa 1965-2015
circa 1965-2015
People:
Form:
textual records
textual records
Title:
Kenneth Frampton writings M
Kenneth Frampton writings M
Actions:
Reference number:
AP197.S1.SS9.017
Description:
The box contains drafts, final copies, correspondence and notes for various articles, interviews, keynote addresses, and lectures by Kenneth Frampton. The materials are organized in alphabetical order for the letter M. The largest portions of the box consist of various articles and drafts for "Megaform as Urban Landscape" and several articles, drafts, correspondence and notes on Richard Meier. Other subjects and architects explored include Christoph Maekler, Fumihiko Maki, Elgin Marbles, Roberto Burle Marx, Robert Maxwell, mediatic representation of architecture, Erich Mendelsohn, Vedran Mimica, modernism and modern architecture and Raphael Moneo.
AP197.S1.SS9.017
Description:
The box contains drafts, final copies, correspondence and notes for various articles, interviews, keynote addresses, and lectures by Kenneth Frampton. The materials are organized in alphabetical order for the letter M. The largest portions of the box consist of various articles and drafts for "Megaform as Urban Landscape" and several articles, drafts, correspondence and notes on Richard Meier. Other subjects and architects explored include Christoph Maekler, Fumihiko Maki, Elgin Marbles, Roberto Burle Marx, Robert Maxwell, mediatic representation of architecture, Erich Mendelsohn, Vedran Mimica, modernism and modern architecture and Raphael Moneo.
People:
Date:
circa 1980-2016
circa 1980-2016
Title:
Kenneth Frampton writings M
Actions:
AP197.S1.SS9.017
Description:
The box contains drafts, final copies, correspondence and notes for various articles, interviews, keynote addresses, and lectures by Kenneth Frampton. The materials are organized in alphabetical order for the letter M. The largest portions of the box consist of various articles and drafts for "Megaform as Urban Landscape" and several articles, drafts, correspondence and notes on Richard Meier. Other subjects and architects explored include Christoph Maekler, Fumihiko Maki, Elgin Marbles, Roberto Burle Marx, Robert Maxwell, mediatic representation of architecture, Erich Mendelsohn, Vedran Mimica, modernism and modern architecture and Raphael Moneo.
Kenneth Frampton writings M
Actions:
AP197.S1.SS9.017
Description:
The box contains drafts, final copies, correspondence and notes for various articles, interviews, keynote addresses, and lectures by Kenneth Frampton. The materials are organized in alphabetical order for the letter M. The largest portions of the box consist of various articles and drafts for "Megaform as Urban Landscape" and several articles, drafts, correspondence and notes on Richard Meier. Other subjects and architects explored include Christoph Maekler, Fumihiko Maki, Elgin Marbles, Roberto Burle Marx, Robert Maxwell, mediatic representation of architecture, Erich Mendelsohn, Vedran Mimica, modernism and modern architecture and Raphael Moneo.
Form:
textual records
textual records
Date:
circa 1980-2016
circa 1980-2016
People:
Form:
drawings, textual records
drawings, textual records
Actions:
Reference number:
AP018.S1.1969.PR01.044
Description:
This is a box of correspondence on possible benefactors, a museum location report, documentation on the opening of Stage I, project summaries and proposals, press kit materials, correspondence with Henry Moore, meeting minutes, design notes and calculations for Areas B and C, correspondence and reports on Phase 3, and drawings of graphics and signs for the gallery. It should be noted that these materials span the scope of multiple Art Gallery of Ontario projects completed by Parkin Architects Planners. They have been left together here to reflect their original order and context.
AP018.S1.1969.PR01.044
Description:
This is a box of correspondence on possible benefactors, a museum location report, documentation on the opening of Stage I, project summaries and proposals, press kit materials, correspondence with Henry Moore, meeting minutes, design notes and calculations for Areas B and C, correspondence and reports on Phase 3, and drawings of graphics and signs for the gallery. It should be noted that these materials span the scope of multiple Art Gallery of Ontario projects completed by Parkin Architects Planners. They have been left together here to reflect their original order and context.
People:
Date:
1968-1986
1968-1986
Title:
Project documentation, Henry Moore Sculpture Centre, Art Gallery of Ontario, Stage I Expansion, Toronto
Actions:
AP018.S1.1969.PR01.044
Description:
This is a box of correspondence on possible benefactors, a museum location report, documentation on the opening of Stage I, project summaries and proposals, press kit materials, correspondence with Henry Moore, meeting minutes, design notes and calculations for Areas B and C, correspondence and reports on Phase 3, and drawings of graphics and signs for the gallery. It should be noted that these materials span the scope of multiple Art Gallery of Ontario projects completed by Parkin Architects Planners. They have been left together here to reflect their original order and context.
Project documentation, Henry Moore Sculpture Centre, Art Gallery of Ontario, Stage I Expansion, Toronto
Actions:
AP018.S1.1969.PR01.044
Description:
This is a box of correspondence on possible benefactors, a museum location report, documentation on the opening of Stage I, project summaries and proposals, press kit materials, correspondence with Henry Moore, meeting minutes, design notes and calculations for Areas B and C, correspondence and reports on Phase 3, and drawings of graphics and signs for the gallery. It should be noted that these materials span the scope of multiple Art Gallery of Ontario projects completed by Parkin Architects Planners. They have been left together here to reflect their original order and context.
Form:
drawings, textual records
drawings, textual records
Date:
1968-1986
1968-1986
People:
Form:
works of art
works of art
Actions:
Reference number:
DR1987:0343
Description:
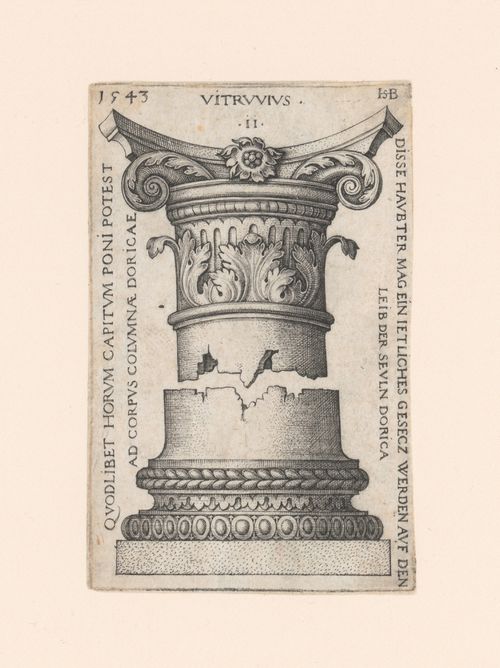
- This engraving depicts a design for an order of architecture showing the capital and the base. Although the inscriptions refer to "This engraving depicts a dORICA[E]", this column looks more like a variation on the composite order. - This print is one of a set of four prints of capitals and bases which were engraved by Hans Sebald Beham. Patricia Condon suggests that these prints were made for a general audience rather than for architects ('Ornament and Architecture', 29). Three of the prints in the CCA collection are from the collection of the Ducs d'Arenburg, while the provenance of the fourth print, DR1987:0342, is unknown.
DR1987:0343
Description:
- This engraving depicts a design for an order of architecture showing the capital and the base. Although the inscriptions refer to "This engraving depicts a dORICA[E]", this column looks more like a variation on the composite order. - This print is one of a set of four prints of capitals and bases which were engraved by Hans Sebald Beham. Patricia Condon suggests that these prints were made for a general audience rather than for architects ('Ornament and Architecture', 29). Three of the prints in the CCA collection are from the collection of the Ducs d'Arenburg, while the provenance of the fourth print, DR1987:0342, is unknown.
People:
Subject:
architecture
architecture
Date:
1543
1543
Title:
Design for the capital and base of a column
Actions:
DR1987:0343
Description:
- This engraving depicts a design for an order of architecture showing the capital and the base. Although the inscriptions refer to "This engraving depicts a dORICA[E]", this column looks more like a variation on the composite order. - This print is one of a set of four prints of capitals and bases which were engraved by Hans Sebald Beham. Patricia Condon suggests that these prints were made for a general audience rather than for architects ('Ornament and Architecture', 29). Three of the prints in the CCA collection are from the collection of the Ducs d'Arenburg, while the provenance of the fourth print, DR1987:0342, is unknown.
Design for the capital and base of a column
Actions:
DR1987:0343
Description:
- This engraving depicts a design for an order of architecture showing the capital and the base. Although the inscriptions refer to "This engraving depicts a dORICA[E]", this column looks more like a variation on the composite order. - This print is one of a set of four prints of capitals and bases which were engraved by Hans Sebald Beham. Patricia Condon suggests that these prints were made for a general audience rather than for architects ('Ornament and Architecture', 29). Three of the prints in the CCA collection are from the collection of the Ducs d'Arenburg, while the provenance of the fourth print, DR1987:0342, is unknown.
Form:
works of art
works of art
Date:
1543
1543
People:
Subject:
architecture
architecture
Form:
works of art
works of art
Actions:
Reference number:
DR1987:0344
Description:
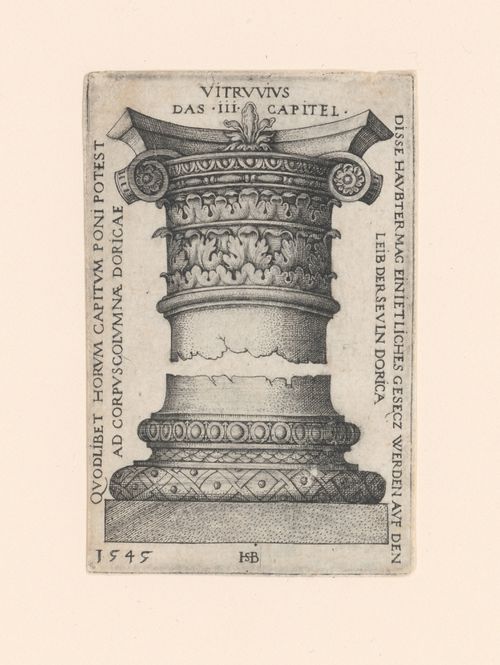
- This engraving depicts a design for an order of architecture showing the capital and the base. Although the inscriptions refer to "This engraving depicts a dORICA[E]", this looks more like a variation on the composite order. - This print is one of a set of four prints of capitals and bases which were engraved by Hans Sebald Beham. Patricia Condon suggests that these prints were made for a general audience rather than for architects ('Ornament and Architecture', 29). Three of the prints in the CCA collection are from the collection of the Ducs d'Arenburg, while the provenance of the fourth print, DR1987:0342, is unknown.
DR1987:0344
Description:
- This engraving depicts a design for an order of architecture showing the capital and the base. Although the inscriptions refer to "This engraving depicts a dORICA[E]", this looks more like a variation on the composite order. - This print is one of a set of four prints of capitals and bases which were engraved by Hans Sebald Beham. Patricia Condon suggests that these prints were made for a general audience rather than for architects ('Ornament and Architecture', 29). Three of the prints in the CCA collection are from the collection of the Ducs d'Arenburg, while the provenance of the fourth print, DR1987:0342, is unknown.
People:
Subject:
architecture
architecture
Date:
1545
1545
Title:
Design for the capital and base of a column
Actions:
DR1987:0344
Description:
- This engraving depicts a design for an order of architecture showing the capital and the base. Although the inscriptions refer to "This engraving depicts a dORICA[E]", this looks more like a variation on the composite order. - This print is one of a set of four prints of capitals and bases which were engraved by Hans Sebald Beham. Patricia Condon suggests that these prints were made for a general audience rather than for architects ('Ornament and Architecture', 29). Three of the prints in the CCA collection are from the collection of the Ducs d'Arenburg, while the provenance of the fourth print, DR1987:0342, is unknown.
Design for the capital and base of a column
Actions:
DR1987:0344
Description:
- This engraving depicts a design for an order of architecture showing the capital and the base. Although the inscriptions refer to "This engraving depicts a dORICA[E]", this looks more like a variation on the composite order. - This print is one of a set of four prints of capitals and bases which were engraved by Hans Sebald Beham. Patricia Condon suggests that these prints were made for a general audience rather than for architects ('Ornament and Architecture', 29). Three of the prints in the CCA collection are from the collection of the Ducs d'Arenburg, while the provenance of the fourth print, DR1987:0342, is unknown.
Form:
works of art
works of art
Date:
1545
1545
People:
Subject:
architecture
architecture
Form:
works of art
works of art
Actions:
Reference number:
DR1987:0345
Description:
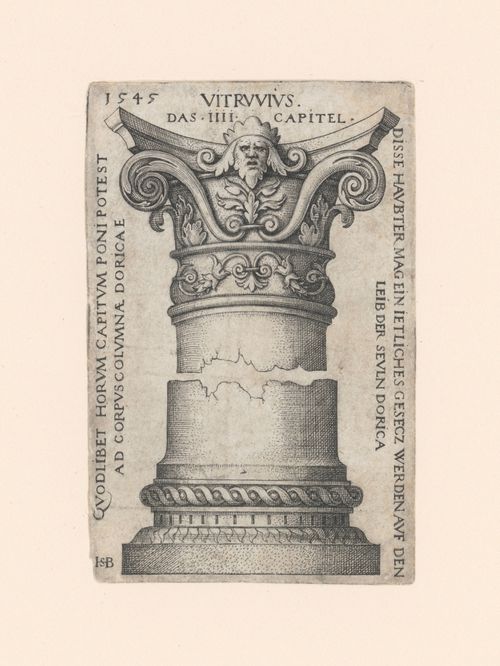
- This engraving depicts a design for an order of architecture showing the capital and the base. Although the inscriptions refer to "This engraving depicts a dORICA[E]", this is not one of the traditional orders of architecture. - This print is one of a set of four prints of capitals and bases which were engraved by Hans Sebald Beham. Patricia Condon suggests that these prints were made for a general audience rather than for architects ('Ornament and Architecture', 29). Three of the prints in the CCA collection are from the collection of the Ducs d'Arenburg, while the provenance of the fourth print, DR1987:0342, is unknown.
DR1987:0345
Description:
- This engraving depicts a design for an order of architecture showing the capital and the base. Although the inscriptions refer to "This engraving depicts a dORICA[E]", this is not one of the traditional orders of architecture. - This print is one of a set of four prints of capitals and bases which were engraved by Hans Sebald Beham. Patricia Condon suggests that these prints were made for a general audience rather than for architects ('Ornament and Architecture', 29). Three of the prints in the CCA collection are from the collection of the Ducs d'Arenburg, while the provenance of the fourth print, DR1987:0342, is unknown.
People:
Subject:
architecture
architecture
Date:
1545
1545
Title:
Design for the capital and base of a column
Actions:
DR1987:0345
Description:
- This engraving depicts a design for an order of architecture showing the capital and the base. Although the inscriptions refer to "This engraving depicts a dORICA[E]", this is not one of the traditional orders of architecture. - This print is one of a set of four prints of capitals and bases which were engraved by Hans Sebald Beham. Patricia Condon suggests that these prints were made for a general audience rather than for architects ('Ornament and Architecture', 29). Three of the prints in the CCA collection are from the collection of the Ducs d'Arenburg, while the provenance of the fourth print, DR1987:0342, is unknown.
Design for the capital and base of a column
Actions:
DR1987:0345
Description:
- This engraving depicts a design for an order of architecture showing the capital and the base. Although the inscriptions refer to "This engraving depicts a dORICA[E]", this is not one of the traditional orders of architecture. - This print is one of a set of four prints of capitals and bases which were engraved by Hans Sebald Beham. Patricia Condon suggests that these prints were made for a general audience rather than for architects ('Ornament and Architecture', 29). Three of the prints in the CCA collection are from the collection of the Ducs d'Arenburg, while the provenance of the fourth print, DR1987:0342, is unknown.
Form:
works of art
works of art
Date:
1545
1545
People:
Subject:
architecture
architecture


