


3649 Results
Level of archival description:
Project
Project
Title:
Antas, Porto
Antas, Porto
Actions:
Reference number:
CD034.S1.1974.PR03
Description:
This project series contains reproductions of drawings and photographs displayed in the exhibit to document the Antas neighbourhood, in Porto, Portugal. The exhibit text explained that: ... the SAAL Brigade intervened at the heart of an urban area which then became subject to redevelopments after the construction of the first units. The original proposal and the completed phases contrast the scale of later operations and change the perception of the original project. Nonetheless, the architectural design addressed a difficult terrain, and maintained the specificities of the urban 'ilhas' (islands) by incorporating a vernacular character, which the residents appropriated and transformed even further overtime. (The SAAL Process, Housing in Portugal 1974–76) The project architect Pedro Ramalho worked for SAAL/North with Aires Pereira, Augusto Costa, Francisco M. Lima, José Lencastre, Lídia Costa, Pedro B. Araújo, Teresa Fonseca, Vítor Bastos and the residents' association Antas, that was founded on Septermber 1st, 1975. The first phase of the project included 32 dwellings and the second, 50 dwellings. The operation began in October 1974, with a construction date in October 1975. This project series contains reproductions of design development drawings, implementation plans, axonometric views and photographic material. The original drawings and photographs were produced in 1975 and 1976 and were reproduced in 2015 for the exhibit.
CD034.S1.1974.PR03
Description:
This project series contains reproductions of drawings and photographs displayed in the exhibit to document the Antas neighbourhood, in Porto, Portugal. The exhibit text explained that: ... the SAAL Brigade intervened at the heart of an urban area which then became subject to redevelopments after the construction of the first units. The original proposal and the completed phases contrast the scale of later operations and change the perception of the original project. Nonetheless, the architectural design addressed a difficult terrain, and maintained the specificities of the urban 'ilhas' (islands) by incorporating a vernacular character, which the residents appropriated and transformed even further overtime. (The SAAL Process, Housing in Portugal 1974–76) The project architect Pedro Ramalho worked for SAAL/North with Aires Pereira, Augusto Costa, Francisco M. Lima, José Lencastre, Lídia Costa, Pedro B. Araújo, Teresa Fonseca, Vítor Bastos and the residents' association Antas, that was founded on Septermber 1st, 1975. The first phase of the project included 32 dwellings and the second, 50 dwellings. The operation began in October 1974, with a construction date in October 1975. This project series contains reproductions of design development drawings, implementation plans, axonometric views and photographic material. The original drawings and photographs were produced in 1975 and 1976 and were reproduced in 2015 for the exhibit.
People:
Date:
1975-1976
1975-1976
Title:
Antas, Porto
Actions:
CD034.S1.1974.PR03
Description:
This project series contains reproductions of drawings and photographs displayed in the exhibit to document the Antas neighbourhood, in Porto, Portugal. The exhibit text explained that: ... the SAAL Brigade intervened at the heart of an urban area which then became subject to redevelopments after the construction of the first units. The original proposal and the completed phases contrast the scale of later operations and change the perception of the original project. Nonetheless, the architectural design addressed a difficult terrain, and maintained the specificities of the urban 'ilhas' (islands) by incorporating a vernacular character, which the residents appropriated and transformed even further overtime. (The SAAL Process, Housing in Portugal 1974–76) The project architect Pedro Ramalho worked for SAAL/North with Aires Pereira, Augusto Costa, Francisco M. Lima, José Lencastre, Lídia Costa, Pedro B. Araújo, Teresa Fonseca, Vítor Bastos and the residents' association Antas, that was founded on Septermber 1st, 1975. The first phase of the project included 32 dwellings and the second, 50 dwellings. The operation began in October 1974, with a construction date in October 1975. This project series contains reproductions of design development drawings, implementation plans, axonometric views and photographic material. The original drawings and photographs were produced in 1975 and 1976 and were reproduced in 2015 for the exhibit.
Antas, Porto
Actions:
CD034.S1.1974.PR03
Description:
This project series contains reproductions of drawings and photographs displayed in the exhibit to document the Antas neighbourhood, in Porto, Portugal. The exhibit text explained that: ... the SAAL Brigade intervened at the heart of an urban area which then became subject to redevelopments after the construction of the first units. The original proposal and the completed phases contrast the scale of later operations and change the perception of the original project. Nonetheless, the architectural design addressed a difficult terrain, and maintained the specificities of the urban 'ilhas' (islands) by incorporating a vernacular character, which the residents appropriated and transformed even further overtime. (The SAAL Process, Housing in Portugal 1974–76) The project architect Pedro Ramalho worked for SAAL/North with Aires Pereira, Augusto Costa, Francisco M. Lima, José Lencastre, Lídia Costa, Pedro B. Araújo, Teresa Fonseca, Vítor Bastos and the residents' association Antas, that was founded on Septermber 1st, 1975. The first phase of the project included 32 dwellings and the second, 50 dwellings. The operation began in October 1974, with a construction date in October 1975. This project series contains reproductions of design development drawings, implementation plans, axonometric views and photographic material. The original drawings and photographs were produced in 1975 and 1976 and were reproduced in 2015 for the exhibit.
Level of archival description:
Project
Project
Date:
1975-1976
1975-1976
People:
Form:
drawings
drawings
Actions:
Reference number:
ARCH281730
Description:
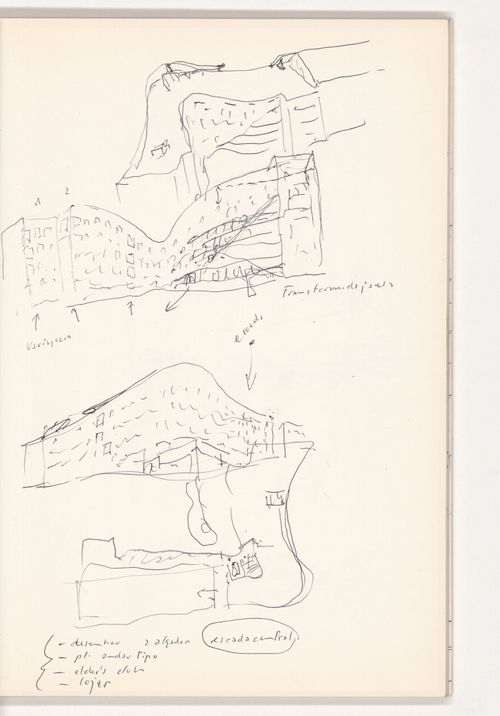
This sketchbook includes notes and sketches for Blocke 121, Schlesisches Tor in Berlin, Germany (including Bonjour Tristesse and Kita) and for the Quinta da Malagueira housing estate in Évora, Portugal. The sketchbook also includes notes and sketches of people.
ARCH281730
Description:
This sketchbook includes notes and sketches for Blocke 121, Schlesisches Tor in Berlin, Germany (including Bonjour Tristesse and Kita) and for the Quinta da Malagueira housing estate in Évora, Portugal. The sketchbook also includes notes and sketches of people.
People:
Date:
October 1981
October 1981
Title:
Sketchbook 95: Évora (Remates) - Berlim
Actions:
ARCH281730
Description:
This sketchbook includes notes and sketches for Blocke 121, Schlesisches Tor in Berlin, Germany (including Bonjour Tristesse and Kita) and for the Quinta da Malagueira housing estate in Évora, Portugal. The sketchbook also includes notes and sketches of people.
Sketchbook 95: Évora (Remates) - Berlim
Actions:
ARCH281730
Description:
This sketchbook includes notes and sketches for Blocke 121, Schlesisches Tor in Berlin, Germany (including Bonjour Tristesse and Kita) and for the Quinta da Malagueira housing estate in Évora, Portugal. The sketchbook also includes notes and sketches of people.
Form:
drawings
drawings
Date:
October 1981
October 1981
People:
Form:
drawings
drawings
Actions:
Reference number:
AP178.S2.1998.002
Description:
This sketchbook include notes for the Museum of Contemporary Art of the Serralves Foundation in Porto, Portugal and for the Manzana dei Revellin Cultural Centre in Ceuta, Spain. It also contains sketches of a sculpture and for a project in Valencia.
AP178.S2.1998.002
Description:
This sketchbook include notes for the Museum of Contemporary Art of the Serralves Foundation in Porto, Portugal and for the Manzana dei Revellin Cultural Centre in Ceuta, Spain. It also contains sketches of a sculpture and for a project in Valencia.
People:
Date:
March 1998
March 1998
Title:
Sketchbook 445: Valencia - Escultura
Actions:
AP178.S2.1998.002
Description:
This sketchbook include notes for the Museum of Contemporary Art of the Serralves Foundation in Porto, Portugal and for the Manzana dei Revellin Cultural Centre in Ceuta, Spain. It also contains sketches of a sculpture and for a project in Valencia.
Sketchbook 445: Valencia - Escultura
Actions:
AP178.S2.1998.002
Description:
This sketchbook include notes for the Museum of Contemporary Art of the Serralves Foundation in Porto, Portugal and for the Manzana dei Revellin Cultural Centre in Ceuta, Spain. It also contains sketches of a sculpture and for a project in Valencia.
Form:
drawings
drawings
Date:
March 1998
March 1998
People:
Form:
drawings
drawings
Actions:
Reference number:
AP178.S2.1997.001
Description:
This sketchbook includes sketches for the Santa Maria church and parish centre in Marco de Canavezes, for the Portuguese pavillion for the Expo '98 in Lisbon, Portugal, as well as for the Ceramic Terrain housing and offices in Maastricht, The Netherlands. It also contains sketches of cats, horses, and people.
AP178.S2.1997.001
Description:
This sketchbook includes sketches for the Santa Maria church and parish centre in Marco de Canavezes, for the Portuguese pavillion for the Expo '98 in Lisbon, Portugal, as well as for the Ceramic Terrain housing and offices in Maastricht, The Netherlands. It also contains sketches of cats, horses, and people.
People:
Date:
March 1997
March 1997
Title:
Sketchbook 432: [ 43 ] Igreja Marco
Actions:
AP178.S2.1997.001
Description:
This sketchbook includes sketches for the Santa Maria church and parish centre in Marco de Canavezes, for the Portuguese pavillion for the Expo '98 in Lisbon, Portugal, as well as for the Ceramic Terrain housing and offices in Maastricht, The Netherlands. It also contains sketches of cats, horses, and people.
Sketchbook 432: [ 43 ] Igreja Marco
Actions:
AP178.S2.1997.001
Description:
This sketchbook includes sketches for the Santa Maria church and parish centre in Marco de Canavezes, for the Portuguese pavillion for the Expo '98 in Lisbon, Portugal, as well as for the Ceramic Terrain housing and offices in Maastricht, The Netherlands. It also contains sketches of cats, horses, and people.
Form:
drawings
drawings
Date:
March 1997
March 1997
People:
Form:
drawings
drawings
Actions:
Reference number:
AP178.S2.1991.006
Description:
This sketchbook contains sketches of the Vitra International factory in Weil am Rhein, Germany and the Galician Centre of Contemporary Art in Santiago de Compostela, Spain. It also includes notes about the reconstruction of the Chiado in Lisbon, Portugal.
AP178.S2.1991.006
Description:
This sketchbook contains sketches of the Vitra International factory in Weil am Rhein, Germany and the Galician Centre of Contemporary Art in Santiago de Compostela, Spain. It also includes notes about the reconstruction of the Chiado in Lisbon, Portugal.
People:
Date:
August 1991
August 1991
Title:
Sketchbook 319: Vitra - Boavista - Santiago - Programa Chiado - R. Alecrim - Ceramica
Actions:
AP178.S2.1991.006
Description:
This sketchbook contains sketches of the Vitra International factory in Weil am Rhein, Germany and the Galician Centre of Contemporary Art in Santiago de Compostela, Spain. It also includes notes about the reconstruction of the Chiado in Lisbon, Portugal.
Sketchbook 319: Vitra - Boavista - Santiago - Programa Chiado - R. Alecrim - Ceramica
Actions:
AP178.S2.1991.006
Description:
This sketchbook contains sketches of the Vitra International factory in Weil am Rhein, Germany and the Galician Centre of Contemporary Art in Santiago de Compostela, Spain. It also includes notes about the reconstruction of the Chiado in Lisbon, Portugal.
Form:
drawings
drawings
Date:
August 1991
August 1991
People:
Form:
drawings
drawings
Reference number:
AP178.S2.1991.002
Description:
This sketchbook contains sketches of the the Santa Maria church and parish centre in Marco de Canavezes, the Serralves Museum in Porto, the reconstruction of the Chiado in Lisbon, Portugal, and the Ceramic Terrain housing and offices in Maastricht, the Netherlands.
AP178.S2.1991.002
Description:
This sketchbook contains sketches of the the Santa Maria church and parish centre in Marco de Canavezes, the Serralves Museum in Porto, the reconstruction of the Chiado in Lisbon, Portugal, and the Ceramic Terrain housing and offices in Maastricht, the Netherlands.
People:
Date:
February 1991
February 1991
Title:
Sketchbook 315: Igreja Marco - Serralves - Boavista - Holanda 2 - Chiado
Actions:
AP178.S2.1991.002
Description:
This sketchbook contains sketches of the the Santa Maria church and parish centre in Marco de Canavezes, the Serralves Museum in Porto, the reconstruction of the Chiado in Lisbon, Portugal, and the Ceramic Terrain housing and offices in Maastricht, the Netherlands.
Sketchbook 315: Igreja Marco - Serralves - Boavista - Holanda 2 - Chiado
Actions:
AP178.S2.1991.002
Description:
This sketchbook contains sketches of the the Santa Maria church and parish centre in Marco de Canavezes, the Serralves Museum in Porto, the reconstruction of the Chiado in Lisbon, Portugal, and the Ceramic Terrain housing and offices in Maastricht, the Netherlands.
Form:
drawings
drawings
Date:
February 1991
February 1991
People:
Form:
drawings
drawings
Title:
Sketchbook 258: Valencia
Sketchbook 258: Valencia
Actions:
Reference number:
AP178.S2.1987.014
Description:
Note that there were two sketchbooks that were numbered 258. This sketchbook includes sketches for the the Faculty of Architecture of the University of Porto, Portugal, the Setúbal College of Education (ESE), as well as landscapes, including one of Alcoy.
AP178.S2.1987.014
Description:
Note that there were two sketchbooks that were numbered 258. This sketchbook includes sketches for the the Faculty of Architecture of the University of Porto, Portugal, the Setúbal College of Education (ESE), as well as landscapes, including one of Alcoy.
People:
Date:
July 1987
July 1987
Title:
Sketchbook 258: Valencia
Actions:
AP178.S2.1987.014
Description:
Note that there were two sketchbooks that were numbered 258. This sketchbook includes sketches for the the Faculty of Architecture of the University of Porto, Portugal, the Setúbal College of Education (ESE), as well as landscapes, including one of Alcoy.
Sketchbook 258: Valencia
Actions:
AP178.S2.1987.014
Description:
Note that there were two sketchbooks that were numbered 258. This sketchbook includes sketches for the the Faculty of Architecture of the University of Porto, Portugal, the Setúbal College of Education (ESE), as well as landscapes, including one of Alcoy.
Form:
drawings
drawings
Date:
July 1987
July 1987
People:
Form:
drawings
drawings
Actions:
Reference number:
AP178.S2.1987.015
Description:
Note that there were two sketchbooks that were numbered 258. This sketchbook includes sketches for the the Faculty of Architecture of the University of Porto, Portugal, the Setúbal College of Education (ESE), as well as landscapes, including one of Alcoy.
AP178.S2.1987.015
Description:
Note that there were two sketchbooks that were numbered 258. This sketchbook includes sketches for the the Faculty of Architecture of the University of Porto, Portugal, the Setúbal College of Education (ESE), as well as landscapes, including one of Alcoy.
People:
Date:
July-August 1987
July-August 1987
Title:
Sketchbook 258: Setubal - Fac. Arq.ra
Actions:
AP178.S2.1987.015
Description:
Note that there were two sketchbooks that were numbered 258. This sketchbook includes sketches for the the Faculty of Architecture of the University of Porto, Portugal, the Setúbal College of Education (ESE), as well as landscapes, including one of Alcoy.
Sketchbook 258: Setubal - Fac. Arq.ra
Actions:
AP178.S2.1987.015
Description:
Note that there were two sketchbooks that were numbered 258. This sketchbook includes sketches for the the Faculty of Architecture of the University of Porto, Portugal, the Setúbal College of Education (ESE), as well as landscapes, including one of Alcoy.
Form:
drawings
drawings
Date:
July-August 1987
July-August 1987
People:
Form:
drawings
drawings
Reference number:
AP178.S2.1995.006
Description:
This sketchbook contains sketches and notes of the restoration and extension of Stedelijk Museum in Netherlands, Quinta da Malagueira housing in Évora, Portugal, the rectory of the University of Alicante in Spain, and the Portuguese pavillion at Expo '98 in Lisbon. It also includes a draft letter to Kenneth Frampton.
AP178.S2.1995.006
Description:
This sketchbook contains sketches and notes of the restoration and extension of Stedelijk Museum in Netherlands, Quinta da Malagueira housing in Évora, Portugal, the rectory of the University of Alicante in Spain, and the Portuguese pavillion at Expo '98 in Lisbon. It also includes a draft letter to Kenneth Frampton.
People:
Date:
June 1995
June 1995
Title:
Sketchbook 395: I Museu Amsterdam-Rossio Evora-Palermo-Montreuil-Interiores Alicante
Actions:
AP178.S2.1995.006
Description:
This sketchbook contains sketches and notes of the restoration and extension of Stedelijk Museum in Netherlands, Quinta da Malagueira housing in Évora, Portugal, the rectory of the University of Alicante in Spain, and the Portuguese pavillion at Expo '98 in Lisbon. It also includes a draft letter to Kenneth Frampton.
Sketchbook 395: I Museu Amsterdam-Rossio Evora-Palermo-Montreuil-Interiores Alicante
Actions:
AP178.S2.1995.006
Description:
This sketchbook contains sketches and notes of the restoration and extension of Stedelijk Museum in Netherlands, Quinta da Malagueira housing in Évora, Portugal, the rectory of the University of Alicante in Spain, and the Portuguese pavillion at Expo '98 in Lisbon. It also includes a draft letter to Kenneth Frampton.
Form:
drawings
drawings
Date:
June 1995
June 1995
People:
Form:
drawings
drawings
Reference number:
AP178.S2.1981.011
Description:
This sketchbook includes notes and sketches for Blocke 121, Schlesisches Tor in Berlin, Germany (including Bonjour Tristesse and Kita) and for the Quinta da Malagueira housing estate in Évora, Portugal. The sketchbook also includes notes and sketches of people.
AP178.S2.1981.011
Description:
This sketchbook includes notes and sketches for Blocke 121, Schlesisches Tor in Berlin, Germany (including Bonjour Tristesse and Kita) and for the Quinta da Malagueira housing estate in Évora, Portugal. The sketchbook also includes notes and sketches of people.
People:
Date:
October 1981
October 1981
Title:
Sketchbook 95: Évora (Remates) - Berlim
Actions:
AP178.S2.1981.011
Description:
This sketchbook includes notes and sketches for Blocke 121, Schlesisches Tor in Berlin, Germany (including Bonjour Tristesse and Kita) and for the Quinta da Malagueira housing estate in Évora, Portugal. The sketchbook also includes notes and sketches of people.
Sketchbook 95: Évora (Remates) - Berlim
Actions:
AP178.S2.1981.011
Description:
This sketchbook includes notes and sketches for Blocke 121, Schlesisches Tor in Berlin, Germany (including Bonjour Tristesse and Kita) and for the Quinta da Malagueira housing estate in Évora, Portugal. The sketchbook also includes notes and sketches of people.
Form:
drawings
drawings
Date:
October 1981
October 1981
People:


