


36938 Results
Form:
exhibitions
exhibitions
Title:
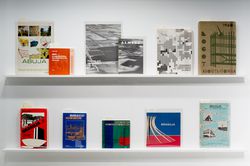
Old Books New Cities
Old Books New Cities
Actions:
Description:
The pressing need to reconstruct cities after the Second World War and the sudden post-war rise in population led the public sector to assume an ever-increasing role in the design and construction of the urban environment. In different political contexts, large urban developments or the construction of entirely new towns were directed by municipal or state powers and(...)
The pressing need to reconstruct cities after the Second World War and the sudden post-war rise in population led the public sector to assume an ever-increasing role in the design and construction of the urban environment. In different political contexts, large urban developments or the construction of entirely new towns were directed by municipal or state powers and(...)
Location:
Hall cases
Hall cases
Date:
12 December 2013 to 15 June 2014
12 December 2013 to 15 June 2014
Title:
Old Books New Cities
Actions:
Description:
The pressing need to reconstruct cities after the Second World War and the sudden post-war rise in population led the public sector to assume an ever-increasing role in the design and construction of the urban environment. In different political contexts, large urban developments or the construction of entirely new towns were directed by municipal or state powers and(...)
Old Books New Cities
Actions:
Description:
The pressing need to reconstruct cities after the Second World War and the sudden post-war rise in population led the public sector to assume an ever-increasing role in the design and construction of the urban environment. In different political contexts, large urban developments or the construction of entirely new towns were directed by municipal or state powers and(...)
Form:
exhibitions
exhibitions
Date:
12 December 2013 to
15 June 2014
12 December 2013 to
15 June 2014
Location:
Hall cases
Hall cases
Form:
events
events
Description:
Publisher and graphic designer Lars Müller discusses his work and the implications of producing books in the digital age. The lecture also addresses collaborations between Lars Müller Publishers and the CCA, and is held on occasion of the publication of the exhibition catalogue Some Ideas on Living in London and Tokyo by Stephen Taylor and Ryue Nishizawa (2008). The book(...)
Publisher and graphic designer Lars Müller discusses his work and the implications of producing books in the digital age. The lecture also addresses collaborations between Lars Müller Publishers and the CCA, and is held on occasion of the publication of the exhibition catalogue Some Ideas on Living in London and Tokyo by Stephen Taylor and Ryue Nishizawa (2008). The book(...)
Location:
Paul Desmarais Theatre
Paul Desmarais Theatre
Date:
18 September 2008 , 6pm
18 September 2008 , 6pm
Title:
Lars Müller: If this was not the End, what is the Future of Print?
Actions:
Description:
Publisher and graphic designer Lars Müller discusses his work and the implications of producing books in the digital age. The lecture also addresses collaborations between Lars Müller Publishers and the CCA, and is held on occasion of the publication of the exhibition catalogue Some Ideas on Living in London and Tokyo by Stephen Taylor and Ryue Nishizawa (2008). The book(...)
Lars Müller: If this was not the End, what is the Future of Print?
Actions:
Description:
Publisher and graphic designer Lars Müller discusses his work and the implications of producing books in the digital age. The lecture also addresses collaborations between Lars Müller Publishers and the CCA, and is held on occasion of the publication of the exhibition catalogue Some Ideas on Living in London and Tokyo by Stephen Taylor and Ryue Nishizawa (2008). The book(...)
Form:
events
events
Date:
18 September 2008
6pm
18 September 2008
6pm
Location:
Paul Desmarais Theatre
Paul Desmarais Theatre
Level of archival description:
Project
Project
Title:
Merrifield, Tone Vale
Merrifield, Tone Vale
Actions:
Reference number:
AP144.S2.D55
Description:
File documents an unexecuted proposal for additions to the Merrifield Unit of the Tone Vale Hospital in Taunton, Somerset, England, United Kingdom. The additions to this children's mental hospital unit were to be implemented in phases due to budget constraints and also because it allowed for a "re-think" of the design and construction between phases. The hospital expansion is based on a modular construction system using an open timber cube, and is similar to that used for the Fun Palace Pilot Project (AP144.S2.D46). A set of stapled drawings includes plans and diagrammatic axonometric drawings which show numerous addition phases and emphasizes the functional relationships between the various phases. A complete sequence of numbered drawings includes plans and axonometric drawings for the existing structure, landscaping, and the modular unit structures for different phases of the additions. Reprographic copies were created from original drawings and notes on some of the copies indicate possible variations in the use of major activity areas in phase 1. A number of drawings are marked with cropping dimensions, possibly for publication purposes. Material in this file was produced in1964. File contains presentation drawings, photographic materials, and textual records.
AP144.S2.D55
Description:
File documents an unexecuted proposal for additions to the Merrifield Unit of the Tone Vale Hospital in Taunton, Somerset, England, United Kingdom. The additions to this children's mental hospital unit were to be implemented in phases due to budget constraints and also because it allowed for a "re-think" of the design and construction between phases. The hospital expansion is based on a modular construction system using an open timber cube, and is similar to that used for the Fun Palace Pilot Project (AP144.S2.D46). A set of stapled drawings includes plans and diagrammatic axonometric drawings which show numerous addition phases and emphasizes the functional relationships between the various phases. A complete sequence of numbered drawings includes plans and axonometric drawings for the existing structure, landscaping, and the modular unit structures for different phases of the additions. Reprographic copies were created from original drawings and notes on some of the copies indicate possible variations in the use of major activity areas in phase 1. A number of drawings are marked with cropping dimensions, possibly for publication purposes. Material in this file was produced in1964. File contains presentation drawings, photographic materials, and textual records.
People:
Date:
1964
1964
Title:
Merrifield, Tone Vale
Actions:
AP144.S2.D55
Description:
File documents an unexecuted proposal for additions to the Merrifield Unit of the Tone Vale Hospital in Taunton, Somerset, England, United Kingdom. The additions to this children's mental hospital unit were to be implemented in phases due to budget constraints and also because it allowed for a "re-think" of the design and construction between phases. The hospital expansion is based on a modular construction system using an open timber cube, and is similar to that used for the Fun Palace Pilot Project (AP144.S2.D46). A set of stapled drawings includes plans and diagrammatic axonometric drawings which show numerous addition phases and emphasizes the functional relationships between the various phases. A complete sequence of numbered drawings includes plans and axonometric drawings for the existing structure, landscaping, and the modular unit structures for different phases of the additions. Reprographic copies were created from original drawings and notes on some of the copies indicate possible variations in the use of major activity areas in phase 1. A number of drawings are marked with cropping dimensions, possibly for publication purposes. Material in this file was produced in1964. File contains presentation drawings, photographic materials, and textual records.
Merrifield, Tone Vale
Actions:
AP144.S2.D55
Description:
File documents an unexecuted proposal for additions to the Merrifield Unit of the Tone Vale Hospital in Taunton, Somerset, England, United Kingdom. The additions to this children's mental hospital unit were to be implemented in phases due to budget constraints and also because it allowed for a "re-think" of the design and construction between phases. The hospital expansion is based on a modular construction system using an open timber cube, and is similar to that used for the Fun Palace Pilot Project (AP144.S2.D46). A set of stapled drawings includes plans and diagrammatic axonometric drawings which show numerous addition phases and emphasizes the functional relationships between the various phases. A complete sequence of numbered drawings includes plans and axonometric drawings for the existing structure, landscaping, and the modular unit structures for different phases of the additions. Reprographic copies were created from original drawings and notes on some of the copies indicate possible variations in the use of major activity areas in phase 1. A number of drawings are marked with cropping dimensions, possibly for publication purposes. Material in this file was produced in1964. File contains presentation drawings, photographic materials, and textual records.
Level of archival description:
File 55
File 55
Date:
1964
1964
People:
Form:
archives
Level of archival description:
Fonds
archives
Level of archival description:
Fonds
Actions:
Reference number:
AP058
Synopsis:
The Blanche Lemco van Ginkel fonds consists of textual records documenting her participation in professional societies and committees, conferences and lectures, and her administrative and teaching activities at the Faculty of Architecture and Landscape Architecture, University of Toronto, including material relating to the programme and exhibitions. The fonds contains correspondence, reports, minutes, notes, information packages, papers, presentation panels, etc., dating from 1970 to 1992.
AP058
Synopsis:
The Blanche Lemco van Ginkel fonds consists of textual records documenting her participation in professional societies and committees, conferences and lectures, and her administrative and teaching activities at the Faculty of Architecture and Landscape Architecture, University of Toronto, including material relating to the programme and exhibitions. The fonds contains correspondence, reports, minutes, notes, information packages, papers, presentation panels, etc., dating from 1970 to 1992.
People:
Date:
1970-1992
1970-1992
Title:
Blanche Lemco van Ginkel fonds
Actions:
AP058
Synopsis:
The Blanche Lemco van Ginkel fonds consists of textual records documenting her participation in professional societies and committees, conferences and lectures, and her administrative and teaching activities at the Faculty of Architecture and Landscape Architecture, University of Toronto, including material relating to the programme and exhibitions. The fonds contains correspondence, reports, minutes, notes, information packages, papers, presentation panels, etc., dating from 1970 to 1992.
Blanche Lemco van Ginkel fonds
Actions:
AP058
Synopsis:
The Blanche Lemco van Ginkel fonds consists of textual records documenting her participation in professional societies and committees, conferences and lectures, and her administrative and teaching activities at the Faculty of Architecture and Landscape Architecture, University of Toronto, including material relating to the programme and exhibitions. The fonds contains correspondence, reports, minutes, notes, information packages, papers, presentation panels, etc., dating from 1970 to 1992.
Form:
archives
Level of archival description:
Fonds
archives
Level of archival description:
Fonds
Date:
1970-1992
1970-1992
People:
Form:
events
events
Actions:
Description:
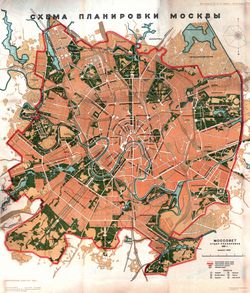
Join us tonight, 9 June 2011 at 6 pm in the Shaughnessy House. Visiting Scholar Elisabeth Essaïan presents her research on urban planning during the Stalin era, and a critical assessment of the reception it received in European and North American publications from the 1920s to 1950s. Presented in French. Click here for the Facebook event. Consult the summer seminar(...)
Join us tonight, 9 June 2011 at 6 pm in the Shaughnessy House. Visiting Scholar Elisabeth Essaïan presents her research on urban planning during the Stalin era, and a critical assessment of the reception it received in European and North American publications from the 1920s to 1950s. Presented in French. Click here for the Facebook event. Consult the summer seminar(...)
Location:
Shaughnessy House
Shaughnessy House
Date:
9 June 2011 , 6pm
9 June 2011 , 6pm
Title:
Visiting Scholar Seminar: Elisabeth Essaïan
Actions:
Description:
Join us tonight, 9 June 2011 at 6 pm in the Shaughnessy House. Visiting Scholar Elisabeth Essaïan presents her research on urban planning during the Stalin era, and a critical assessment of the reception it received in European and North American publications from the 1920s to 1950s. Presented in French. Click here for the Facebook event. Consult the summer seminar(...)
Visiting Scholar Seminar: Elisabeth Essaïan
Actions:
Description:
Join us tonight, 9 June 2011 at 6 pm in the Shaughnessy House. Visiting Scholar Elisabeth Essaïan presents her research on urban planning during the Stalin era, and a critical assessment of the reception it received in European and North American publications from the 1920s to 1950s. Presented in French. Click here for the Facebook event. Consult the summer seminar(...)
Form:
events
events
Date:
9 June 2011
6pm
9 June 2011
6pm
Location:
Shaughnessy House
Shaughnessy House
Level of archival description:
Project
Project
Actions:
Reference number:
AP207.S1.1992.PR01
Description:
The project series documents Pettena's preliminary study and proposal for the restoration and conversion of the Forte Inglese, a Napoleonic era fortification in Portoferraio, Italy. Pettena worked on this project in 1992. The restauration and conversion project for the fort was not realized because of changes in the local government. The proposal consisted of converting the fort into an exhibition space, an auditorium and a public garden "by simply adding spaces that utilized volumes created underground or at the rear: thus the respect of the preexisting context was assured, from the viewpoint of history as well as landscape." [1] The project series contains a preliminary study report by Pettena, sketches, site plans, floor plans, elevations, and sections for Pettena's proposal, reference photographs, research material, such as photocopies of publications on the fort and reference plans for the historic building. Source: [1] Gianni Pettena website, https://www.giannipettena.it/italiano/opere-1/arch-study-for-the-restoration-1992/ (last accessed 21 January 2020).
AP207.S1.1992.PR01
Description:
The project series documents Pettena's preliminary study and proposal for the restoration and conversion of the Forte Inglese, a Napoleonic era fortification in Portoferraio, Italy. Pettena worked on this project in 1992. The restauration and conversion project for the fort was not realized because of changes in the local government. The proposal consisted of converting the fort into an exhibition space, an auditorium and a public garden "by simply adding spaces that utilized volumes created underground or at the rear: thus the respect of the preexisting context was assured, from the viewpoint of history as well as landscape." [1] The project series contains a preliminary study report by Pettena, sketches, site plans, floor plans, elevations, and sections for Pettena's proposal, reference photographs, research material, such as photocopies of publications on the fort and reference plans for the historic building. Source: [1] Gianni Pettena website, https://www.giannipettena.it/italiano/opere-1/arch-study-for-the-restoration-1992/ (last accessed 21 January 2020).
People:
Date:
1992-2015
1992-2015
Title:
Studio Per Il Restauro E La Riconversione Del Forte Inglese [Study for the Restoration and Conversion of the Fort Inglese], Portoferraio, Italy (1992)
Actions:
AP207.S1.1992.PR01
Description:
The project series documents Pettena's preliminary study and proposal for the restoration and conversion of the Forte Inglese, a Napoleonic era fortification in Portoferraio, Italy. Pettena worked on this project in 1992. The restauration and conversion project for the fort was not realized because of changes in the local government. The proposal consisted of converting the fort into an exhibition space, an auditorium and a public garden "by simply adding spaces that utilized volumes created underground or at the rear: thus the respect of the preexisting context was assured, from the viewpoint of history as well as landscape." [1] The project series contains a preliminary study report by Pettena, sketches, site plans, floor plans, elevations, and sections for Pettena's proposal, reference photographs, research material, such as photocopies of publications on the fort and reference plans for the historic building. Source: [1] Gianni Pettena website, https://www.giannipettena.it/italiano/opere-1/arch-study-for-the-restoration-1992/ (last accessed 21 January 2020).
Studio Per Il Restauro E La Riconversione Del Forte Inglese [Study for the Restoration and Conversion of the Fort Inglese], Portoferraio, Italy (1992)
Actions:
AP207.S1.1992.PR01
Description:
The project series documents Pettena's preliminary study and proposal for the restoration and conversion of the Forte Inglese, a Napoleonic era fortification in Portoferraio, Italy. Pettena worked on this project in 1992. The restauration and conversion project for the fort was not realized because of changes in the local government. The proposal consisted of converting the fort into an exhibition space, an auditorium and a public garden "by simply adding spaces that utilized volumes created underground or at the rear: thus the respect of the preexisting context was assured, from the viewpoint of history as well as landscape." [1] The project series contains a preliminary study report by Pettena, sketches, site plans, floor plans, elevations, and sections for Pettena's proposal, reference photographs, research material, such as photocopies of publications on the fort and reference plans for the historic building. Source: [1] Gianni Pettena website, https://www.giannipettena.it/italiano/opere-1/arch-study-for-the-restoration-1992/ (last accessed 21 January 2020).
Level of archival description:
Project
Project
Date:
1992-2015
1992-2015
People:
Form:
textual records
textual records
Reference number:
AP142.S1.D69.P2
Description:
building programme, architect's reports, quantity surveys, reference sources, publications on Borgoricco, sketches and drawings
AP142.S1.D69.P2
Description:
building programme, architect's reports, quantity surveys, reference sources, publications on Borgoricco, sketches and drawings
People:
Title:
Building programme, architect's reports, quantity surveys
Actions:
AP142.S1.D69.P2
Description:
building programme, architect's reports, quantity surveys, reference sources, publications on Borgoricco, sketches and drawings
Building programme, architect's reports, quantity surveys
Actions:
AP142.S1.D69.P2
Description:
building programme, architect's reports, quantity surveys, reference sources, publications on Borgoricco, sketches and drawings
Form:
textual records
textual records
People:
Title:
Militia
Militia
Actions:
Reference number:
ARCH203209
Description:
Correspondance avec les donateurs (1966-1967); extrait de publications (1966); quelques notes manuscrites (1966).
ARCH203209
Description:
Correspondance avec les donateurs (1966-1967); extrait de publications (1966); quelques notes manuscrites (1966).
People:
Date:
février 1966 à avril 1967
février 1966 à avril 1967
Title:
Militia
Actions:
ARCH203209
Description:
Correspondance avec les donateurs (1966-1967); extrait de publications (1966); quelques notes manuscrites (1966).
Militia
Actions:
ARCH203209
Description:
Correspondance avec les donateurs (1966-1967); extrait de publications (1966); quelques notes manuscrites (1966).
Date:
février 1966 à avril 1967
février 1966 à avril 1967
People:
Form:
exhibitions
exhibitions

Title:
Starting From... The Suburbs
Starting From... The Suburbs
Actions:
Description:
We are more likely today to consider suburbs formless, vacant, or unsustainable compared to the dense social and economic activity of cities. Starting from… The Suburbs looks at the past fifty years of suburban culture through the lens of the CCA Collection’s photography holdings, produced by photographers’ longstanding attraction and aversion to this urban form. The(...)
We are more likely today to consider suburbs formless, vacant, or unsustainable compared to the dense social and economic activity of cities. Starting from… The Suburbs looks at the past fifty years of suburban culture through the lens of the CCA Collection’s photography holdings, produced by photographers’ longstanding attraction and aversion to this urban form. The(...)
Location:
Hall cases
Hall cases
Date:
16 February 2012 to 10 June 2012
16 February 2012 to 10 June 2012
Title:
Starting From... The Suburbs
Actions:
Description:
We are more likely today to consider suburbs formless, vacant, or unsustainable compared to the dense social and economic activity of cities. Starting from… The Suburbs looks at the past fifty years of suburban culture through the lens of the CCA Collection’s photography holdings, produced by photographers’ longstanding attraction and aversion to this urban form. The(...)
Starting From... The Suburbs
Actions:
Description:
We are more likely today to consider suburbs formless, vacant, or unsustainable compared to the dense social and economic activity of cities. Starting from… The Suburbs looks at the past fifty years of suburban culture through the lens of the CCA Collection’s photography holdings, produced by photographers’ longstanding attraction and aversion to this urban form. The(...)
Form:
exhibitions
exhibitions
Date:
16 February 2012 to
10 June 2012
16 February 2012 to
10 June 2012
Location:
Hall cases
Hall cases
Form:
drawings, textual records, photographs
drawings, textual records, photographs
Actions:
Reference number:
DR1995:0255:252-381
Description:
symposium paper on marinas, clippings, extracts from papers and reports, promotional material, brochures, book titled 'Port-Grimaud et la Côte des Maures' (Grange Batelière, Paris) , magazine (periodical), mock-up of drawings for publication, government reports, regulations, booklet, maps, specifications, technical drawings, borehole test results, reference drawings, correspondence, publications, study, annual report, pamphlets, postcards, newspapers, photographs and contact sheet of area and site, postcards of local area and views, photographs and postcards of mono-rail and cable cars, including Expo 67 site, panoramic views of Two Tree Island, aerial photographs, original drawings, photographs, and texts on existing conditions and photographic survey, chapter of 'Logbook' titled '2 Existing characteristics', chart, and ordnance map showing photographic survey
DR1995:0255:252-381
Description:
symposium paper on marinas, clippings, extracts from papers and reports, promotional material, brochures, book titled 'Port-Grimaud et la Côte des Maures' (Grange Batelière, Paris) , magazine (periodical), mock-up of drawings for publication, government reports, regulations, booklet, maps, specifications, technical drawings, borehole test results, reference drawings, correspondence, publications, study, annual report, pamphlets, postcards, newspapers, photographs and contact sheet of area and site, postcards of local area and views, photographs and postcards of mono-rail and cable cars, including Expo 67 site, panoramic views of Two Tree Island, aerial photographs, original drawings, photographs, and texts on existing conditions and photographic survey, chapter of 'Logbook' titled '2 Existing characteristics', chart, and ordnance map showing photographic survey
People:
Title:
Symposium paper on marinas, clippings, extracts from papers and reports
Actions:
DR1995:0255:252-381
Description:
symposium paper on marinas, clippings, extracts from papers and reports, promotional material, brochures, book titled 'Port-Grimaud et la Côte des Maures' (Grange Batelière, Paris) , magazine (periodical), mock-up of drawings for publication, government reports, regulations, booklet, maps, specifications, technical drawings, borehole test results, reference drawings, correspondence, publications, study, annual report, pamphlets, postcards, newspapers, photographs and contact sheet of area and site, postcards of local area and views, photographs and postcards of mono-rail and cable cars, including Expo 67 site, panoramic views of Two Tree Island, aerial photographs, original drawings, photographs, and texts on existing conditions and photographic survey, chapter of 'Logbook' titled '2 Existing characteristics', chart, and ordnance map showing photographic survey
Symposium paper on marinas, clippings, extracts from papers and reports
Actions:
DR1995:0255:252-381
Description:
symposium paper on marinas, clippings, extracts from papers and reports, promotional material, brochures, book titled 'Port-Grimaud et la Côte des Maures' (Grange Batelière, Paris) , magazine (periodical), mock-up of drawings for publication, government reports, regulations, booklet, maps, specifications, technical drawings, borehole test results, reference drawings, correspondence, publications, study, annual report, pamphlets, postcards, newspapers, photographs and contact sheet of area and site, postcards of local area and views, photographs and postcards of mono-rail and cable cars, including Expo 67 site, panoramic views of Two Tree Island, aerial photographs, original drawings, photographs, and texts on existing conditions and photographic survey, chapter of 'Logbook' titled '2 Existing characteristics', chart, and ordnance map showing photographic survey
Form:
drawings, textual records, photographs
drawings, textual records, photographs
People:


