


57161 Results
Form:
photographs
photographs
Actions:
Reference number:
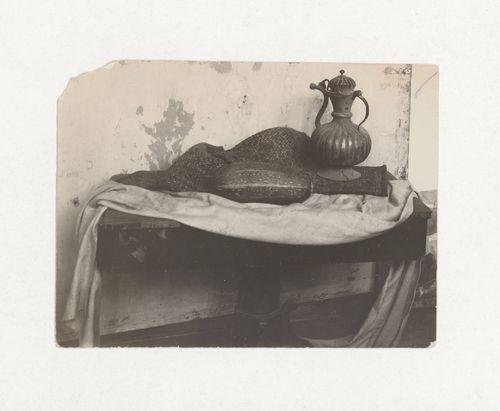
PH1998:0014:439
Description:
Klutsis may have been the teacher of the "Colour" course.
PH1998:0014:439
Description:
Klutsis may have been the teacher of the "Colour" course.
People:
Subject:
architecture
architecture
Date:
between 1920 and 1926
between 1920 and 1926
Title:
Photograph of a still life arrangement for student exercises for the "Colour" course at the Vkhutemas, Moscow
Actions:
PH1998:0014:439
Description:
Klutsis may have been the teacher of the "Colour" course.
Photograph of a still life arrangement for student exercises for the "Colour" course at the Vkhutemas, Moscow
Actions:
PH1998:0014:439
Description:
Klutsis may have been the teacher of the "Colour" course.
Form:
photographs
photographs
Date:
between 1920 and 1926
between 1920 and 1926
People:
Subject:
architecture
architecture
Form:
photographs
photographs
Reference number:
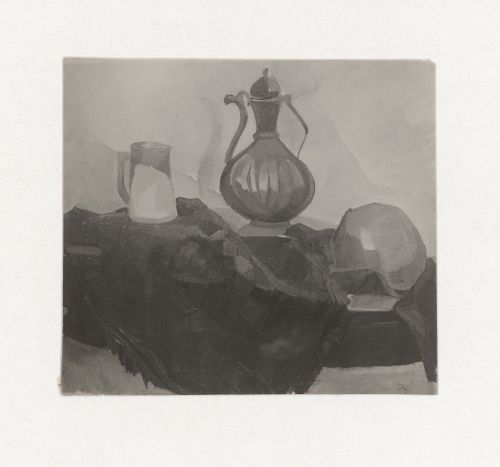
PH1998:0014:440
PH1998:0014:440
People:
Subject:
architecture
architecture
Date:
between 1920 and 1926
between 1920 and 1926
Form:
photographs
photographs
Date:
between 1920 and 1926
between 1920 and 1926
People:
Subject:
architecture
architecture
Form:
photographs
photographs
Reference number:
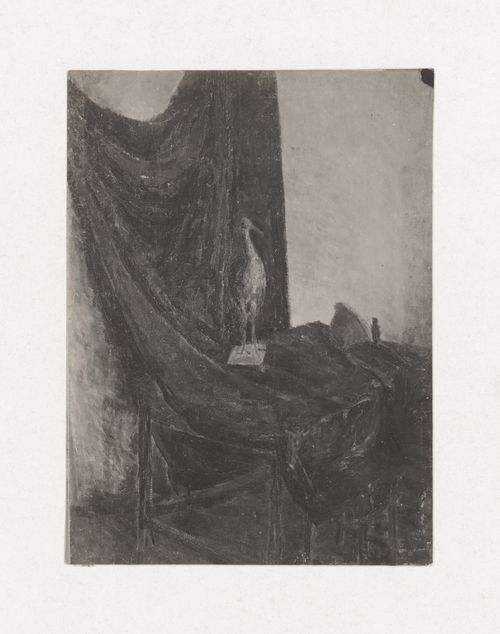
PH1998:0014:441
PH1998:0014:441
People:
Subject:
architecture
architecture
Date:
between 1920 and 1926
between 1920 and 1926
Form:
photographs
photographs
Date:
between 1920 and 1926
between 1920 and 1926
People:
Subject:
architecture
architecture
Form:
photographs
photographs
Actions:
Reference number:
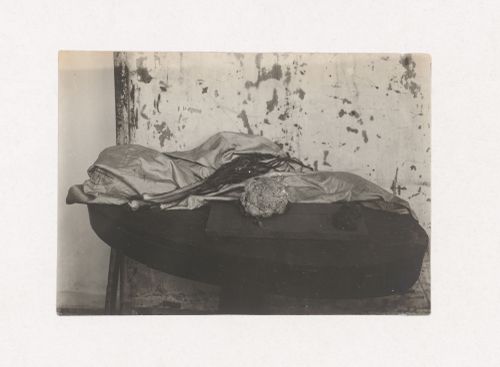
PH1998:0014:442
Description:
Klutsis may have been the teacher of the "Colour" course.
PH1998:0014:442
Description:
Klutsis may have been the teacher of the "Colour" course.
People:
Subject:
architecture
architecture
Date:
between 1920 and 1926
between 1920 and 1926
Title:
Photograph of a still life arrangement for student exercises for the "Colour" course at the Vkhutemas, Moscow
Actions:
PH1998:0014:442
Description:
Klutsis may have been the teacher of the "Colour" course.
Photograph of a still life arrangement for student exercises for the "Colour" course at the Vkhutemas, Moscow
Actions:
PH1998:0014:442
Description:
Klutsis may have been the teacher of the "Colour" course.
Form:
photographs
photographs
Date:
between 1920 and 1926
between 1920 and 1926
People:
Subject:
architecture
architecture
Form:
photographs
photographs
Actions:
Reference number:
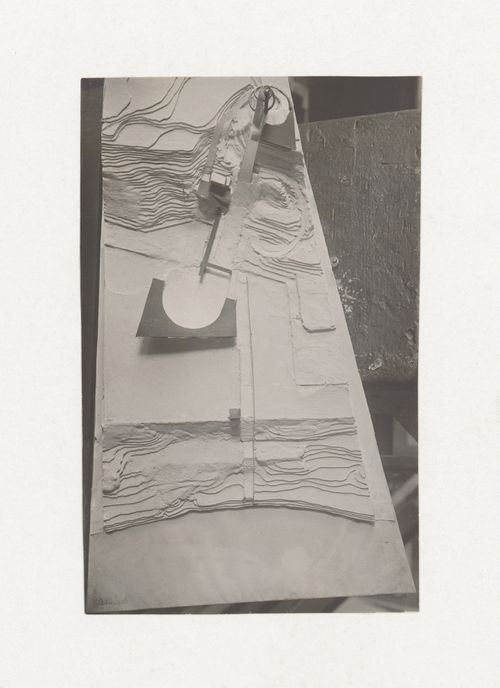
PH1998:0014:469
PH1998:0014:469
People:
Subject:
architecture, portrait
architecture, portrait
Date:
between 1920 and 1926
between 1920 and 1926
Title:
View of a student model for the "Space" course at the Vkhutemas (Higher State Artistic Technical Studios), Moscow
Actions:
PH1998:0014:469
View of a student model for the "Space" course at the Vkhutemas (Higher State Artistic Technical Studios), Moscow
Actions:
PH1998:0014:469
Form:
photographs
photographs
Date:
between 1920 and 1926
between 1920 and 1926
People:
Subject:
architecture, portrait
architecture, portrait
Level of archival description:
Sub-series
Sub-series
Title:
Caribbean Orange
Caribbean Orange
Actions:
Reference number:
CP138.S9.SS3.D1
Description:
File contains of multiple copies, in various formats, of an edited 30-second, made for television film, of the building cut The Caribbean Orange (1978), commissioned by the Museum of Contemporary Art in Chicago, Illinois. File contains a DVD and videocassette.
CP138.S9.SS3.D1
Description:
File contains of multiple copies, in various formats, of an edited 30-second, made for television film, of the building cut The Caribbean Orange (1978), commissioned by the Museum of Contemporary Art in Chicago, Illinois. File contains a DVD and videocassette.
People:
Date:
1978
1978
Title:
Caribbean Orange
Actions:
CP138.S9.SS3.D1
Description:
File contains of multiple copies, in various formats, of an edited 30-second, made for television film, of the building cut The Caribbean Orange (1978), commissioned by the Museum of Contemporary Art in Chicago, Illinois. File contains a DVD and videocassette.
Caribbean Orange
Actions:
CP138.S9.SS3.D1
Description:
File contains of multiple copies, in various formats, of an edited 30-second, made for television film, of the building cut The Caribbean Orange (1978), commissioned by the Museum of Contemporary Art in Chicago, Illinois. File contains a DVD and videocassette.
Level of archival description:
File 1
File 1
Date:
1978
1978
People:
Form:
drawings
drawings
Actions:
Reference number:
DR2012:0015:033
Description:
Panel of A Chicago construction outside the original location of the Museum of Contemporary Art, Chicago.
DR2012:0015:033
Description:
Panel of A Chicago construction outside the original location of the Museum of Contemporary Art, Chicago.
People:
Date:
circa 1982
circa 1982
Title:
Photograph of the installation, A Chicago Construction
Actions:
DR2012:0015:033
Description:
Panel of A Chicago construction outside the original location of the Museum of Contemporary Art, Chicago.
Photograph of the installation, A Chicago Construction
Actions:
DR2012:0015:033
Description:
Panel of A Chicago construction outside the original location of the Museum of Contemporary Art, Chicago.
Form:
drawings
drawings
Date:
circa 1982
circa 1982
People:
Form:
drawings
drawings
Title:
Sketchbook 522: Los Angeles
Sketchbook 522: Los Angeles
Actions:
Reference number:
AP178.S2.2003.003
Description:
This sketchbook includes sketches for the extension of Art College of Design in Pasadena, United States.
AP178.S2.2003.003
Description:
This sketchbook includes sketches for the extension of Art College of Design in Pasadena, United States.
People:
Date:
July 2003
July 2003
Title:
Sketchbook 522: Los Angeles
Actions:
AP178.S2.2003.003
Description:
This sketchbook includes sketches for the extension of Art College of Design in Pasadena, United States.
Sketchbook 522: Los Angeles
Actions:
AP178.S2.2003.003
Description:
This sketchbook includes sketches for the extension of Art College of Design in Pasadena, United States.
Form:
drawings
drawings
Date:
July 2003
July 2003
People:
Level of archival description:
Sub-series
Sub-series
Reference number:
AP143.S5.D7
Description:
File contains textual documents including book layout, art work, and galley proofs for the publication 'Five Architects : Eisenman, Graves, Gwathmey, Hejduk, Meier', published by Oxford University Press in 1972. Each contributor was responsible for their own layouts.
AP143.S5.D7
Description:
File contains textual documents including book layout, art work, and galley proofs for the publication 'Five Architects : Eisenman, Graves, Gwathmey, Hejduk, Meier', published by Oxford University Press in 1972. Each contributor was responsible for their own layouts.
People:
Date:
circa 1970-1972
circa 1970-1972
Title:
Five Architects : Eisenman, Graves, Gwathmey, Hejduk, Meier
Actions:
AP143.S5.D7
Description:
File contains textual documents including book layout, art work, and galley proofs for the publication 'Five Architects : Eisenman, Graves, Gwathmey, Hejduk, Meier', published by Oxford University Press in 1972. Each contributor was responsible for their own layouts.
Five Architects : Eisenman, Graves, Gwathmey, Hejduk, Meier
Actions:
AP143.S5.D7
Description:
File contains textual documents including book layout, art work, and galley proofs for the publication 'Five Architects : Eisenman, Graves, Gwathmey, Hejduk, Meier', published by Oxford University Press in 1972. Each contributor was responsible for their own layouts.
Level of archival description:
File 7
File 7
Date:
circa 1970-1972
circa 1970-1972
People:
Form:
textual records, journals and magazines
textual records, journals and magazines
Actions:
Reference number:
AP197.S2.051
Description:
The box contains various issues of DOMUS:architettura arredamento art and various magazine clippings from ArquitecturaViva
AP197.S2.051
Description:
The box contains various issues of DOMUS:architettura arredamento art and various magazine clippings from ArquitecturaViva
People:
Date:
1962-2014
1962-2014
Title:
Magazine clippings about architecture and the works of various architects
Actions:
AP197.S2.051
Description:
The box contains various issues of DOMUS:architettura arredamento art and various magazine clippings from ArquitecturaViva
Magazine clippings about architecture and the works of various architects
Actions:
AP197.S2.051
Description:
The box contains various issues of DOMUS:architettura arredamento art and various magazine clippings from ArquitecturaViva
Form:
textual records, journals and magazines
textual records, journals and magazines
Date:
1962-2014
1962-2014
People:


