


26465 Results
Form:
drawings
drawings
Actions:
Reference number:
DR1984:1039
DR1984:1039
People:
Subject:
architecture
architecture
Date:
26 September 1929
26 September 1929
Title:
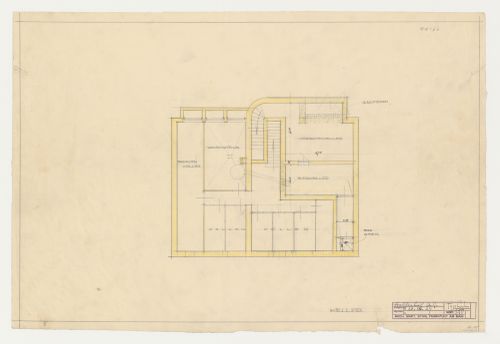
Basement plan for a housing unit, Hellerhof Housing Estate, Frankfurt am Main, Germany
Actions:
DR1984:1039
Basement plan for a housing unit, Hellerhof Housing Estate, Frankfurt am Main, Germany
Actions:
DR1984:1039
Form:
drawings
drawings
Date:
26 September 1929
26 September 1929
People:
Subject:
architecture
architecture
Form:
drawings
drawings
Actions:
Reference number:
DR1984:1055
DR1984:1055
People:
Subject:
architecture
architecture
Date:
7 August 1929
7 August 1929
Title:
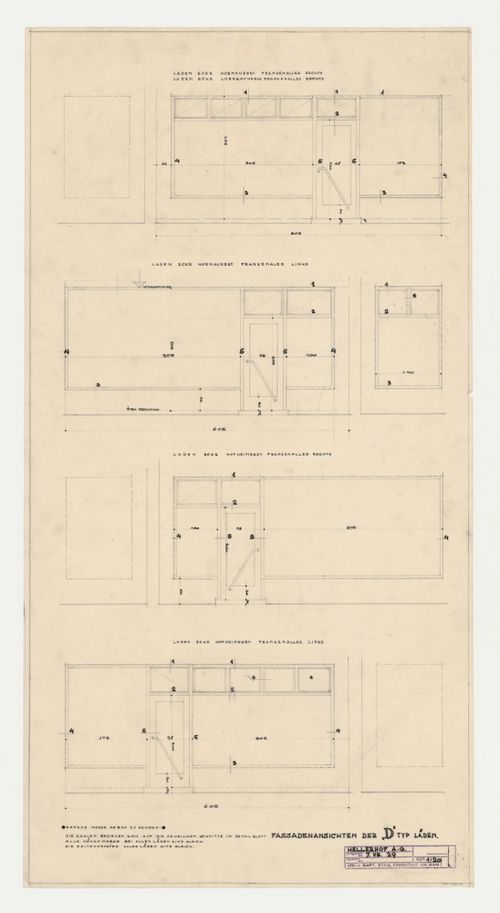
Elevations for a type D storefront, Hellerhof Housing Estate, Frankfurt am Main, Germany
Actions:
DR1984:1055
Elevations for a type D storefront, Hellerhof Housing Estate, Frankfurt am Main, Germany
Actions:
DR1984:1055
Form:
drawings
drawings
Date:
7 August 1929
7 August 1929
People:
Subject:
architecture
architecture
Form:
drawings
drawings
Actions:
Reference number:
DR1984:1066
DR1984:1066
People:
Subject:
architecture
architecture
Date:
30 May 1929
30 May 1929
Title:
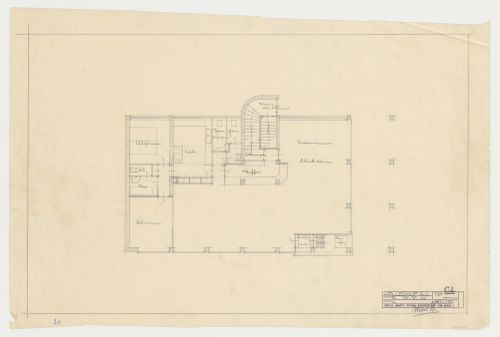
Ground floor plan for a type CL housing unit, Frankfurt am Main, Germany
Actions:
DR1984:1066
Ground floor plan for a type CL housing unit, Frankfurt am Main, Germany
Actions:
DR1984:1066
Form:
drawings
drawings
Date:
30 May 1929
30 May 1929
People:
Subject:
architecture
architecture
Form:
drawings
drawings
Actions:
Reference number:
DR1984:1144
DR1984:1144
People:
Subject:
architecture
architecture
Date:
1929
1929
Title:
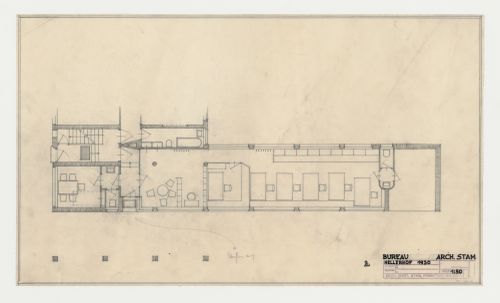
First floor plan for an office, Hellerhof Housing Estate, Frankfurt am Main, Germany
Actions:
DR1984:1144
First floor plan for an office, Hellerhof Housing Estate, Frankfurt am Main, Germany
Actions:
DR1984:1144
Form:
drawings
drawings
Date:
1929
1929
People:
Subject:
architecture
architecture
Form:
drawings
drawings
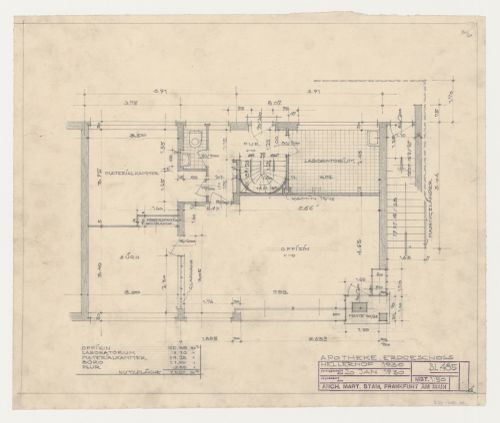
Actions:
Reference number:
DR1984:1153
Description:
- A table at the lower left of the sheet shows room functions and dimensions.
DR1984:1153
Description:
- A table at the lower left of the sheet shows room functions and dimensions.
People:
Subject:
architecture
architecture
Date:
20 January 1930
20 January 1930
Title:
Ground floor plan for a drugstore, Hellerhof Housing Estate, Frankfurt am Main, Germany
Actions:
DR1984:1153
Description:
- A table at the lower left of the sheet shows room functions and dimensions.
Ground floor plan for a drugstore, Hellerhof Housing Estate, Frankfurt am Main, Germany
Actions:
DR1984:1153
Description:
- A table at the lower left of the sheet shows room functions and dimensions.
Form:
drawings
drawings
Date:
20 January 1930
20 January 1930
People:
Subject:
architecture
architecture
Form:
drawings
drawings
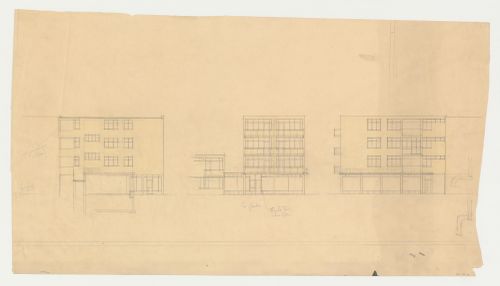
Title:
Elevations for housing units, probably for Hellerhof Housing Estate, Frankfurt am Main, Germany
Elevations for housing units, probably for Hellerhof Housing Estate, Frankfurt am Main, Germany
Actions:
Reference number:
DR1984:1303
DR1984:1303
People:
Subject:
architecture
architecture
Date:
1928-1932
1928-1932
Title:
Elevations for housing units, probably for Hellerhof Housing Estate, Frankfurt am Main, Germany
Actions:
DR1984:1303
Elevations for housing units, probably for Hellerhof Housing Estate, Frankfurt am Main, Germany
Actions:
DR1984:1303
Form:
drawings
drawings
Date:
1928-1932
1928-1932
People:
Subject:
architecture
architecture
Form:
drawings
drawings
Actions:
Reference number:
DR1984:1226
DR1984:1226
People:
Subject:
architecture
architecture
Date:
3 September 1930
3 September 1930
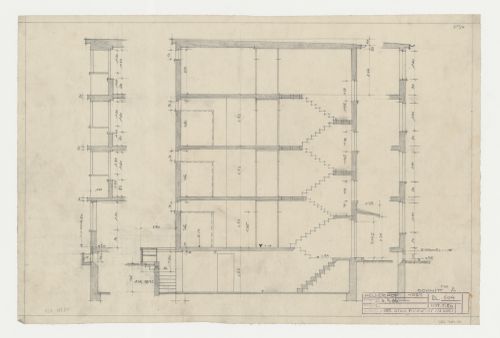
Title:
Section for type A housing units, Hellerhof Housing Estate, Frankfurt am Main, Germany
Actions:
DR1984:1226
Section for type A housing units, Hellerhof Housing Estate, Frankfurt am Main, Germany
Actions:
DR1984:1226
Form:
drawings
drawings
Date:
3 September 1930
3 September 1930
People:
Subject:
architecture
architecture
Form:
photographs
photographs
Actions:
Reference number:
ARCH292609
ARCH292609
People:
Date:
circa 1979
circa 1979
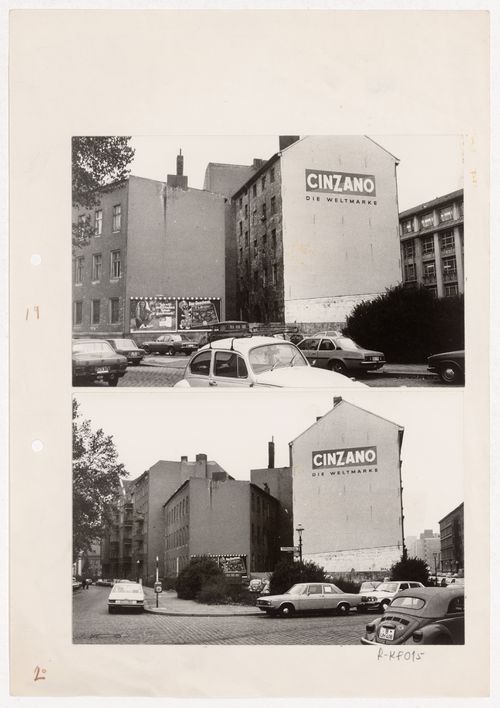
Title:
View of project site for Blocke 70 und 89, Kreuzberg, Fränkelufer, Berlin, Germany
Actions:
ARCH292609
View of project site for Blocke 70 und 89, Kreuzberg, Fränkelufer, Berlin, Germany
Actions:
ARCH292609
Form:
photographs
photographs
Date:
circa 1979
circa 1979
People:
Form:
photographs
photographs
Actions:
Reference number:
ARCH292610
ARCH292610
People:
Date:
circa 1979
circa 1979
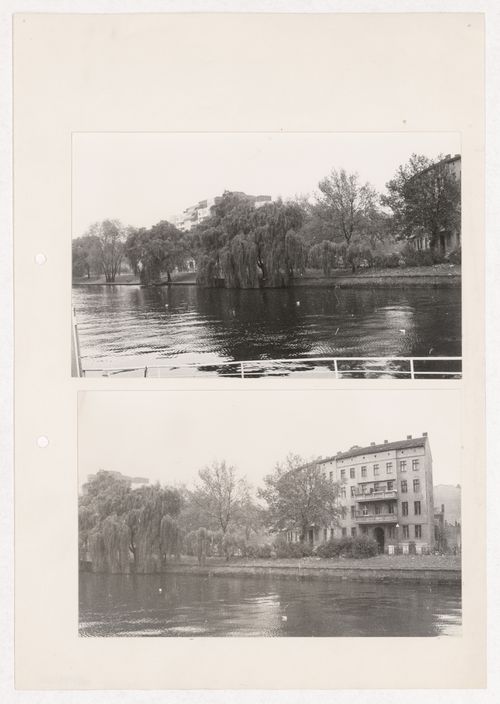
Title:
Views of project site for Blocke 70 und 89, Kreuzberg, Fränkelufer, Berlin, Germany
Actions:
ARCH292610
Views of project site for Blocke 70 und 89, Kreuzberg, Fränkelufer, Berlin, Germany
Actions:
ARCH292610
Form:
photographs
photographs
Date:
circa 1979
circa 1979
People:
Form:
photographs
photographs
Actions:
Reference number:
ARCH292611
ARCH292611
People:
Date:
circa 1979-1982
circa 1979-1982
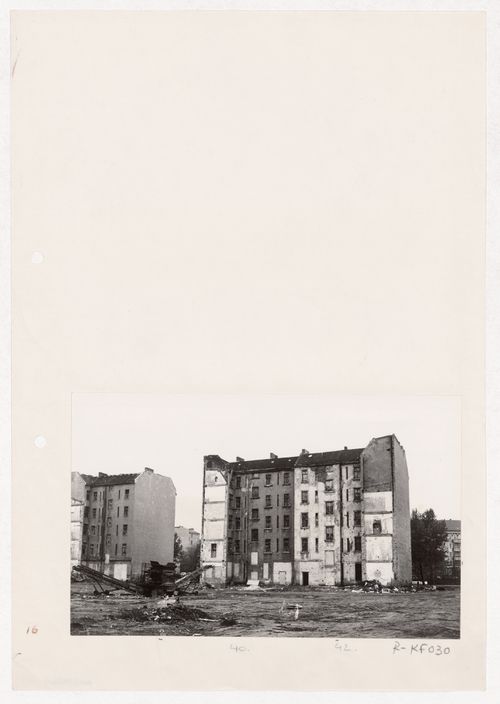
Title:
View of project site for Blocke 70 und 89, Kreuzberg, Fränkelufer, Berlin, Germany
Actions:
ARCH292611
View of project site for Blocke 70 und 89, Kreuzberg, Fränkelufer, Berlin, Germany
Actions:
ARCH292611
Form:
photographs
photographs
Date:
circa 1979-1982
circa 1979-1982
People:


