


3649 Results
Level of archival description:
Project
Project
Title:
São Victor, Porto
São Victor, Porto
Actions:
Reference number:
CD034.S1.1974.PR04
Description:
This project series contains reproductions of photographs, drawings and panels displayed in the exhibit to document the São Victor neighbourhood, in Porto, Portugal. The exhibit text explained that: ... the group of 12 houses built for the São Victor neighbourhood was one of SAAL's most important operations, despite the fact that only a small part of the project was carried out. Maintaining the urban fabric of the 'ilhas' (islands) and their internal community ties, the São Victor design combined the responsiveness inherent in the participatory nature of the project with architectural and technical precision. An important case study, it led Álvaro Siza Vieira, the project architect, being invited to design projects in Berlin and The Hague in the following decade. In many aspects, São Victor represents an ethically and politically-minded architectural practice, with a stress on understanding the link between being responsive to the voice of the people and the permanence of architectural design. (The SAAL Process, Housing in Portugal 1974–76) Álvaro Siza worked for SAAL/North with Adalberto Dias, Domingos Tavares, Eduardo Souto de Moura, Francisco Guedes, Graça Nieto, Manuel Borges, Manuela Sambade, Paula Cabral and the residents' association S. Victor, that was founded on April 14th, 1975. The first phase of the project included 32 dwellings and the second, 20 dwellings. The operation began in November 1974, with a construction date in October 1975. This project series contains reproductions of design development drawings, exhibition panels and photographs. The original material was produced around 1974-1975 and were reproduced in 2015 for the exhibit.
CD034.S1.1974.PR04
Description:
This project series contains reproductions of photographs, drawings and panels displayed in the exhibit to document the São Victor neighbourhood, in Porto, Portugal. The exhibit text explained that: ... the group of 12 houses built for the São Victor neighbourhood was one of SAAL's most important operations, despite the fact that only a small part of the project was carried out. Maintaining the urban fabric of the 'ilhas' (islands) and their internal community ties, the São Victor design combined the responsiveness inherent in the participatory nature of the project with architectural and technical precision. An important case study, it led Álvaro Siza Vieira, the project architect, being invited to design projects in Berlin and The Hague in the following decade. In many aspects, São Victor represents an ethically and politically-minded architectural practice, with a stress on understanding the link between being responsive to the voice of the people and the permanence of architectural design. (The SAAL Process, Housing in Portugal 1974–76) Álvaro Siza worked for SAAL/North with Adalberto Dias, Domingos Tavares, Eduardo Souto de Moura, Francisco Guedes, Graça Nieto, Manuel Borges, Manuela Sambade, Paula Cabral and the residents' association S. Victor, that was founded on April 14th, 1975. The first phase of the project included 32 dwellings and the second, 20 dwellings. The operation began in November 1974, with a construction date in October 1975. This project series contains reproductions of design development drawings, exhibition panels and photographs. The original material was produced around 1974-1975 and were reproduced in 2015 for the exhibit.
People:
Date:
circa 1974-1975
circa 1974-1975
Title:
São Victor, Porto
Actions:
CD034.S1.1974.PR04
Description:
This project series contains reproductions of photographs, drawings and panels displayed in the exhibit to document the São Victor neighbourhood, in Porto, Portugal. The exhibit text explained that: ... the group of 12 houses built for the São Victor neighbourhood was one of SAAL's most important operations, despite the fact that only a small part of the project was carried out. Maintaining the urban fabric of the 'ilhas' (islands) and their internal community ties, the São Victor design combined the responsiveness inherent in the participatory nature of the project with architectural and technical precision. An important case study, it led Álvaro Siza Vieira, the project architect, being invited to design projects in Berlin and The Hague in the following decade. In many aspects, São Victor represents an ethically and politically-minded architectural practice, with a stress on understanding the link between being responsive to the voice of the people and the permanence of architectural design. (The SAAL Process, Housing in Portugal 1974–76) Álvaro Siza worked for SAAL/North with Adalberto Dias, Domingos Tavares, Eduardo Souto de Moura, Francisco Guedes, Graça Nieto, Manuel Borges, Manuela Sambade, Paula Cabral and the residents' association S. Victor, that was founded on April 14th, 1975. The first phase of the project included 32 dwellings and the second, 20 dwellings. The operation began in November 1974, with a construction date in October 1975. This project series contains reproductions of design development drawings, exhibition panels and photographs. The original material was produced around 1974-1975 and were reproduced in 2015 for the exhibit.
São Victor, Porto
Actions:
CD034.S1.1974.PR04
Description:
This project series contains reproductions of photographs, drawings and panels displayed in the exhibit to document the São Victor neighbourhood, in Porto, Portugal. The exhibit text explained that: ... the group of 12 houses built for the São Victor neighbourhood was one of SAAL's most important operations, despite the fact that only a small part of the project was carried out. Maintaining the urban fabric of the 'ilhas' (islands) and their internal community ties, the São Victor design combined the responsiveness inherent in the participatory nature of the project with architectural and technical precision. An important case study, it led Álvaro Siza Vieira, the project architect, being invited to design projects in Berlin and The Hague in the following decade. In many aspects, São Victor represents an ethically and politically-minded architectural practice, with a stress on understanding the link between being responsive to the voice of the people and the permanence of architectural design. (The SAAL Process, Housing in Portugal 1974–76) Álvaro Siza worked for SAAL/North with Adalberto Dias, Domingos Tavares, Eduardo Souto de Moura, Francisco Guedes, Graça Nieto, Manuel Borges, Manuela Sambade, Paula Cabral and the residents' association S. Victor, that was founded on April 14th, 1975. The first phase of the project included 32 dwellings and the second, 20 dwellings. The operation began in November 1974, with a construction date in October 1975. This project series contains reproductions of design development drawings, exhibition panels and photographs. The original material was produced around 1974-1975 and were reproduced in 2015 for the exhibit.
Level of archival description:
Project
Project
Date:
circa 1974-1975
circa 1974-1975
People:
Form:
drawings
drawings
Actions:
Reference number:
ARCH288568
Description:
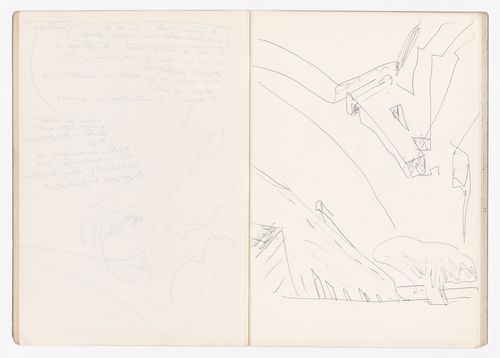
This sketchbook includes sketches for the Galician Centre of Contemporary Art in Santiago de Compostela, for the Vilanova de Arousa Sport complex in Spain, for the Reconstruction of Portal di Riquer in Alcoy, for the La Defensa Cultural Centre in Madrid, and for the Library of the University of Aveiro in Portugal.
ARCH288568
Description:
This sketchbook includes sketches for the Galician Centre of Contemporary Art in Santiago de Compostela, for the Vilanova de Arousa Sport complex in Spain, for the Reconstruction of Portal di Riquer in Alcoy, for the La Defensa Cultural Centre in Madrid, and for the Library of the University of Aveiro in Portugal.
People:
Date:
May 1988
May 1988
Title:
Sketchbook 269: Madrid 1º Idea - Alcoy - Santiago - Arousa
Actions:
ARCH288568
Description:
This sketchbook includes sketches for the Galician Centre of Contemporary Art in Santiago de Compostela, for the Vilanova de Arousa Sport complex in Spain, for the Reconstruction of Portal di Riquer in Alcoy, for the La Defensa Cultural Centre in Madrid, and for the Library of the University of Aveiro in Portugal.
Sketchbook 269: Madrid 1º Idea - Alcoy - Santiago - Arousa
Actions:
ARCH288568
Description:
This sketchbook includes sketches for the Galician Centre of Contemporary Art in Santiago de Compostela, for the Vilanova de Arousa Sport complex in Spain, for the Reconstruction of Portal di Riquer in Alcoy, for the La Defensa Cultural Centre in Madrid, and for the Library of the University of Aveiro in Portugal.
Form:
drawings
drawings
Date:
May 1988
May 1988
People:
Form:
drawings
drawings
Reference number:
AP178.S2.1983.012
Description:
This sketchbook contains sketches for Blocke 121, Schlesisches Tor in Berlin, Germany, including Edifício de Apartamentos Bonjour Tristesse, and sketches for Piscina de "Görlitzer Bad" in Kreuzberg, Berlin, Germany. Also inclueded are notes about Évora and Lisbon in Portugal, and a sketch of a project by Fernando Távora.
AP178.S2.1983.012
Description:
This sketchbook contains sketches for Blocke 121, Schlesisches Tor in Berlin, Germany, including Edifício de Apartamentos Bonjour Tristesse, and sketches for Piscina de "Görlitzer Bad" in Kreuzberg, Berlin, Germany. Also inclueded are notes about Évora and Lisbon in Portugal, and a sketch of a project by Fernando Távora.
People:
Date:
circa 1983
circa 1983
Title:
Sketchbook 157: Prince Albrecht
Actions:
AP178.S2.1983.012
Description:
This sketchbook contains sketches for Blocke 121, Schlesisches Tor in Berlin, Germany, including Edifício de Apartamentos Bonjour Tristesse, and sketches for Piscina de "Görlitzer Bad" in Kreuzberg, Berlin, Germany. Also inclueded are notes about Évora and Lisbon in Portugal, and a sketch of a project by Fernando Távora.
Sketchbook 157: Prince Albrecht
Actions:
AP178.S2.1983.012
Description:
This sketchbook contains sketches for Blocke 121, Schlesisches Tor in Berlin, Germany, including Edifício de Apartamentos Bonjour Tristesse, and sketches for Piscina de "Görlitzer Bad" in Kreuzberg, Berlin, Germany. Also inclueded are notes about Évora and Lisbon in Portugal, and a sketch of a project by Fernando Távora.
Form:
drawings
drawings
Date:
circa 1983
circa 1983
People:
Form:
drawings
drawings
Actions:
Reference number:
AP178.S2.1990.003
Description:
This sketchbook includes sketches and notes for the Olympic Village Meteorological Centre and MOPU delegation headquarters in Barcelona, Spain, as well as the Teacher training college in Sétubal, Portugal. It also contains notes for the Macau project and sketches of people and a cat, as well as a self-portrait.
AP178.S2.1990.003
Description:
This sketchbook includes sketches and notes for the Olympic Village Meteorological Centre and MOPU delegation headquarters in Barcelona, Spain, as well as the Teacher training college in Sétubal, Portugal. It also contains notes for the Macau project and sketches of people and a cat, as well as a self-portrait.
People:
Date:
May 1990
May 1990
Title:
Sketchbook 307: Setubal - Barcelona - Alcoy - Valença - 4 Gats
Actions:
AP178.S2.1990.003
Description:
This sketchbook includes sketches and notes for the Olympic Village Meteorological Centre and MOPU delegation headquarters in Barcelona, Spain, as well as the Teacher training college in Sétubal, Portugal. It also contains notes for the Macau project and sketches of people and a cat, as well as a self-portrait.
Sketchbook 307: Setubal - Barcelona - Alcoy - Valença - 4 Gats
Actions:
AP178.S2.1990.003
Description:
This sketchbook includes sketches and notes for the Olympic Village Meteorological Centre and MOPU delegation headquarters in Barcelona, Spain, as well as the Teacher training college in Sétubal, Portugal. It also contains notes for the Macau project and sketches of people and a cat, as well as a self-portrait.
Form:
drawings
drawings
Date:
May 1990
May 1990
People:
Form:
drawings
drawings
Actions:
Reference number:
AP178.S2.1998.009
Description:
This sketchbook includes sketches for the Santa Maria church and parish centre in Marco de Canavezes, Portugal, and for the Santa Maria de Rosario church in Rome, Italy. It also contains notes for the reconstruction of the Chiado, notes, and sketches for a sculpture, and sketches of a man on a horse.
AP178.S2.1998.009
Description:
This sketchbook includes sketches for the Santa Maria church and parish centre in Marco de Canavezes, Portugal, and for the Santa Maria de Rosario church in Rome, Italy. It also contains notes for the reconstruction of the Chiado, notes, and sketches for a sculpture, and sketches of a man on a horse.
People:
Date:
September-October 1998
September-October 1998
Title:
Sketchbook 452A: Escultura - Serralves - Valencia - Roma
Actions:
AP178.S2.1998.009
Description:
This sketchbook includes sketches for the Santa Maria church and parish centre in Marco de Canavezes, Portugal, and for the Santa Maria de Rosario church in Rome, Italy. It also contains notes for the reconstruction of the Chiado, notes, and sketches for a sculpture, and sketches of a man on a horse.
Sketchbook 452A: Escultura - Serralves - Valencia - Roma
Actions:
AP178.S2.1998.009
Description:
This sketchbook includes sketches for the Santa Maria church and parish centre in Marco de Canavezes, Portugal, and for the Santa Maria de Rosario church in Rome, Italy. It also contains notes for the reconstruction of the Chiado, notes, and sketches for a sculpture, and sketches of a man on a horse.
Form:
drawings
drawings
Date:
September-October 1998
September-October 1998
People:
Form:
drawings
drawings
Reference number:
AP178.S2.1988.005
Description:
This sketchbook includes sketches for the Galician Centre of Contemporary Art in Santiago de Compostela, for the Vilanova de Arousa Sport complex in Spain, for the Reconstruction of Portal di Riquer in Alcoy, for the La Defensa Cultural Centre in Madrid, and for the Library of the University of Aveiro in Portugal.
AP178.S2.1988.005
Description:
This sketchbook includes sketches for the Galician Centre of Contemporary Art in Santiago de Compostela, for the Vilanova de Arousa Sport complex in Spain, for the Reconstruction of Portal di Riquer in Alcoy, for the La Defensa Cultural Centre in Madrid, and for the Library of the University of Aveiro in Portugal.
People:
Date:
May 1988
May 1988
Title:
Sketchbook 269: Madrid 1º Idea - Alcoy - Santiago - Arousa
Actions:
AP178.S2.1988.005
Description:
This sketchbook includes sketches for the Galician Centre of Contemporary Art in Santiago de Compostela, for the Vilanova de Arousa Sport complex in Spain, for the Reconstruction of Portal di Riquer in Alcoy, for the La Defensa Cultural Centre in Madrid, and for the Library of the University of Aveiro in Portugal.
Sketchbook 269: Madrid 1º Idea - Alcoy - Santiago - Arousa
Actions:
AP178.S2.1988.005
Description:
This sketchbook includes sketches for the Galician Centre of Contemporary Art in Santiago de Compostela, for the Vilanova de Arousa Sport complex in Spain, for the Reconstruction of Portal di Riquer in Alcoy, for the La Defensa Cultural Centre in Madrid, and for the Library of the University of Aveiro in Portugal.
Form:
drawings
drawings
Date:
May 1988
May 1988
People:
Form:
drawings
drawings
Reference number:
AP178.S2.1986.006
Description:
This sketchbook includes sketches and notes for Plano de urbanização Deelgebied 5 Schilderswijk-West in Netherlands, including Punt and Komma social housing. It also contains sketches for the Teacher training college in Setúbal, The Faculty of Architecture of the University of Porto (FAUP), and Borges & Irmão bank II in Portugal.
AP178.S2.1986.006
Description:
This sketchbook includes sketches and notes for Plano de urbanização Deelgebied 5 Schilderswijk-West in Netherlands, including Punt and Komma social housing. It also contains sketches for the Teacher training college in Setúbal, The Faculty of Architecture of the University of Porto (FAUP), and Borges & Irmão bank II in Portugal.
People:
Date:
April 1986
April 1986
Title:
Sketchbook 226: Setubal - Fac. - Haia
Actions:
AP178.S2.1986.006
Description:
This sketchbook includes sketches and notes for Plano de urbanização Deelgebied 5 Schilderswijk-West in Netherlands, including Punt and Komma social housing. It also contains sketches for the Teacher training college in Setúbal, The Faculty of Architecture of the University of Porto (FAUP), and Borges & Irmão bank II in Portugal.
Sketchbook 226: Setubal - Fac. - Haia
Actions:
AP178.S2.1986.006
Description:
This sketchbook includes sketches and notes for Plano de urbanização Deelgebied 5 Schilderswijk-West in Netherlands, including Punt and Komma social housing. It also contains sketches for the Teacher training college in Setúbal, The Faculty of Architecture of the University of Porto (FAUP), and Borges & Irmão bank II in Portugal.
Form:
drawings
drawings
Date:
April 1986
April 1986
People:
Form:
drawings
drawings
Reference number:
AP178.S2.1993.005
Description:
This sketchbook includes sketches for the Faculdade de Ciencias da Informacion in Santiago de Compostela, Spain, and for the Laboratório Showroom Habitação Dimensione Fuoco in San Donà di Piave, Italy. It also contains sketches of furniture, people, and possibly the Ffor the Habitação social cooperativa Casa Jovem in Guarda, Portugal.
AP178.S2.1993.005
Description:
This sketchbook includes sketches for the Faculdade de Ciencias da Informacion in Santiago de Compostela, Spain, and for the Laboratório Showroom Habitação Dimensione Fuoco in San Donà di Piave, Italy. It also contains sketches of furniture, people, and possibly the Ffor the Habitação social cooperativa Casa Jovem in Guarda, Portugal.
People:
Date:
August 1993
August 1993
Title:
Sketchbook 350: Santiago - Famaliçao - Guarda
Actions:
AP178.S2.1993.005
Description:
This sketchbook includes sketches for the Faculdade de Ciencias da Informacion in Santiago de Compostela, Spain, and for the Laboratório Showroom Habitação Dimensione Fuoco in San Donà di Piave, Italy. It also contains sketches of furniture, people, and possibly the Ffor the Habitação social cooperativa Casa Jovem in Guarda, Portugal.
Sketchbook 350: Santiago - Famaliçao - Guarda
Actions:
AP178.S2.1993.005
Description:
This sketchbook includes sketches for the Faculdade de Ciencias da Informacion in Santiago de Compostela, Spain, and for the Laboratório Showroom Habitação Dimensione Fuoco in San Donà di Piave, Italy. It also contains sketches of furniture, people, and possibly the Ffor the Habitação social cooperativa Casa Jovem in Guarda, Portugal.
Form:
drawings
drawings
Date:
August 1993
August 1993
People:
Form:
drawings
drawings
Reference number:
AP178.S2.1989.002
Description:
This sketchbook includes notes and sketches about the reconstruction of Chiado and projects from the IBA in Berlin, Germany. It also contains sketches of Library of the University of Aveiro in Portugal, the Galician Centre of Contemporary Art of Santiago de Compostela in Spain, as well as notes of meeting and draft letter.
AP178.S2.1989.002
Description:
This sketchbook includes notes and sketches about the reconstruction of Chiado and projects from the IBA in Berlin, Germany. It also contains sketches of Library of the University of Aveiro in Portugal, the Galician Centre of Contemporary Art of Santiago de Compostela in Spain, as well as notes of meeting and draft letter.
People:
Date:
March 1989
March 1989
Title:
Sketchbook 284: Chiado - Alcoy - Santiago
Actions:
AP178.S2.1989.002
Description:
This sketchbook includes notes and sketches about the reconstruction of Chiado and projects from the IBA in Berlin, Germany. It also contains sketches of Library of the University of Aveiro in Portugal, the Galician Centre of Contemporary Art of Santiago de Compostela in Spain, as well as notes of meeting and draft letter.
Sketchbook 284: Chiado - Alcoy - Santiago
Actions:
AP178.S2.1989.002
Description:
This sketchbook includes notes and sketches about the reconstruction of Chiado and projects from the IBA in Berlin, Germany. It also contains sketches of Library of the University of Aveiro in Portugal, the Galician Centre of Contemporary Art of Santiago de Compostela in Spain, as well as notes of meeting and draft letter.
Form:
drawings
drawings
Date:
March 1989
March 1989
People:
Level of archival description:
Series
Series
Actions:
Reference number:
CD034.S1
Description:
The SAAL Process exhibition discussed ten influential SAAL projects. This series contains several reproductions of seven of the projects documented in the exhibit. The projects were mainly in Porto, but also in Lisbon and Setúbal, Portugal. The reproductions included in this series cover the following projects: Bairro Quinta do Bacalhau–Monte Coxo, Lisbon; Leal, Porto; Antas, Porto; São Victor, Porto; Miragaia, Porto; Casal das Figueiras, Setúbal; and Quinta da Bela Flor, Lisbon. Not included in the collection, but documented by the exhibition, are the exhibited materials for: Bairro da Quinta das Fonsecas–Quinta da Calçada, Lisbon; Meia-Praia–Apeadeiro, Algarve; and Curraleira–Embrechados, Lisbon. - Bairro da Quinta das Fonsecas–Quinta da Calçada, Lisbon: A project of neighbourhood by Raúl Hestnes Ferreira with the participation of the resident associations Cooperativa de Habitação Económica 25 de Abril and Cooperativa de Habitação Económica Unidade do Povo, in 1974-1975?. The first phase includes 314 dwellings and the second 301 dwellings. - Meia-Praia–Apeadeiro, Algarve: A project by José Veloso with the participation of the residents' association 25 de Abril (1975). It includes 36 dwellings. - Curraleira–Embrechados, Lisbon: A project by José António Paradela and Luís Gravata Filipe with the participation of the residents' associations Cooperativa de Habitação Económica Bairro Horizonte and Cooperativa de Habitação Económica Lisboa Nova, in 1976. The first phase includes 768 dwellings and the second 170 dwellings. The collection contains reproductions of design development drawings, presentation panels and photographic materials dating from 1974 to 1979 that were realised during the SAAL Process. The material shows samples of built and unfinished housing projects in Portugal.
CD034.S1
Description:
The SAAL Process exhibition discussed ten influential SAAL projects. This series contains several reproductions of seven of the projects documented in the exhibit. The projects were mainly in Porto, but also in Lisbon and Setúbal, Portugal. The reproductions included in this series cover the following projects: Bairro Quinta do Bacalhau–Monte Coxo, Lisbon; Leal, Porto; Antas, Porto; São Victor, Porto; Miragaia, Porto; Casal das Figueiras, Setúbal; and Quinta da Bela Flor, Lisbon. Not included in the collection, but documented by the exhibition, are the exhibited materials for: Bairro da Quinta das Fonsecas–Quinta da Calçada, Lisbon; Meia-Praia–Apeadeiro, Algarve; and Curraleira–Embrechados, Lisbon. - Bairro da Quinta das Fonsecas–Quinta da Calçada, Lisbon: A project of neighbourhood by Raúl Hestnes Ferreira with the participation of the resident associations Cooperativa de Habitação Económica 25 de Abril and Cooperativa de Habitação Económica Unidade do Povo, in 1974-1975?. The first phase includes 314 dwellings and the second 301 dwellings. - Meia-Praia–Apeadeiro, Algarve: A project by José Veloso with the participation of the residents' association 25 de Abril (1975). It includes 36 dwellings. - Curraleira–Embrechados, Lisbon: A project by José António Paradela and Luís Gravata Filipe with the participation of the residents' associations Cooperativa de Habitação Económica Bairro Horizonte and Cooperativa de Habitação Económica Lisboa Nova, in 1976. The first phase includes 768 dwellings and the second 170 dwellings. The collection contains reproductions of design development drawings, presentation panels and photographic materials dating from 1974 to 1979 that were realised during the SAAL Process. The material shows samples of built and unfinished housing projects in Portugal.
People:
Date:
1974-1979
1974-1979
Title:
Projects featured in The SAAL Process exhibition
Actions:
CD034.S1
Description:
The SAAL Process exhibition discussed ten influential SAAL projects. This series contains several reproductions of seven of the projects documented in the exhibit. The projects were mainly in Porto, but also in Lisbon and Setúbal, Portugal. The reproductions included in this series cover the following projects: Bairro Quinta do Bacalhau–Monte Coxo, Lisbon; Leal, Porto; Antas, Porto; São Victor, Porto; Miragaia, Porto; Casal das Figueiras, Setúbal; and Quinta da Bela Flor, Lisbon. Not included in the collection, but documented by the exhibition, are the exhibited materials for: Bairro da Quinta das Fonsecas–Quinta da Calçada, Lisbon; Meia-Praia–Apeadeiro, Algarve; and Curraleira–Embrechados, Lisbon. - Bairro da Quinta das Fonsecas–Quinta da Calçada, Lisbon: A project of neighbourhood by Raúl Hestnes Ferreira with the participation of the resident associations Cooperativa de Habitação Económica 25 de Abril and Cooperativa de Habitação Económica Unidade do Povo, in 1974-1975?. The first phase includes 314 dwellings and the second 301 dwellings. - Meia-Praia–Apeadeiro, Algarve: A project by José Veloso with the participation of the residents' association 25 de Abril (1975). It includes 36 dwellings. - Curraleira–Embrechados, Lisbon: A project by José António Paradela and Luís Gravata Filipe with the participation of the residents' associations Cooperativa de Habitação Económica Bairro Horizonte and Cooperativa de Habitação Económica Lisboa Nova, in 1976. The first phase includes 768 dwellings and the second 170 dwellings. The collection contains reproductions of design development drawings, presentation panels and photographic materials dating from 1974 to 1979 that were realised during the SAAL Process. The material shows samples of built and unfinished housing projects in Portugal.
Projects featured in The SAAL Process exhibition
Actions:
CD034.S1
Description:
The SAAL Process exhibition discussed ten influential SAAL projects. This series contains several reproductions of seven of the projects documented in the exhibit. The projects were mainly in Porto, but also in Lisbon and Setúbal, Portugal. The reproductions included in this series cover the following projects: Bairro Quinta do Bacalhau–Monte Coxo, Lisbon; Leal, Porto; Antas, Porto; São Victor, Porto; Miragaia, Porto; Casal das Figueiras, Setúbal; and Quinta da Bela Flor, Lisbon. Not included in the collection, but documented by the exhibition, are the exhibited materials for: Bairro da Quinta das Fonsecas–Quinta da Calçada, Lisbon; Meia-Praia–Apeadeiro, Algarve; and Curraleira–Embrechados, Lisbon. - Bairro da Quinta das Fonsecas–Quinta da Calçada, Lisbon: A project of neighbourhood by Raúl Hestnes Ferreira with the participation of the resident associations Cooperativa de Habitação Económica 25 de Abril and Cooperativa de Habitação Económica Unidade do Povo, in 1974-1975?. The first phase includes 314 dwellings and the second 301 dwellings. - Meia-Praia–Apeadeiro, Algarve: A project by José Veloso with the participation of the residents' association 25 de Abril (1975). It includes 36 dwellings. - Curraleira–Embrechados, Lisbon: A project by José António Paradela and Luís Gravata Filipe with the participation of the residents' associations Cooperativa de Habitação Económica Bairro Horizonte and Cooperativa de Habitação Económica Lisboa Nova, in 1976. The first phase includes 768 dwellings and the second 170 dwellings. The collection contains reproductions of design development drawings, presentation panels and photographic materials dating from 1974 to 1979 that were realised during the SAAL Process. The material shows samples of built and unfinished housing projects in Portugal.
Level of archival description:
Series
Series
Date:
1974-1979
1974-1979
People:


