


10004 Results
Form:
drawings, textual records
drawings, textual records
Actions:
Reference number:
ARCH278167
ARCH278167
People:
Date:
ca. 2001
ca. 2001
Form:
drawings, textual records
drawings, textual records
Date:
ca. 2001
ca. 2001
People:
Form:
drawings
drawings
Actions:
Reference number:
AP140.S2.SS1.D70.P139
Description:
Maps, site plans, axonometrics showing project phases and project presentation texts for report for second Abando Passenger Interchange project, also views of presentation model for Interchange exhibition
AP140.S2.SS1.D70.P139
Description:
Maps, site plans, axonometrics showing project phases and project presentation texts for report for second Abando Passenger Interchange project, also views of presentation model for Interchange exhibition
People:
Date:
circa 1974-1999
circa 1974-1999
Title:
Maps, site plans, axonometrics showing project phases and project presentation texts, Abando Passenger Interchange, Bilbao, Spain
Actions:
AP140.S2.SS1.D70.P139
Description:
Maps, site plans, axonometrics showing project phases and project presentation texts for report for second Abando Passenger Interchange project, also views of presentation model for Interchange exhibition
Maps, site plans, axonometrics showing project phases and project presentation texts, Abando Passenger Interchange, Bilbao, Spain
Actions:
AP140.S2.SS1.D70.P139
Description:
Maps, site plans, axonometrics showing project phases and project presentation texts for report for second Abando Passenger Interchange project, also views of presentation model for Interchange exhibition
Form:
drawings
drawings
Date:
circa 1974-1999
circa 1974-1999
People:
Form:
drawings
drawings
Actions:
Reference number:
AP140.S2.SS1.D70.P140
Description:
maps, site plans, axonometrics showing project phases and project presentation texts for report for second Abando Passenger Interchange project, also views of presentation model for Interchange exhibition
AP140.S2.SS1.D70.P140
Description:
maps, site plans, axonometrics showing project phases and project presentation texts for report for second Abando Passenger Interchange project, also views of presentation model for Interchange exhibition
People:
Date:
circa 1974-1999
circa 1974-1999
Title:
Maps, site plans, axonometrics showing project phases and project presentation texts, Abando Passenger Interchange, Bilbao, Spain
Actions:
AP140.S2.SS1.D70.P140
Description:
maps, site plans, axonometrics showing project phases and project presentation texts for report for second Abando Passenger Interchange project, also views of presentation model for Interchange exhibition
Maps, site plans, axonometrics showing project phases and project presentation texts, Abando Passenger Interchange, Bilbao, Spain
Actions:
AP140.S2.SS1.D70.P140
Description:
maps, site plans, axonometrics showing project phases and project presentation texts for report for second Abando Passenger Interchange project, also views of presentation model for Interchange exhibition
Form:
drawings
drawings
Date:
circa 1974-1999
circa 1974-1999
People:
Form:
textual records
textual records
Actions:
Reference number:
ARCH270599
ARCH270599
People:
Date:
17 November 1992
17 November 1992
Form:
textual records
textual records
Date:
17 November 1992
17 November 1992
People:
Form:
textual records
textual records
Actions:
Reference number:
ARCH270555
Description:
The document was kept with project Viviendas, locales y garajes en la M-30 (AP164.S1.1988.D3). Further investigation is required.
ARCH270555
Description:
The document was kept with project Viviendas, locales y garajes en la M-30 (AP164.S1.1988.D3). Further investigation is required.
People:
Date:
November 1993
November 1993
Title:
Competition documents for the Concurso de viviendas y urbanizacion sobre la parcela 1 de 'La Cañada Real', Spain
Actions:
ARCH270555
Description:
The document was kept with project Viviendas, locales y garajes en la M-30 (AP164.S1.1988.D3). Further investigation is required.
Competition documents for the Concurso de viviendas y urbanizacion sobre la parcela 1 de 'La Cañada Real', Spain
Actions:
ARCH270555
Description:
The document was kept with project Viviendas, locales y garajes en la M-30 (AP164.S1.1988.D3). Further investigation is required.
Form:
textual records
textual records
Date:
November 1993
November 1993
People:
Form:
drawings, textual records, photographs
drawings, textual records, photographs
Actions:
Reference number:
ARCH277198
Description:
Contains photographs of a model as well.
ARCH277198
Description:
Contains photographs of a model as well.
People:
Date:
1998-1999
1998-1999
Title:
Correspondence and other documents between Cristina Iglesias, Abalos & Herreros and the firm SAPIC, Casa González, Madrid, Spain
Actions:
ARCH277198
Description:
Contains photographs of a model as well.
Correspondence and other documents between Cristina Iglesias, Abalos & Herreros and the firm SAPIC, Casa González, Madrid, Spain
Actions:
ARCH277198
Description:
Contains photographs of a model as well.
Form:
drawings, textual records, photographs
drawings, textual records, photographs
Date:
1998-1999
1998-1999
People:
Level of archival description:
Project
Project
Reference number:
AP178.S1.2001.PR06
Description:
This project series documents the Centro de Alto Rendimento en el Balneario de Panticosa in Panticosa, Spain. While the records were held in the office’s archives this project was assigned the number 32/00 A. The office assigned the date 2001 for this project. The project site is located in the mountains of Panticosa on the site of a spa resort. Siza's project was part of a revitalization project of the area supervised by Rafael Moneo. Moneo's project included the urban rehabilitation of the area and the renovation of the Nuestra Señora del Carmen church, as well as the construction of a hotel, a casino, and a cultural center. Siza's project consisted of a hotel for athletes, that included gymnasiums, exterior and interior pools, massage rooms, saunas, thermal baths, a solarium, a restaurant, a library, and a shop. During the beginning of the construction, a hot thermal watercourse was discovered under the project site and obliged the architect to revise the plans. The project was realized. Documenting this project are studies, design development drawings, and plans. Textual material includes project documentation and correspondence. Photographic material documents the project site, model, and built project.
AP178.S1.2001.PR06
Description:
This project series documents the Centro de Alto Rendimento en el Balneario de Panticosa in Panticosa, Spain. While the records were held in the office’s archives this project was assigned the number 32/00 A. The office assigned the date 2001 for this project. The project site is located in the mountains of Panticosa on the site of a spa resort. Siza's project was part of a revitalization project of the area supervised by Rafael Moneo. Moneo's project included the urban rehabilitation of the area and the renovation of the Nuestra Señora del Carmen church, as well as the construction of a hotel, a casino, and a cultural center. Siza's project consisted of a hotel for athletes, that included gymnasiums, exterior and interior pools, massage rooms, saunas, thermal baths, a solarium, a restaurant, a library, and a shop. During the beginning of the construction, a hot thermal watercourse was discovered under the project site and obliged the architect to revise the plans. The project was realized. Documenting this project are studies, design development drawings, and plans. Textual material includes project documentation and correspondence. Photographic material documents the project site, model, and built project.
People:
Date:
2000-2008
2000-2008
Title:
Centro de Alto Rendimento en el Balneario de Panticosa [Sports Hotel and High-performance center], Panticosa, Spain (2001)
Actions:
AP178.S1.2001.PR06
Description:
This project series documents the Centro de Alto Rendimento en el Balneario de Panticosa in Panticosa, Spain. While the records were held in the office’s archives this project was assigned the number 32/00 A. The office assigned the date 2001 for this project. The project site is located in the mountains of Panticosa on the site of a spa resort. Siza's project was part of a revitalization project of the area supervised by Rafael Moneo. Moneo's project included the urban rehabilitation of the area and the renovation of the Nuestra Señora del Carmen church, as well as the construction of a hotel, a casino, and a cultural center. Siza's project consisted of a hotel for athletes, that included gymnasiums, exterior and interior pools, massage rooms, saunas, thermal baths, a solarium, a restaurant, a library, and a shop. During the beginning of the construction, a hot thermal watercourse was discovered under the project site and obliged the architect to revise the plans. The project was realized. Documenting this project are studies, design development drawings, and plans. Textual material includes project documentation and correspondence. Photographic material documents the project site, model, and built project.
Centro de Alto Rendimento en el Balneario de Panticosa [Sports Hotel and High-performance center], Panticosa, Spain (2001)
Actions:
AP178.S1.2001.PR06
Description:
This project series documents the Centro de Alto Rendimento en el Balneario de Panticosa in Panticosa, Spain. While the records were held in the office’s archives this project was assigned the number 32/00 A. The office assigned the date 2001 for this project. The project site is located in the mountains of Panticosa on the site of a spa resort. Siza's project was part of a revitalization project of the area supervised by Rafael Moneo. Moneo's project included the urban rehabilitation of the area and the renovation of the Nuestra Señora del Carmen church, as well as the construction of a hotel, a casino, and a cultural center. Siza's project consisted of a hotel for athletes, that included gymnasiums, exterior and interior pools, massage rooms, saunas, thermal baths, a solarium, a restaurant, a library, and a shop. During the beginning of the construction, a hot thermal watercourse was discovered under the project site and obliged the architect to revise the plans. The project was realized. Documenting this project are studies, design development drawings, and plans. Textual material includes project documentation and correspondence. Photographic material documents the project site, model, and built project.
Level of archival description:
Project
Project
Date:
2000-2008
2000-2008
People:
Form:
photographs
photographs
Actions:
Reference number:
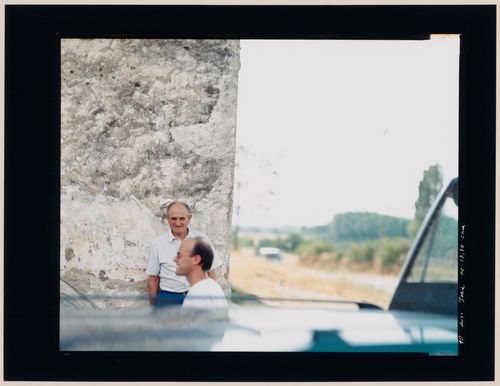
PH2003:0121
PH2003:0121
People:
Subject:
architecture, portrait
architecture, portrait
Date:
August 1995
August 1995
Form:
photographs
photographs
Date:
August 1995
August 1995
People:
Subject:
architecture, portrait
architecture, portrait
Form:
photographs
photographs
Actions:
Reference number:
ARCH270743
ARCH270743
People:
Date:
1992
1992
Form:
photographs
photographs
Date:
1992
1992
People:
Form:
photographs
photographs
Actions:
Reference number:
PH1986:0389:001
PH1986:0389:001
People:
Date:
ca. 1871
ca. 1871
Title:
View of the Cathedral of St. Mary of La Seu Vella and the city from L'Horta, Lleida, Catalonia, Spain
Actions:
PH1986:0389:001
View of the Cathedral of St. Mary of La Seu Vella and the city from L'Horta, Lleida, Catalonia, Spain
Actions:
PH1986:0389:001
Form:
photographs
photographs
Date:
ca. 1871
ca. 1871
People:


