


11918 Results
Form:
photographs
photographs
Actions:
Reference number:
PH2001:0094
PH2001:0094
People:
Subject:
architecture
architecture
Date:
14 August 1967 or between 8 and 10 July 1971
14 August 1967 or between 8 and 10 July 1971
Title:
Interior view of the Church of the Sacred Heart showing a credence, Cataldo, Idaho
Actions:
PH2001:0094
Interior view of the Church of the Sacred Heart showing a credence, Cataldo, Idaho
Actions:
PH2001:0094
Form:
photographs
photographs
Date:
14 August 1967 or between 8 and 10 July 1971
14 August 1967 or between 8 and 10 July 1971
People:
Subject:
architecture
architecture
Form:
drawings
drawings
Actions:
Reference number:
DR1984:0883
DR1984:0883
People:
Subject:
architecture
architecture
Date:
printed 1929-1930
printed 1929-1930
Title:
Interior perspective for the Netherlands Pavilion for the Colonial Exhibition of 1930, Antwerp, Belgium
Actions:
DR1984:0883
Interior perspective for the Netherlands Pavilion for the Colonial Exhibition of 1930, Antwerp, Belgium
Actions:
DR1984:0883
Form:
drawings
drawings
Date:
printed 1929-1930
printed 1929-1930
People:
Subject:
architecture
architecture
Form:
photographs
photographs
Actions:
Reference number:
PH1986:0676
PH1986:0676
People:
Subject:
architecture
architecture
Date:
1985
1985
Title:
Interior view of the rotunda and dome of the Institut Psycho-Pédagogique, Wasmes, Belgium
Actions:
PH1986:0676
Interior view of the rotunda and dome of the Institut Psycho-Pédagogique, Wasmes, Belgium
Actions:
PH1986:0676
Form:
photographs
photographs
Date:
1985
1985
People:
Subject:
architecture
architecture
Form:
photographs
photographs
Actions:
Reference number:
ARCH268643
Description:
Contains interior and exterior views, aerial views and collages of the library Usera and a water treatment plant by Abalos and Herreros.
ARCH268643
Description:
Contains interior and exterior views, aerial views and collages of the library Usera and a water treatment plant by Abalos and Herreros.
People:
Date:
between 1995 and 2003
between 1995 and 2003
Title:
Interior and exterior views, aerial views and collages of the library Usera and a water treatment plant
Actions:
ARCH268643
Description:
Contains interior and exterior views, aerial views and collages of the library Usera and a water treatment plant by Abalos and Herreros.
Interior and exterior views, aerial views and collages of the library Usera and a water treatment plant
Actions:
ARCH268643
Description:
Contains interior and exterior views, aerial views and collages of the library Usera and a water treatment plant by Abalos and Herreros.
Form:
photographs
photographs
Date:
between 1995 and 2003
between 1995 and 2003
People:
Form:
drawings
drawings
Actions:
Reference number:
AP178.S1.2001.PR06.049
Description:
Original file title: Panticosa 70 detalles interiores
AP178.S1.2001.PR06.049
Description:
Original file title: Panticosa 70 detalles interiores
People:
Date:
2007
2007
Title:
Interior details, Centro de Alto Rendimento en el Balneario de Panticosa, Panticosa
Actions:
AP178.S1.2001.PR06.049
Description:
Original file title: Panticosa 70 detalles interiores
Interior details, Centro de Alto Rendimento en el Balneario de Panticosa, Panticosa
Actions:
AP178.S1.2001.PR06.049
Description:
Original file title: Panticosa 70 detalles interiores
Form:
drawings
drawings
Date:
2007
2007
People:
Form:
photographs
photographs
Actions:
Reference number:
PH2019:0002:213
PH2019:0002:213
People:
Date:
ca. 1935
ca. 1935
Title:
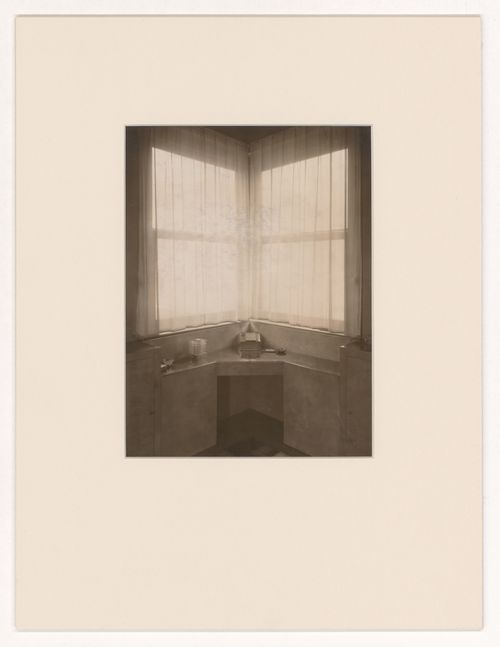
Interior view of a built-in desk in front of a window in an unidentified apartment
Actions:
PH2019:0002:213
Interior view of a built-in desk in front of a window in an unidentified apartment
Actions:
PH2019:0002:213
Form:
photographs
photographs
Date:
ca. 1935
ca. 1935
People:
Form:
models
models
Actions:
Reference number:
DR2004:0667
DR2004:0667
People:
Title:

Sectional model of south end showing interior and exterior divided by south wall
Actions:
DR2004:0667
Sectional model of south end showing interior and exterior divided by south wall
Actions:
DR2004:0667
Form:
models
models
People:
Form:
photographs
photographs
Actions:
Reference number:
PH1981:1092
PH1981:1092
People:
Date:
c. 1909
c. 1909
Title:
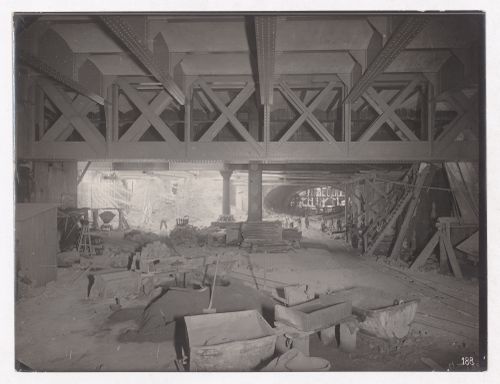
Construction of the Paris Metro, interior view of large open space, Paris, France
Actions:
PH1981:1092
Construction of the Paris Metro, interior view of large open space, Paris, France
Actions:
PH1981:1092
Form:
photographs
photographs
Date:
c. 1909
c. 1909
People:
Form:
drawings
drawings
Actions:
Reference number:
DR1994:0010:055
DR1994:0010:055
People:
Subject:
architecture
architecture
Date:
1945-1946
1945-1946
Title:
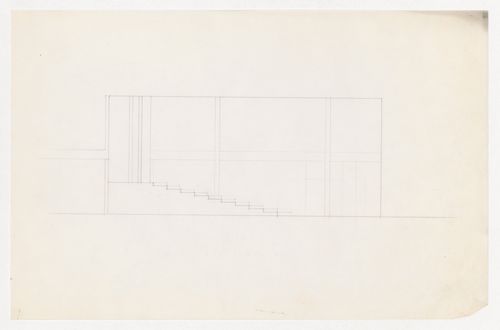
Interior elevation showing stairs for the Metallurgy Building, Illinois Institute of Technology, Chicago
Actions:
DR1994:0010:055
Interior elevation showing stairs for the Metallurgy Building, Illinois Institute of Technology, Chicago
Actions:
DR1994:0010:055
Form:
drawings
drawings
Date:
1945-1946
1945-1946
People:
Subject:
architecture
architecture
Form:
drawings
drawings
Actions:
Reference number:
DR1994:0010:056
DR1994:0010:056
People:
Subject:
architecture
architecture
Date:
1945-1946
1945-1946
Title:
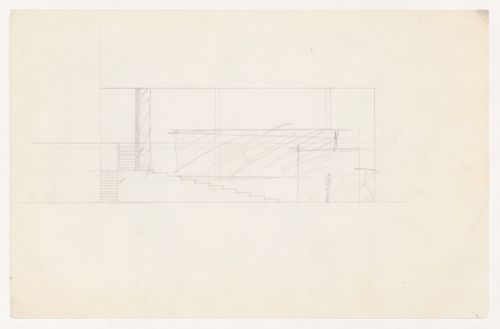
Interior elevation showing stairs for the Metallurgy Building, Illinois Institute of Technology, Chicago
Actions:
DR1994:0010:056
Interior elevation showing stairs for the Metallurgy Building, Illinois Institute of Technology, Chicago
Actions:
DR1994:0010:056
Form:
drawings
drawings
Date:
1945-1946
1945-1946
People:
Subject:
architecture
architecture


