


3649 Results
Level of archival description:
Sub-series
Sub-series
Title:
Dead projects
Dead projects
Actions:
Reference number:
AP140.S2.SS2
Description:
Sub-series documents "dead projects", by the successive firms of Stirling and Gowan; James Stirling and Partner; James Stirling, Michael Wilford, and Associates; and Michael Wilford and Partners. These projects are those which did not lead to commissions, or the production of drawings, but were preliminary contacts or negotiations between clients and competition organizers and the architectural firms. Most of these projects were for locations in the United States, but also include locations in the United Kingdom, Germany, Australia, Italy, Spain, Portugal, Iran, France, Netherlands, Saudi Arabia, the Soviet Union, Canada, Austria and Switzerland. Material in this sub-series was produced between 1963 and probably 2002. Sub-series contains textual records, such as notes, proposals, correspondence with clients or consultants, reports, building programs, contracts or agreements. It also contains maps of sites and cadastral plans used as reference, and site plans.
AP140.S2.SS2
Description:
Sub-series documents "dead projects", by the successive firms of Stirling and Gowan; James Stirling and Partner; James Stirling, Michael Wilford, and Associates; and Michael Wilford and Partners. These projects are those which did not lead to commissions, or the production of drawings, but were preliminary contacts or negotiations between clients and competition organizers and the architectural firms. Most of these projects were for locations in the United States, but also include locations in the United Kingdom, Germany, Australia, Italy, Spain, Portugal, Iran, France, Netherlands, Saudi Arabia, the Soviet Union, Canada, Austria and Switzerland. Material in this sub-series was produced between 1963 and probably 2002. Sub-series contains textual records, such as notes, proposals, correspondence with clients or consultants, reports, building programs, contracts or agreements. It also contains maps of sites and cadastral plans used as reference, and site plans.
People:
Date:
circa 1963-2002
circa 1963-2002
Title:
Dead projects
Actions:
AP140.S2.SS2
Description:
Sub-series documents "dead projects", by the successive firms of Stirling and Gowan; James Stirling and Partner; James Stirling, Michael Wilford, and Associates; and Michael Wilford and Partners. These projects are those which did not lead to commissions, or the production of drawings, but were preliminary contacts or negotiations between clients and competition organizers and the architectural firms. Most of these projects were for locations in the United States, but also include locations in the United Kingdom, Germany, Australia, Italy, Spain, Portugal, Iran, France, Netherlands, Saudi Arabia, the Soviet Union, Canada, Austria and Switzerland. Material in this sub-series was produced between 1963 and probably 2002. Sub-series contains textual records, such as notes, proposals, correspondence with clients or consultants, reports, building programs, contracts or agreements. It also contains maps of sites and cadastral plans used as reference, and site plans.
Dead projects
Actions:
AP140.S2.SS2
Description:
Sub-series documents "dead projects", by the successive firms of Stirling and Gowan; James Stirling and Partner; James Stirling, Michael Wilford, and Associates; and Michael Wilford and Partners. These projects are those which did not lead to commissions, or the production of drawings, but were preliminary contacts or negotiations between clients and competition organizers and the architectural firms. Most of these projects were for locations in the United States, but also include locations in the United Kingdom, Germany, Australia, Italy, Spain, Portugal, Iran, France, Netherlands, Saudi Arabia, the Soviet Union, Canada, Austria and Switzerland. Material in this sub-series was produced between 1963 and probably 2002. Sub-series contains textual records, such as notes, proposals, correspondence with clients or consultants, reports, building programs, contracts or agreements. It also contains maps of sites and cadastral plans used as reference, and site plans.
Level of archival description:
Sub-Series 2
Sub-Series 2
Date:
circa 1963-2002
circa 1963-2002
People:
Form:
drawings
drawings
Actions:
Reference number:
AP178.S2.1993.002
Description:
This sketchbook includes sketches for the Galician Centre of Contemporary Art, Faculty of Journalism of Santiago de Compostela and Puerta Real 1' office building and restaurant in Spain, Chiado in Portugal, as well as for the urban plan for Montreuil in France. It also includes notes, sketches of peoples and furniture, as well as and notes about exhibitions in Barcelona and Vienna.
AP178.S2.1993.002
Description:
This sketchbook includes sketches for the Galician Centre of Contemporary Art, Faculty of Journalism of Santiago de Compostela and Puerta Real 1' office building and restaurant in Spain, Chiado in Portugal, as well as for the urban plan for Montreuil in France. It also includes notes, sketches of peoples and furniture, as well as and notes about exhibitions in Barcelona and Vienna.
People:
Date:
February 1993
February 1993
Title:
Sketchbook 342: Alcoy - Granada - Setubal - Louça Sanitaria - Relatorio Haia - Santiago
Actions:
AP178.S2.1993.002
Description:
This sketchbook includes sketches for the Galician Centre of Contemporary Art, Faculty of Journalism of Santiago de Compostela and Puerta Real 1' office building and restaurant in Spain, Chiado in Portugal, as well as for the urban plan for Montreuil in France. It also includes notes, sketches of peoples and furniture, as well as and notes about exhibitions in Barcelona and Vienna.
Sketchbook 342: Alcoy - Granada - Setubal - Louça Sanitaria - Relatorio Haia - Santiago
Actions:
AP178.S2.1993.002
Description:
This sketchbook includes sketches for the Galician Centre of Contemporary Art, Faculty of Journalism of Santiago de Compostela and Puerta Real 1' office building and restaurant in Spain, Chiado in Portugal, as well as for the urban plan for Montreuil in France. It also includes notes, sketches of peoples and furniture, as well as and notes about exhibitions in Barcelona and Vienna.
Form:
drawings
drawings
Date:
February 1993
February 1993
People:
Form:
drawings
drawings
Reference number:
AP178.S2.1987.009
Description:
This sketchbook includes sketches for the Faculty of Architecture for the University of Porto, Portugal, the Santa Maria church and parish center in Marco de Canavezes, the design for São João Bosco Church and Parish Center in Évora, and the Quinta da Malagueira Housing Scheme in Évora. It also contains notes for the Macau City expansion plan and sketches of people.
AP178.S2.1987.009
Description:
This sketchbook includes sketches for the Faculty of Architecture for the University of Porto, Portugal, the Santa Maria church and parish center in Marco de Canavezes, the design for São João Bosco Church and Parish Center in Évora, and the Quinta da Malagueira Housing Scheme in Évora. It also contains notes for the Macau City expansion plan and sketches of people.
People:
Date:
June 1987
June 1987
Title:
Sketchbook 252: Fac. - Igreja
Actions:
AP178.S2.1987.009
Description:
This sketchbook includes sketches for the Faculty of Architecture for the University of Porto, Portugal, the Santa Maria church and parish center in Marco de Canavezes, the design for São João Bosco Church and Parish Center in Évora, and the Quinta da Malagueira Housing Scheme in Évora. It also contains notes for the Macau City expansion plan and sketches of people.
Sketchbook 252: Fac. - Igreja
Actions:
AP178.S2.1987.009
Description:
This sketchbook includes sketches for the Faculty of Architecture for the University of Porto, Portugal, the Santa Maria church and parish center in Marco de Canavezes, the design for São João Bosco Church and Parish Center in Évora, and the Quinta da Malagueira Housing Scheme in Évora. It also contains notes for the Macau City expansion plan and sketches of people.
Form:
drawings
drawings
Date:
June 1987
June 1987
People:
Form:
drawings
drawings
Title:
Sketchbook 322: Boavista - Ceramica- Candeeiro - Vitra - Salemi - Lusitania - Holanda- V. do Conde
Sketchbook 322: Boavista - Ceramica- Candeeiro - Vitra - Salemi - Lusitania - Holanda- V. do Conde
Actions:
Reference number:
AP178.S2.1991.009
Description:
This sketchbook includes sketches for the Vitra International in Germany, Complexo de Habitação e Escritórios na Avenida da Boavista, urban and circulation study for Praça de Espanha and reconstruction of Chiado in Portugal, as well as residential settlement in Schilderswijk and Ceramic Terrain housing and offices in Netherlands. It also includes notes, sketches of people, animals, churches, and kitchen accessories.
AP178.S2.1991.009
Description:
This sketchbook includes sketches for the Vitra International in Germany, Complexo de Habitação e Escritórios na Avenida da Boavista, urban and circulation study for Praça de Espanha and reconstruction of Chiado in Portugal, as well as residential settlement in Schilderswijk and Ceramic Terrain housing and offices in Netherlands. It also includes notes, sketches of people, animals, churches, and kitchen accessories.
People:
Date:
October 1991
October 1991
Title:
Sketchbook 322: Boavista - Ceramica- Candeeiro - Vitra - Salemi - Lusitania - Holanda- V. do Conde
Actions:
AP178.S2.1991.009
Description:
This sketchbook includes sketches for the Vitra International in Germany, Complexo de Habitação e Escritórios na Avenida da Boavista, urban and circulation study for Praça de Espanha and reconstruction of Chiado in Portugal, as well as residential settlement in Schilderswijk and Ceramic Terrain housing and offices in Netherlands. It also includes notes, sketches of people, animals, churches, and kitchen accessories.
Sketchbook 322: Boavista - Ceramica- Candeeiro - Vitra - Salemi - Lusitania - Holanda- V. do Conde
Actions:
AP178.S2.1991.009
Description:
This sketchbook includes sketches for the Vitra International in Germany, Complexo de Habitação e Escritórios na Avenida da Boavista, urban and circulation study for Praça de Espanha and reconstruction of Chiado in Portugal, as well as residential settlement in Schilderswijk and Ceramic Terrain housing and offices in Netherlands. It also includes notes, sketches of people, animals, churches, and kitchen accessories.
Form:
drawings
drawings
Date:
October 1991
October 1991
People:
Level of archival description:
Project
Project
Reference number:
AP178.S1.1984.PR02
Description:
The project series documents the Punt en Komma social housing project in The Hague, The Netherlands, with some materials related to the Urban plan for Deelgebied Zone 5, Schilderswijk-West. While the records were held in the office’s archives the urban plan for Deelgebied Zone 5 was assigned the number 30/80 and Punt en Komma was assigned the number 30/80 A/B (Punt (A) and Komma (B)). The office assigned the date 1984 for this project. In the mid to late1970s The Hague underwent an urban renewal program and in 1980 Adri Duivesteijn became the alderman responsible for this program. Dissatisfied with the results, in the early to mid-1980s Duivesteijn began a campaign to look at urban renewal as a cultural approach, and was interested in the participatory process that Siza incorporated for the Serviço Ambulatório de Apoio Local (SAAL) in Portugal and the Berlin projects submitted to the International Architectural Exhibition Berlin competition (International Bauaustellung, IBA, circa 1979-1987). After taking a trip to Portugal, Duivesteijn invited Siza to speak with residents of Schilderswijk. The urban plan for Schilderswijk was the first part of a redevelopment plan for the 19th century district and included two four story blocks of 106 apartments, named Punt en Komma. Schilderswijk is in the centre of The Hague and is nearby the Haag Spoor train station. The residents are made up of multi-ethnic communities and included immigrants from Turkey, Morocco, Tunisia, and Portugal. Similarly to the Berlin projects, Siza was faced with cultural tensions between the residents of the area. The urban plan was to take into account the preservation of the neighborhood's identity while accounting for the changes brought on by multi-ethnic communities. As with the SAAL and Berlin projects there was an element of participation from the residents and included the collaboration of a residents association. In the “Plan of Zone 5 of Schilderswijk Centrum…”, found in this project series [AP178.S1.1984.PR02.024.1, AP178.S1.1984.PR02.024.2], it is outlined that meetings were periodically held with technicians appointed by the Department of Urban Planning and Housing of The Hague, the Housing Cooperative, and each of the designers. Siza’s design for Punt en Komma incorporated elements prevalent in Dutch architecture such as the Haagse Portiek. However, he also included components in his design which accounted for the needs of residents living there at the time. One feature which gained much attention was the incorporation of sliding doors in the apartments. Siza included these doors in his design in consideration of the cultural practices of Muslim families. Documenting this project series are drawings, photographic materials, and textual documentation. Among the drawings are plans, elevations, sections, and details, as well as axonometric drawings, such as the proposed design for Deelgebied zone 5 (including Punt en Komma) and drawings of the Haagse Porteik. Photographic materials document both Duivesteijn’s trip to Portugal and Siza’s first trip to The Hague and include photographs, negatives, and slides of the built project, as well as slides of drawings. Note that the photographic materials include photographs related to the housing and shopping complex in Schilderswijk. Textual documentation includes brochures regarding rent increases, a copy of “Stadsvernieuwing als Kulturele Aktiviteit” by Duivesteijn, and information booklets for the residents. Also included are minutes of meeting and correspondence from the Woningbouwvereniging’s-Gravenhage. Among the correspondence are letters regarding construction costs, including a letter from Siza to the local architectural firm Architectengemeenschap Van den Broek en Bakema explaining that he does not wish to modify the detail he specified for the lintels of the Punt building. There is also correspondence from project architect Carlos Castenheira and Duivesteijn and a summary of the meeting between Siza and the Committee of the Corporation for Social Housing (17 April, 1985)[AP178.S1.1984.PR02.025.1] It is important to note that Siza also participated in other projects for this urban renewal program: the housing and shopping complex in Schilderswijk [AP178.S1.1984.PR03], the Van der Vennepark [AP178.S1.1985.PR01], and the residential settlement in Schilderswijk (Plano de Doedijnstraat [AP178.S1.1989.PR03]). All three of these projects are arranged in separate project series.
AP178.S1.1984.PR02
Description:
The project series documents the Punt en Komma social housing project in The Hague, The Netherlands, with some materials related to the Urban plan for Deelgebied Zone 5, Schilderswijk-West. While the records were held in the office’s archives the urban plan for Deelgebied Zone 5 was assigned the number 30/80 and Punt en Komma was assigned the number 30/80 A/B (Punt (A) and Komma (B)). The office assigned the date 1984 for this project. In the mid to late1970s The Hague underwent an urban renewal program and in 1980 Adri Duivesteijn became the alderman responsible for this program. Dissatisfied with the results, in the early to mid-1980s Duivesteijn began a campaign to look at urban renewal as a cultural approach, and was interested in the participatory process that Siza incorporated for the Serviço Ambulatório de Apoio Local (SAAL) in Portugal and the Berlin projects submitted to the International Architectural Exhibition Berlin competition (International Bauaustellung, IBA, circa 1979-1987). After taking a trip to Portugal, Duivesteijn invited Siza to speak with residents of Schilderswijk. The urban plan for Schilderswijk was the first part of a redevelopment plan for the 19th century district and included two four story blocks of 106 apartments, named Punt en Komma. Schilderswijk is in the centre of The Hague and is nearby the Haag Spoor train station. The residents are made up of multi-ethnic communities and included immigrants from Turkey, Morocco, Tunisia, and Portugal. Similarly to the Berlin projects, Siza was faced with cultural tensions between the residents of the area. The urban plan was to take into account the preservation of the neighborhood's identity while accounting for the changes brought on by multi-ethnic communities. As with the SAAL and Berlin projects there was an element of participation from the residents and included the collaboration of a residents association. In the “Plan of Zone 5 of Schilderswijk Centrum…”, found in this project series [AP178.S1.1984.PR02.024.1, AP178.S1.1984.PR02.024.2], it is outlined that meetings were periodically held with technicians appointed by the Department of Urban Planning and Housing of The Hague, the Housing Cooperative, and each of the designers. Siza’s design for Punt en Komma incorporated elements prevalent in Dutch architecture such as the Haagse Portiek. However, he also included components in his design which accounted for the needs of residents living there at the time. One feature which gained much attention was the incorporation of sliding doors in the apartments. Siza included these doors in his design in consideration of the cultural practices of Muslim families. Documenting this project series are drawings, photographic materials, and textual documentation. Among the drawings are plans, elevations, sections, and details, as well as axonometric drawings, such as the proposed design for Deelgebied zone 5 (including Punt en Komma) and drawings of the Haagse Porteik. Photographic materials document both Duivesteijn’s trip to Portugal and Siza’s first trip to The Hague and include photographs, negatives, and slides of the built project, as well as slides of drawings. Note that the photographic materials include photographs related to the housing and shopping complex in Schilderswijk. Textual documentation includes brochures regarding rent increases, a copy of “Stadsvernieuwing als Kulturele Aktiviteit” by Duivesteijn, and information booklets for the residents. Also included are minutes of meeting and correspondence from the Woningbouwvereniging’s-Gravenhage. Among the correspondence are letters regarding construction costs, including a letter from Siza to the local architectural firm Architectengemeenschap Van den Broek en Bakema explaining that he does not wish to modify the detail he specified for the lintels of the Punt building. There is also correspondence from project architect Carlos Castenheira and Duivesteijn and a summary of the meeting between Siza and the Committee of the Corporation for Social Housing (17 April, 1985)[AP178.S1.1984.PR02.025.1] It is important to note that Siza also participated in other projects for this urban renewal program: the housing and shopping complex in Schilderswijk [AP178.S1.1984.PR03], the Van der Vennepark [AP178.S1.1985.PR01], and the residential settlement in Schilderswijk (Plano de Doedijnstraat [AP178.S1.1989.PR03]). All three of these projects are arranged in separate project series.
People:
Date:
circa 1981 - 1990
circa 1981 - 1990
Title:
106 habitações, Punt en Komma [Punt en Komma social housing], Schilderswijk-West, The Hague, The Netherlands, (1981-1990)
Actions:
AP178.S1.1984.PR02
Description:
The project series documents the Punt en Komma social housing project in The Hague, The Netherlands, with some materials related to the Urban plan for Deelgebied Zone 5, Schilderswijk-West. While the records were held in the office’s archives the urban plan for Deelgebied Zone 5 was assigned the number 30/80 and Punt en Komma was assigned the number 30/80 A/B (Punt (A) and Komma (B)). The office assigned the date 1984 for this project. In the mid to late1970s The Hague underwent an urban renewal program and in 1980 Adri Duivesteijn became the alderman responsible for this program. Dissatisfied with the results, in the early to mid-1980s Duivesteijn began a campaign to look at urban renewal as a cultural approach, and was interested in the participatory process that Siza incorporated for the Serviço Ambulatório de Apoio Local (SAAL) in Portugal and the Berlin projects submitted to the International Architectural Exhibition Berlin competition (International Bauaustellung, IBA, circa 1979-1987). After taking a trip to Portugal, Duivesteijn invited Siza to speak with residents of Schilderswijk. The urban plan for Schilderswijk was the first part of a redevelopment plan for the 19th century district and included two four story blocks of 106 apartments, named Punt en Komma. Schilderswijk is in the centre of The Hague and is nearby the Haag Spoor train station. The residents are made up of multi-ethnic communities and included immigrants from Turkey, Morocco, Tunisia, and Portugal. Similarly to the Berlin projects, Siza was faced with cultural tensions between the residents of the area. The urban plan was to take into account the preservation of the neighborhood's identity while accounting for the changes brought on by multi-ethnic communities. As with the SAAL and Berlin projects there was an element of participation from the residents and included the collaboration of a residents association. In the “Plan of Zone 5 of Schilderswijk Centrum…”, found in this project series [AP178.S1.1984.PR02.024.1, AP178.S1.1984.PR02.024.2], it is outlined that meetings were periodically held with technicians appointed by the Department of Urban Planning and Housing of The Hague, the Housing Cooperative, and each of the designers. Siza’s design for Punt en Komma incorporated elements prevalent in Dutch architecture such as the Haagse Portiek. However, he also included components in his design which accounted for the needs of residents living there at the time. One feature which gained much attention was the incorporation of sliding doors in the apartments. Siza included these doors in his design in consideration of the cultural practices of Muslim families. Documenting this project series are drawings, photographic materials, and textual documentation. Among the drawings are plans, elevations, sections, and details, as well as axonometric drawings, such as the proposed design for Deelgebied zone 5 (including Punt en Komma) and drawings of the Haagse Porteik. Photographic materials document both Duivesteijn’s trip to Portugal and Siza’s first trip to The Hague and include photographs, negatives, and slides of the built project, as well as slides of drawings. Note that the photographic materials include photographs related to the housing and shopping complex in Schilderswijk. Textual documentation includes brochures regarding rent increases, a copy of “Stadsvernieuwing als Kulturele Aktiviteit” by Duivesteijn, and information booklets for the residents. Also included are minutes of meeting and correspondence from the Woningbouwvereniging’s-Gravenhage. Among the correspondence are letters regarding construction costs, including a letter from Siza to the local architectural firm Architectengemeenschap Van den Broek en Bakema explaining that he does not wish to modify the detail he specified for the lintels of the Punt building. There is also correspondence from project architect Carlos Castenheira and Duivesteijn and a summary of the meeting between Siza and the Committee of the Corporation for Social Housing (17 April, 1985)[AP178.S1.1984.PR02.025.1] It is important to note that Siza also participated in other projects for this urban renewal program: the housing and shopping complex in Schilderswijk [AP178.S1.1984.PR03], the Van der Vennepark [AP178.S1.1985.PR01], and the residential settlement in Schilderswijk (Plano de Doedijnstraat [AP178.S1.1989.PR03]). All three of these projects are arranged in separate project series.
106 habitações, Punt en Komma [Punt en Komma social housing], Schilderswijk-West, The Hague, The Netherlands, (1981-1990)
Actions:
AP178.S1.1984.PR02
Description:
The project series documents the Punt en Komma social housing project in The Hague, The Netherlands, with some materials related to the Urban plan for Deelgebied Zone 5, Schilderswijk-West. While the records were held in the office’s archives the urban plan for Deelgebied Zone 5 was assigned the number 30/80 and Punt en Komma was assigned the number 30/80 A/B (Punt (A) and Komma (B)). The office assigned the date 1984 for this project. In the mid to late1970s The Hague underwent an urban renewal program and in 1980 Adri Duivesteijn became the alderman responsible for this program. Dissatisfied with the results, in the early to mid-1980s Duivesteijn began a campaign to look at urban renewal as a cultural approach, and was interested in the participatory process that Siza incorporated for the Serviço Ambulatório de Apoio Local (SAAL) in Portugal and the Berlin projects submitted to the International Architectural Exhibition Berlin competition (International Bauaustellung, IBA, circa 1979-1987). After taking a trip to Portugal, Duivesteijn invited Siza to speak with residents of Schilderswijk. The urban plan for Schilderswijk was the first part of a redevelopment plan for the 19th century district and included two four story blocks of 106 apartments, named Punt en Komma. Schilderswijk is in the centre of The Hague and is nearby the Haag Spoor train station. The residents are made up of multi-ethnic communities and included immigrants from Turkey, Morocco, Tunisia, and Portugal. Similarly to the Berlin projects, Siza was faced with cultural tensions between the residents of the area. The urban plan was to take into account the preservation of the neighborhood's identity while accounting for the changes brought on by multi-ethnic communities. As with the SAAL and Berlin projects there was an element of participation from the residents and included the collaboration of a residents association. In the “Plan of Zone 5 of Schilderswijk Centrum…”, found in this project series [AP178.S1.1984.PR02.024.1, AP178.S1.1984.PR02.024.2], it is outlined that meetings were periodically held with technicians appointed by the Department of Urban Planning and Housing of The Hague, the Housing Cooperative, and each of the designers. Siza’s design for Punt en Komma incorporated elements prevalent in Dutch architecture such as the Haagse Portiek. However, he also included components in his design which accounted for the needs of residents living there at the time. One feature which gained much attention was the incorporation of sliding doors in the apartments. Siza included these doors in his design in consideration of the cultural practices of Muslim families. Documenting this project series are drawings, photographic materials, and textual documentation. Among the drawings are plans, elevations, sections, and details, as well as axonometric drawings, such as the proposed design for Deelgebied zone 5 (including Punt en Komma) and drawings of the Haagse Porteik. Photographic materials document both Duivesteijn’s trip to Portugal and Siza’s first trip to The Hague and include photographs, negatives, and slides of the built project, as well as slides of drawings. Note that the photographic materials include photographs related to the housing and shopping complex in Schilderswijk. Textual documentation includes brochures regarding rent increases, a copy of “Stadsvernieuwing als Kulturele Aktiviteit” by Duivesteijn, and information booklets for the residents. Also included are minutes of meeting and correspondence from the Woningbouwvereniging’s-Gravenhage. Among the correspondence are letters regarding construction costs, including a letter from Siza to the local architectural firm Architectengemeenschap Van den Broek en Bakema explaining that he does not wish to modify the detail he specified for the lintels of the Punt building. There is also correspondence from project architect Carlos Castenheira and Duivesteijn and a summary of the meeting between Siza and the Committee of the Corporation for Social Housing (17 April, 1985)[AP178.S1.1984.PR02.025.1] It is important to note that Siza also participated in other projects for this urban renewal program: the housing and shopping complex in Schilderswijk [AP178.S1.1984.PR03], the Van der Vennepark [AP178.S1.1985.PR01], and the residential settlement in Schilderswijk (Plano de Doedijnstraat [AP178.S1.1989.PR03]). All three of these projects are arranged in separate project series.
Level of archival description:
Project
Project
Date:
circa 1981 - 1990
circa 1981 - 1990
People:
Level of archival description:
Project
Project
Title:
Quinta da Bela Flor, Lisboa
Quinta da Bela Flor, Lisboa
Actions:
Reference number:
CD034.S1.1976.PR01
Description:
This project series contains one reproduction of a photograph displayed in the exhibit to document the Quinta da Bela Flor neighbourhood, in Lisbon, Portugal. The exhibit text explained that: Artur Rosa's project in the neighbourhood grew out of a shanty town, built on a difficult site, dating back to the 19th century, with reports of families living in hillside caves that today flank the entrance to a nearby highway. The process was based on voluntary work, and its ending presented a huge disappointment to the local brigade. In 1976 and 1977, Artur Rosa, also a practicing artist, produced three works that reflected on SAAL, its failure and the subsequent sense of persecution felt by many brigade leaders. The decision not to present the project but rather the artistic interventions aims at revealing the performative nature of the process, its poetic intensity and the way it related to its protagonists. In 1977 the architect presented a performance at the Fine Arts Society in Lisbon in which he closed the documentation of the project in a darkened room. The following year, he presented a structure with the documentation closed inside, and finally he used the project drawings in a collage with photographs on the occasion of the first public tap in Quinta da Bela-Flor. Those poetic artistic interventions are his form of publicly mourning the end of the SAAL process. (The SAAL Process, Housing in Portugal 1974–76) Artur Rosa worked for SAAL/Lisbon and Central South with Etelvina José, Hélio Oliveira, José Luís Teles Rebolo, José Miguel Fonseca, Luís Pereira, Manuel Coutinho Raposo, Maria Fernanda Carvalho, Maria Isabel Rodrigues Lobo, Nuno Blanco Bártolo, Nuno Martins and the residents' association Cooperativa de Habitação Económica Bela Flor, that was founded on February 13th, 1976. The project included 288 dwellings. The operation began in September 1976, with a construction date in December 1976. This project series contains a reproduction of a photograph of a model. The original photograph was produced around 1976 and was reproduced in 2015 for the exhibit.
CD034.S1.1976.PR01
Description:
This project series contains one reproduction of a photograph displayed in the exhibit to document the Quinta da Bela Flor neighbourhood, in Lisbon, Portugal. The exhibit text explained that: Artur Rosa's project in the neighbourhood grew out of a shanty town, built on a difficult site, dating back to the 19th century, with reports of families living in hillside caves that today flank the entrance to a nearby highway. The process was based on voluntary work, and its ending presented a huge disappointment to the local brigade. In 1976 and 1977, Artur Rosa, also a practicing artist, produced three works that reflected on SAAL, its failure and the subsequent sense of persecution felt by many brigade leaders. The decision not to present the project but rather the artistic interventions aims at revealing the performative nature of the process, its poetic intensity and the way it related to its protagonists. In 1977 the architect presented a performance at the Fine Arts Society in Lisbon in which he closed the documentation of the project in a darkened room. The following year, he presented a structure with the documentation closed inside, and finally he used the project drawings in a collage with photographs on the occasion of the first public tap in Quinta da Bela-Flor. Those poetic artistic interventions are his form of publicly mourning the end of the SAAL process. (The SAAL Process, Housing in Portugal 1974–76) Artur Rosa worked for SAAL/Lisbon and Central South with Etelvina José, Hélio Oliveira, José Luís Teles Rebolo, José Miguel Fonseca, Luís Pereira, Manuel Coutinho Raposo, Maria Fernanda Carvalho, Maria Isabel Rodrigues Lobo, Nuno Blanco Bártolo, Nuno Martins and the residents' association Cooperativa de Habitação Económica Bela Flor, that was founded on February 13th, 1976. The project included 288 dwellings. The operation began in September 1976, with a construction date in December 1976. This project series contains a reproduction of a photograph of a model. The original photograph was produced around 1976 and was reproduced in 2015 for the exhibit.
People:
Date:
circa 1976
circa 1976
Title:
Quinta da Bela Flor, Lisboa
Actions:
CD034.S1.1976.PR01
Description:
This project series contains one reproduction of a photograph displayed in the exhibit to document the Quinta da Bela Flor neighbourhood, in Lisbon, Portugal. The exhibit text explained that: Artur Rosa's project in the neighbourhood grew out of a shanty town, built on a difficult site, dating back to the 19th century, with reports of families living in hillside caves that today flank the entrance to a nearby highway. The process was based on voluntary work, and its ending presented a huge disappointment to the local brigade. In 1976 and 1977, Artur Rosa, also a practicing artist, produced three works that reflected on SAAL, its failure and the subsequent sense of persecution felt by many brigade leaders. The decision not to present the project but rather the artistic interventions aims at revealing the performative nature of the process, its poetic intensity and the way it related to its protagonists. In 1977 the architect presented a performance at the Fine Arts Society in Lisbon in which he closed the documentation of the project in a darkened room. The following year, he presented a structure with the documentation closed inside, and finally he used the project drawings in a collage with photographs on the occasion of the first public tap in Quinta da Bela-Flor. Those poetic artistic interventions are his form of publicly mourning the end of the SAAL process. (The SAAL Process, Housing in Portugal 1974–76) Artur Rosa worked for SAAL/Lisbon and Central South with Etelvina José, Hélio Oliveira, José Luís Teles Rebolo, José Miguel Fonseca, Luís Pereira, Manuel Coutinho Raposo, Maria Fernanda Carvalho, Maria Isabel Rodrigues Lobo, Nuno Blanco Bártolo, Nuno Martins and the residents' association Cooperativa de Habitação Económica Bela Flor, that was founded on February 13th, 1976. The project included 288 dwellings. The operation began in September 1976, with a construction date in December 1976. This project series contains a reproduction of a photograph of a model. The original photograph was produced around 1976 and was reproduced in 2015 for the exhibit.
Quinta da Bela Flor, Lisboa
Actions:
CD034.S1.1976.PR01
Description:
This project series contains one reproduction of a photograph displayed in the exhibit to document the Quinta da Bela Flor neighbourhood, in Lisbon, Portugal. The exhibit text explained that: Artur Rosa's project in the neighbourhood grew out of a shanty town, built on a difficult site, dating back to the 19th century, with reports of families living in hillside caves that today flank the entrance to a nearby highway. The process was based on voluntary work, and its ending presented a huge disappointment to the local brigade. In 1976 and 1977, Artur Rosa, also a practicing artist, produced three works that reflected on SAAL, its failure and the subsequent sense of persecution felt by many brigade leaders. The decision not to present the project but rather the artistic interventions aims at revealing the performative nature of the process, its poetic intensity and the way it related to its protagonists. In 1977 the architect presented a performance at the Fine Arts Society in Lisbon in which he closed the documentation of the project in a darkened room. The following year, he presented a structure with the documentation closed inside, and finally he used the project drawings in a collage with photographs on the occasion of the first public tap in Quinta da Bela-Flor. Those poetic artistic interventions are his form of publicly mourning the end of the SAAL process. (The SAAL Process, Housing in Portugal 1974–76) Artur Rosa worked for SAAL/Lisbon and Central South with Etelvina José, Hélio Oliveira, José Luís Teles Rebolo, José Miguel Fonseca, Luís Pereira, Manuel Coutinho Raposo, Maria Fernanda Carvalho, Maria Isabel Rodrigues Lobo, Nuno Blanco Bártolo, Nuno Martins and the residents' association Cooperativa de Habitação Económica Bela Flor, that was founded on February 13th, 1976. The project included 288 dwellings. The operation began in September 1976, with a construction date in December 1976. This project series contains a reproduction of a photograph of a model. The original photograph was produced around 1976 and was reproduced in 2015 for the exhibit.
Level of archival description:
Project
Project
Date:
circa 1976
circa 1976
People:
Form:
drawings
drawings
Actions:
Reference number:
ARCH288570
Description:
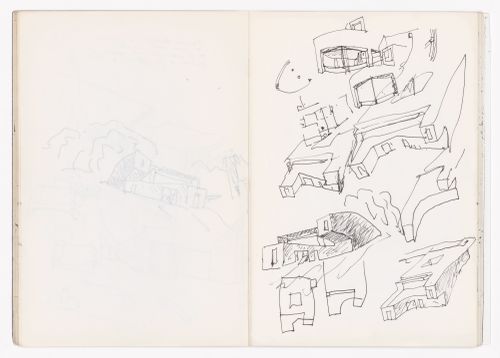
This sketchbook includes sketches for the Library of the University of Aveiro in Portugal, the Guardiola house in Puerto de Santa Maria, Spain, the Galeria Carvalho Araújo in Lisbon, the Vilanova de Arousa Sport complex, and for the Housing in Concepción Arenal in Cadiz. There is also mention of the Casa de Chá da Boa Nova and the Piscina das Marés, as well as sketches of lighting fixtures.
ARCH288570
Description:
This sketchbook includes sketches for the Library of the University of Aveiro in Portugal, the Guardiola house in Puerto de Santa Maria, Spain, the Galeria Carvalho Araújo in Lisbon, the Vilanova de Arousa Sport complex, and for the Housing in Concepción Arenal in Cadiz. There is also mention of the Casa de Chá da Boa Nova and the Piscina das Marés, as well as sketches of lighting fixtures.
People:
Date:
April 1989
April 1989
Title:
Sketchbook 286: Candeeiros Rua- Sevilha - Aveiro Gimn.. - Casa Cadiz
Actions:
ARCH288570
Description:
This sketchbook includes sketches for the Library of the University of Aveiro in Portugal, the Guardiola house in Puerto de Santa Maria, Spain, the Galeria Carvalho Araújo in Lisbon, the Vilanova de Arousa Sport complex, and for the Housing in Concepción Arenal in Cadiz. There is also mention of the Casa de Chá da Boa Nova and the Piscina das Marés, as well as sketches of lighting fixtures.
Sketchbook 286: Candeeiros Rua- Sevilha - Aveiro Gimn.. - Casa Cadiz
Actions:
ARCH288570
Description:
This sketchbook includes sketches for the Library of the University of Aveiro in Portugal, the Guardiola house in Puerto de Santa Maria, Spain, the Galeria Carvalho Araújo in Lisbon, the Vilanova de Arousa Sport complex, and for the Housing in Concepción Arenal in Cadiz. There is also mention of the Casa de Chá da Boa Nova and the Piscina das Marés, as well as sketches of lighting fixtures.
Form:
drawings
drawings
Date:
April 1989
April 1989
People:
Level of archival description:
Project
Project
Actions:
Reference number:
AP178.S1.1999.PR09
Description:
This project series documents the Biblioteca Municipal de Albergaria-a-Velha in Albergaria-a-Velha, Portugal. While the records were held in the office’s archives this project was assigned the number 115/90. The office assigned the date 1999 for this project. The project site was located on the top of a hill in the Parque da Vila near a sports center and a school. The program presented by Siza and his team respected the criteria developed by the Instituto do Livro Português e as bibliotecas for a municipal library of a city between 20 000 and 50 000 citizens (BM2). The design for the two-story library includes reading rooms, multimedia rooms, a section for adults, a section for children, and a multipurpose room for conferences and exhibitions, as well as private parking for fifty cars. The project was not built. Documenting this project are sketches, working drawings, structural drawings, and technical drawings. Textual material includes reference documentation, technical documentation, correspondence, and project documentation.
AP178.S1.1999.PR09
Description:
This project series documents the Biblioteca Municipal de Albergaria-a-Velha in Albergaria-a-Velha, Portugal. While the records were held in the office’s archives this project was assigned the number 115/90. The office assigned the date 1999 for this project. The project site was located on the top of a hill in the Parque da Vila near a sports center and a school. The program presented by Siza and his team respected the criteria developed by the Instituto do Livro Português e as bibliotecas for a municipal library of a city between 20 000 and 50 000 citizens (BM2). The design for the two-story library includes reading rooms, multimedia rooms, a section for adults, a section for children, and a multipurpose room for conferences and exhibitions, as well as private parking for fifty cars. The project was not built. Documenting this project are sketches, working drawings, structural drawings, and technical drawings. Textual material includes reference documentation, technical documentation, correspondence, and project documentation.
People:
Date:
1997-2003
1997-2003
Title:
Biblioteca Municipal de Albergaria-a-Velha [Albergaria-a-Velha Municipal Library], Albergaria-a-Velha (1999)
Actions:
AP178.S1.1999.PR09
Description:
This project series documents the Biblioteca Municipal de Albergaria-a-Velha in Albergaria-a-Velha, Portugal. While the records were held in the office’s archives this project was assigned the number 115/90. The office assigned the date 1999 for this project. The project site was located on the top of a hill in the Parque da Vila near a sports center and a school. The program presented by Siza and his team respected the criteria developed by the Instituto do Livro Português e as bibliotecas for a municipal library of a city between 20 000 and 50 000 citizens (BM2). The design for the two-story library includes reading rooms, multimedia rooms, a section for adults, a section for children, and a multipurpose room for conferences and exhibitions, as well as private parking for fifty cars. The project was not built. Documenting this project are sketches, working drawings, structural drawings, and technical drawings. Textual material includes reference documentation, technical documentation, correspondence, and project documentation.
Biblioteca Municipal de Albergaria-a-Velha [Albergaria-a-Velha Municipal Library], Albergaria-a-Velha (1999)
Actions:
AP178.S1.1999.PR09
Description:
This project series documents the Biblioteca Municipal de Albergaria-a-Velha in Albergaria-a-Velha, Portugal. While the records were held in the office’s archives this project was assigned the number 115/90. The office assigned the date 1999 for this project. The project site was located on the top of a hill in the Parque da Vila near a sports center and a school. The program presented by Siza and his team respected the criteria developed by the Instituto do Livro Português e as bibliotecas for a municipal library of a city between 20 000 and 50 000 citizens (BM2). The design for the two-story library includes reading rooms, multimedia rooms, a section for adults, a section for children, and a multipurpose room for conferences and exhibitions, as well as private parking for fifty cars. The project was not built. Documenting this project are sketches, working drawings, structural drawings, and technical drawings. Textual material includes reference documentation, technical documentation, correspondence, and project documentation.
Level of archival description:
Project
Project
Date:
1997-2003
1997-2003
People:
Form:
drawings
drawings
Reference number:
AP178.S2.1989.004
Description:
This sketchbook includes sketches for the Library of the University of Aveiro in Portugal, the Guardiola house in Puerto de Santa Maria, Spain, the Galeria Carvalho Araújo in Lisbon, the Vilanova de Arousa Sport complex, and for the Housing in Concepción Arenal in Cadiz. There is also mention of the Casa de Chá da Boa Nova and the Piscina de Marés, as well as sketches of lighting fixtures.
AP178.S2.1989.004
Description:
This sketchbook includes sketches for the Library of the University of Aveiro in Portugal, the Guardiola house in Puerto de Santa Maria, Spain, the Galeria Carvalho Araújo in Lisbon, the Vilanova de Arousa Sport complex, and for the Housing in Concepción Arenal in Cadiz. There is also mention of the Casa de Chá da Boa Nova and the Piscina de Marés, as well as sketches of lighting fixtures.
People:
Date:
April 1989
April 1989
Title:
Sketchbook 286: Candeeiros Rua- Sevilha - Aveiro Gimn.. - Casa Cadiz
Actions:
AP178.S2.1989.004
Description:
This sketchbook includes sketches for the Library of the University of Aveiro in Portugal, the Guardiola house in Puerto de Santa Maria, Spain, the Galeria Carvalho Araújo in Lisbon, the Vilanova de Arousa Sport complex, and for the Housing in Concepción Arenal in Cadiz. There is also mention of the Casa de Chá da Boa Nova and the Piscina de Marés, as well as sketches of lighting fixtures.
Sketchbook 286: Candeeiros Rua- Sevilha - Aveiro Gimn.. - Casa Cadiz
Actions:
AP178.S2.1989.004
Description:
This sketchbook includes sketches for the Library of the University of Aveiro in Portugal, the Guardiola house in Puerto de Santa Maria, Spain, the Galeria Carvalho Araújo in Lisbon, the Vilanova de Arousa Sport complex, and for the Housing in Concepción Arenal in Cadiz. There is also mention of the Casa de Chá da Boa Nova and the Piscina de Marés, as well as sketches of lighting fixtures.
Form:
drawings
drawings
Date:
April 1989
April 1989
People:
Form:
textual records
textual records
Actions:
Reference number:
ARCH278468
Description:
File's title: Invitaciónes Iñaki + Confenias / A&H 2005 B.1. Conferencias 2005 (Administración invitaciones) List of conferences, talks and/or seminars: - Tres proyectos en la costa (Porto, Portugal); - Architetture pittoresche sulle coste spagnole (Università di Venezia, Venice, Italy); - La Ciudad azul (Seminario Atlantico de Pensamiento, Las Palmas, Spain); - Every work of Abalos & Herreros is a skyscraper" (Cornell University, Ithaca, New York, United States); - Unknown conference/talk/seminar (College of Architecture, University of Nebraska-Lincoln (Lincoln, Nebraska, United States); - Madrid posible (COAM, Madrid, Spain). The documents are in English, Italian, Portuguese and Spanish.
ARCH278468
Description:
File's title: Invitaciónes Iñaki + Confenias / A&H 2005 B.1. Conferencias 2005 (Administración invitaciones) List of conferences, talks and/or seminars: - Tres proyectos en la costa (Porto, Portugal); - Architetture pittoresche sulle coste spagnole (Università di Venezia, Venice, Italy); - La Ciudad azul (Seminario Atlantico de Pensamiento, Las Palmas, Spain); - Every work of Abalos & Herreros is a skyscraper" (Cornell University, Ithaca, New York, United States); - Unknown conference/talk/seminar (College of Architecture, University of Nebraska-Lincoln (Lincoln, Nebraska, United States); - Madrid posible (COAM, Madrid, Spain). The documents are in English, Italian, Portuguese and Spanish.
People:
Date:
2004-2005, predominant 2005
2004-2005, predominant 2005
Title:
Mostly correspondence regarding conferences, talks and seminars given by Abalos & Herreros
Actions:
ARCH278468
Description:
File's title: Invitaciónes Iñaki + Confenias / A&H 2005 B.1. Conferencias 2005 (Administración invitaciones) List of conferences, talks and/or seminars: - Tres proyectos en la costa (Porto, Portugal); - Architetture pittoresche sulle coste spagnole (Università di Venezia, Venice, Italy); - La Ciudad azul (Seminario Atlantico de Pensamiento, Las Palmas, Spain); - Every work of Abalos & Herreros is a skyscraper" (Cornell University, Ithaca, New York, United States); - Unknown conference/talk/seminar (College of Architecture, University of Nebraska-Lincoln (Lincoln, Nebraska, United States); - Madrid posible (COAM, Madrid, Spain). The documents are in English, Italian, Portuguese and Spanish.
Mostly correspondence regarding conferences, talks and seminars given by Abalos & Herreros
Actions:
ARCH278468
Description:
File's title: Invitaciónes Iñaki + Confenias / A&H 2005 B.1. Conferencias 2005 (Administración invitaciones) List of conferences, talks and/or seminars: - Tres proyectos en la costa (Porto, Portugal); - Architetture pittoresche sulle coste spagnole (Università di Venezia, Venice, Italy); - La Ciudad azul (Seminario Atlantico de Pensamiento, Las Palmas, Spain); - Every work of Abalos & Herreros is a skyscraper" (Cornell University, Ithaca, New York, United States); - Unknown conference/talk/seminar (College of Architecture, University of Nebraska-Lincoln (Lincoln, Nebraska, United States); - Madrid posible (COAM, Madrid, Spain). The documents are in English, Italian, Portuguese and Spanish.
Form:
textual records
textual records
Date:
2004-2005, predominant 2005
2004-2005, predominant 2005
People:


